$379,900

Joey Costello
Windermere North Spokane
Tour for free, no strings attached
Make a winning offer with the help of a local expert
About This Home
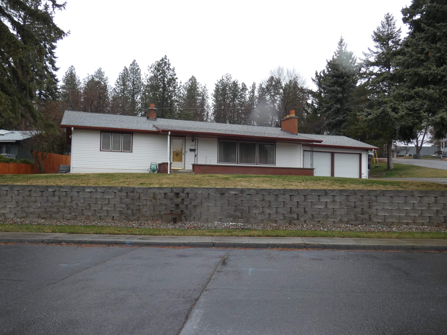
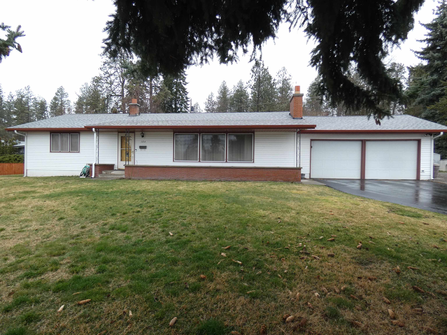
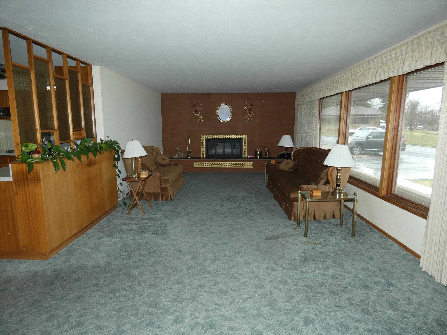
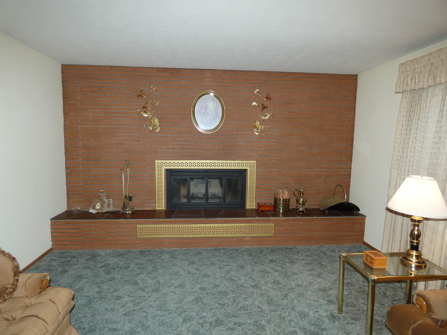
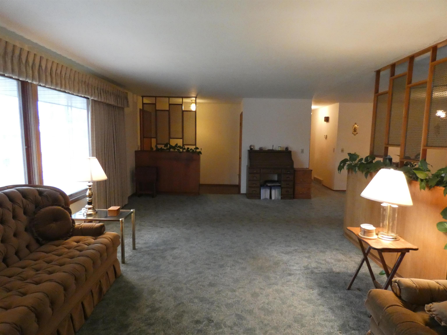
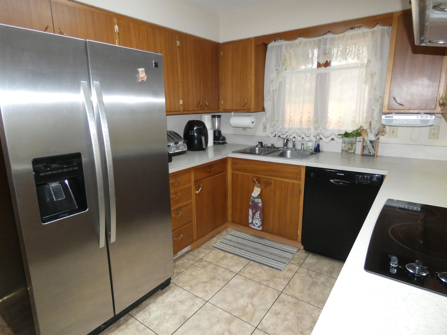
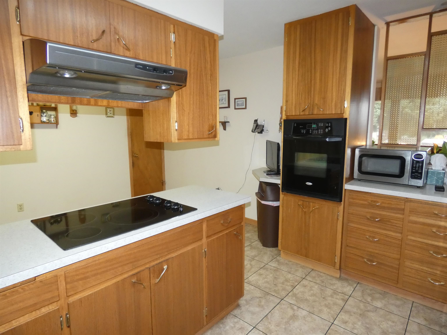
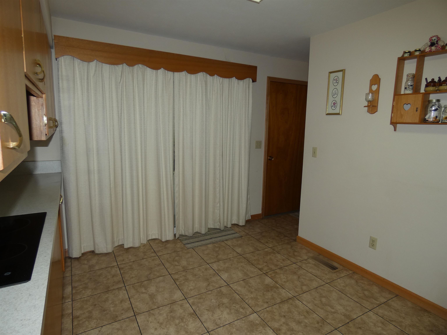
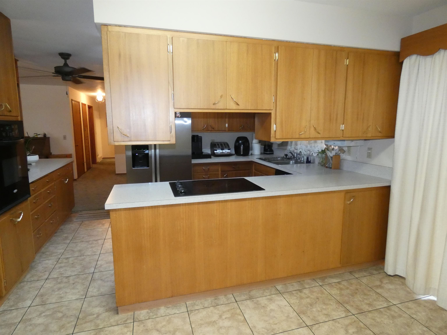
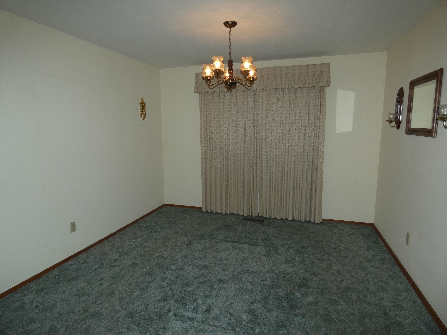
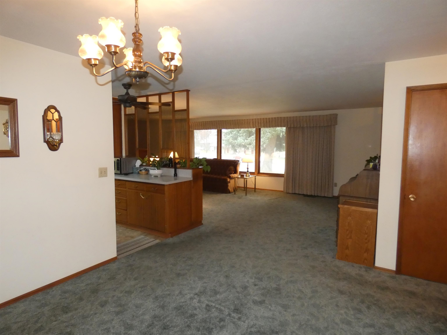
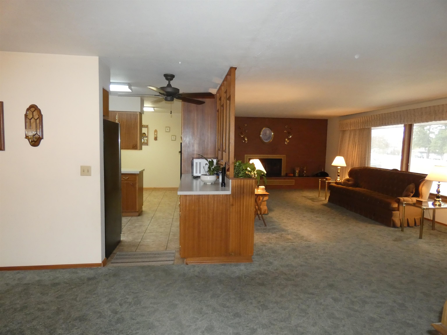
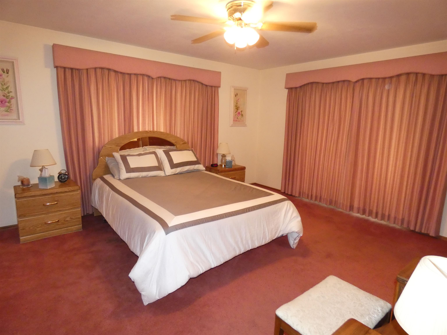
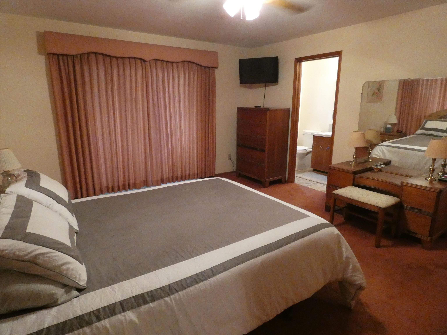
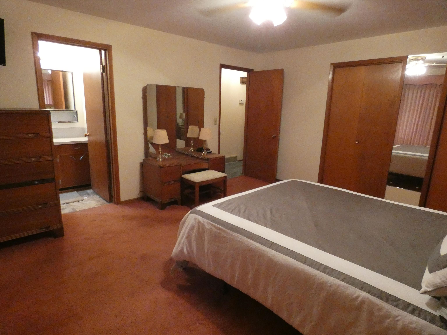
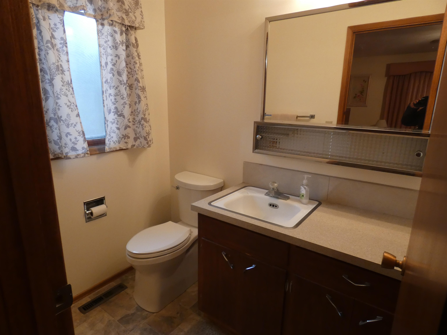
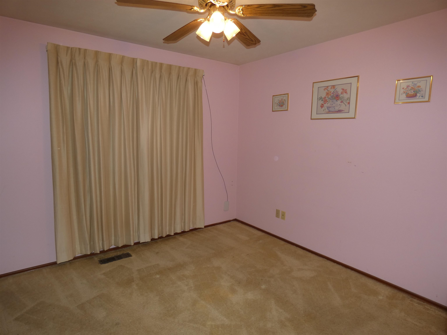
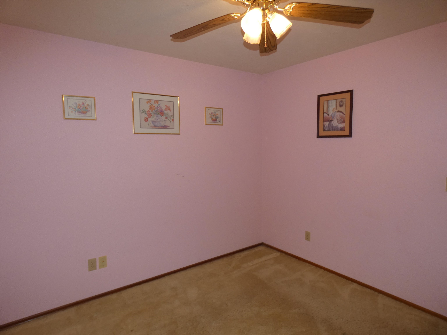
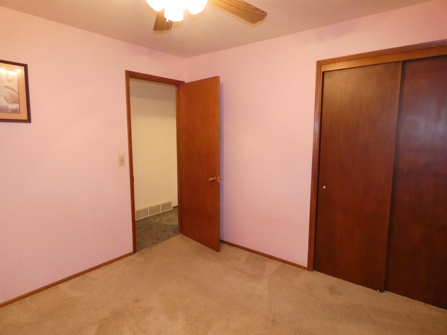
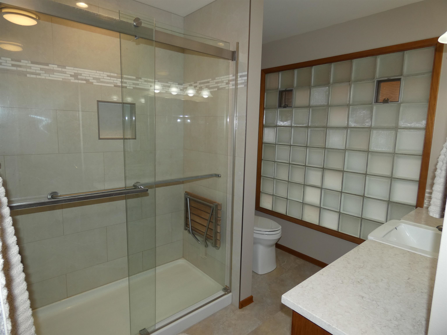
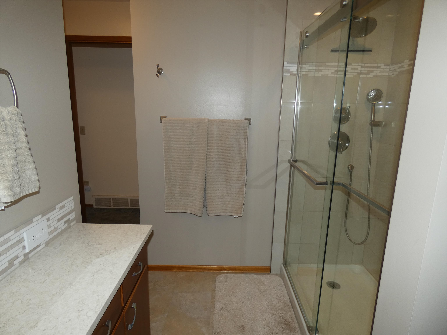
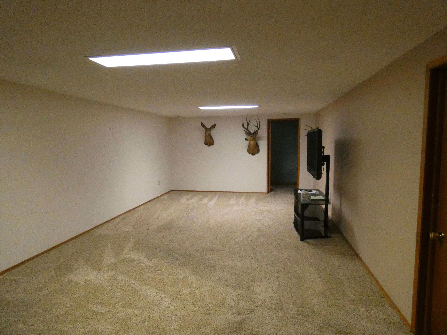
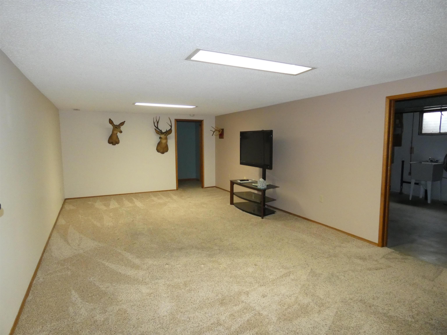
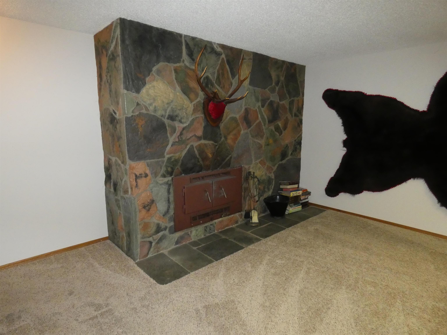
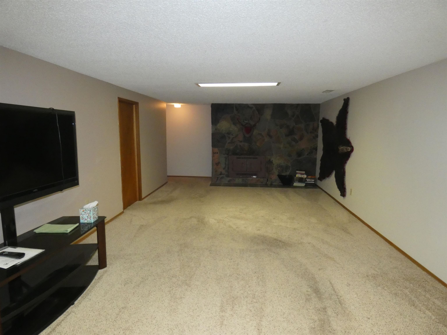
Spacious move in ready Cheney rancher close to Sutton Park, Moose Field, and Eastern Washington University. This 3 bedroom 2.5 bath home has almost 3000 square feet that includes hardwood floors underneath the main floor carpet, buyer to verify. Come home and enjoy the main floor fireplace in the formal living room and a woodstove in the basement family/rec room. There is a large formal dining room as well as an eat in kitchen. The kitchen includes double sided oak cabinets and a pantry. Some new updatets include a new hot water heater, newly repaired chimney and new paved driveway. The large backyard includes a covered back patio for your summer barbecues. You need storage room? There is a storage shed plus storage rooms on the back of the house. Plus a large unfinished area in the basement for more storage and workshop area. Bonus RV parking area on the side of the house. Come out to Cheney to check this one out!
Sale Summary
Sold Price
$392,000
List Price
$379,900
Sale vs List
+3%
Close Date
Apr 17, 2026
Financing
Conventional
Buyer's Agent
Mike Meyer
Property Details
Property Type
Single Family Residence
Year Built
1962
County
Spokane
Lot Size
0.38 acres
Living Area
2,952 sqft
Price / Sqft
$129
Garage
2-car
Fireplaces
2
HOA
None
Schools
Elementary: Cheney, Middle: Cheney, High: Cheney
Days to Sell
35 days
MLS #
SAR202613389
Parcel #
13133.0405
Total Building Area
2,952 sqft
MLS Area
A420/097
MLS Class
Residential
Listing Terms
FHA, VA Loan, Conventional, Cash
Road Frontage
City Street, Paved Road
Street Direction
W
MLS Status
Sold
Listed On
Mar 12, 2026
Went Pending
Mar 14, 2026
Status Changed
Apr 21, 2026
Last MLS Update
Apr 21, 2026
MLS Branch
67
School Information
Elementary
Cheney
Middle School
Cheney
High School
Cheney
Home Features & Details
Architectural Style
Construction
Structure Type
Roof
Basement
Flooring
Windows
Heating
Appliances
Interior Features
Fireplace Features
Patio & Porch
Views
Parking
Lot Features
Other Structures
Listed By
Trevan Estrellado
Cheney Realty, Inc.
Joey Costello
Windermere North Spokane
Tour for free, no strings attached
Make a winning offer with the help of a local expert
Estimated Monthly Payment
$2,058/mo
Estimated at 6.5% APR, 30-year fixed. For informational purposes only.
Property Highlights
Location
Loading map...
Comparable Properties
Thinking of Selling?
Get Joey's Full-Service Marketing
Professional photography, targeted advertising, and expert negotiation for every Cheney home — no matter the price point.