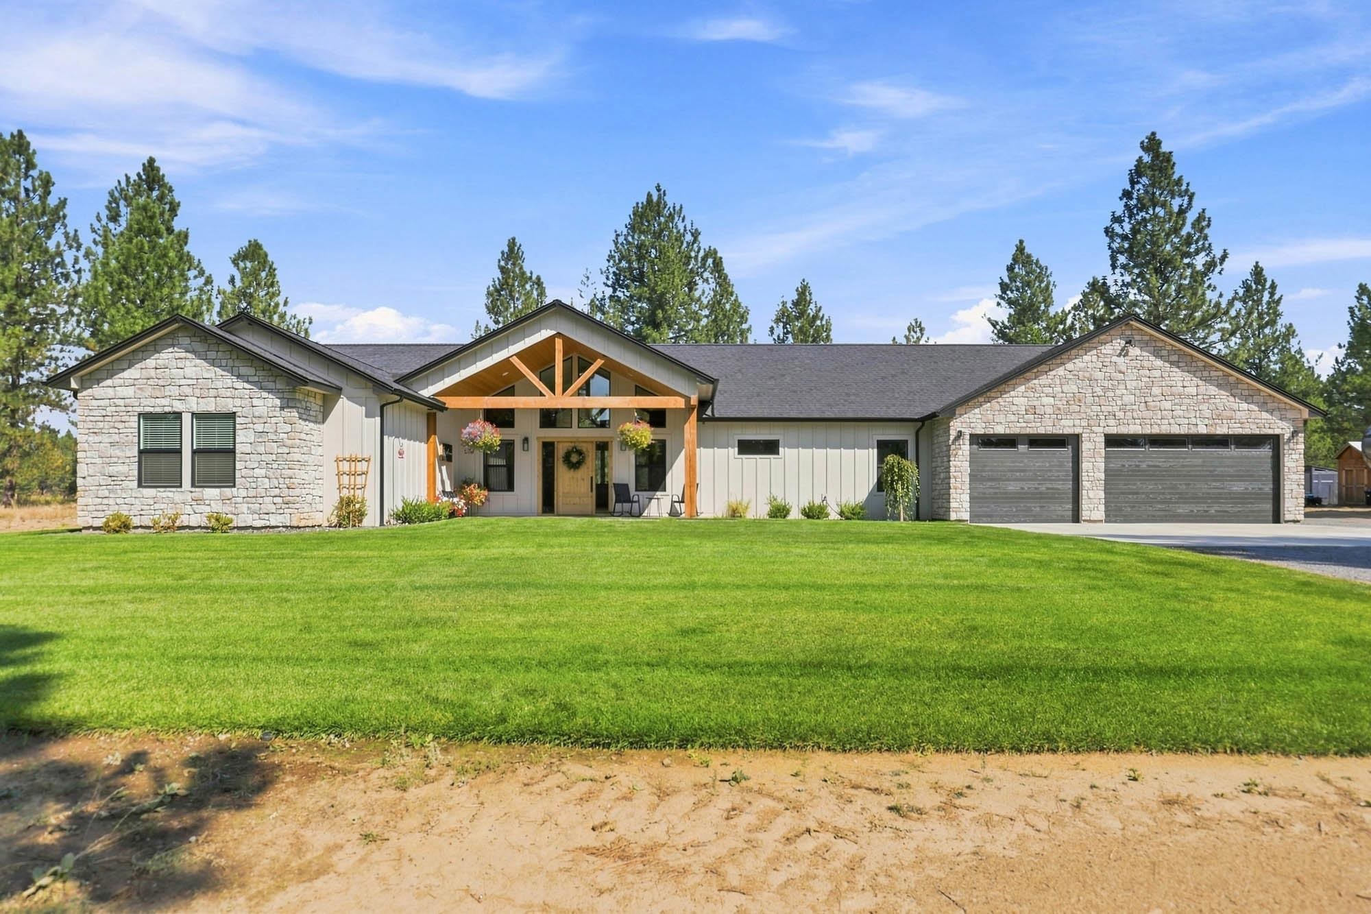
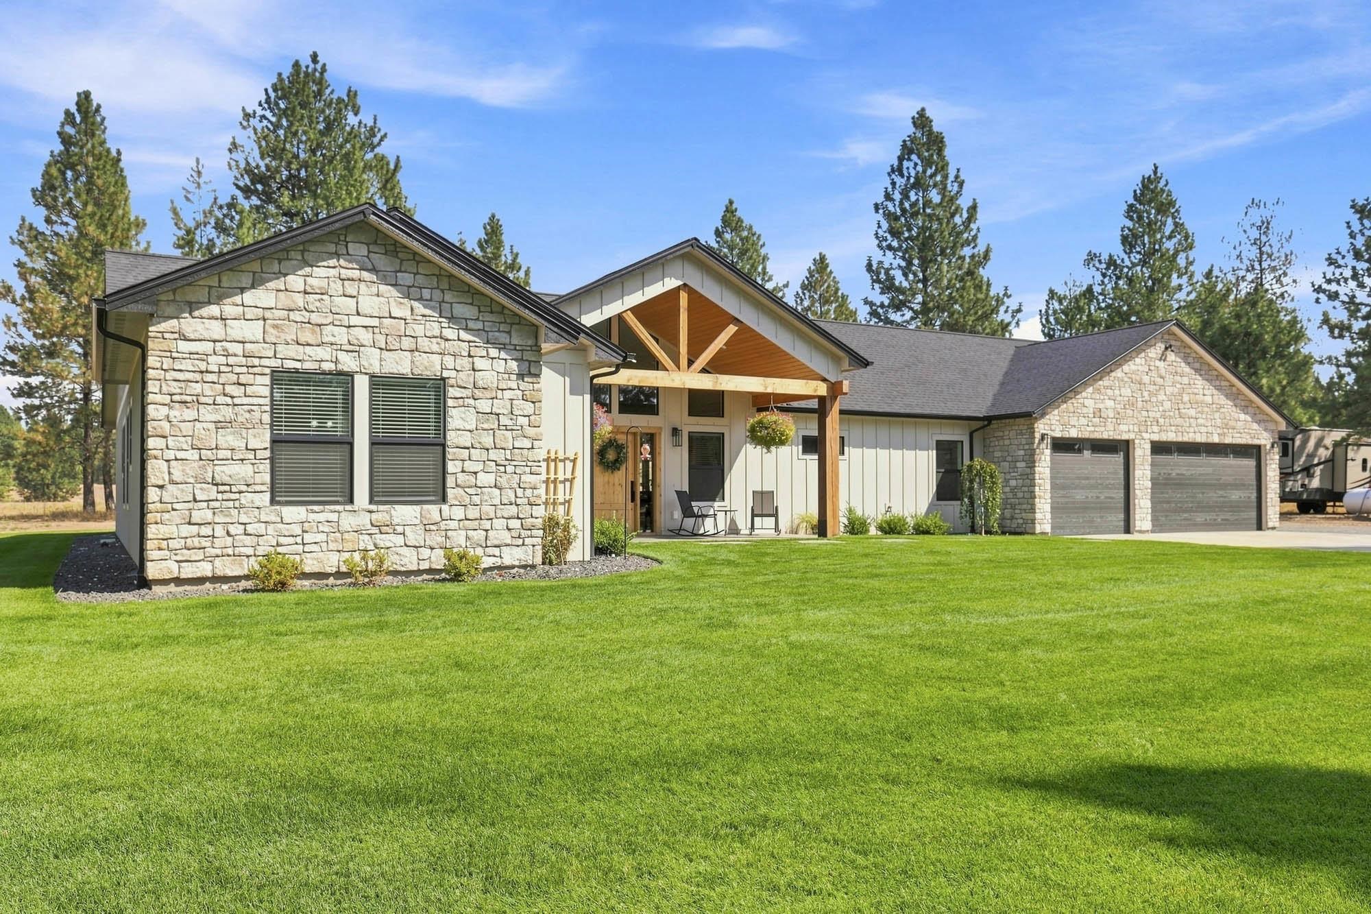
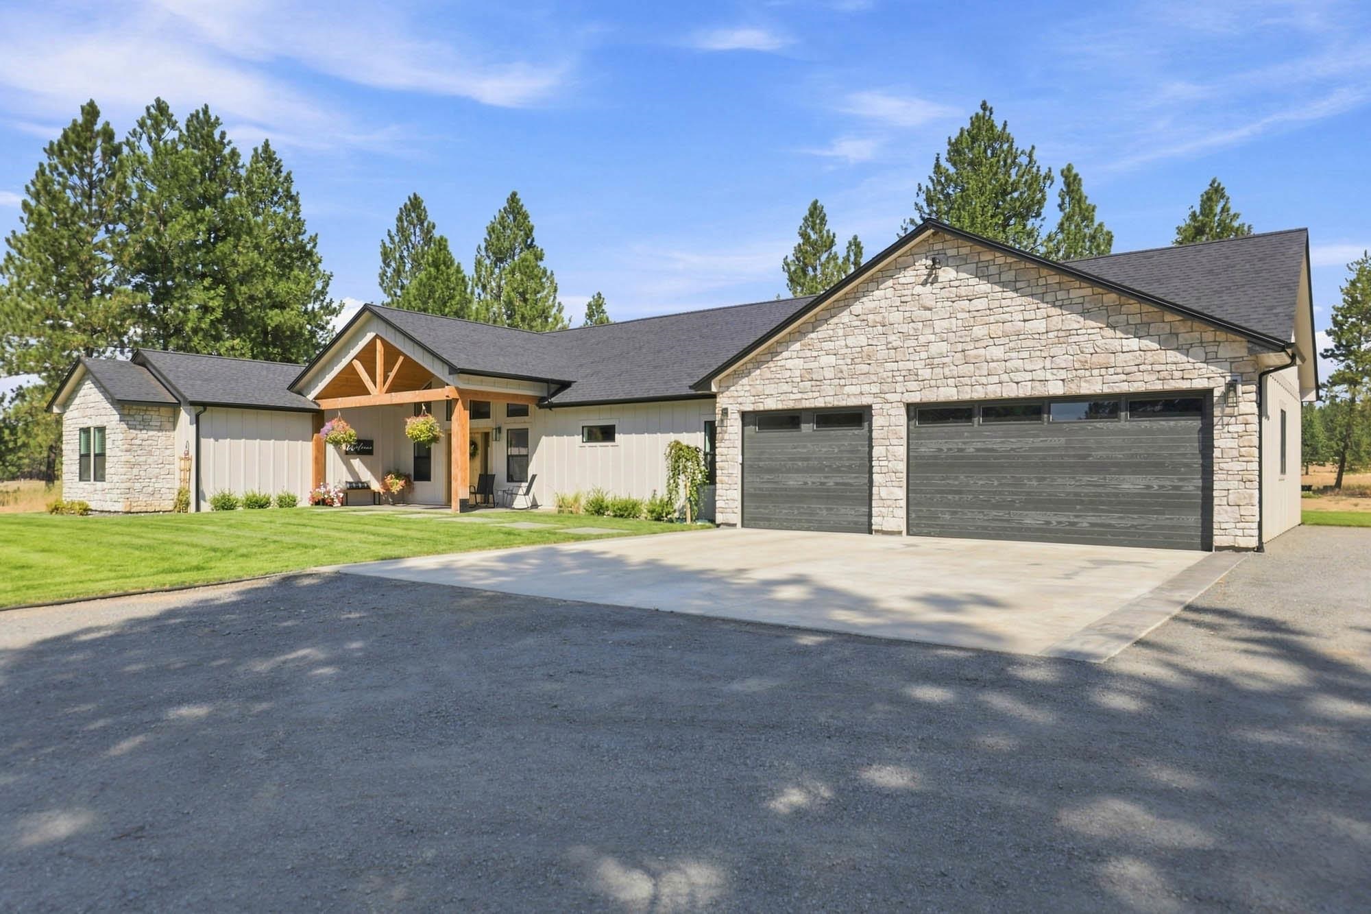
$950,000

Joey Costello
Windermere North Spokane
Tour for free, no strings attached
Make a winning offer with the help of a local expert
About This Home
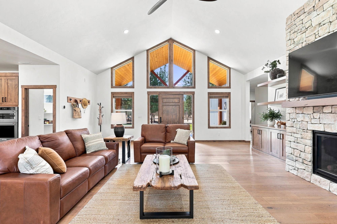
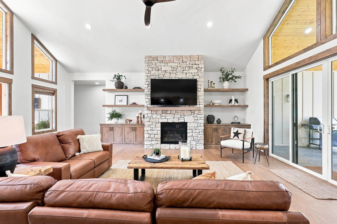
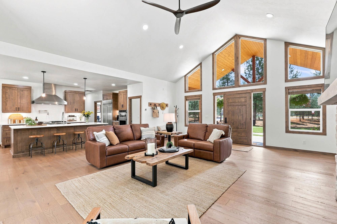
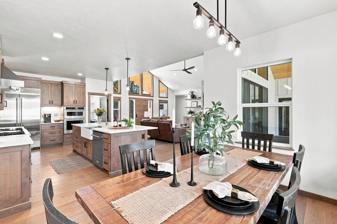
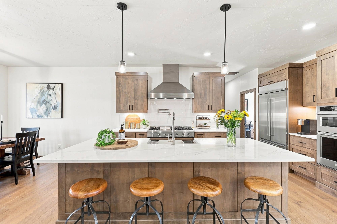
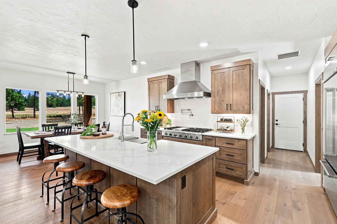
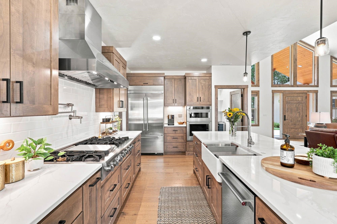
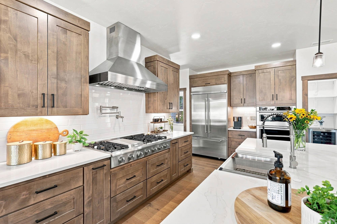
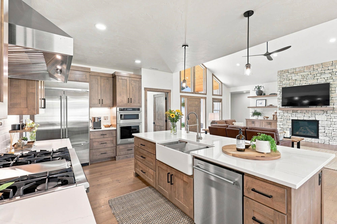
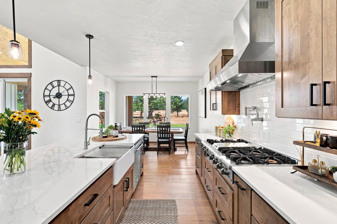
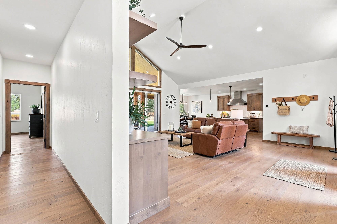
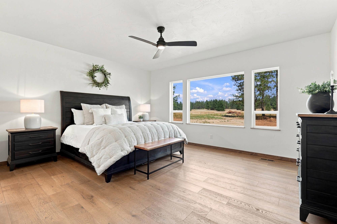
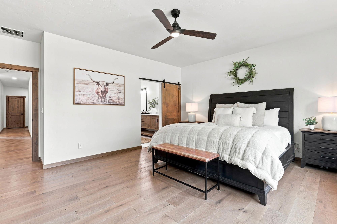
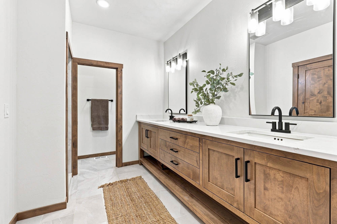
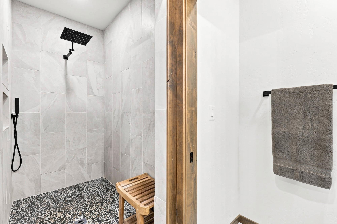
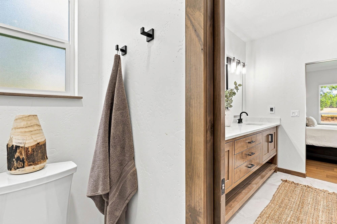
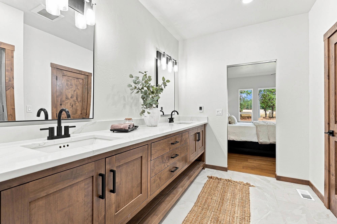
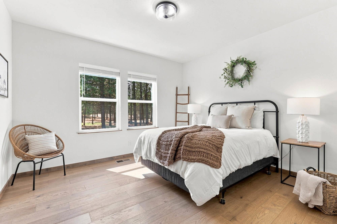
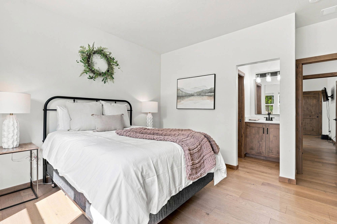
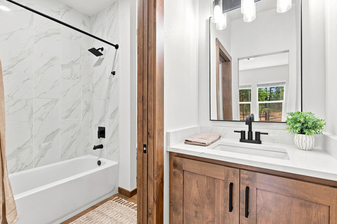
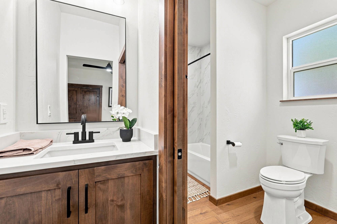
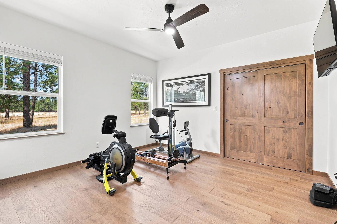
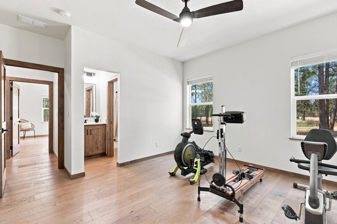
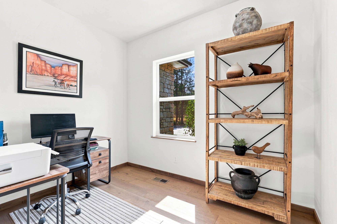
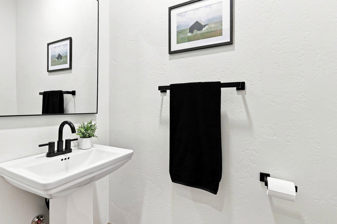
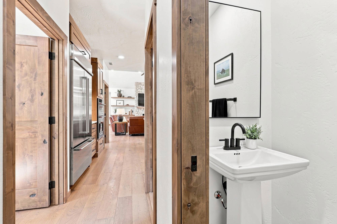
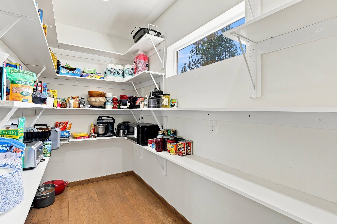
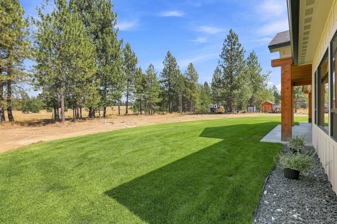
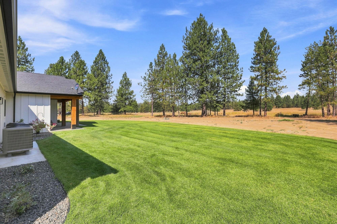
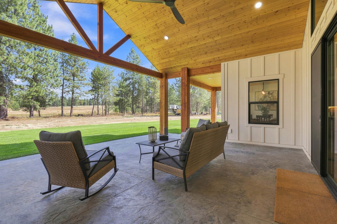
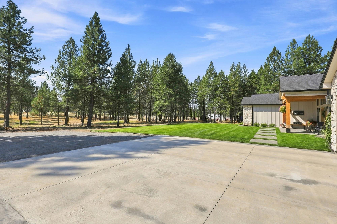
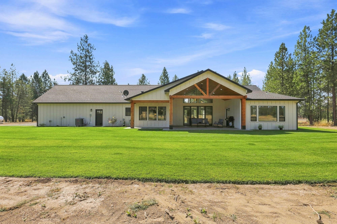
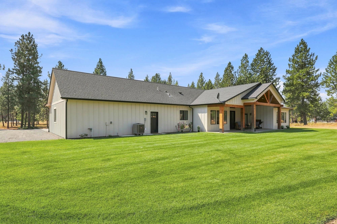
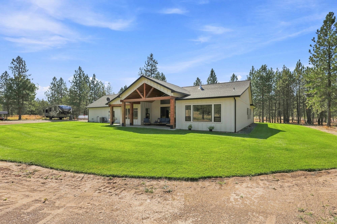
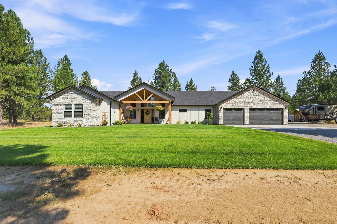
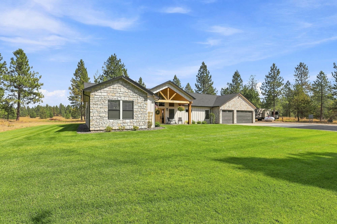
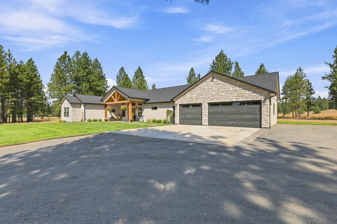
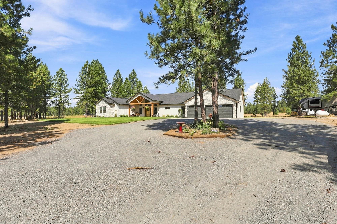
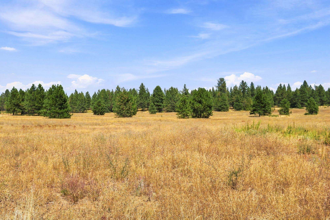
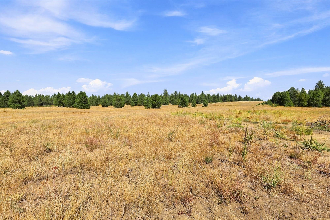
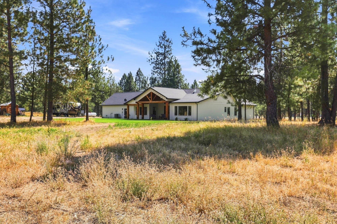
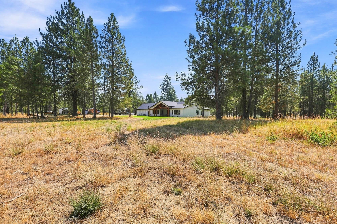
Experience refined NW luxury living on 10 private, beautifully landscaped acres in gated Timber Valley Estates. The 2,444 sq ft home has a grand entry with large, stunning beams in the front and in the back surrounding the covered porch. With 3 beds, 2.5 baths this home offers a thoughtful blend of style and comfort. The light-filled vaulted great room is anchored by a floor-to-ceiling stone fireplace with beautiful cabinets, while the kitchen has custom cabinetry, a generous island, walk-in pantry, and impressive 48” Thor cooktop. The split-bedroom floor plan provides privacy, with two guest rooms sharing a Jack-and-Jill bath and a spacious primary suite with radiant heated floors. Outside, new landscaping and sprinklers create a polished, park-like setting while preserving the natural beauty of the acreage. Additional features include 400-amp power, RV hookup, paved roads, underground utilities, high-speed internet, and space for a future shop. All just minutes from Deer Park and year-round recreation.
Property Details
Property Type
Single Family Residence
Year Built
2025
Subdivision
Timber Valley Estates
County
Spokane
Lot Size
10.08 acres
Living Area
2,444 sqft
Price / Sqft
$389
Garage
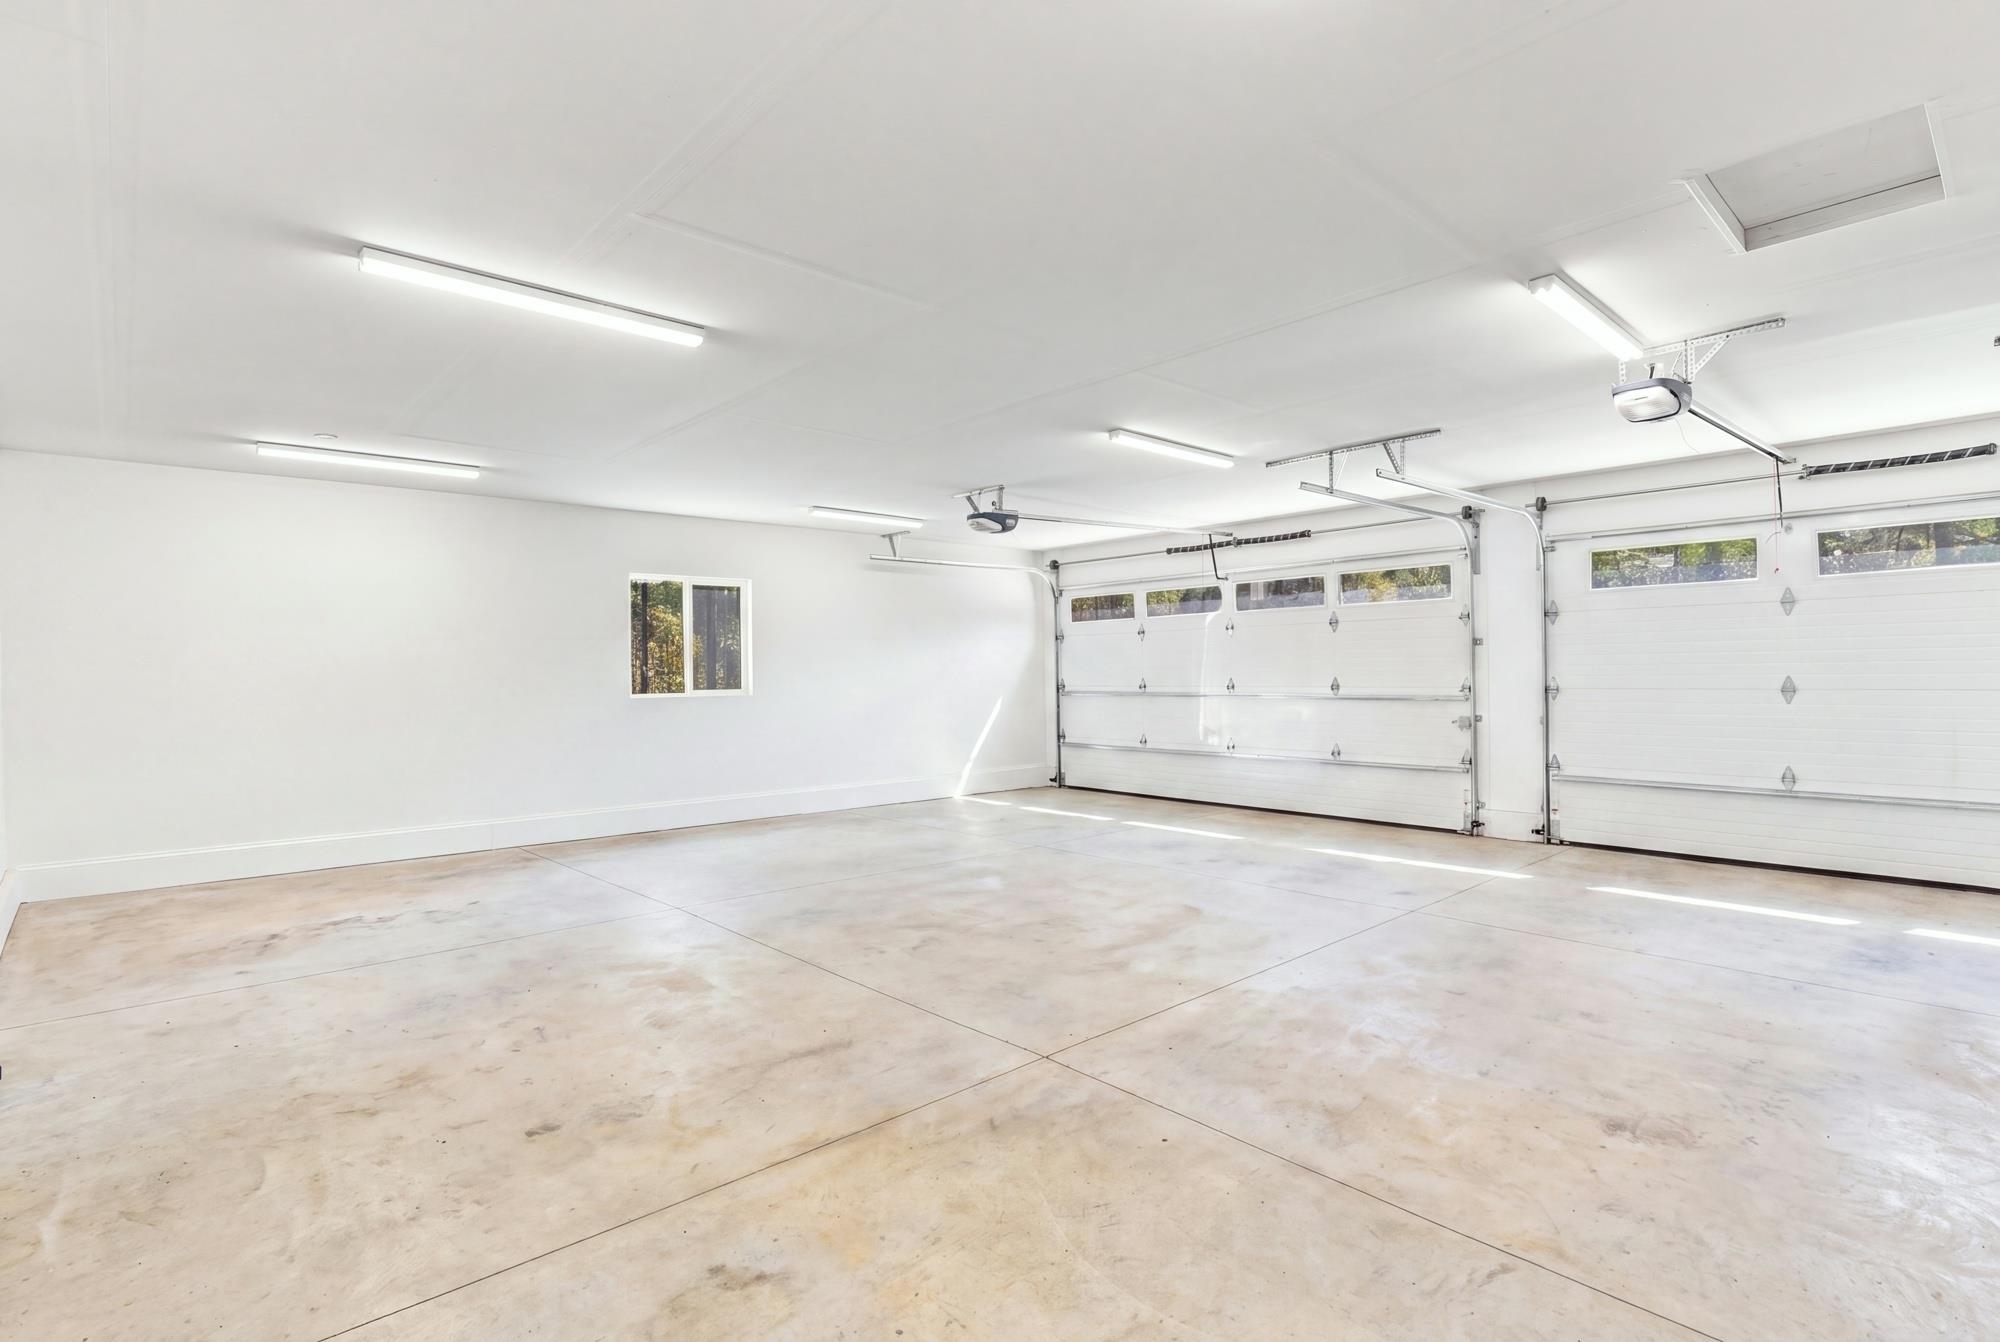
3-car
Fireplaces
1
HOA
Yes
Schools
Elementary: Deer Park
Days on Market
22 days
MLS #
SAR202623292
Parcel #
39193.9034
Annual Taxes
$3,253
Total Building Area
2,444 sqft
MLS Area
A532/050
MLS Class
Residential
Listing Terms
VA Loan, Conventional, Cash
Road Frontage
City Street, Paved Road, See Remarks
Street Direction
W
Listed On
Aug 27, 2026
Status Changed
Sep 3, 2026
Last MLS Update
Sep 11, 2026
MLS Branch
1069
School Information
Elementary
Deer Park
Home Features & Details
Architectural Style
Construction
Structure Type
Roof
Basement
Flooring
Windows
Heating
Cooling
Appliances
Interior Features
Fireplace Features
Patio & Porch
Views
Parking
Lot Features
Listed By
Shannon Dayton
eXp Realty, LLC
Joey Costello
Windermere North Spokane
Tour for free, no strings attached
Make a winning offer with the help of a local expert
Estimated Monthly Payment
$5,146/mo
Estimated at 6.5% APR, 30-year fixed. For informational purposes only.
Property Highlights
Location
Loading map...
Comparable Properties
Thinking of Selling?
Get Joey's Full-Service Marketing
Professional photography, targeted advertising, and expert negotiation for every Deer Park home — no matter the price point.