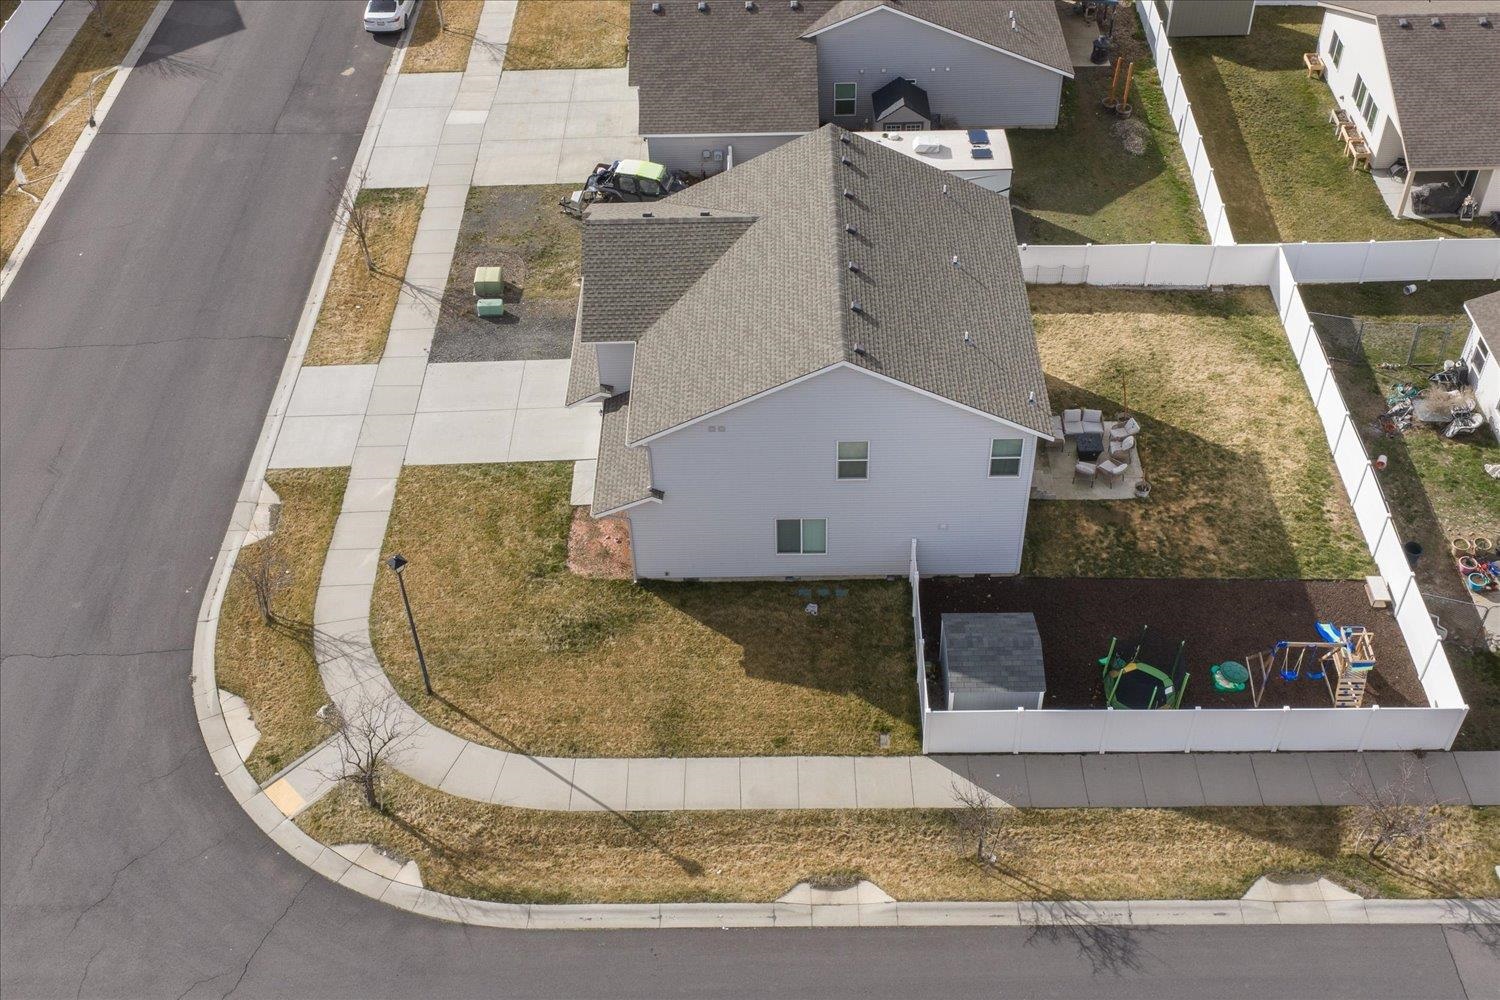
$449,000

Joey Costello
Windermere North Spokane
Tour for free, no strings attached
Make a winning offer with the help of a local expert
About This Home
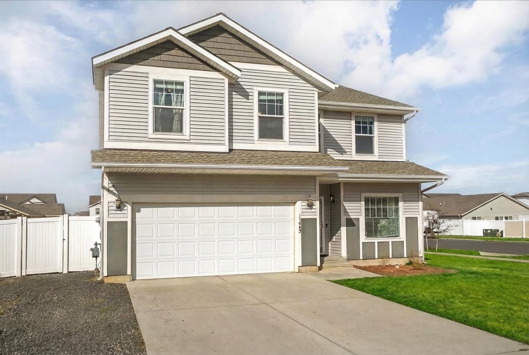
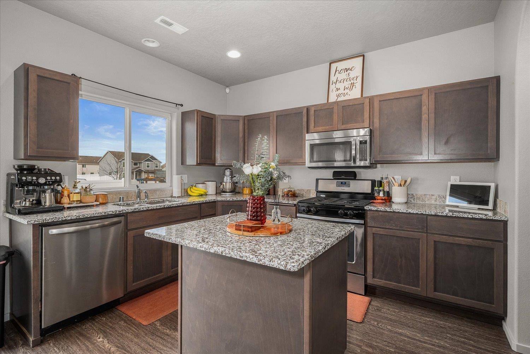
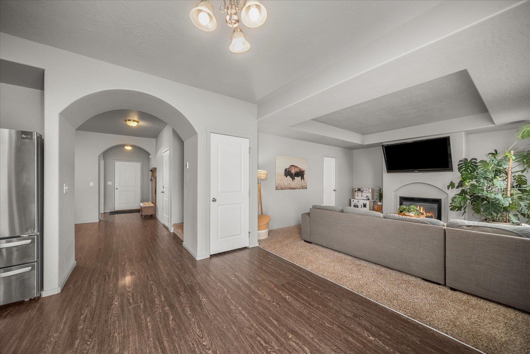
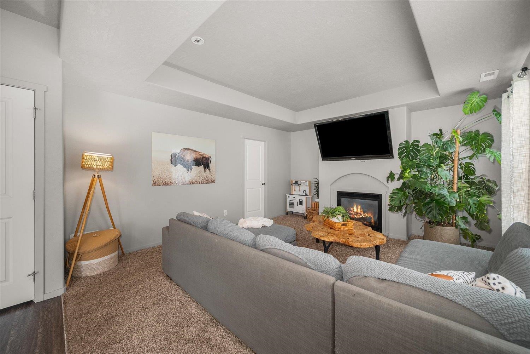
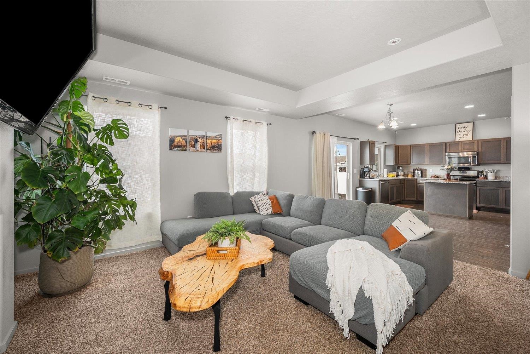
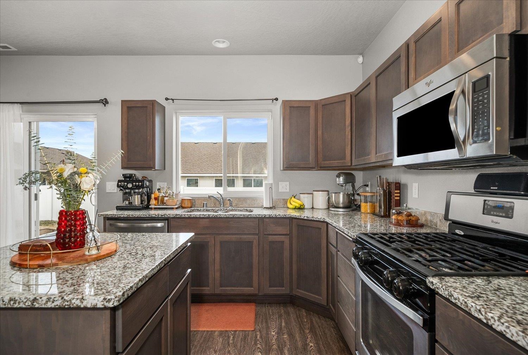
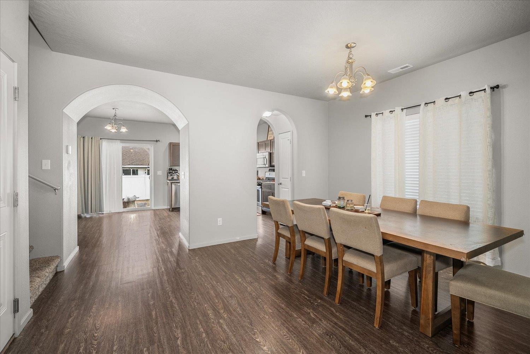
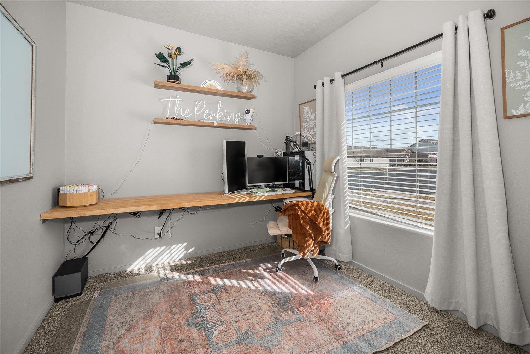
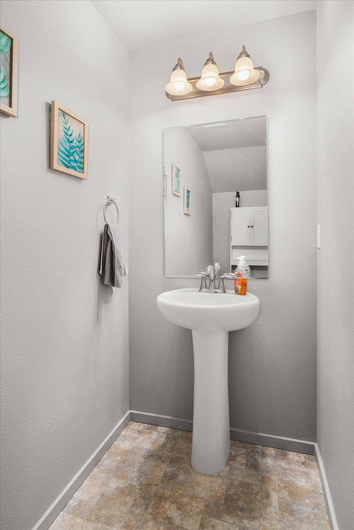
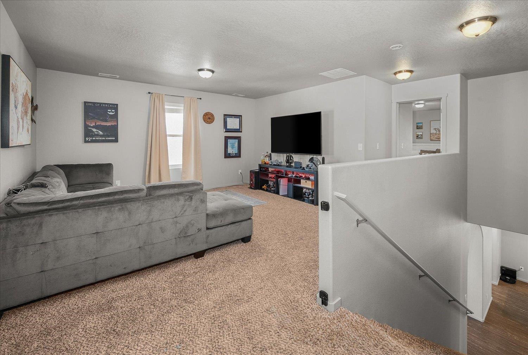
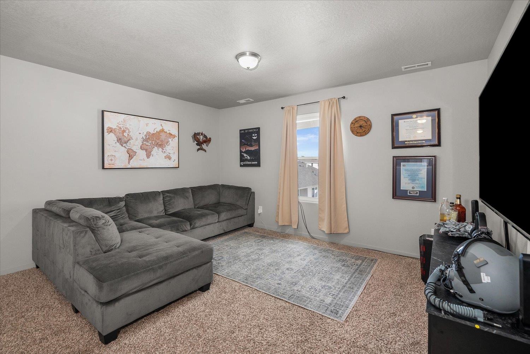
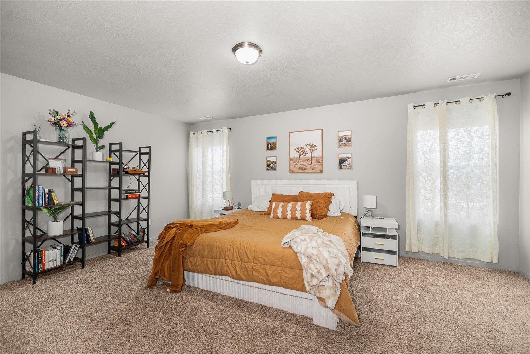
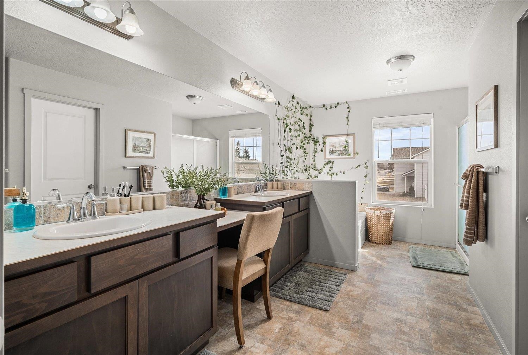
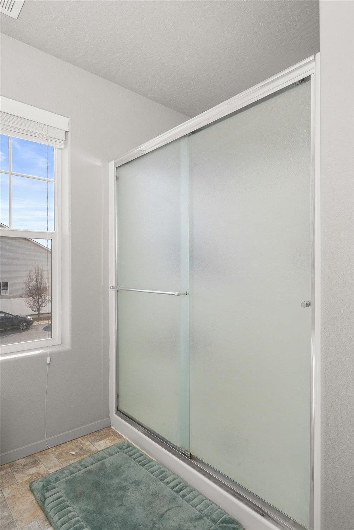
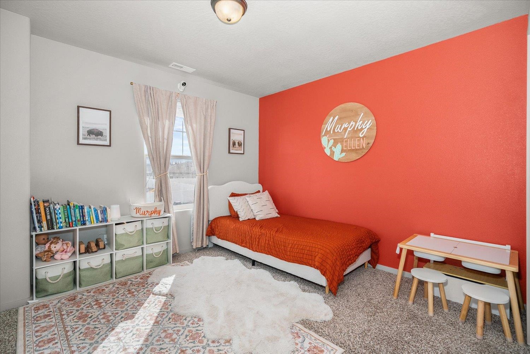
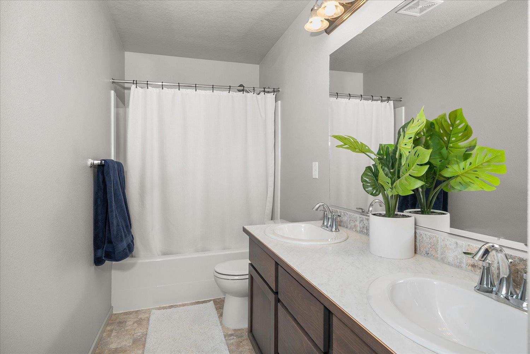
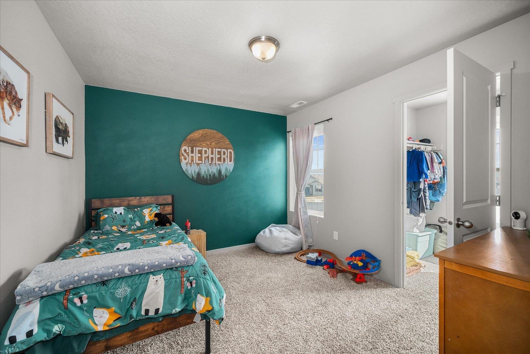
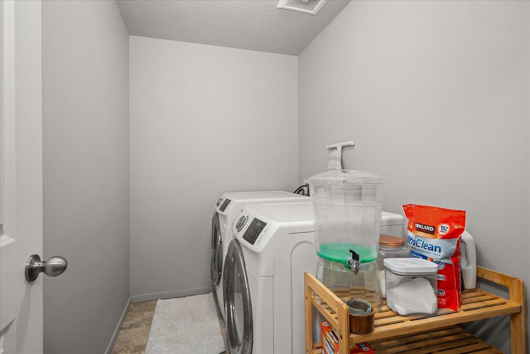
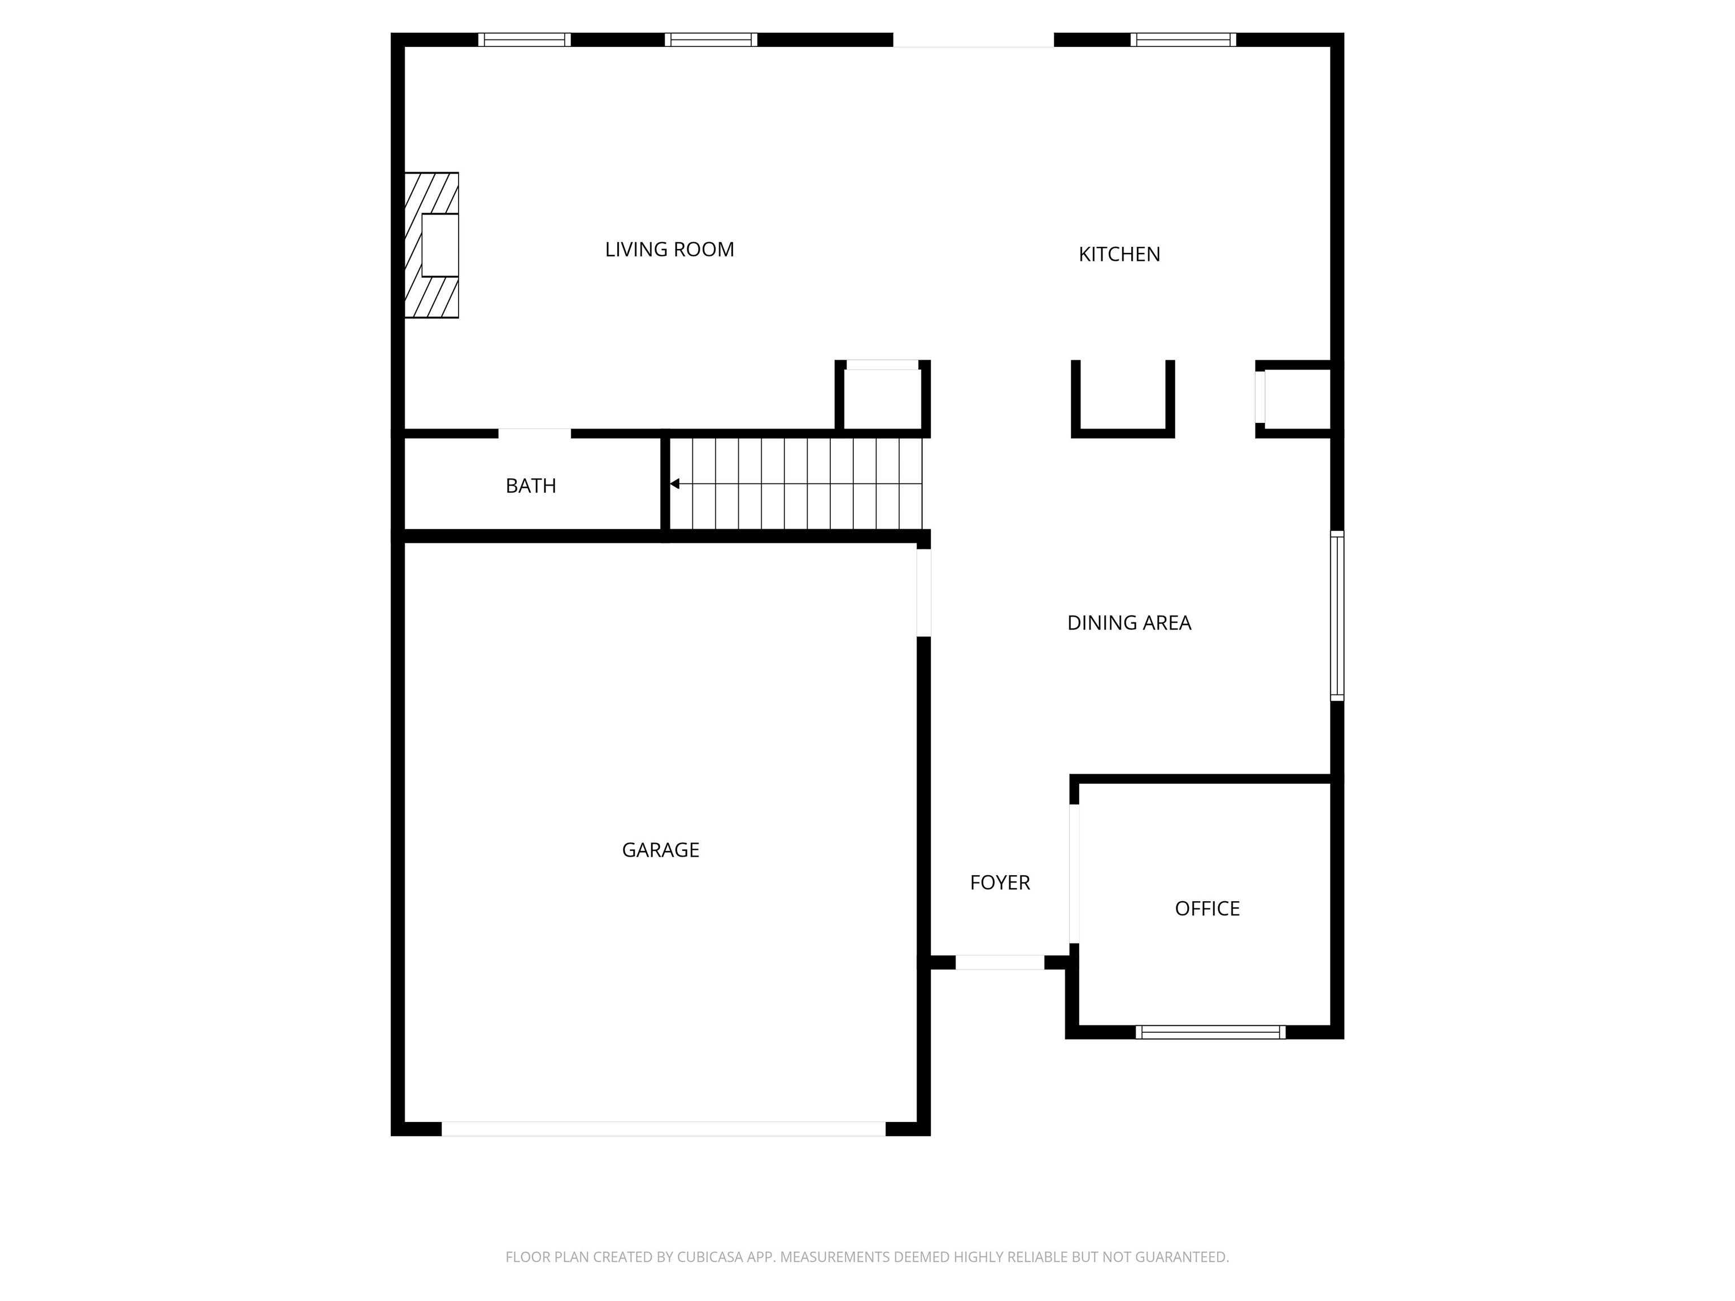
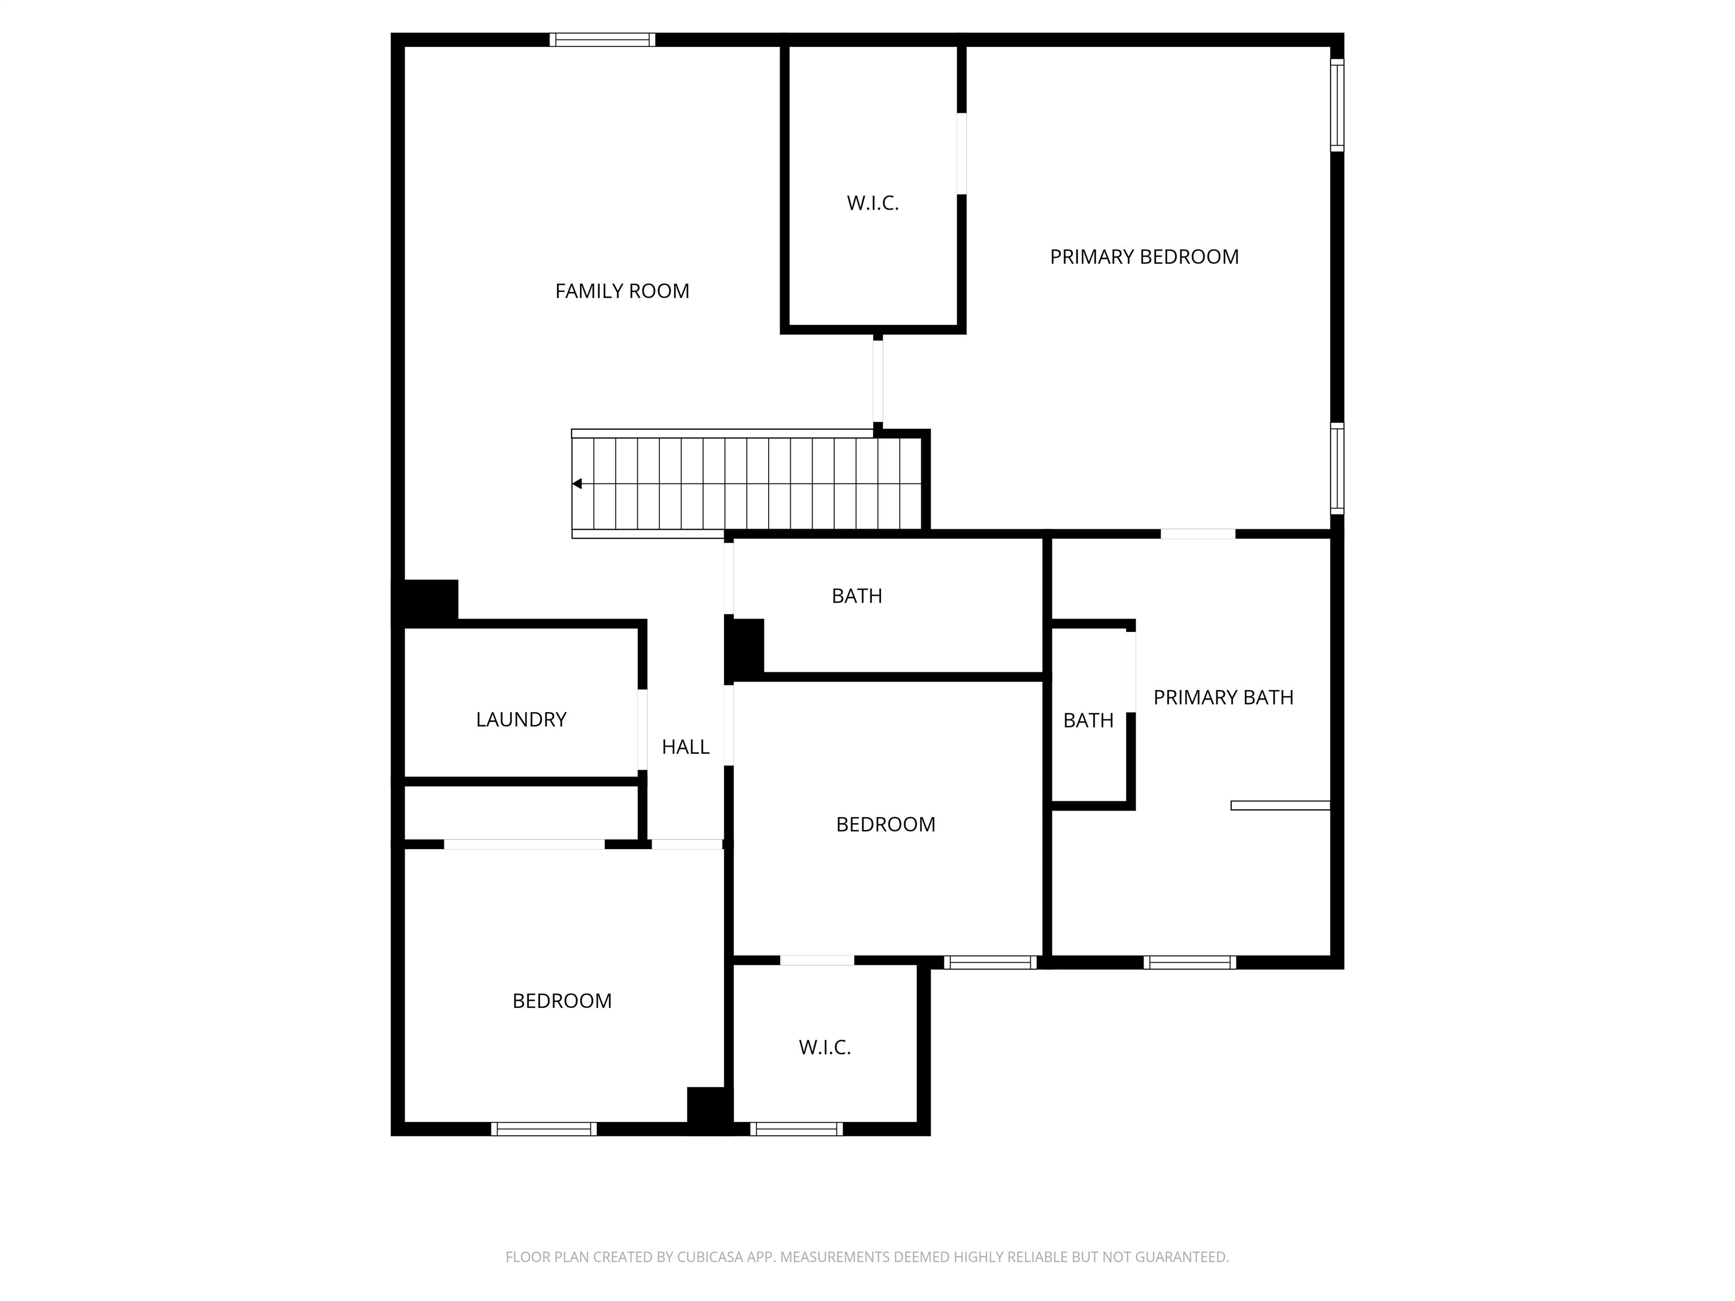
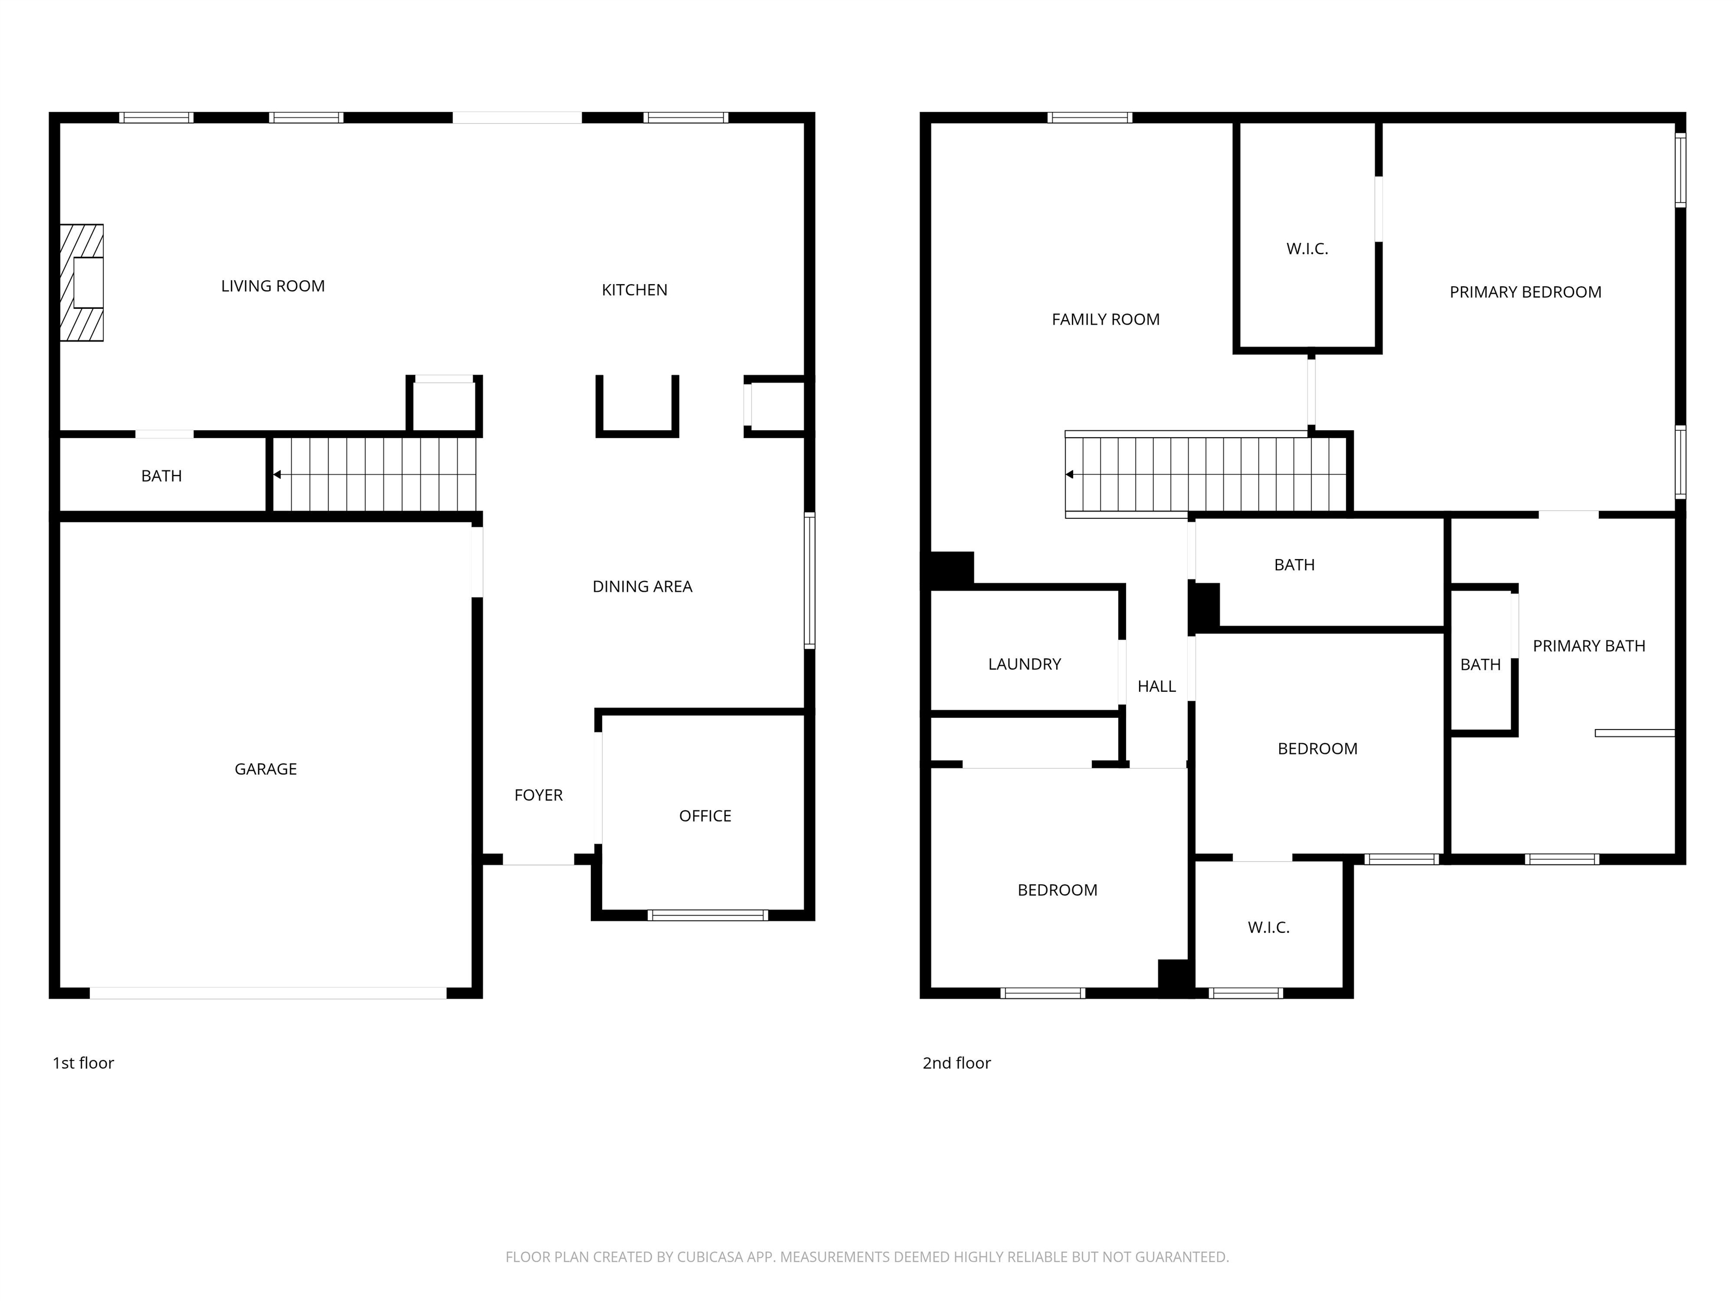
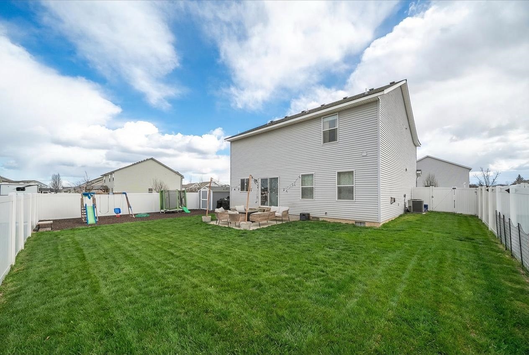
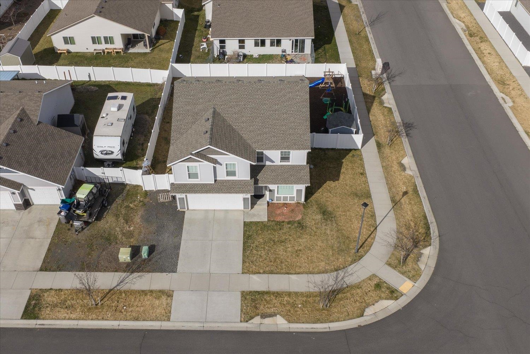
Welcome to this beautifully designed home offering the perfect blend of comfort, space, and modern flexibility. Boasting 3 bedrooms and 3 bathrooms, this home provides ample room for everyone. A main-floor bonus room offers incredible versatility—transform it into a private home office, a dedicated workout space, or a convenient fourth bedroom for guests. Upstairs, discover another flexible bonus space, ideal for a children's play area, a media room, or an open entertainment loft. The possibilities are endless! Retreat to your oversized primary suite, a true sanctuary designed for relaxation. It features a massive walk-in closet and a luxurious en-suite bathroom complete with both a soaking tub and a separate shower, creating a spa-like experience right at home. Also upstairs is two additional bedrooms, a full bath, and laundry space Don't miss the opportunity to own this adaptable and inviting home. Schedule your private tour today
Sale Summary
Sold Price
$449,000
List Price
$449,000
Sale vs List
+0%
Close Date
Apr 21, 2026
Financing
VA
Buyer's Agent
Ben Olney
Property Details
Property Type
Single Family Residence
Year Built
2016
Subdivision
Traditions
County
Spokane
Lot Size
0.17 acres
Living Area
2,372 sqft
Price / Sqft
$189
Garage
2-car
Fireplaces
1
Schools
Elementary: Cheney, Middle: Westwood Middle, High: Cheney
Days to Sell
39 days
MLS #
SAR202613367
Parcel #
15231.3301
Annual Taxes
$4,428.14
Total Building Area
2,372 sqft
MLS Area
A430/053
MLS Class
Residential
Listing Terms
FHA, VA Loan, Conventional, Cash
Road Frontage
City Street, Paved Road
Street Direction
W
MLS Status
Sold
Listed On
Mar 12, 2026
Went Pending
Mar 18, 2026
Status Changed
Apr 22, 2026
Last MLS Update
Apr 22, 2026
MLS Branch
513
School Information
Elementary
Cheney
Middle School
Westwood Middle
High School
Cheney
Home Features & Details
Architectural Style
Construction
Structure Type
Roof
Basement
Windows
Heating
Cooling
Utilities
Appliances
Interior Features
Fireplace Features
Patio & Porch
Views
Parking
Lot Features
Listed By
Shane Bangle
Keller Williams Spokane - Main
Joey Costello
Windermere North Spokane
Tour for free, no strings attached
Make a winning offer with the help of a local expert
Estimated Monthly Payment
$2,432/mo
Estimated at 6.5% APR, 30-year fixed. For informational purposes only.
Property Highlights
Location
Loading map...
Comparable Properties
Thinking of Selling?
Get Joey's Full-Service Marketing
Professional photography, targeted advertising, and expert negotiation for every Airway Heights home — no matter the price point.