

$629,000
Reduced 2% · Save $10,000
Joey Costello
Windermere North Spokane
Tour for free, no strings attached
Make a winning offer with the help of a local expert
About This Home
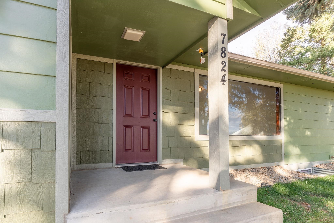
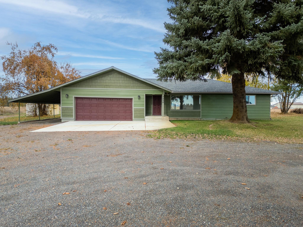
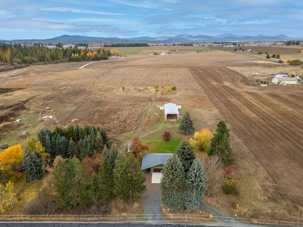
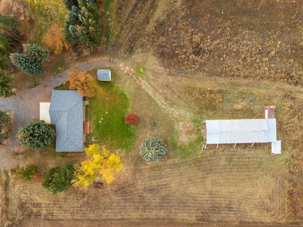
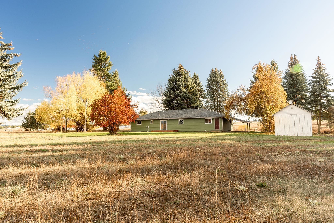
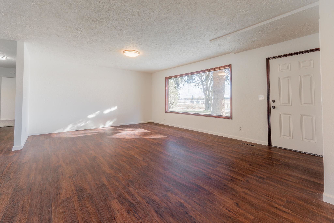
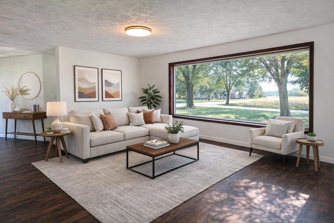
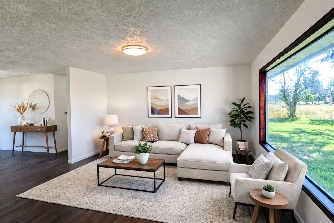
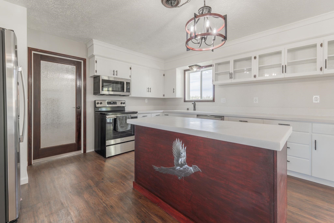
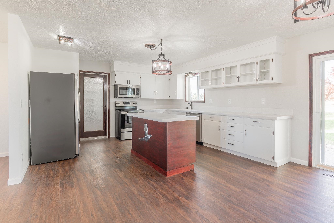
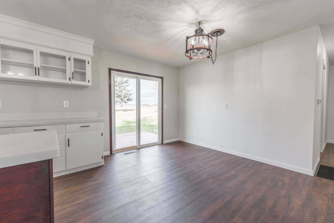
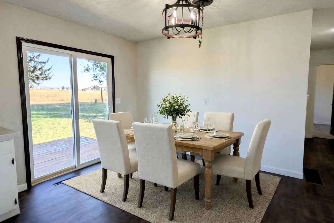
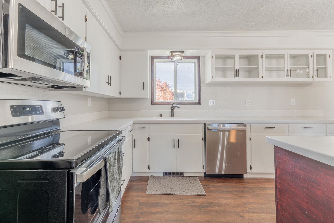
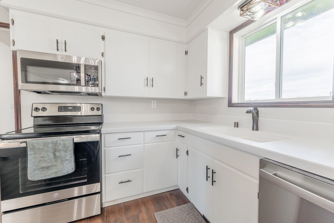
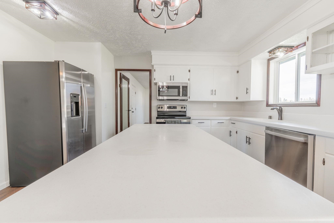
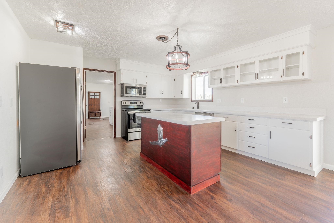
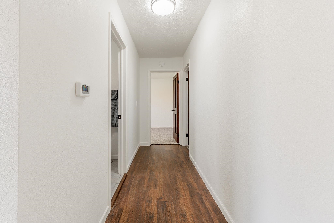
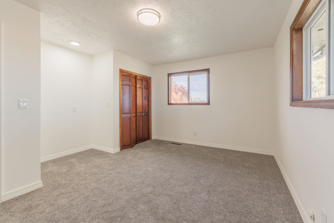
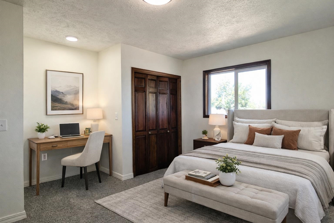
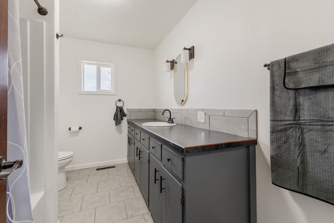
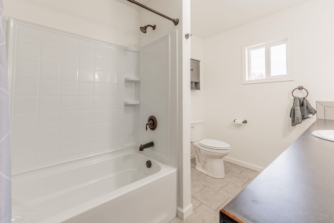
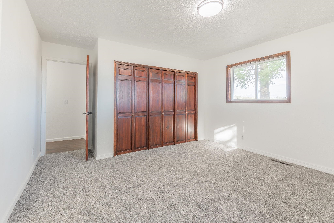
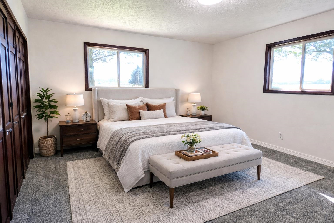
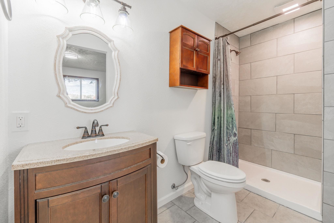
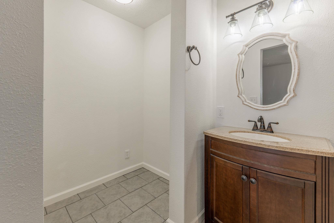
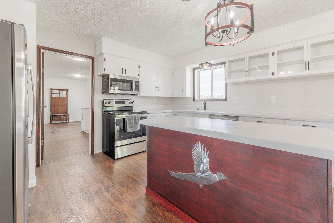
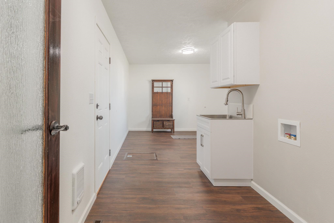
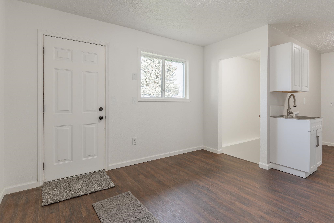
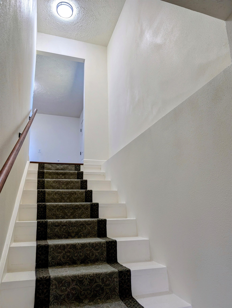
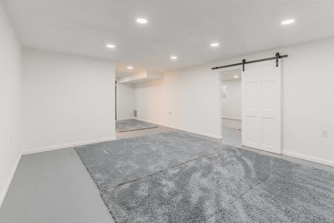
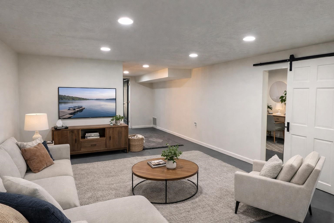
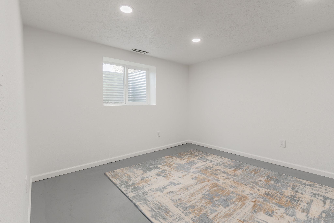
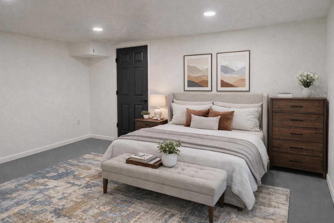
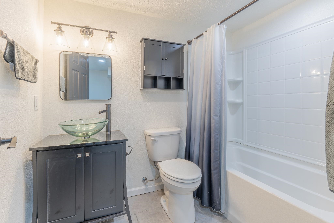
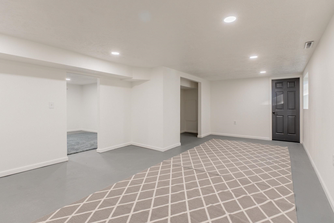
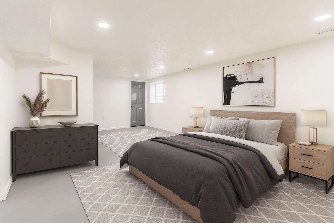
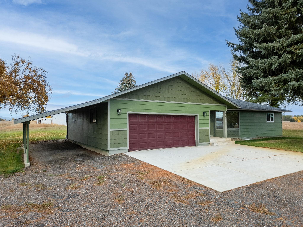
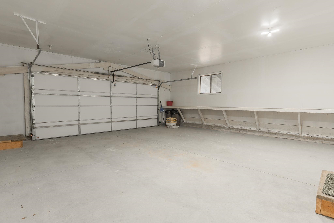
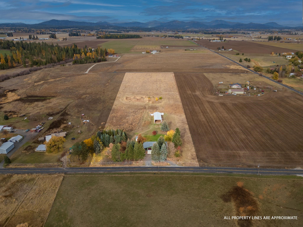
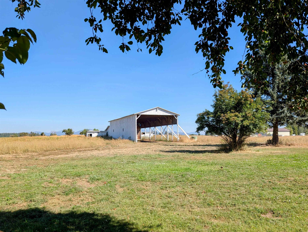
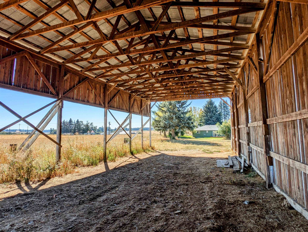
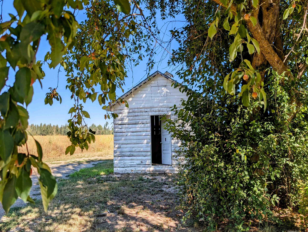
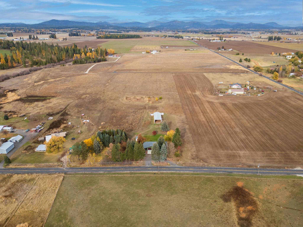
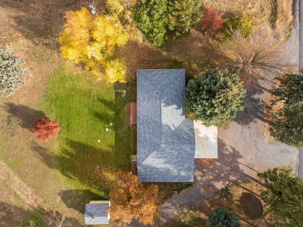
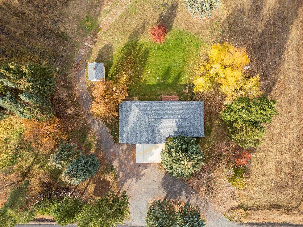
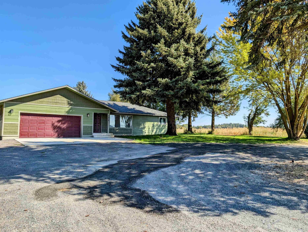
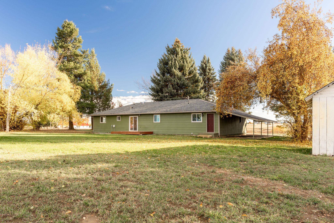
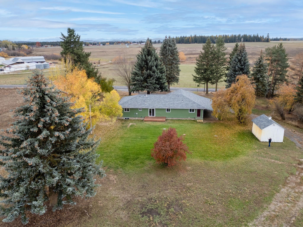
Modern Comfort Meets Country Charm – Once you see this beautifully 2024 renovated 4-bedroom, 3-bath home on 9.77 scenic acres, you won’t want to leave. Soak in breathtaking panoramic views from the picture window or relax on the back deck overlooking your private pasture, charming little orchard, and large 30x80 barn—perfect for animals, hobbies, or convert to shop or RV parking. The open-concept main floor welcomes you with a sunlit living room flowing into a fully updated kitchen designed for gathering and everyday living. The primary suite offers a private bath, while main-floor laundry adds convenience. Downstairs, the finished basement features two more bedrooms, a full bath, and a cozy large family room for guests or extra space. With a strong 12 GPM well, your garden and orchard will thrive. Good size attach garage with work bench. All on a paved road just minutes from Deer Park—peaceful country living that feels like home the moment you arrive. (Some photos staged with AI)
Property Details
Property Type
Single Family Residence
Year Built
1968
County
Spokane
Lot Size
9.77 acres
Living Area
2,904 sqft
Price / Sqft
$217
Garage
2-car
Schools
Elementary: Deer Park, Middle: Deer Park, High: Deer Park
Days on Market
57 days
MLS #
SAR202621422
Parcel #
29324.9026
Annual Taxes
$3,235
Total Building Area
2,904 sqft
MLS Area
A532/123
MLS Class
Residential
Listing Terms
VA Loan, Conventional, Cash
Road Frontage
City Street, Paved Road
Street Direction
W
Listed On
Jul 23, 2026
Status Changed
Sep 3, 2026
Last MLS Update
Sep 18, 2026
MLS Branch
26
Original List Price
$639,000
School Information
Elementary
Deer Park
Middle School
Deer Park
High School
Deer Park
Home Features & Details
Architectural Style
Construction
Structure Type
Roof
Basement
Flooring
Windows
Heating
Cooling
Appliances
Interior Features
Accessibility
Patio & Porch
Views
Parking
Lot Features
Other Structures
Listed By
Jim Palmer Jr.
Real Estate Marketplace NW,Inc
Joey Costello
Windermere North Spokane
Tour for free, no strings attached
Make a winning offer with the help of a local expert
Estimated Monthly Payment
$3,407/mo
Estimated at 6.5% APR, 30-year fixed. For informational purposes only.
Property Highlights
Location
Loading map...
Comparable Properties
Thinking of Selling?
Get Joey's Full-Service Marketing
Professional photography, targeted advertising, and expert negotiation for every Deer Park home — no matter the price point.