$325,000

Joey Costello
Windermere North Spokane
Tour for free, no strings attached
Make a winning offer with the help of a local expert
About This Home
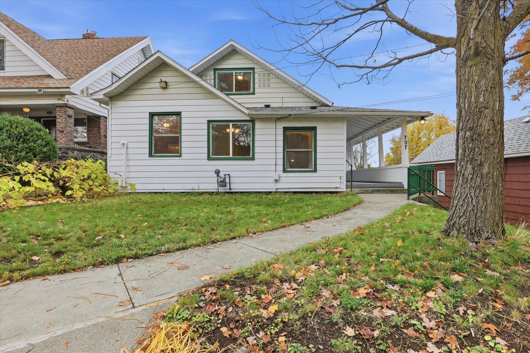
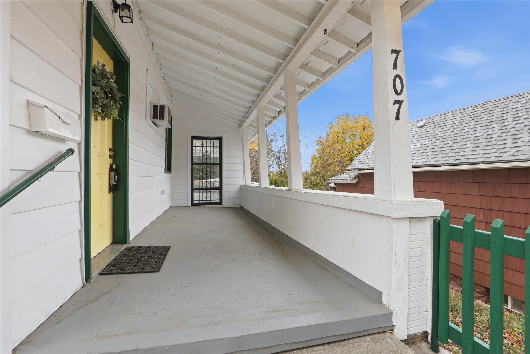
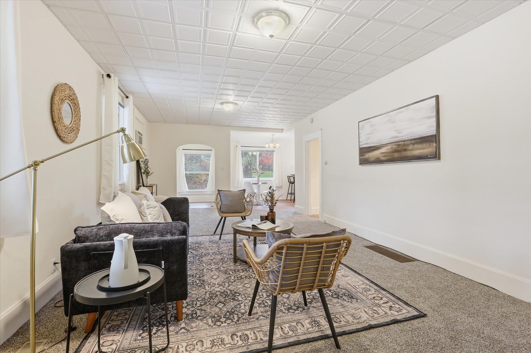
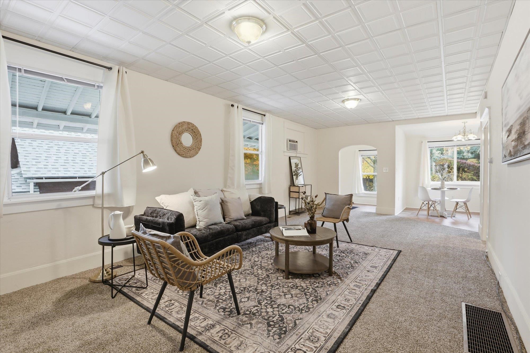
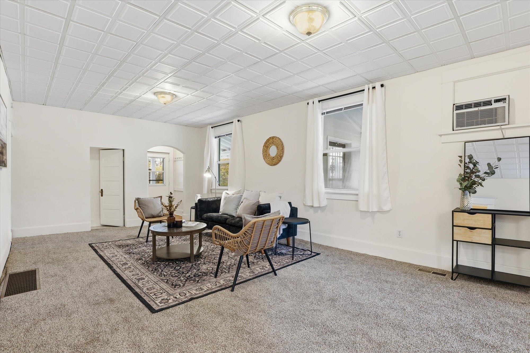
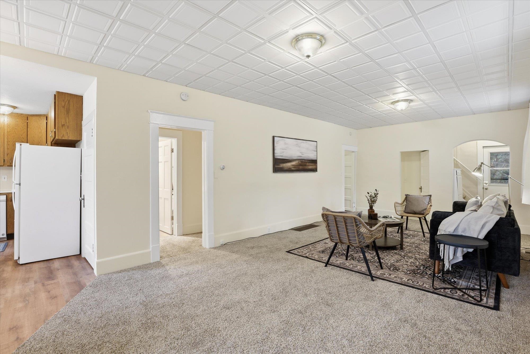
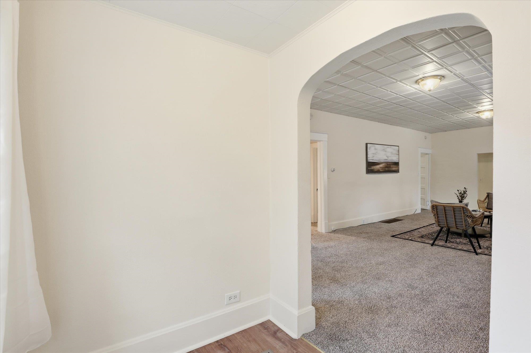
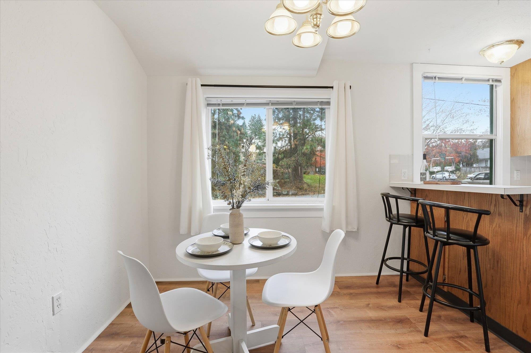
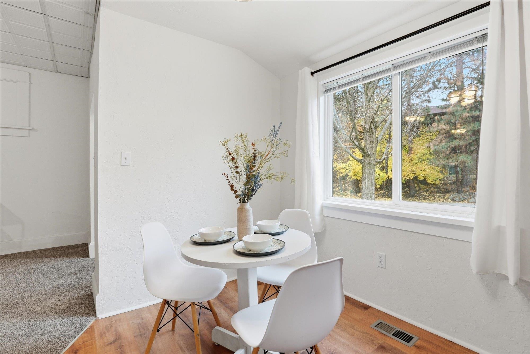
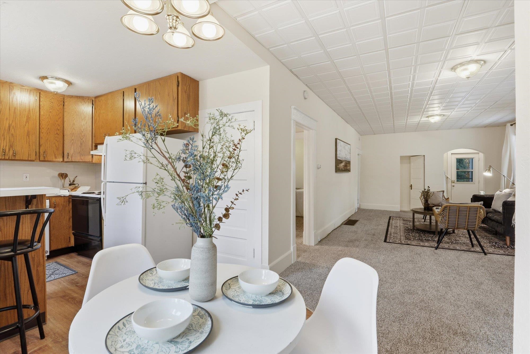
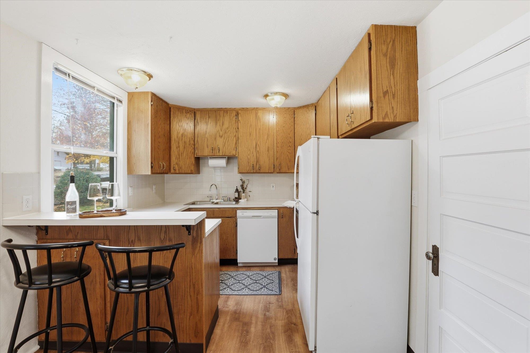
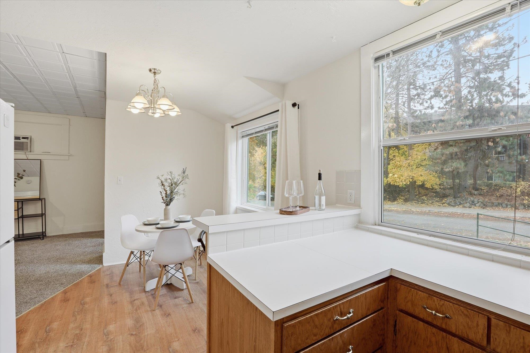
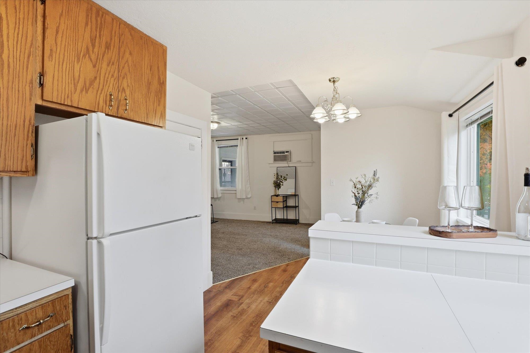
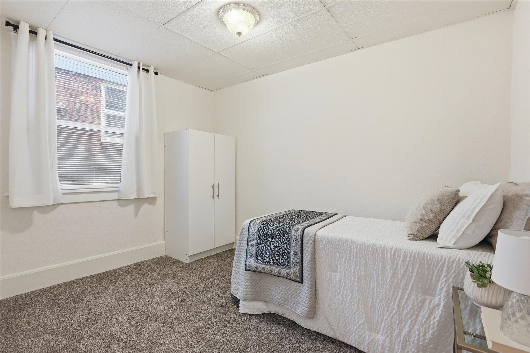
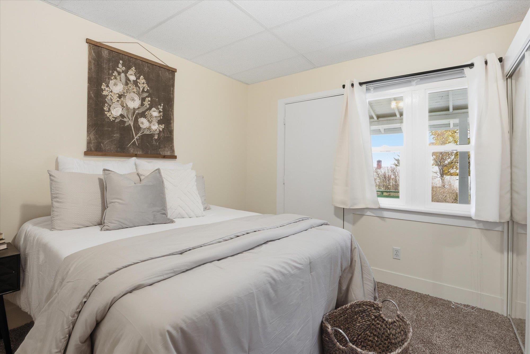
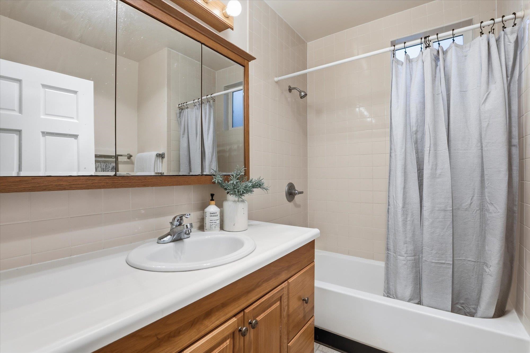
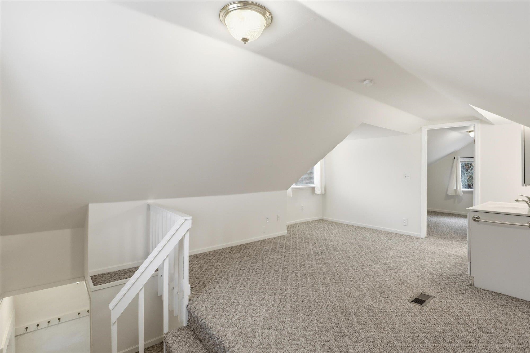
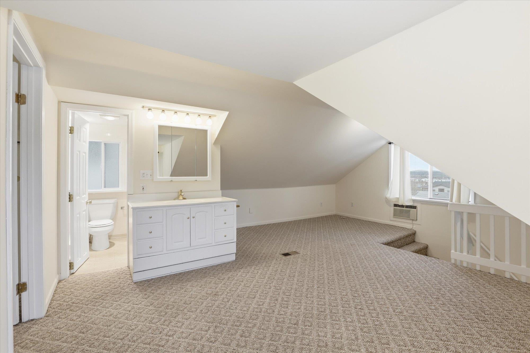
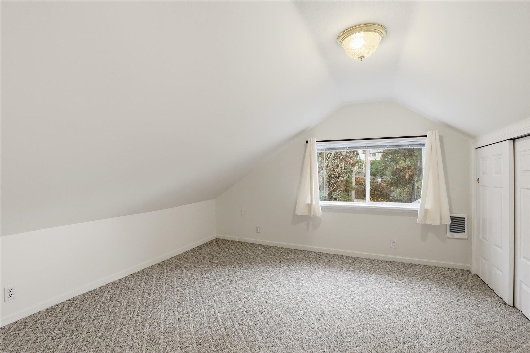
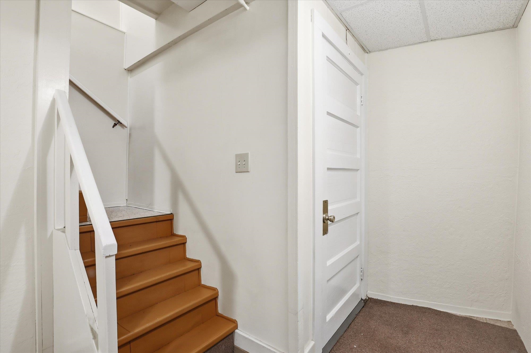
Full of charm and built to last, this 1909 bungalow stands out from the ordinary! Tons of character and ready for its next chapter, this 1909 bungalow offers the kind craftsmanship you simply can’t recreate today. Solidly built and lovingly cared for through the years, this home stands apart from the ordinary. Inside you’ll find 3 bedrooms, 2 baths, and warm, welcoming spaces that reflect its historic roots. The efficient kitchen keeps everything within easy reach, while the upper level provides a cozy retreat with its own sitting space and bath. Downstairs, the basement offers additional flexibility with a room that could serve as a bedroom, plus a additional half bath, workshop space, and plenty of storage. Outside, enjoy the charm of the covered porch, a two-car carport, and the carriage house hints at the home’s long history. Perfectly positioned between Sacred Heart Medical Center and the Perry District, this one-of-a-kind bungalow offers personality, location, and opportunity at
Sale Summary
Sold Price
$334,750
List Price
$325,000
Sale vs List
+3%
Close Date
Apr 16, 2026
Financing
Conventional
Buyer's Agent
Tyler Zyph
Property Details
Property Type
Single Family Residence
Year Built
1909
Subdivision
Highland Park - Hartson
County
Spokane
Lot Size
0.12 acres
Living Area
1,954 sqft
Price / Sqft
$166
HOA
None
Schools
Elementary: Spokane Dist 81, Middle: Sacajawea, High: Lewis & Clark
Days to Sell
34 days
MLS #
SAR202613330
Parcel #
35204.0638
Annual Taxes
$2,534
Total Building Area
1,954 sqft
MLS Area
A210/031
MLS Class
Residential
Listing Terms
Conventional, Cash
Road Frontage
City Street, Paved Road
Street Direction
E
MLS Status
Sold
Listed On
Mar 12, 2026
Went Pending
Mar 15, 2026
Status Changed
Apr 16, 2026
Last MLS Update
Apr 16, 2026
MLS Branch
165
School Information
Elementary
Spokane Dist 81
Middle School
Sacajawea
High School
Lewis & Clark
Home Features & Details
Architectural Style
Construction
Structure Type
Roof
Basement
Windows
Heating
Cooling
Appliances
Interior Features
Patio & Porch
Views
Parking
Lot Features
Other Structures
Listed By
Katie McDaris Marks
EXIT Real Estate Professionals
Joey Costello
Windermere North Spokane
Tour for free, no strings attached
Make a winning offer with the help of a local expert
Estimated Monthly Payment
$1,760/mo
Estimated at 6.5% APR, 30-year fixed. For informational purposes only.
Property Highlights
Location
Loading map...
Comparable Properties
Thinking of Selling?
Get Joey's Full-Service Marketing
Professional photography, targeted advertising, and expert negotiation for every Spokane home — no matter the price point.