$499,900

Joey Costello
Windermere North Spokane
Tour for free, no strings attached
Make a winning offer with the help of a local expert
About This Home
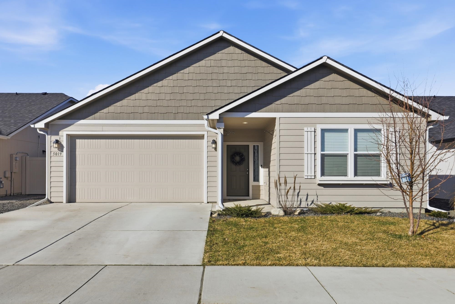
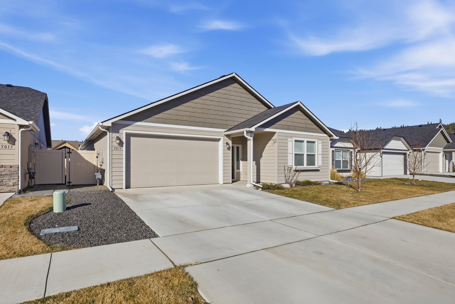
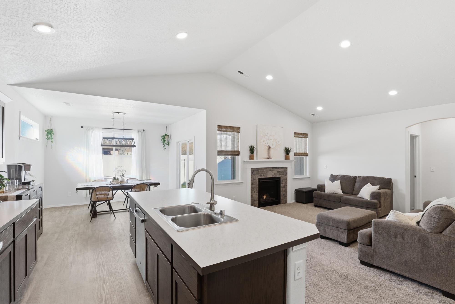
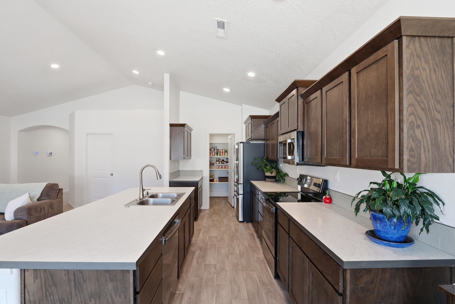
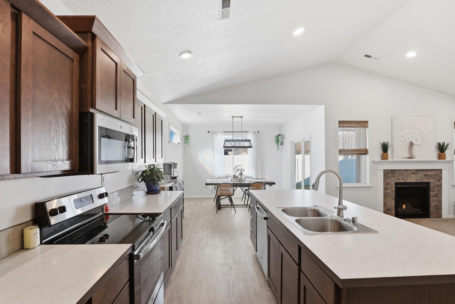
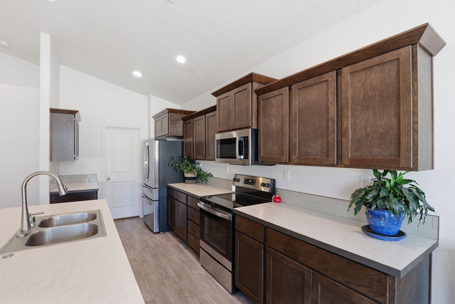
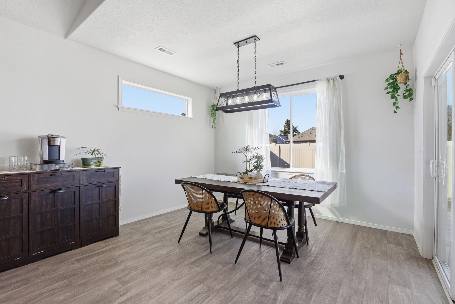
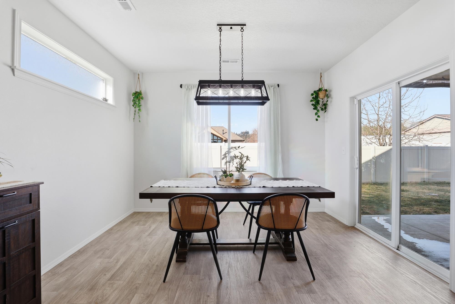
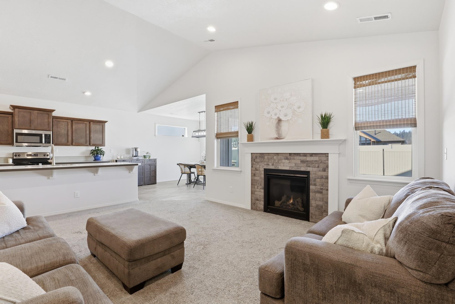
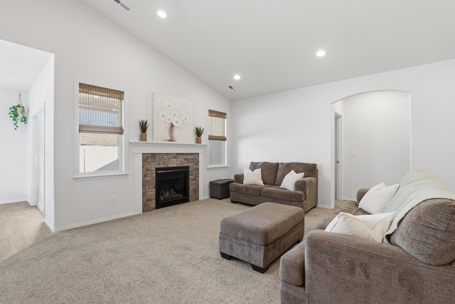
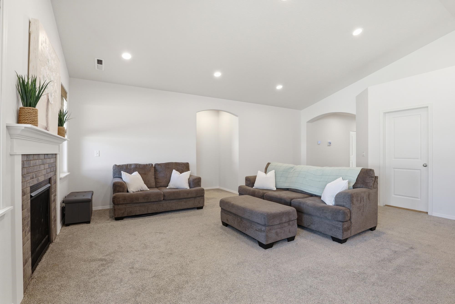
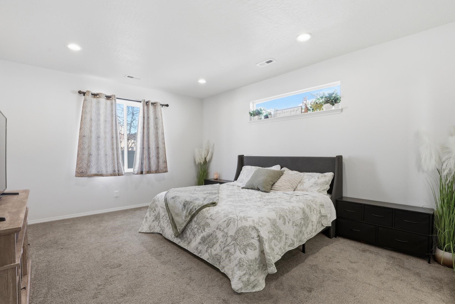
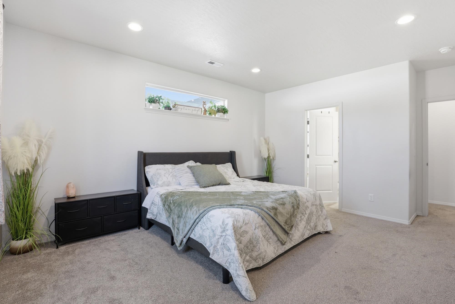
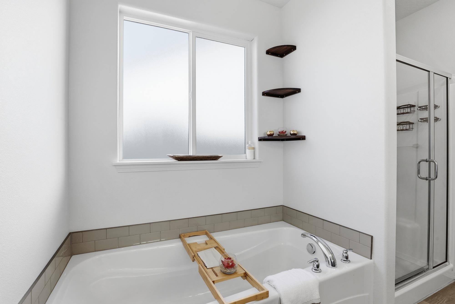
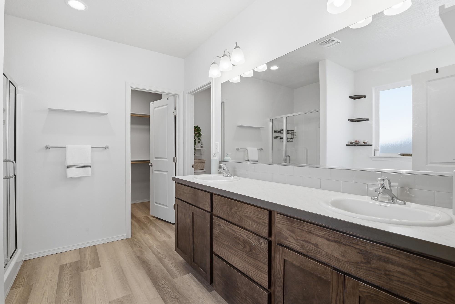
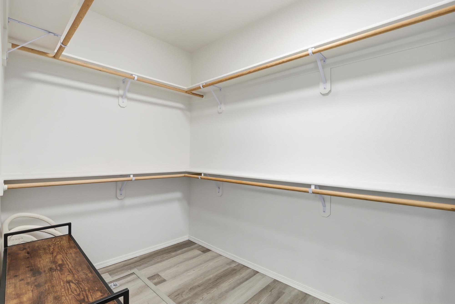
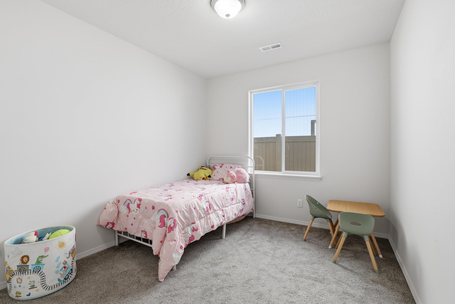
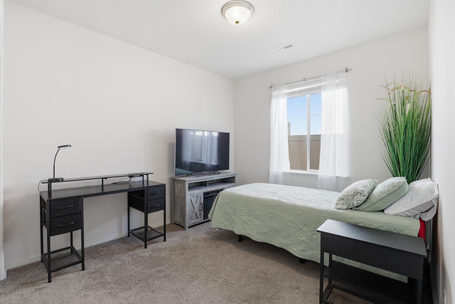
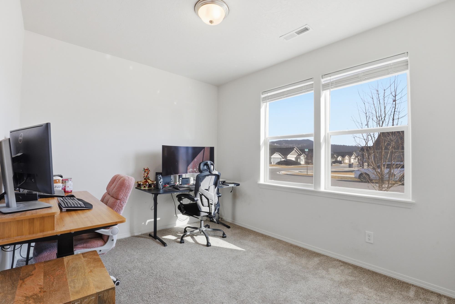
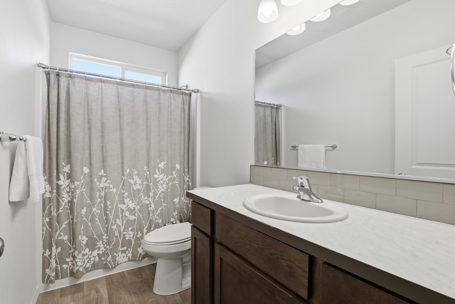
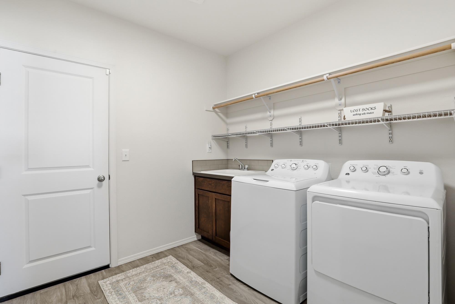
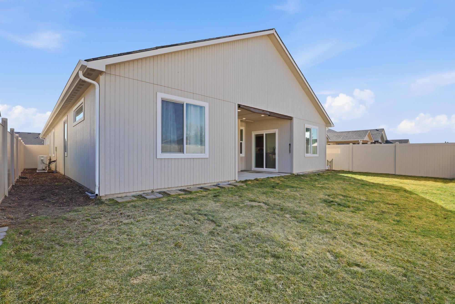
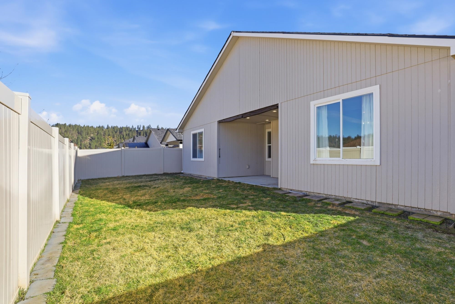
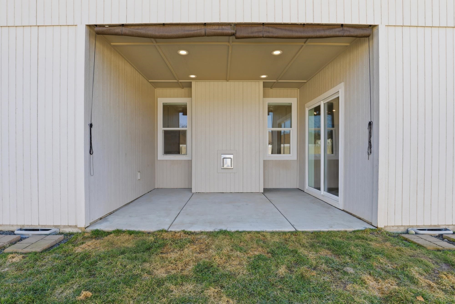
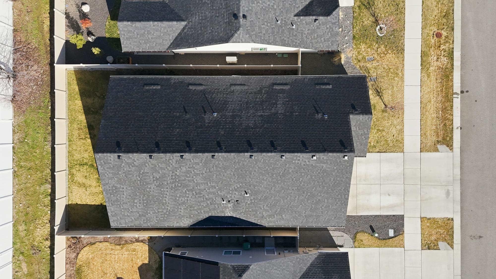
Welcome to this highly desirable, beautifully maintained 4-bedroom, 2-bath single-level Hayden Homes (Orchard Plan) rancher in a newer, low-traffic neighborhood with a strong community feel. Enjoy easy living with no stairs and an extra-wide entry hallway that opens to a bright living space with vaulted ceilings and a warm gas fireplace. The thoughtfully designed kitchen features dark soft-close cabinetry, light countertops, stainless steel appliances, a large French-style refrigerator, and a huge walk-in pantry. Main living and dining windows face west, filling the home with afternoon light and beautiful sunset views. Relax on the covered patio with two pull-down awnings for shade on hot days. The spacious primary suite offers a private bath and large walk-in closet. Bedrooms 2–4 are well sized, with the fourth ideal as an office with bright east-facing windows. Additional features include front and back sprinklers, simple landscaping, a fully fenced yard, open parking across from the home, and no HOA. C
Sale Summary
Sold Price
$499,900
List Price
$499,900
Sale vs List
+0%
Close Date
Apr 23, 2026
Financing
Conventional
Buyer's Agent
Elizabeth Boykin
Property Details
Property Type
Single Family Residence
Year Built
2022
Subdivision
Mayhew
County
Spokane
Living Area
1,979 sqft
Price / Sqft
$253
Garage
2-car
Fireplaces
1
Schools
Elementary: East Valley
Days to Sell
41 days
MLS #
SAR202613327
Parcel #
463443305
Total Building Area
1,979 sqft
MLS Area
A140/065
MLS Class
Residential
Listing Terms
FHA, VA Loan, Conventional, Cash
Road Frontage
City Street, Paved Road
Street Direction
N
MLS Status
Sold
Listed On
Mar 12, 2026
Went Pending
Apr 3, 2026
Status Changed
Apr 27, 2026
Last MLS Update
Apr 27, 2026
MLS Branch
491
School Information
Elementary
East Valley
Home Features & Details
Architectural Style
Construction
Structure Type
Roof
Basement
Windows
Heating
Appliances
Interior Features
Fireplace Features
Accessibility
Patio & Porch
Views
Parking
Lot Features
Listed By
Chris Nye
MLS4owners.com
Joey Costello
Windermere North Spokane
Tour for free, no strings attached
Make a winning offer with the help of a local expert
Estimated Monthly Payment
$2,708/mo
Estimated at 6.5% APR, 30-year fixed. For informational purposes only.
Property Highlights
Location
Loading map...
Comparable Properties
Thinking of Selling?
Get Joey's Full-Service Marketing
Professional photography, targeted advertising, and expert negotiation for every Spokane Valley home — no matter the price point.