$699,000

Joey Costello
Windermere North Spokane
Tour for free, no strings attached
Make a winning offer with the help of a local expert
About This Home
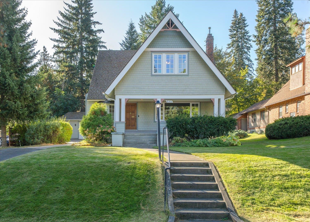
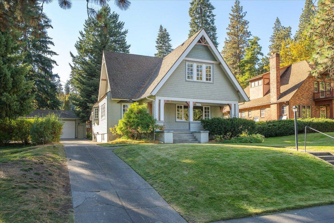
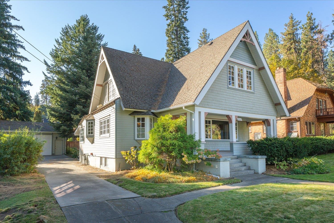
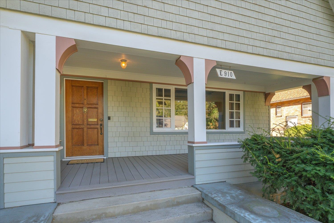
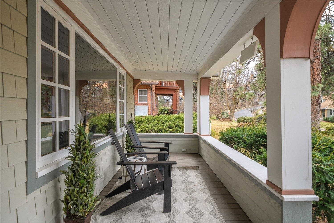
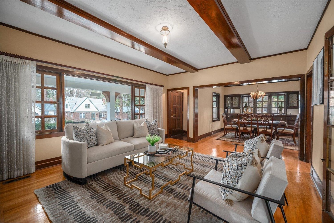
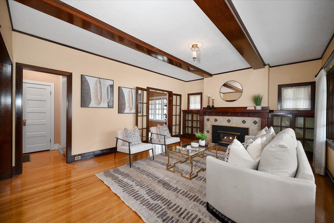
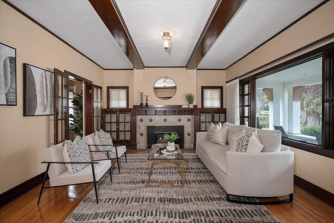
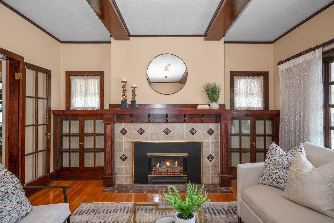
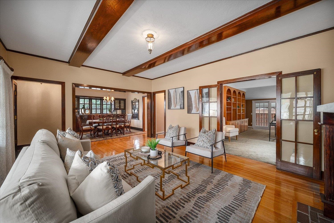
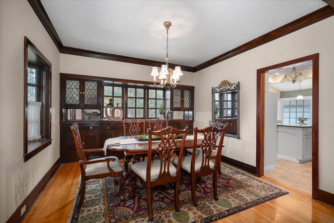
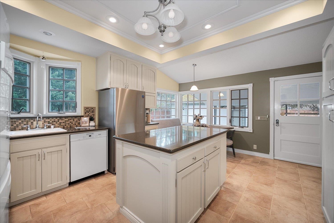
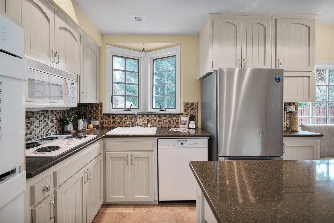
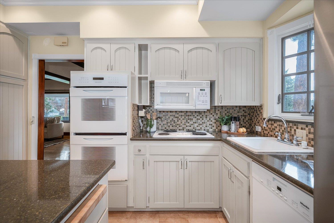
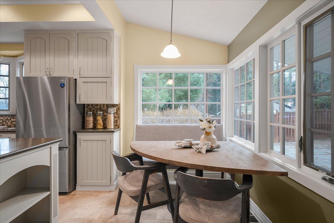
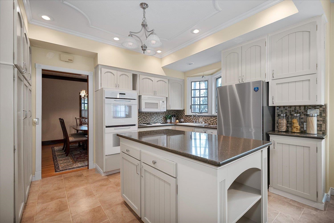
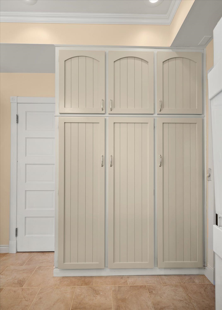
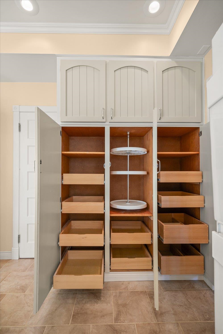
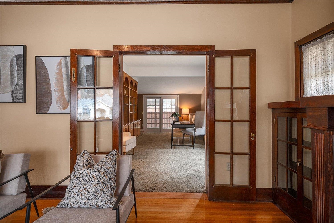
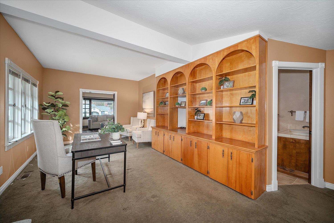
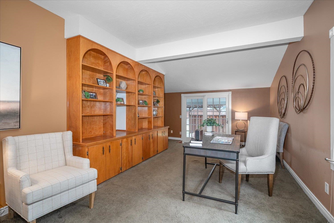
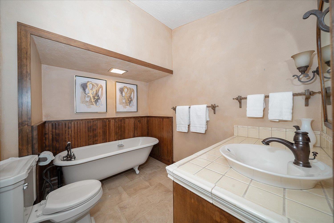
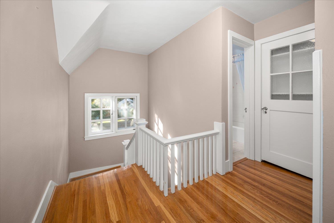
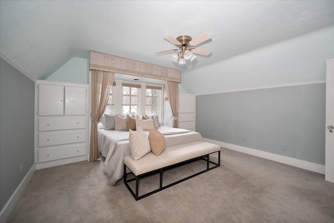
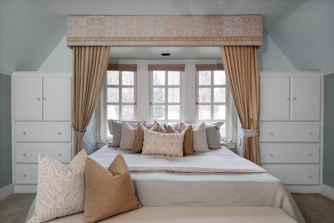
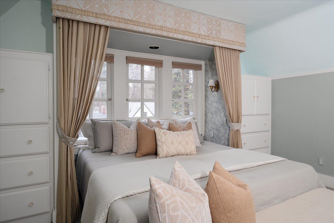
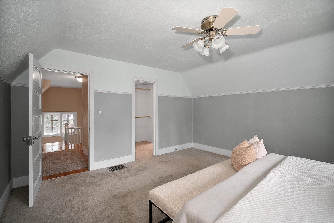
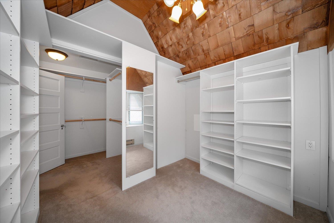
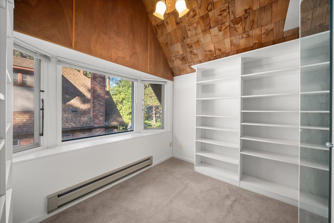
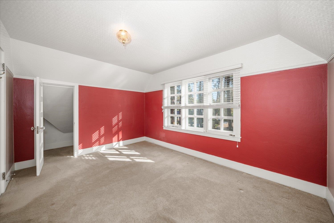
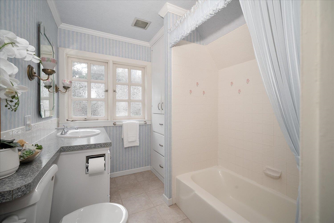
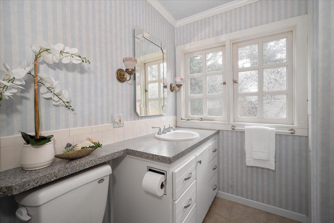
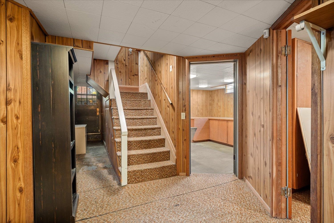
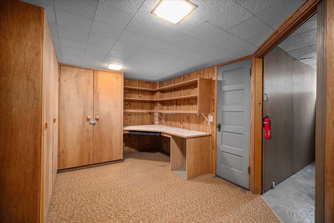
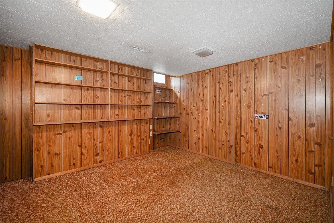
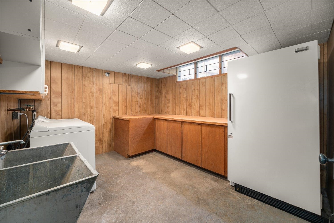
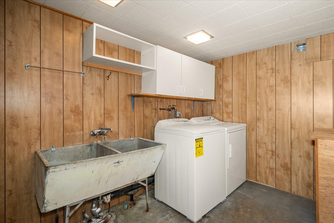
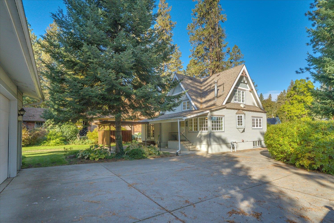
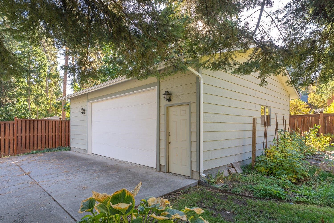
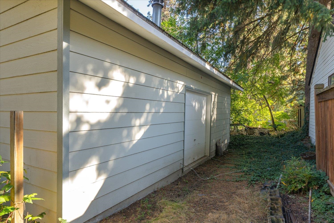
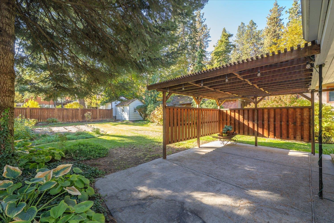
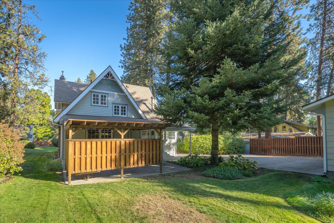
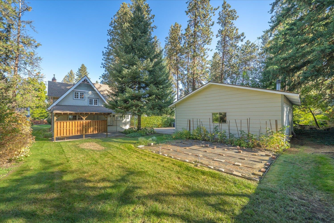
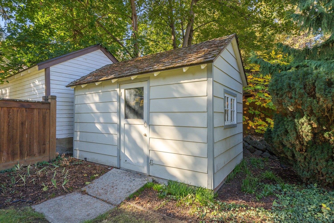
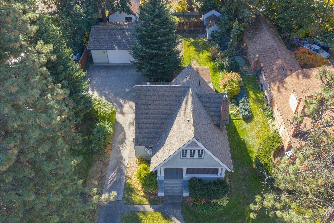
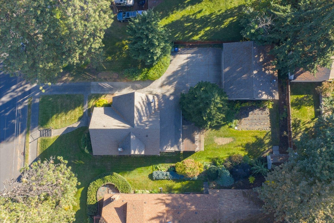
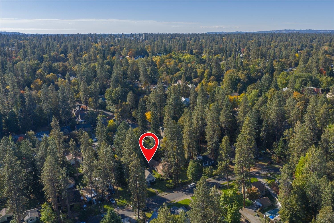
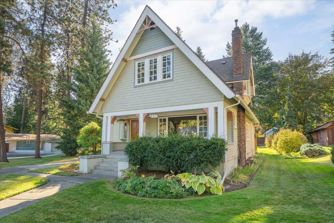
This charming 1913 Craftsman is tucked between Rockwood Blvd and the Perry District and has been lovingly cared for by the same owner for over 55 years! With timeless character and thoughtful updates, this home is over 3,000 sq ft with 3 beds, 2 baths, a welcoming front porch, original hardwoods, stunning built-ins, and a bright custom kitchen to be adored. The main floor living room with a gas fireplace is open to the dining room, and a flex bonus space with French doors is perfect for an office or playroom - customize it for your needs! The spacious primary suite upstairs includes more built-ins and a rare vaulted walk-in closet with windows. This home is uniquely located on an oversized lot with an insulated 3-car garage with power & perfect for storage or hobbies. Enjoy the peaceful backyard with a private covered patio and garden space. Newer furnace and water heater (approx. 4 yrs). Located just minutes away from restaurants, schools, shopping, and downtown—don't miss this South Hill Storybook Gem!
Sale Summary
Sold Price
$677,000
List Price
$699,000
Sale vs List
-3%
Close Date
Apr 30, 2026
Financing
Conventional
Buyer's Agent
Jonathan Clemens
Property Details
Property Type
Single Family Residence
Year Built
1913
County
Spokane
Lot Size
0.3 acres
Living Area
3,143 sqft
Price / Sqft
$222
Garage
3-car
Fireplaces
1
HOA
None
Schools
Elementary: Spokane Dist 81, Middle: Sacajawea, High: Lewis & Clark
Days to Sell
49 days
MLS #
SAR202613299
Parcel #
35291.1619
Total Building Area
3,143 sqft
MLS Area
A210/045
MLS Class
Residential
Listing Terms
FHA, VA Loan, Conventional, Cash
Road Frontage
City Street, Paved Road
Street Direction
E
MLS Status
Sold
Listed On
Mar 11, 2026
Went Pending
Mar 29, 2026
Status Changed
Apr 30, 2026
Last MLS Update
Apr 30, 2026
MLS Branch
1139
School Information
Elementary
Spokane Dist 81
Middle School
Sacajawea
High School
Lewis & Clark
Home Features & Details
Architectural Style
Construction
Structure Type
Roof
Basement
Flooring
Windows
Heating
Appliances
Interior Features
Fireplace Features
Patio & Porch
Parking
Lot Features
Other Structures
Listed By
Seth Maefsky
Keller Williams Realty Coeur d
Joey Costello
Windermere North Spokane
Tour for free, no strings attached
Make a winning offer with the help of a local expert
Estimated Monthly Payment
$3,786/mo
Estimated at 6.5% APR, 30-year fixed. For informational purposes only.
Property Highlights
Location
Loading map...
Comparable Properties
Thinking of Selling?
Get Joey's Full-Service Marketing
Professional photography, targeted advertising, and expert negotiation for every Spokane home — no matter the price point.