$659,000

Joey Costello
Windermere North Spokane
Tour for free, no strings attached
Make a winning offer with the help of a local expert
About This Home
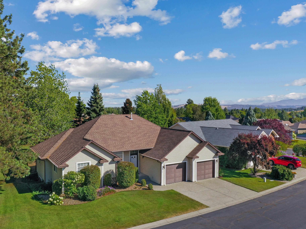
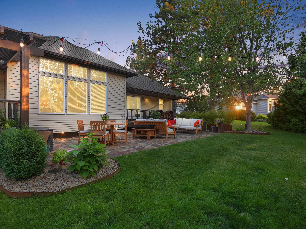
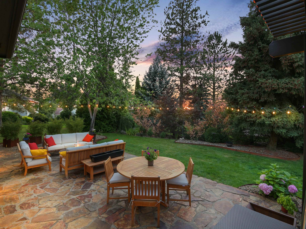
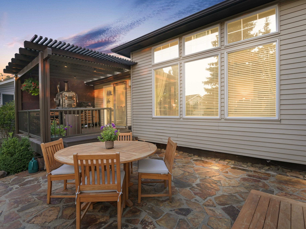
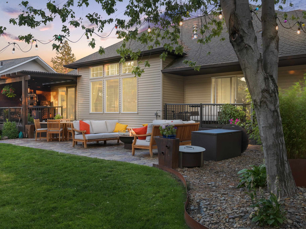
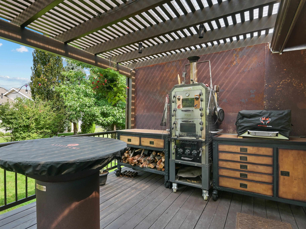
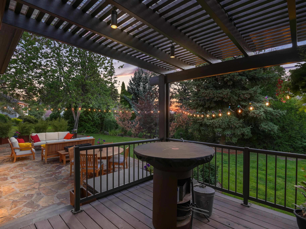
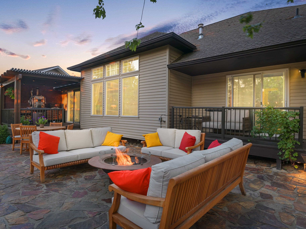
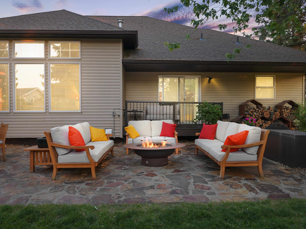
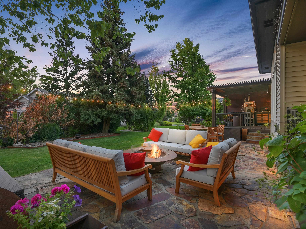
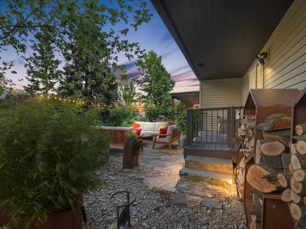
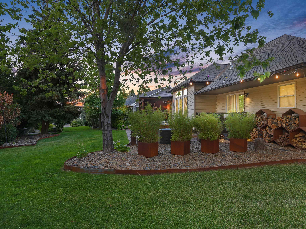
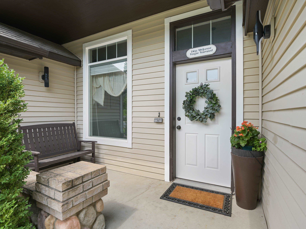
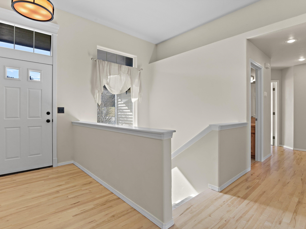
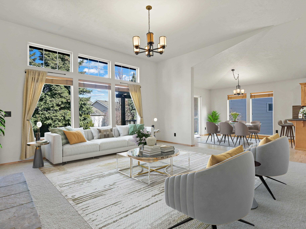
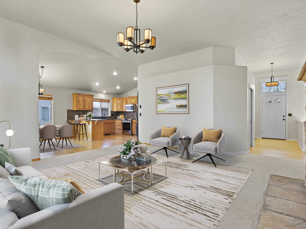
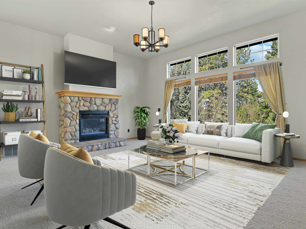
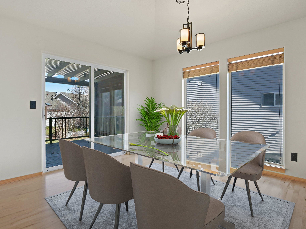
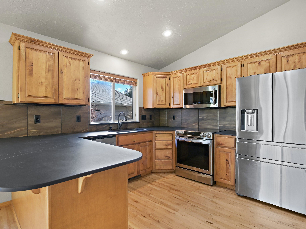
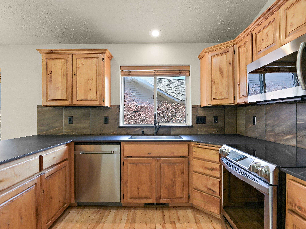
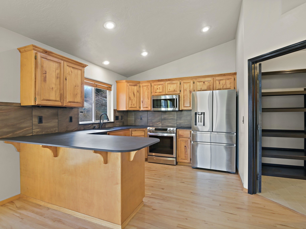
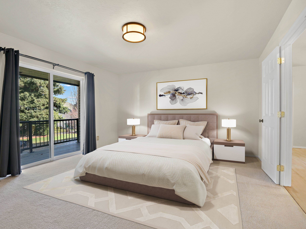
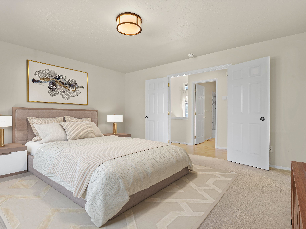
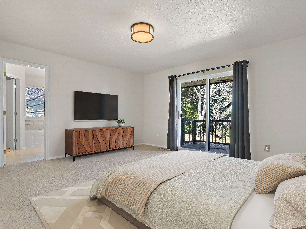
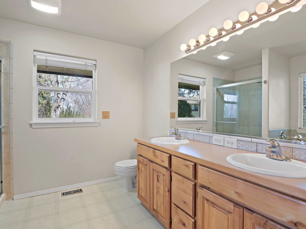
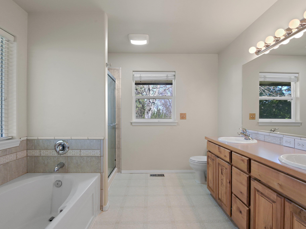
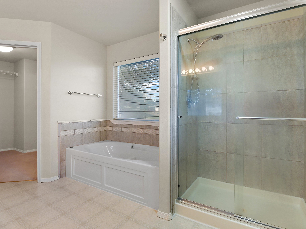
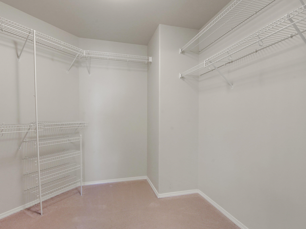
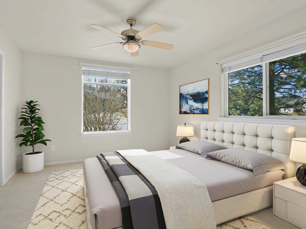
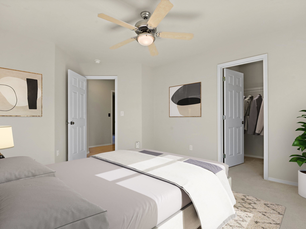
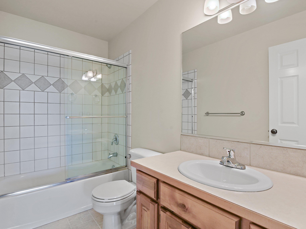
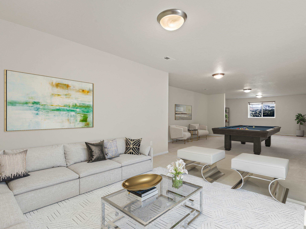
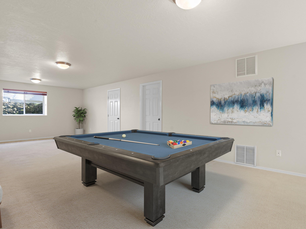
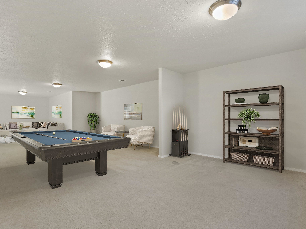
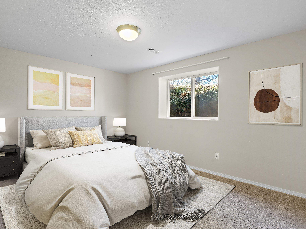
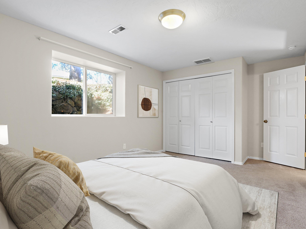
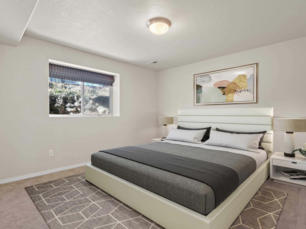
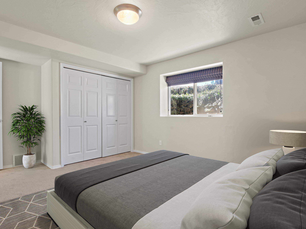
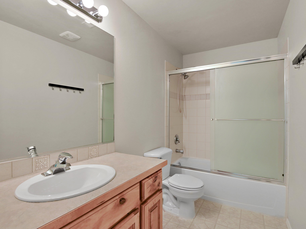
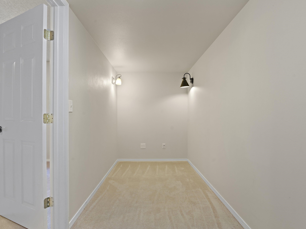
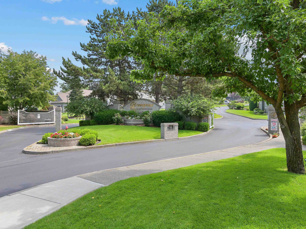
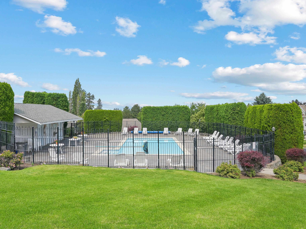
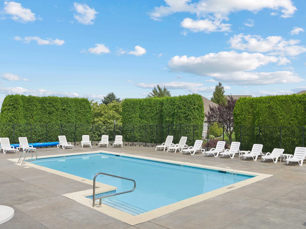
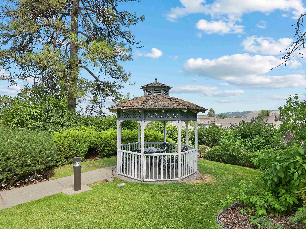
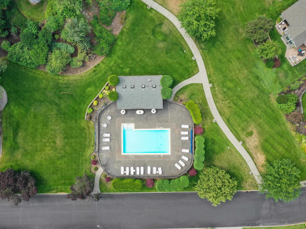
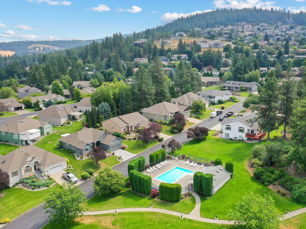
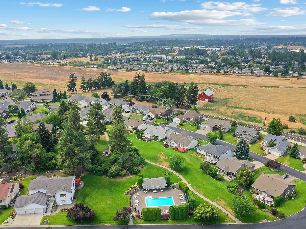
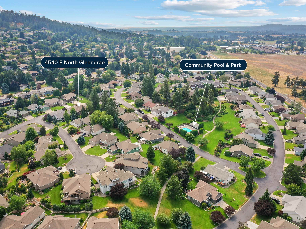
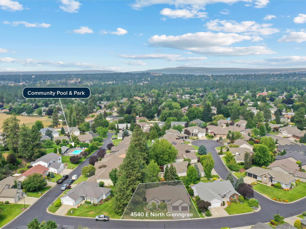
Glenngrae is a premier gated community on Spokane’s South Hill where refined comfort meets low-maintenance living. Residents enjoy secure access, a resort-style pool, professional lawn care, snow removal, and included utilities for ease of ownership. The home’s outdoor setting shines with mature landscaping that creates privacy around a flagstone patio and deck off the kitchen, perfect for alfresco dining. While perimeter fencing isn’t part of the design, the open, park-like feel adds charm, and many residents use invisible pet systems. Inside, generous rooms, abundant light, and a well-appointed kitchen with Dekton counters and stainless appliances elevate everyday living. The primary ensuite features a private deck overlooking lush greenery, and a new 30-year roof adds peace of mind. Offering thoughtful updates and exceptional value, this home invites your consideration. Bring ideas and explore terms that make it yours.
Sale Summary
Sold Price
$620,000
List Price
$659,000
Sale vs List
-6%
Close Date
May 12, 2026
Financing
Cash
Buyer's Agent
Shivonne Roberts
Property Details
Property Type
Single Family Residence
Year Built
2000
Subdivision
Glenngrae 1st Addition P.U.D.
County
Spokane
Lot Size
0.23 acres
Living Area
3,591 sqft
Price / Sqft
$184
Garage
2-car
Fireplaces
1
HOA
Yes
Schools
Elementary: Spokane Dist 81, Middle: Chase, High: Ferris
Days to Sell
61 days
MLS #
SAR202613298
Parcel #
34022.4922
Annual Taxes
$5,600
Total Building Area
3,591 sqft
MLS Area
A211/132
MLS Class
Residential
Listing Terms
FHA, VA Loan, Conventional, Cash
Road Frontage
Private Road, Paved Road
Street Direction
E
MLS Status
Sold
Listed On
Mar 11, 2026
Went Pending
Apr 27, 2026
Status Changed
May 12, 2026
Last MLS Update
Jul 8, 2026
MLS Branch
1280
School Information
Elementary
Spokane Dist 81
Middle School
Chase
High School
Ferris
Home Features & Details
Architectural Style
Construction
Structure Type
Roof
Basement
Windows
Heating
Cooling
Appliances
Interior Features
Fireplace Features
Patio & Porch
Pool Features
Parking
Lot Features
Community Features
Listed By
John Leland
Upward Advisors
Joey Costello
Windermere North Spokane
Tour for free, no strings attached
Make a winning offer with the help of a local expert
Estimated Monthly Payment
$3,570/mo
Estimated at 6.5% APR, 30-year fixed. For informational purposes only.
Property Highlights
Location
Loading map...
Comparable Properties
Thinking of Selling?
Get Joey's Full-Service Marketing
Professional photography, targeted advertising, and expert negotiation for every Spokane home — no matter the price point.