$1,725,000
Reduced 4% · Save $74,000
Joey Costello
Windermere North Spokane
Tour for free, no strings attached
Make a winning offer with the help of a local expert
About This Home
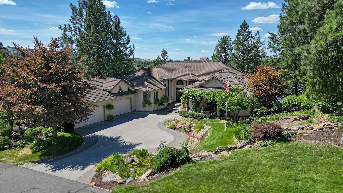
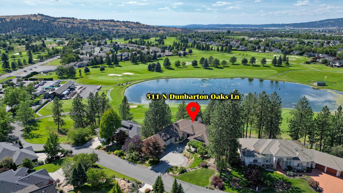
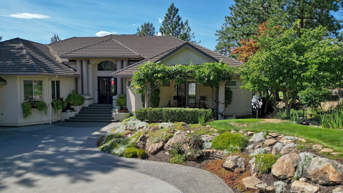
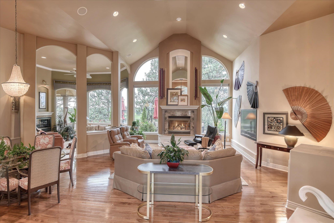
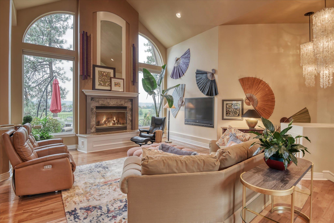
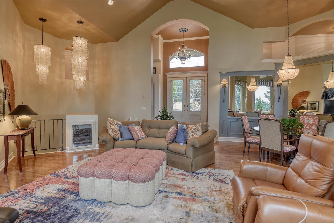
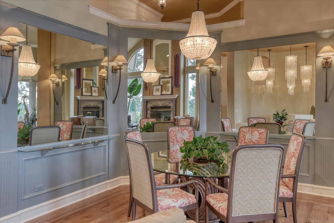
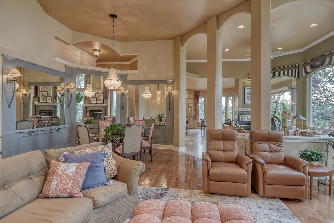
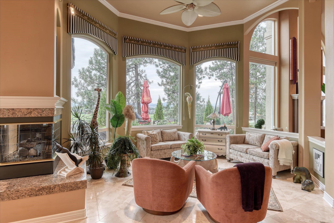
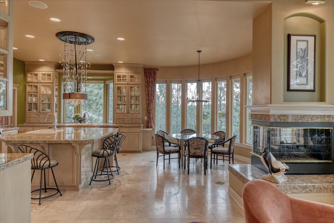
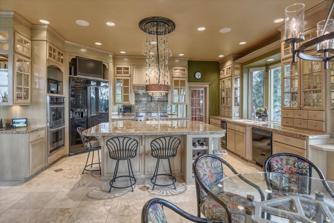
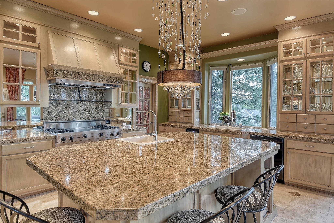
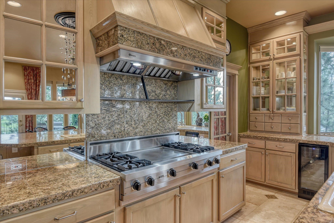
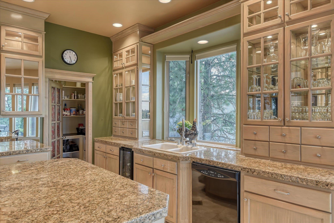
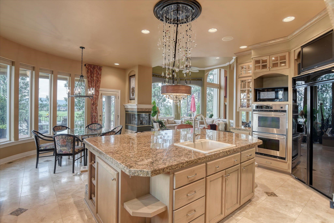
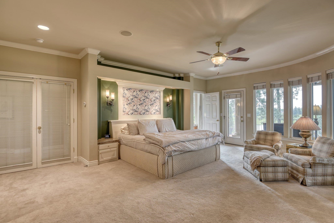
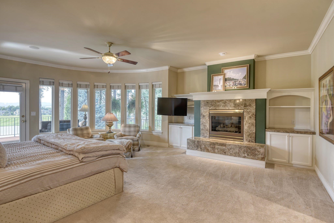
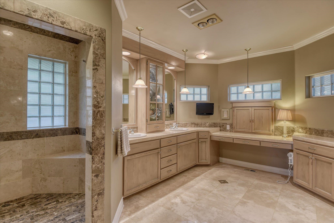
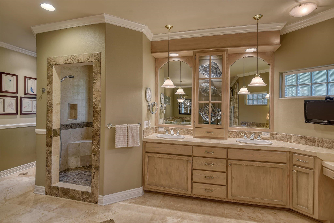
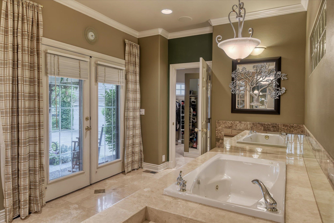
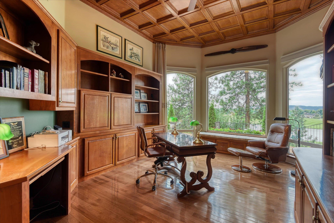
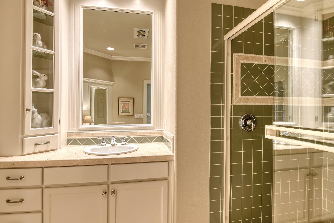
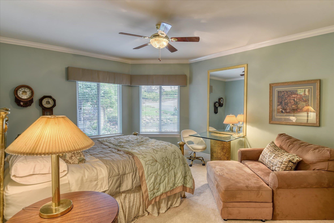
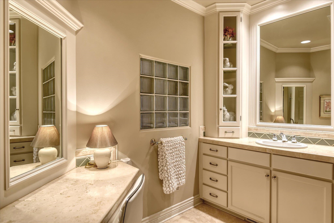
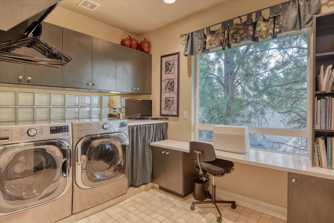
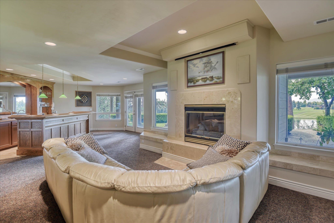
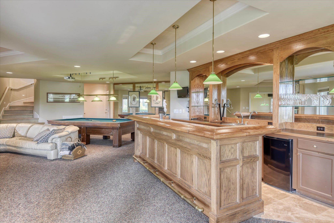
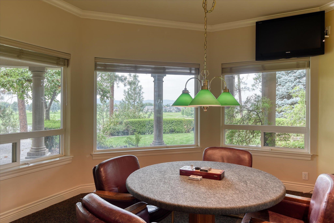
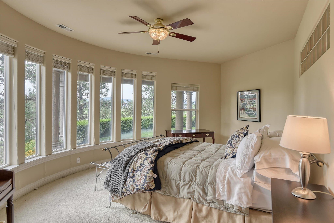
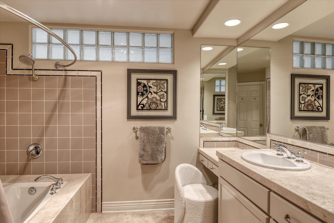
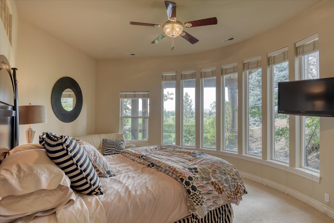
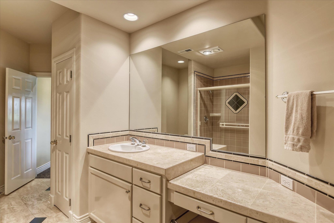
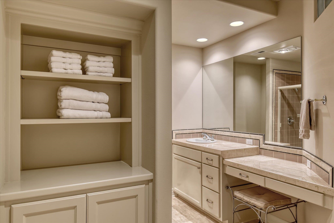
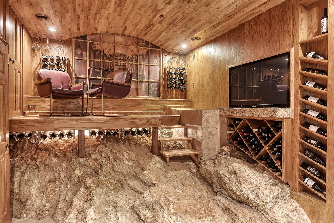
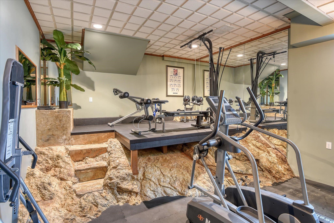
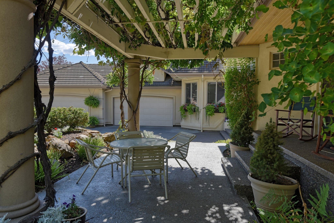
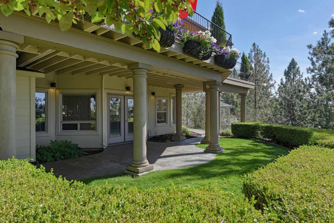
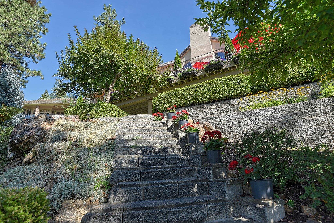
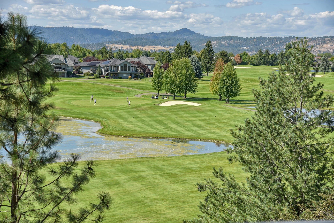
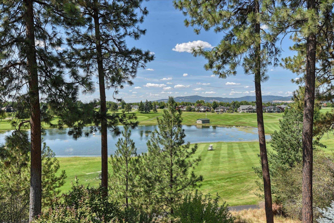
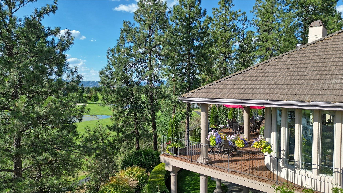
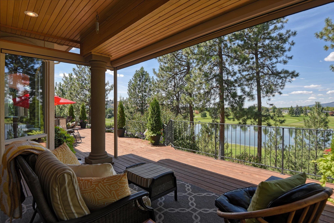
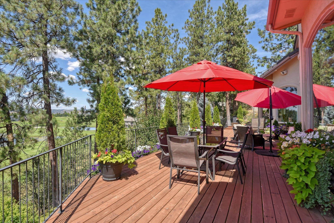
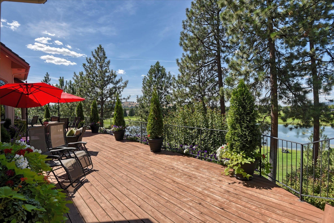
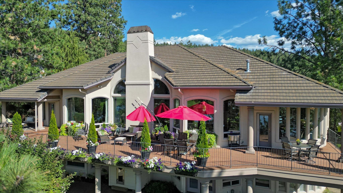
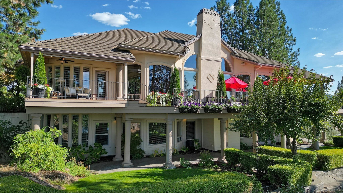
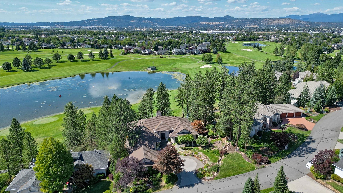
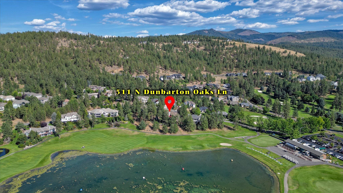
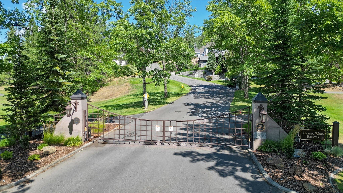
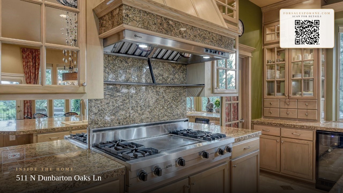
Elegant, custom, one-owner home in The Estates at Meadowwood. Known for its unique location perched above Meadowwood Golf Course's 10th Fairway & largest pond. Cathedral ceilings & soaring windows frame the majestic views. Grand entry court: waterfalls, ponds, arbor, & commanding double door entry. Interior employs principles of Feng Shui. Flowing w/timeless Turkish Marble, chandeliers, & positioned curves to amplify custom features. Kitchen w/Viking gas burners & griddle top, huge island, fireplace, butler's pantry, dining area & sunroom. The main floor primary suite has fireplace, 2 large walk-in closets, & 2 private outdoor seating areas. A 2nd suite is at other end & handicap equipped. Office w/coffered ceilings. Lower-level features hand crafted bar, billiard/pool area, poker room, seating, 4th fireplace, sauna, wine cellar & secret exercise room. Enough trees to provide privacy w/o compromising views, extensive decking & landscaping leading up from the course.
Property Details
Property Type
Single Family Residence
Year Built
1997
Subdivision
Meadowwood, The Estates
County
Spokane
Lot Size
0.44 acres
Living Area
7,106 sqft
Price / Sqft
$243
Garage
4-car
Fireplaces
4
HOA
Yes
Schools
Elementary: Central Valley, Middle: Selkirk, High: Ridgeline
Days on Market
191 days
MLS #
SAR202613275
Parcel #
55144.0702
Annual Taxes
$14,714
Total Building Area
7,106 sqft
MLS Area
A112/087
MLS Class
Residential
Listing Terms
VA Loan, Conventional, Cash
Road Frontage
Private Road, Paved Road
Street Direction
N
MLS Status
Ctg-Bump Clause
Listed On
Mar 11, 2026
Status Changed
Sep 16, 2026
Last MLS Update
Sep 16, 2026
MLS Branch
165
Original List Price
$1,799,000
School Information
Elementary
Central Valley
Middle School
Selkirk
High School
Ridgeline
Home Features & Details
Architectural Style
Construction
Structure Type
Roof
Basement
Windows
Heating
Cooling
Appliances
Interior Features
Fireplace Features
Accessibility
Patio & Porch
Views
Waterfront
Parking
Lot Features
Community Features
Other Structures
Listed By
April DeNike
EXIT Real Estate Professionals
Joey Costello
Windermere North Spokane
Tour for free, no strings attached
Make a winning offer with the help of a local expert
Estimated Monthly Payment
$9,344/mo
Estimated at 6.5% APR, 30-year fixed. For informational purposes only.
Property Highlights
Location
Loading map...
Comparable Properties
Thinking of Selling?
Get Joey's Full-Service Marketing
Professional photography, targeted advertising, and expert negotiation for every Liberty Lake home — no matter the price point.