
$635,000
Reduced 3% · Save $20,000
Joey Costello
Windermere North Spokane
Tour for free, no strings attached
Make a winning offer with the help of a local expert
About This Home
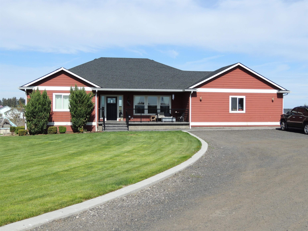
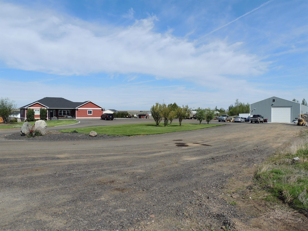
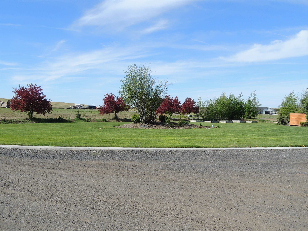
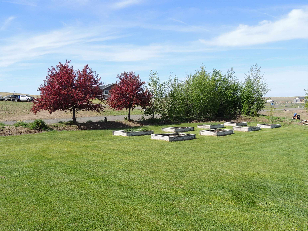
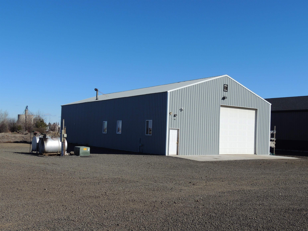
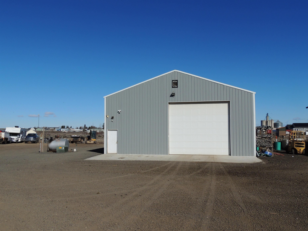
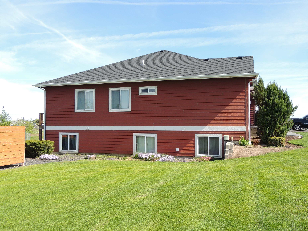
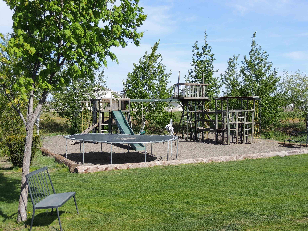
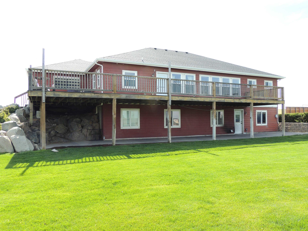
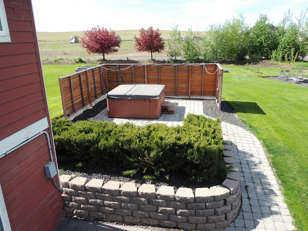
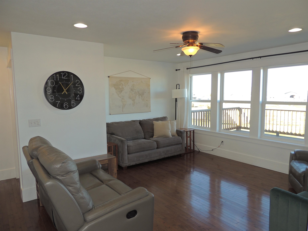
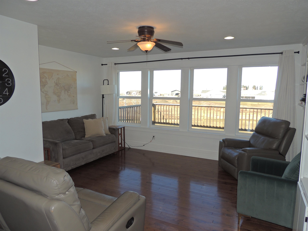
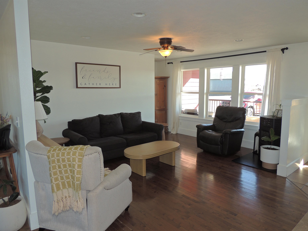
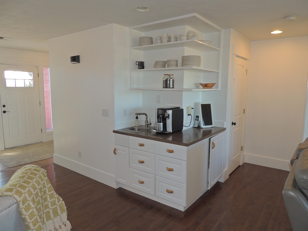
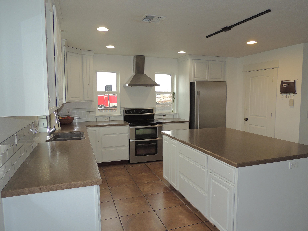
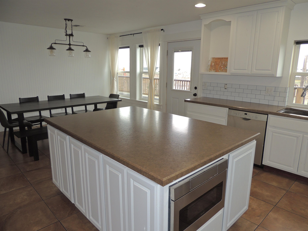
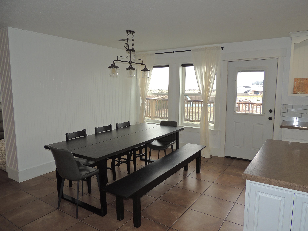
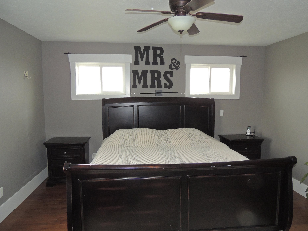
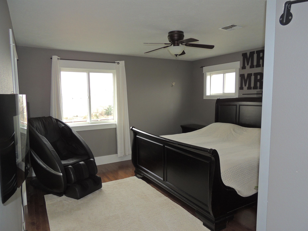
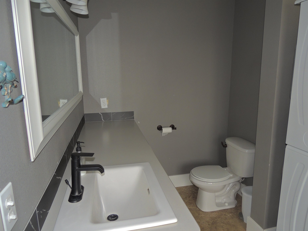
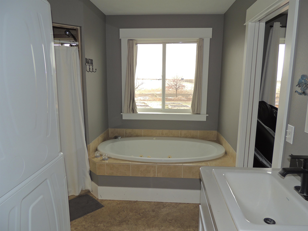
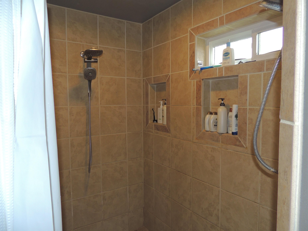
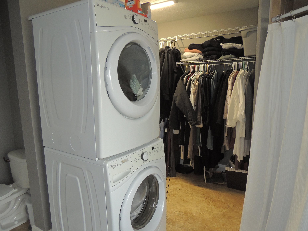
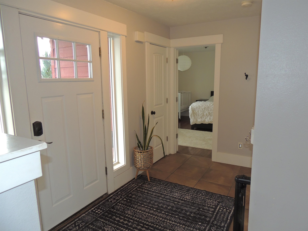
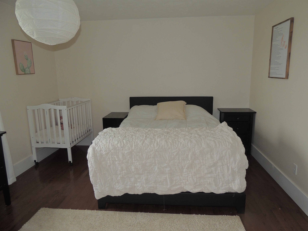
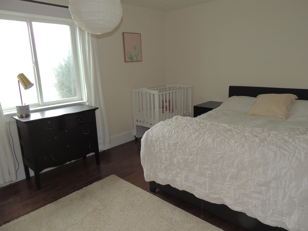
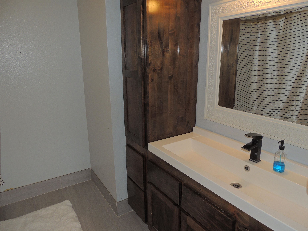
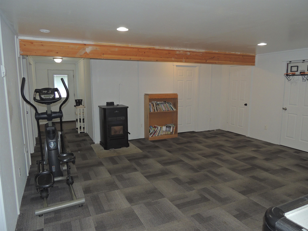
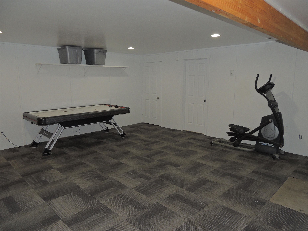
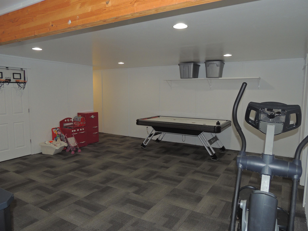
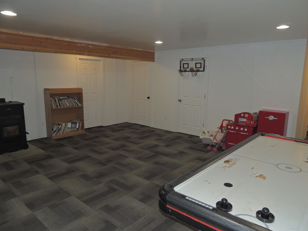
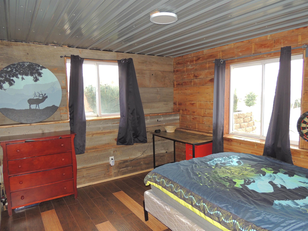
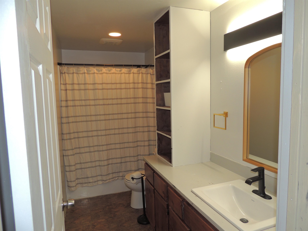
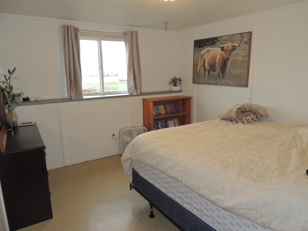
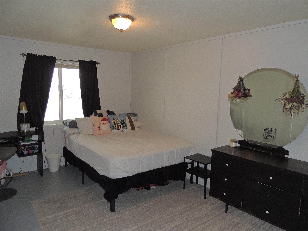
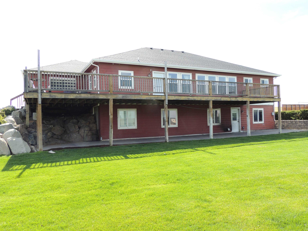
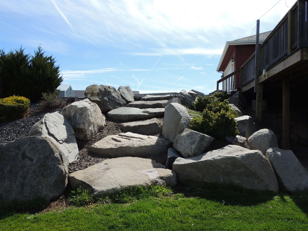
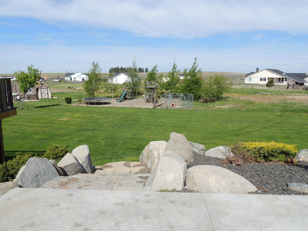
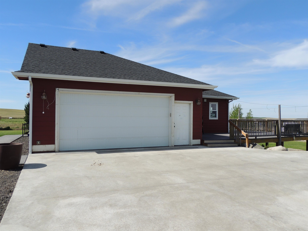
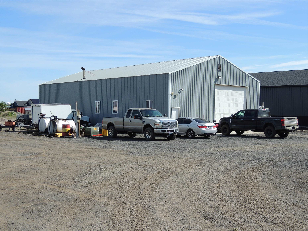
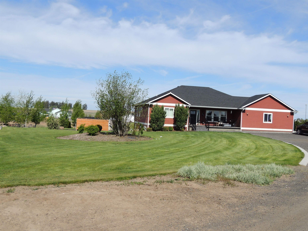
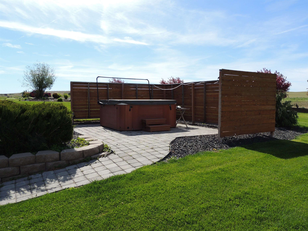
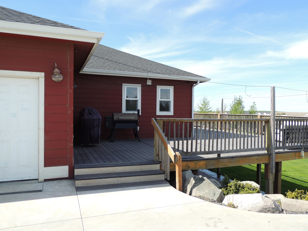
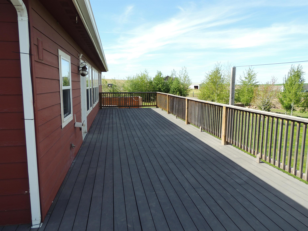
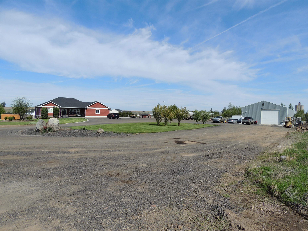
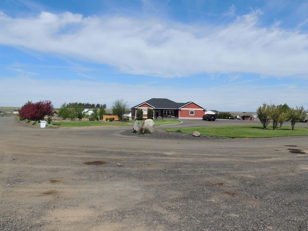
Custom-built in 2011, this inviting home sits on 3.09 peaceful acres just minutes from downtown Davemport offering the perfect mix of country charm and in-town convenience. With 3,400 sq ft across a main floor and daylight basement, there's room for everyone. Enjoy 2 bedrooms and 2 baths upstairs, plus 3 bedrooms and 1 bath downstairs (one non-egress), along with a laundry room on each level. Cozy pellet stoves warm both floors. Geothermal heating for energy saving. The spacious primary suite features a tiled walk-in shower, jetted tub, and walk-in closet. A gourmet kitchen with center island makes entertaining easy. Outside, a 2-car attached garage and an impressive 40x80 shop provide endless space for toys, projects, and storage. A warm, comfortable home with space to live, work, and play-just moments from town.
Property Details
Property Type
Single Family Residence
Year Built
2011
Subdivision
Gibson & Sawyer Addition
County
Lincoln
Lot Size
2.8 acres
Living Area
3,400 sqft
Price / Sqft
$187
Garage
2-car
HOA
None
Schools
Elementary: Davenport, Middle: Davenport, High: Davenport
Days on Market
191 days
MLS #
SAR202613272
Parcel #
2537901200000
Annual Taxes
$4,677.16
Total Building Area
3,400 sqft
MLS Area
A933/107
MLS Class
Residential
Listing Terms
FHA, VA Loan, Conventional, Cash
Road Frontage
Easement, Road/Right Of Way, Private Road, Gravel
Listed On
Mar 11, 2026
Status Changed
Aug 3, 2026
Last MLS Update
Aug 3, 2026
MLS Branch
443
Original List Price
$655,000
School Information
Elementary
Davenport
Middle School
Davenport
High School
Davenport
Home Features & Details
Architectural Style
Construction
Structure Type
Roof
Basement
Windows
Heating
Cooling
Appliances
Interior Features
Fireplace Features
Accessibility
Exterior Features
Patio & Porch
Pool Features
Views
Parking
Lot Features
Other Structures
Listed By
Tina Craig
Windermere City Group
Joey Costello
Windermere North Spokane
Tour for free, no strings attached
Make a winning offer with the help of a local expert
Estimated Monthly Payment
$3,440/mo
Estimated at 6.5% APR, 30-year fixed. For informational purposes only.
Property Highlights
Location
Loading map...
Comparable Properties
Thinking of Selling?
Get Joey's Full-Service Marketing
Professional photography, targeted advertising, and expert negotiation for every Davenport home — no matter the price point.