$419,950
Reduced 1% · Save $5,000
Joey Costello
Windermere North Spokane
Tour for free, no strings attached
Make a winning offer with the help of a local expert
About This Home
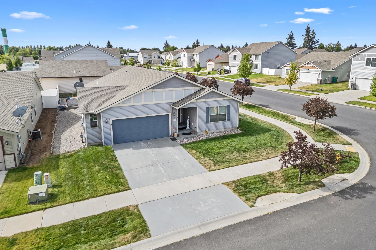
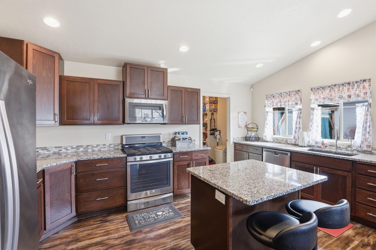
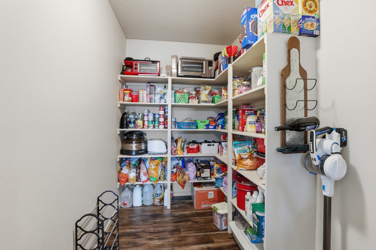
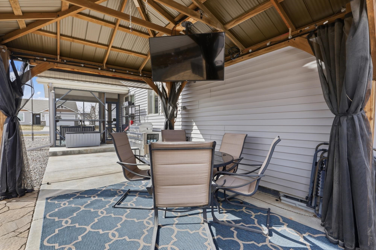
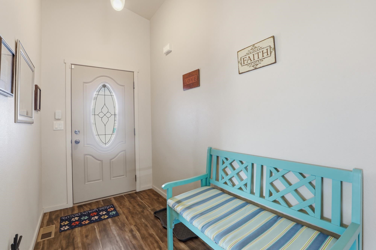
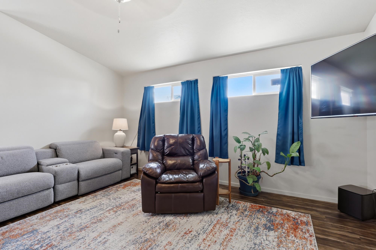
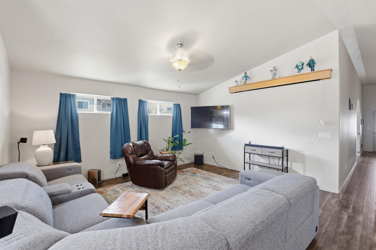
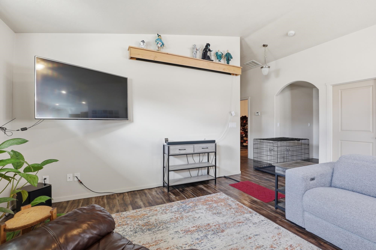
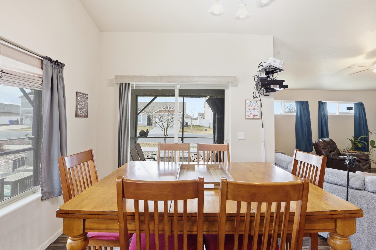
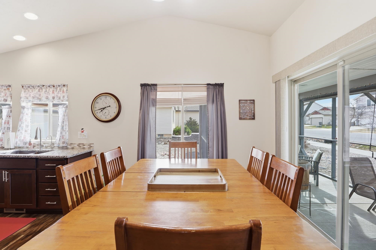
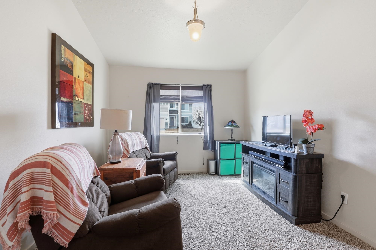
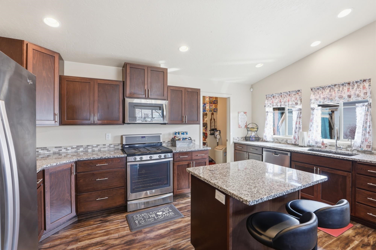
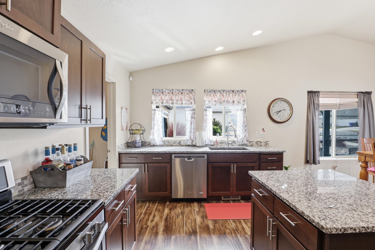
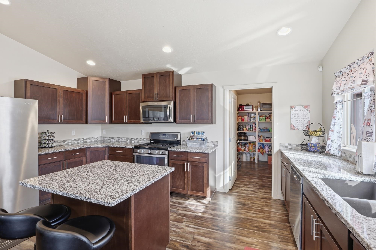
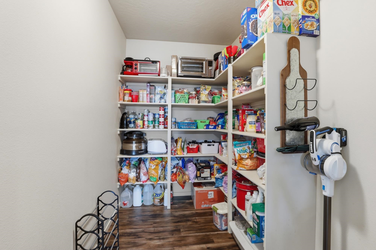
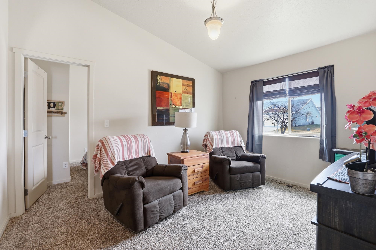
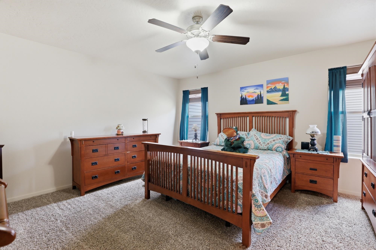
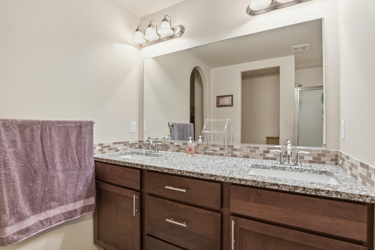
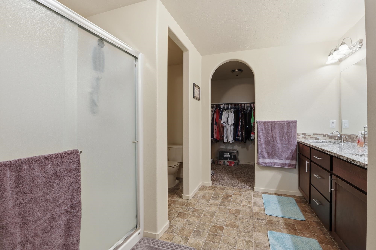
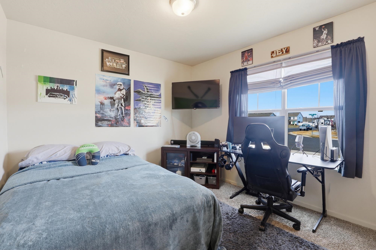
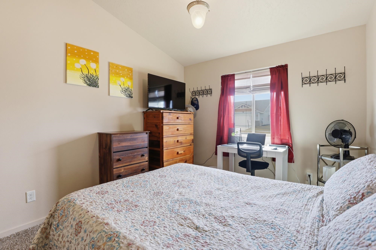
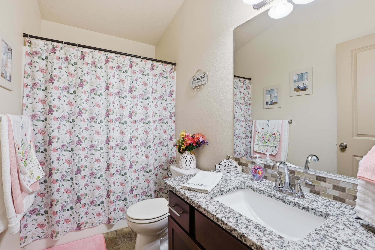
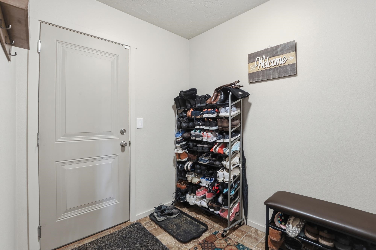
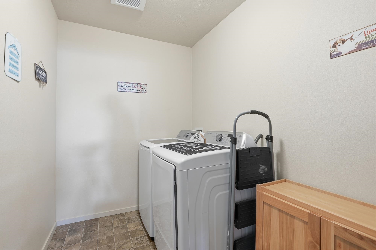
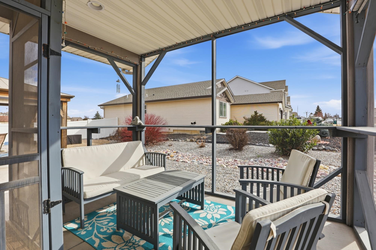
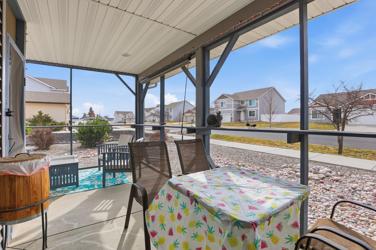
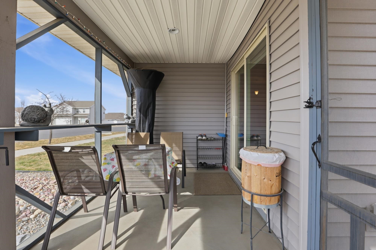
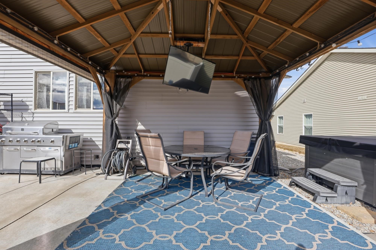
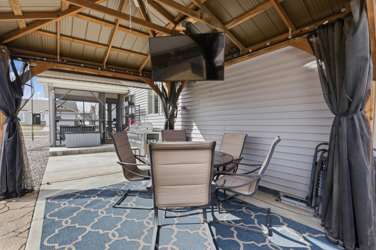
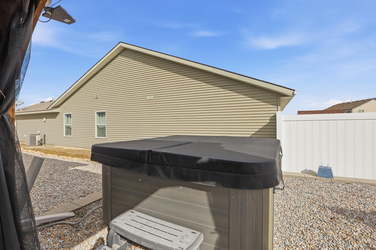
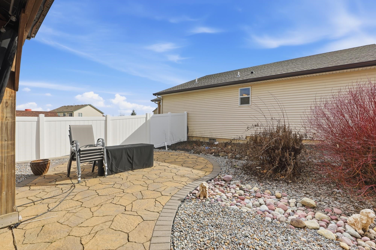
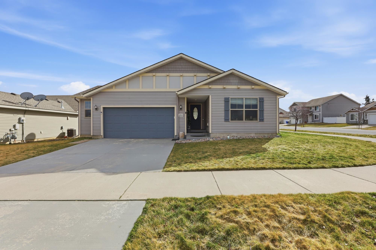
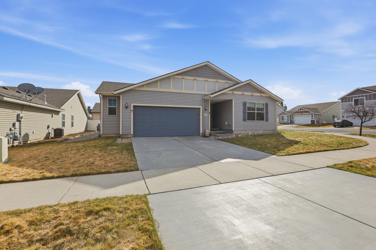
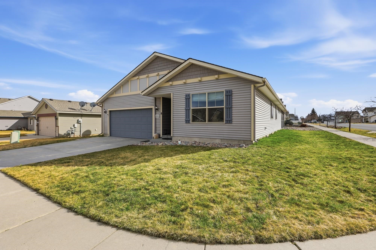
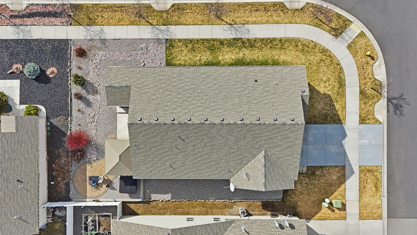
Welcome to this exceptionally clean and well-cared-for 3-bedroom, 2-bath rancher built in 2016, featuring two spacious family rooms and a bright open-concept layout with thoughtful upgrades throughout. Durable upgraded laminate flooring flows seamlessly through the main living areas, creating a warm and cohesive feel. The kitchen is designed for both everyday living and entertaining with granite countertops, under-mount sink, generous prep space, upgraded appliances, and a large pantry, opening naturally into the dining and living areas. Step outside to a true backyard retreat with a screened sunroom, cedar gazebo, hot tub, fire pit, BBQ area, and outdoor TV setup, perfect for relaxing or entertaining. The property also features beautifully maintained low-maintenance landscaping. With its pristine condition, functional layout, and outstanding indoor-outdoor living, this home offers comfort and easy living.
Property Details
Property Type
Single Family Residence
Year Built
2016
Subdivision
Traditions Addition
County
Spokane
Lot Size
0.19 acres
Living Area
1,919 sqft
Price / Sqft
$219
Garage
2-car
HOA
None
Schools
Elementary: Cheney, Middle: Westwood, High: Cheney
Days on Market
193 days
MLS #
SAR202613228
Parcel #
15231.3501
Total Building Area
1,919 sqft
MLS Area
A430/052
MLS Class
Residential
Listing Terms
FHA, VA Loan, Conventional, Cash
Road Frontage
City Street, Paved Road
Listed On
Mar 10, 2026
Status Changed
Jun 16, 2026
Last MLS Update
Aug 28, 2026
MLS Branch
1221
Original List Price
$424,950
School Information
Elementary
Cheney
Middle School
Westwood
High School
Cheney
Home Features & Details
Architectural Style
Construction
Structure Type
Roof
Basement
Windows
Heating
Cooling
Utilities
Appliances
Interior Features
Exterior Features
Patio & Porch
Views
Parking
Lot Features
Listed By
James Allen
REAL Broker LLC
Joey Costello
Windermere North Spokane
Tour for free, no strings attached
Make a winning offer with the help of a local expert
Estimated Monthly Payment
$2,275/mo
Estimated at 6.5% APR, 30-year fixed. For informational purposes only.
Property Highlights
Location
Loading map...
Comparable Properties
Thinking of Selling?
Get Joey's Full-Service Marketing
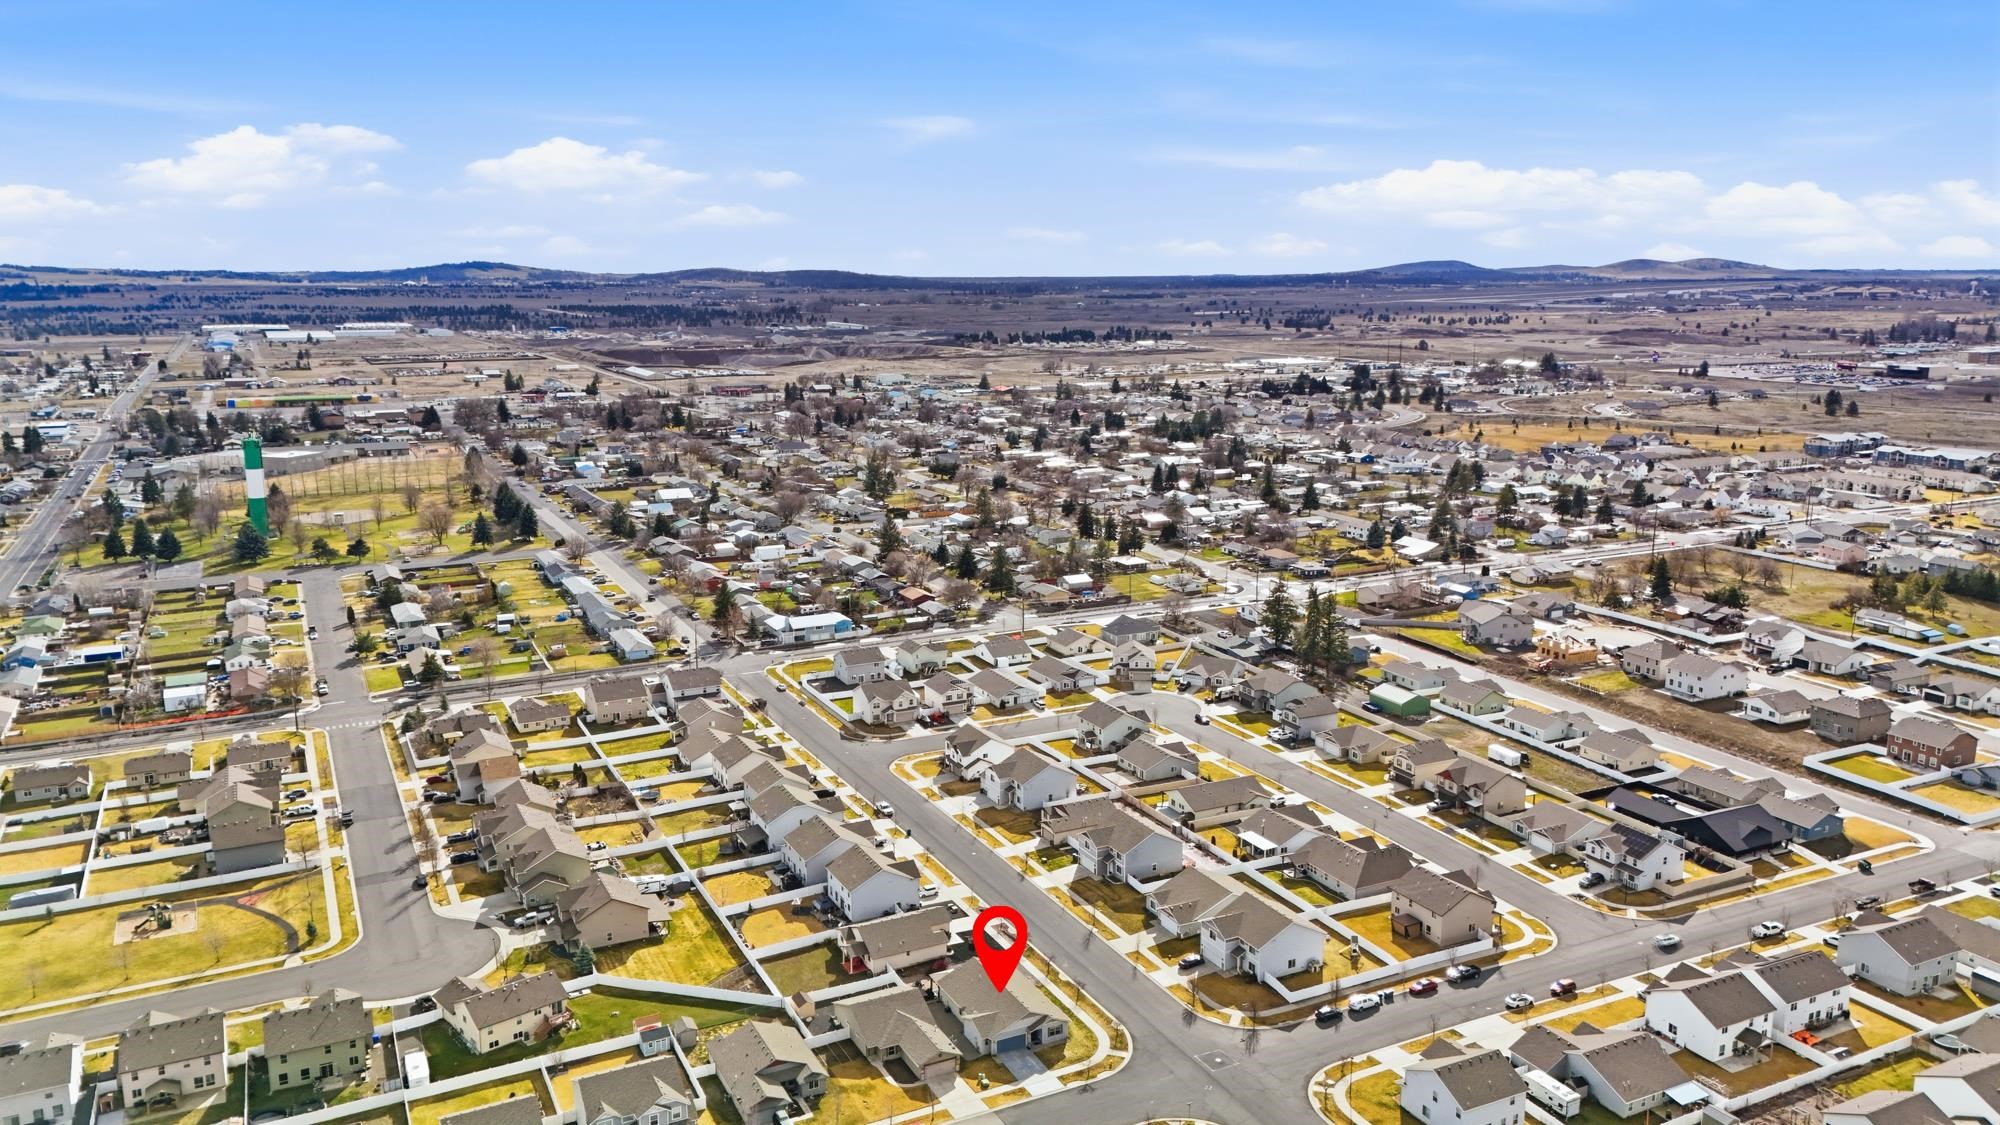
Professional photography, targeted advertising, and expert negotiation for every Airway Heights home — no matter the price point.