$199,000
Reduced 5% · Save $11,000
Joey Costello
Windermere North Spokane
Tour for free, no strings attached
Make a winning offer with the help of a local expert
About This Home
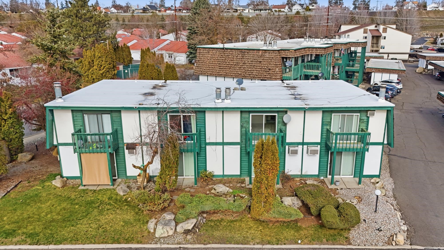
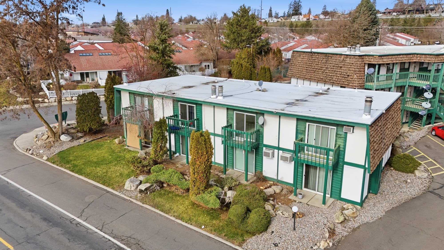
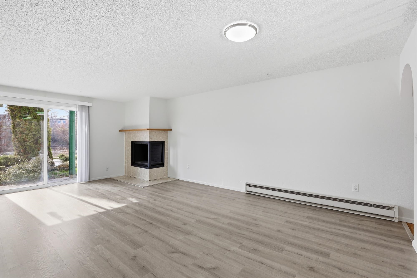
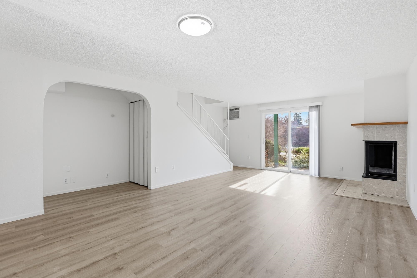
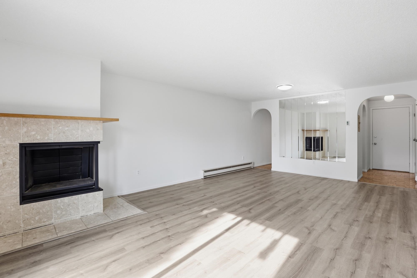
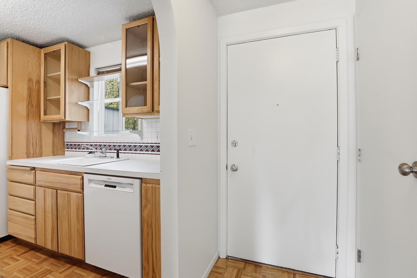
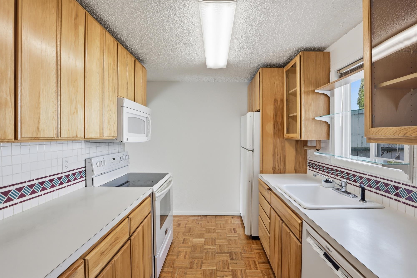
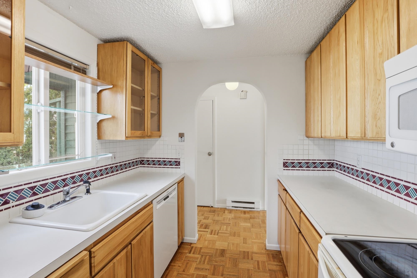
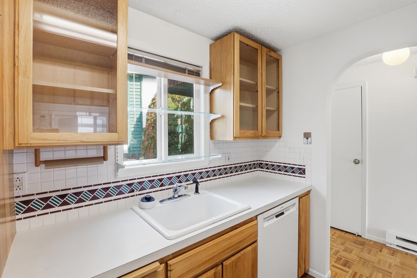
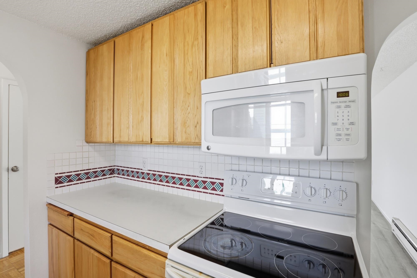
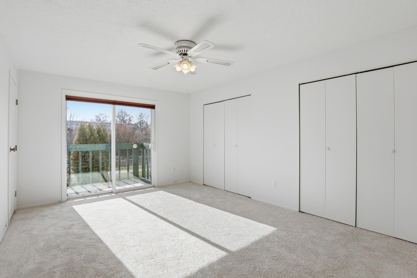
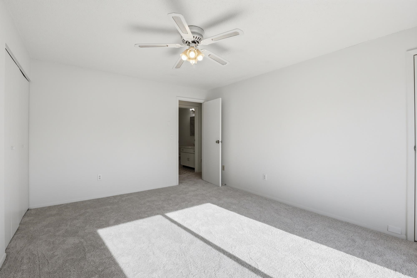
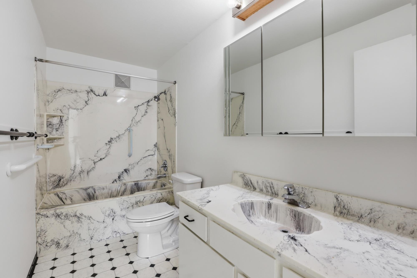
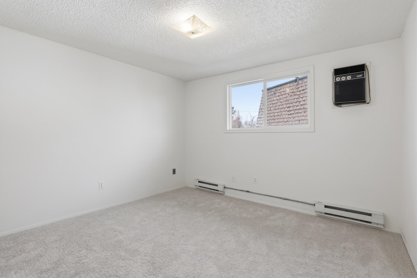
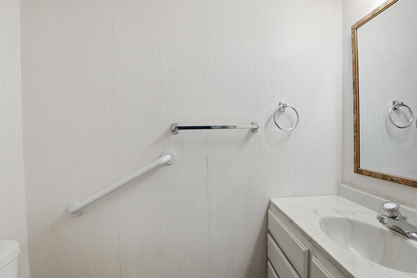
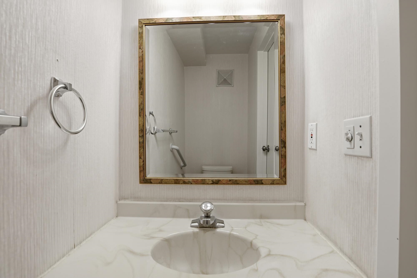
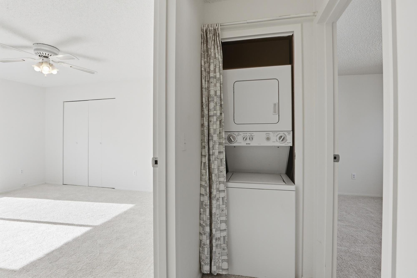
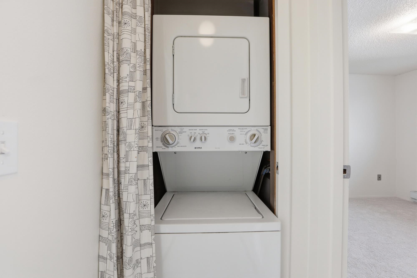
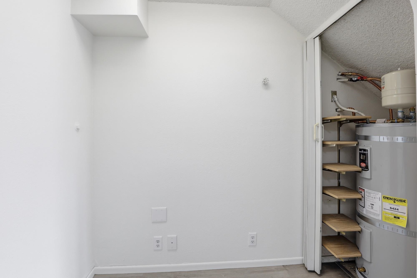
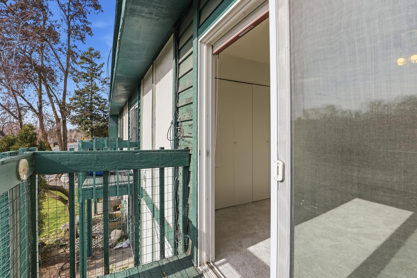
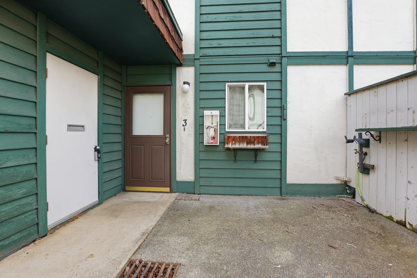
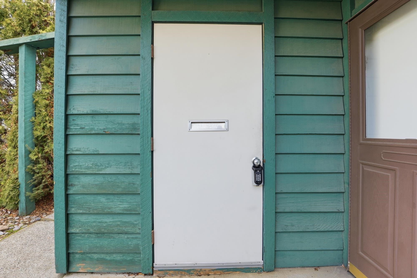
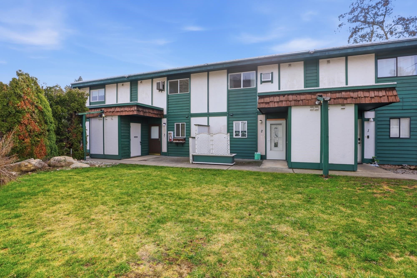
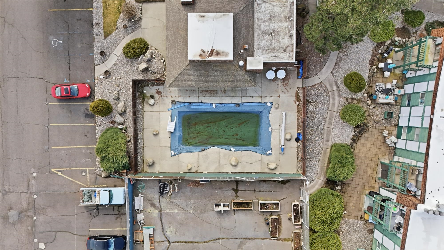
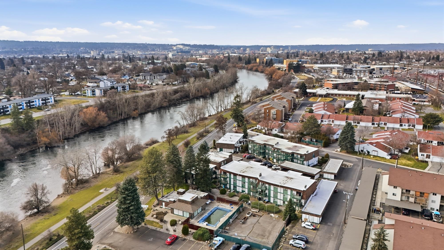
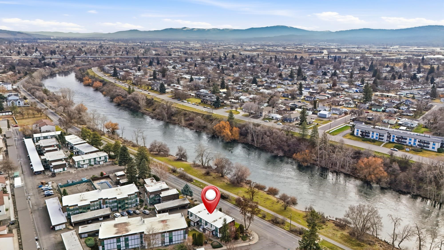
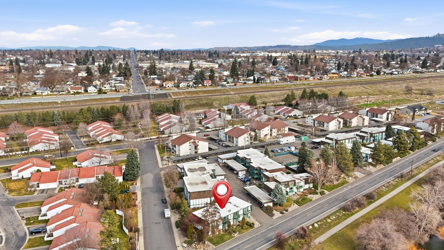
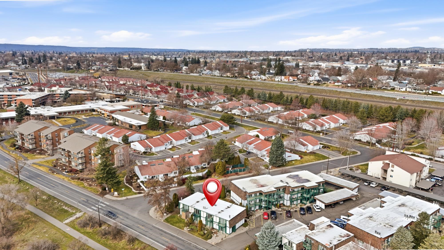
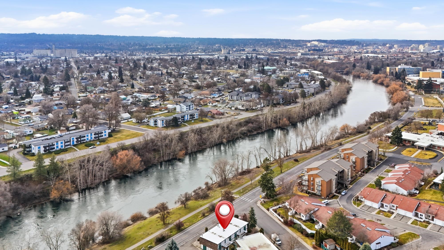
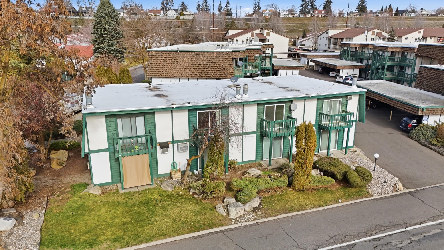
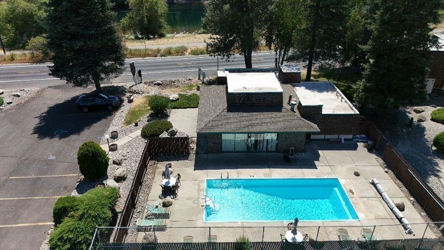
Newly remodeled and move-in ready! This charming 2-bedroom, 1.5-bath home offers 1,040 sq ft of comfortable living space with fresh updates throughout, including brand-new flooring and paint. Enjoy beautiful secondary waterfront living with scenic river views right across the street. The bright kitchen comes fully equipped with a stove, dishwasher, refrigerator, and microwave, while the convenient stackable washer and dryer are included in the laundry area. Additional features include private storage and a welcoming layout perfect for relaxing or entertaining. A great opportunity to enjoy updated living with peaceful water views!
Property Details
Property Type
Condominium
Year Built
1974
County
Spokane
Fireplaces
1
HOA
Yes
Schools
Elementary: Spokane Dist 81, Middle: North Central, High: Other
Days on Market
193 days
MLS #
SAR202613208
Parcel #
35094.0111
MLS Area
A340/017
MLS Class
Residential
Listing Terms
Conventional, Cash, See Remarks
Road Frontage
City Street, Paved Road
Street Direction
E
Listed On
Mar 9, 2026
Status Changed
Jul 24, 2026
Last MLS Update
Jul 24, 2026
MLS Branch
997
Original List Price
$210,000
School Information
Elementary
Spokane Dist 81
Middle School
North Central
High School
Other
Home Features & Details
Architectural Style
Construction
Structure Type
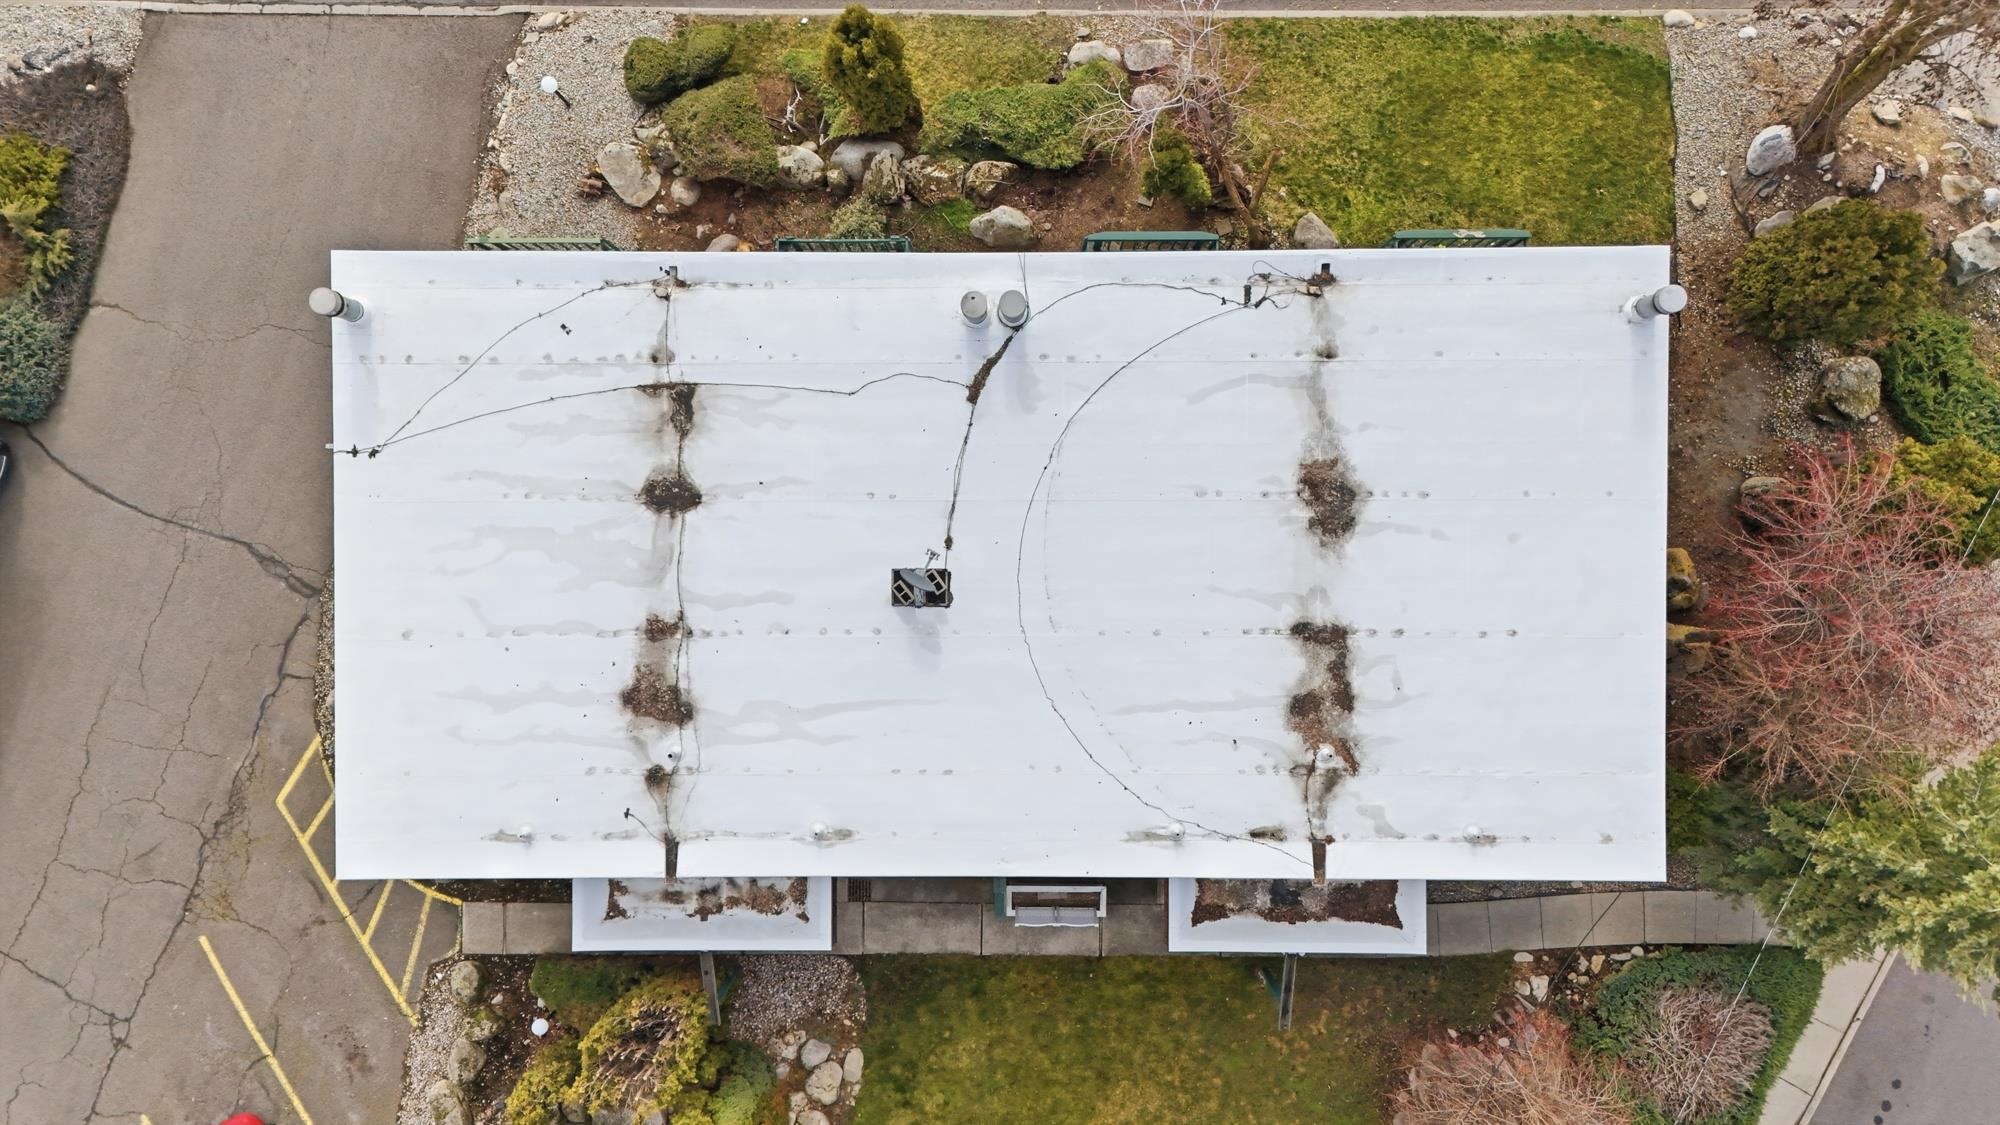
Roof
Basement
Windows
Heating
Cooling
Appliances
Fireplace Features
Patio & Porch
Pool Features
Views
Waterfront
Parking
Lot Features
Community Features
Listed By
Alex Ganea
Engel & Volkers Western Frontier
Joey Costello
Windermere North Spokane
Tour for free, no strings attached
Make a winning offer with the help of a local expert
Estimated Monthly Payment
$1,078/mo
Estimated at 6.5% APR, 30-year fixed. For informational purposes only.
Property Highlights
Location
Loading map...
Comparable Properties
Thinking of Selling?
Get Joey's Full-Service Marketing
Professional photography, targeted advertising, and expert negotiation for every Spokane home — no matter the price point.