$570,000
Reduced 2% · Save $10,000
Joey Costello
Windermere North Spokane
Tour for free, no strings attached
Make a winning offer with the help of a local expert
About This Home
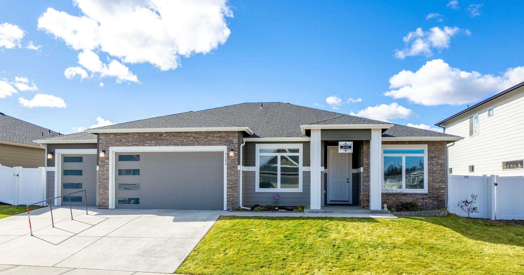
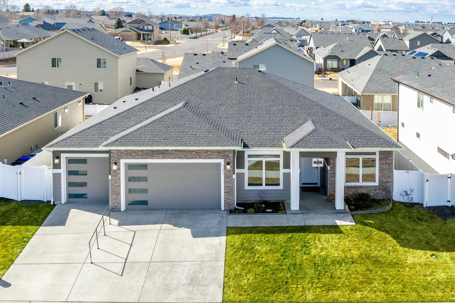
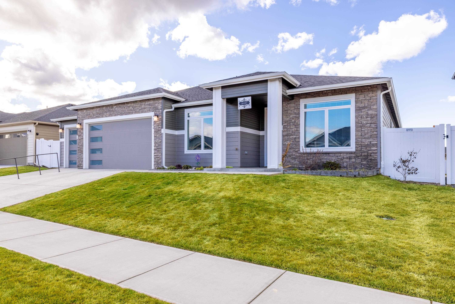
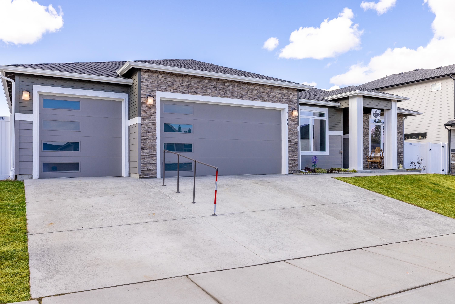
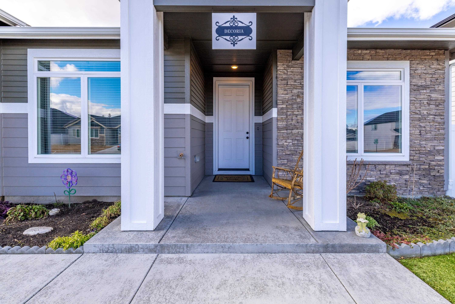
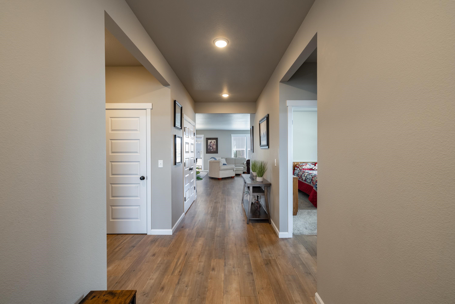
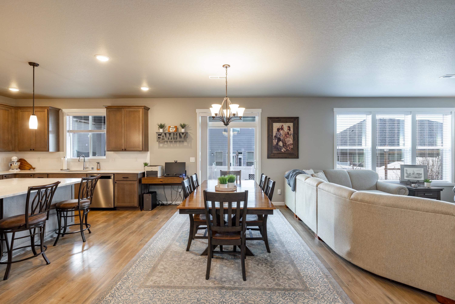
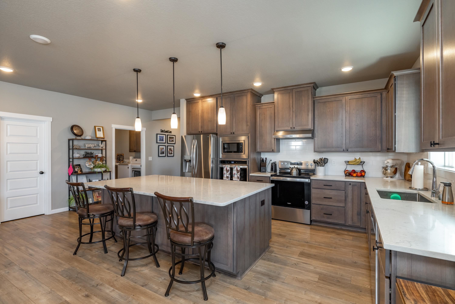
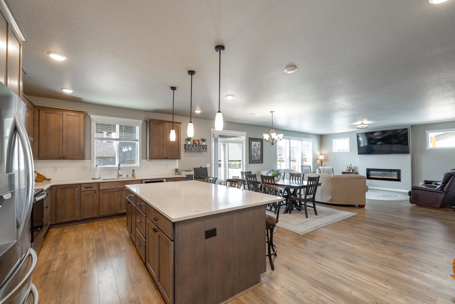
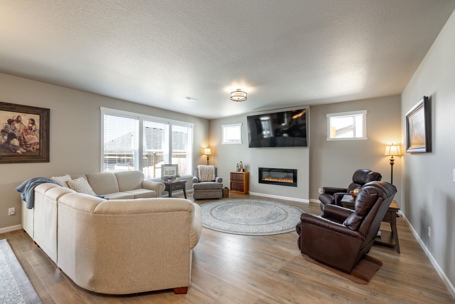
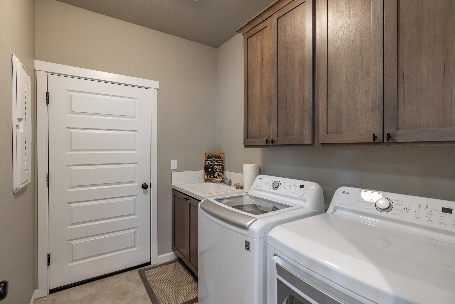
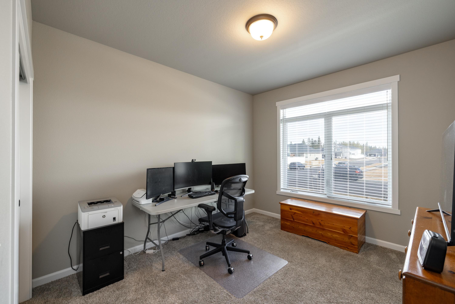
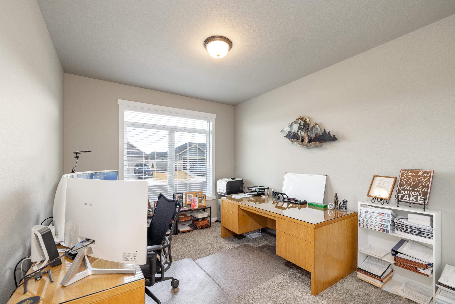
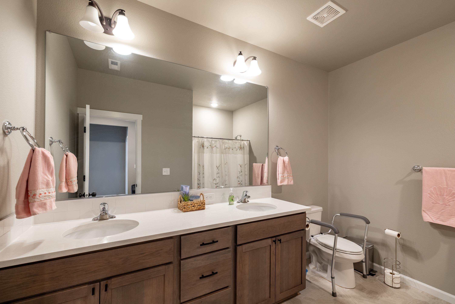
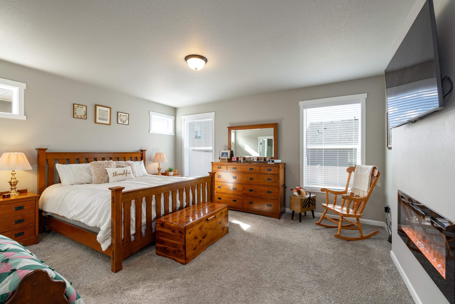
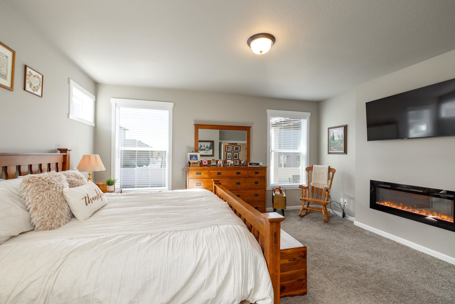
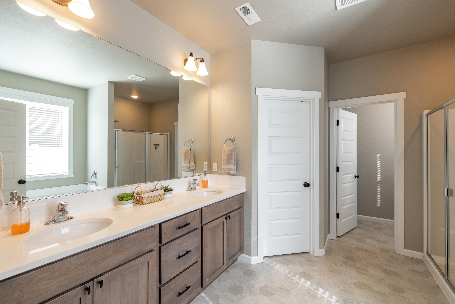
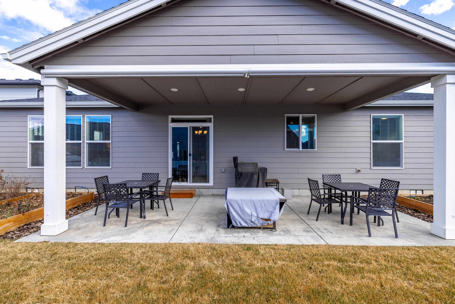
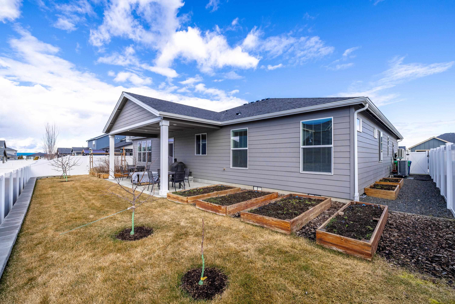
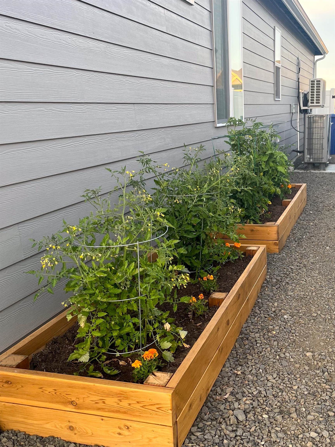
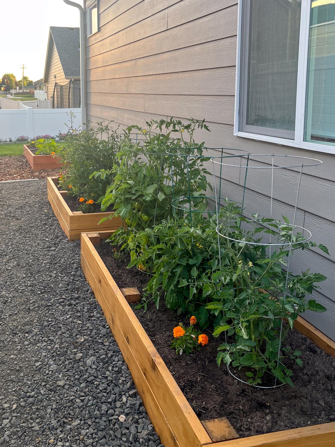
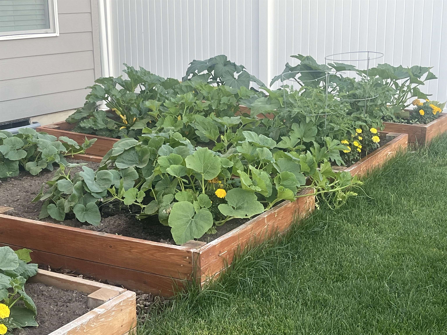
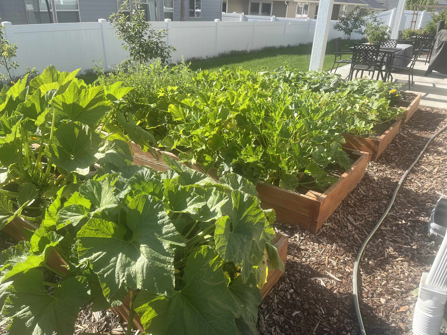
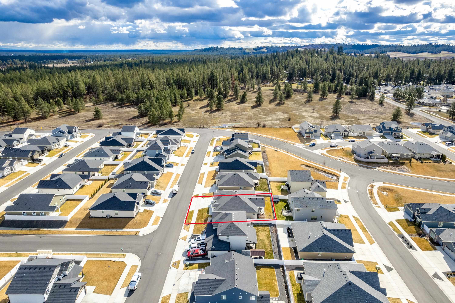
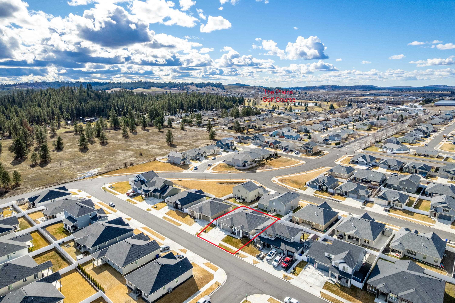
Experience Modern excellence in this newly built, one owner rancher tucked away in the Thomas Manor Phase 2 community. The heart of the home is a beautifully appointed kitchen featuring sleek quartz countertops, a large island ideal for entertaining or casual meals, a walk-in pantry, & stainless-steel appliances. Step through the dining area to your fully fenced and landscaped yard, with raised garden beds and covered patio perfect for outside entertaining this summer. This 4 bed/ 2 bath offers everything you need with the desirable one level design outfitted with Spa-like main floor owners en-suite, featuring a soaking tub and shower, dual sinks, and walk-in closets. A well-app laundry room/ mudroom with basin leads to the large 3 car garage insulated and temperature controlled. Conveniently located just minutes from downtown Spokane and desired amenities.
Sale Summary
Sold Price
$570,000
List Price
$570,000
Sale vs List
+0%
Close Date
Jun 2, 2026
Financing
VA
Buyer's Agent
Christine Mundel
Property Details
Property Type
Single Family Residence
Year Built
2022
Subdivision
Thomas Manor Phase 2
County
Spokane
Lot Size
0.17 acres
Living Area
2,305 sqft
Price / Sqft
$247
Garage
3-car
Fireplaces
2
HOA
Yes
Schools
Elementary: Cheney, Middle: Cheney, High: Cheney
Days to Sell
87 days
MLS #
SAR202613138
Parcel #
24082.2107
Annual Taxes
$5,057.03
Total Building Area
2,305 sqft
MLS Area
A420/131
MLS Class
Residential
Listing Terms
FHA, VA Loan, Conventional, Cash
Road Frontage
City Street, Paved Road
Street Direction
S
MLS Status
Sold
Listed On
Mar 6, 2026
Went Pending
Apr 12, 2026
Status Changed
Jun 5, 2026
Last MLS Update
Jun 5, 2026
MLS Branch
1274
Original List Price
$580,000
School Information
Elementary
Cheney
Middle School
Cheney
High School
Cheney
Home Features & Details
Architectural Style
Construction
Structure Type
Roof
Basement
Flooring
Windows
Heating
Cooling
Utilities
Appliances
Interior Features
Fireplace Features
Patio & Porch
Views
Parking
Lot Features
Listed By
Shiela Van Voorhis
HomeSmart Realty Group
Joey Costello
Windermere North Spokane
Tour for free, no strings attached
Make a winning offer with the help of a local expert
Estimated Monthly Payment
$3,088/mo
Estimated at 6.5% APR, 30-year fixed. For informational purposes only.
Property Highlights
Location
Loading map...
Comparable Properties
Thinking of Selling?
Get Joey's Full-Service Marketing
Professional photography, targeted advertising, and expert negotiation for every Cheney home — no matter the price point.