$1,240,000
Reduced 4% · Save $50,000
Joey Costello
Windermere North Spokane
Tour for free, no strings attached
Make a winning offer with the help of a local expert
About This Home
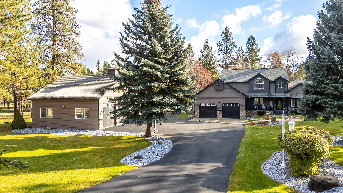
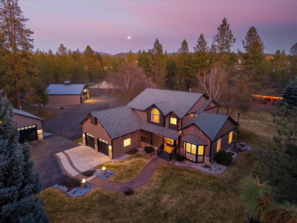
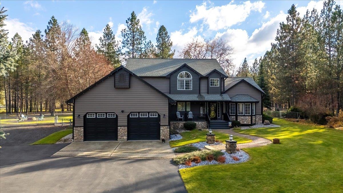
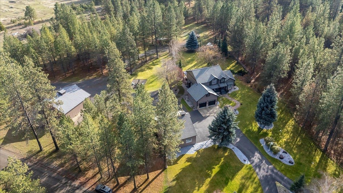
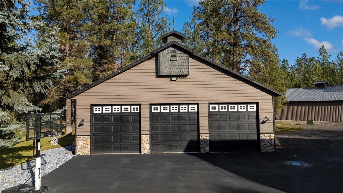
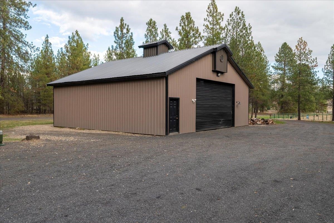
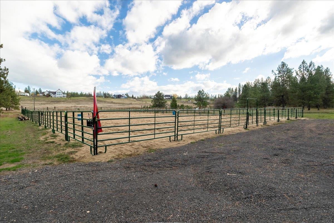
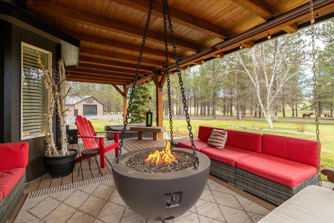
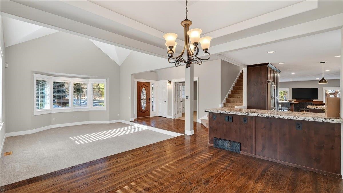
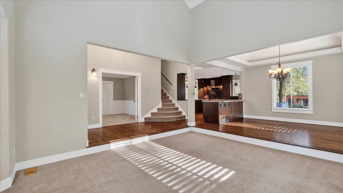
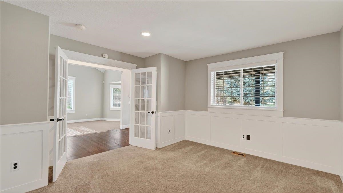
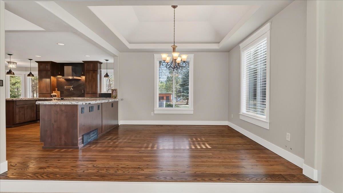
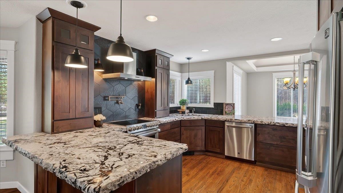
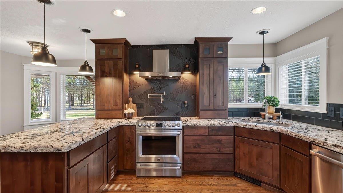
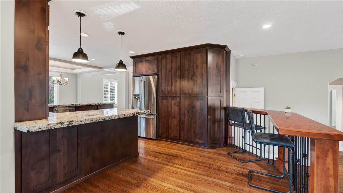
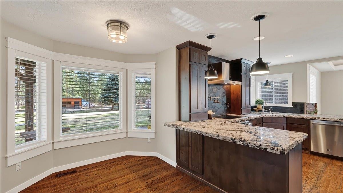
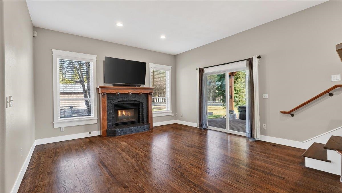
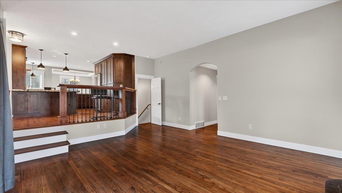
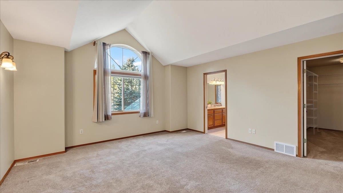
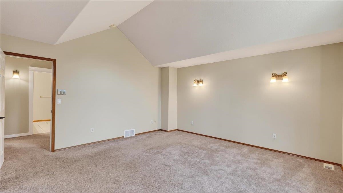
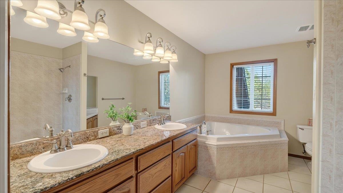
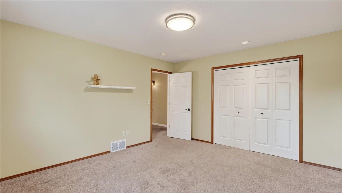
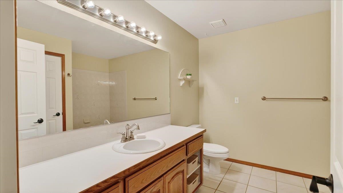
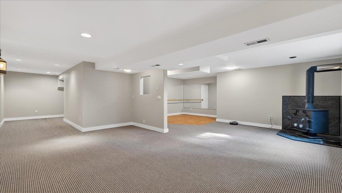
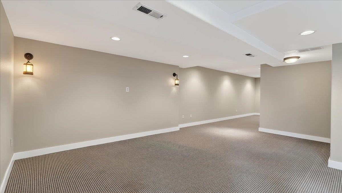
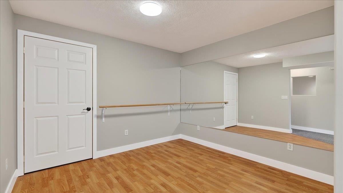
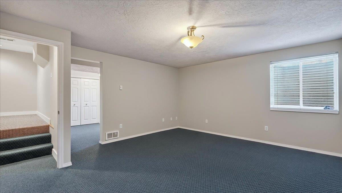
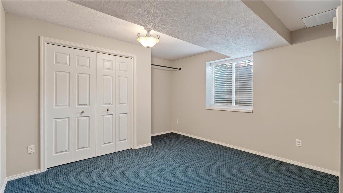
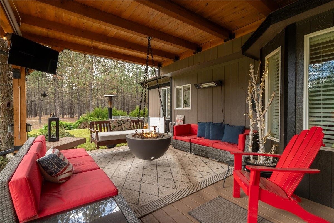
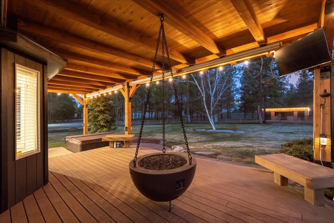
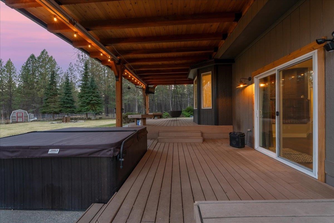
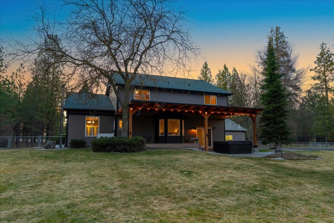
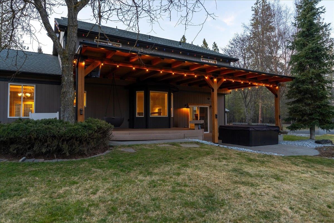
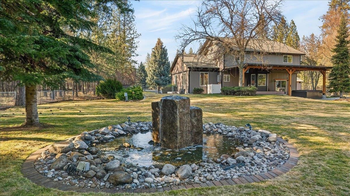
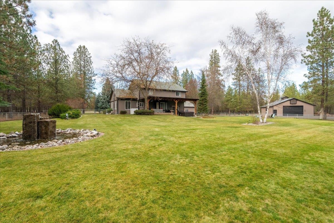
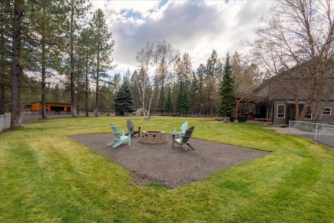
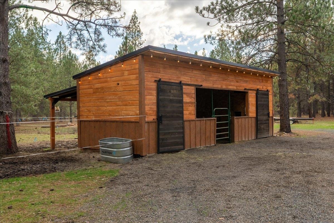
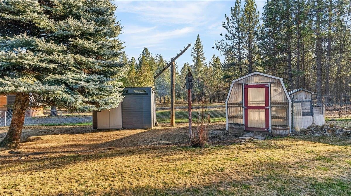
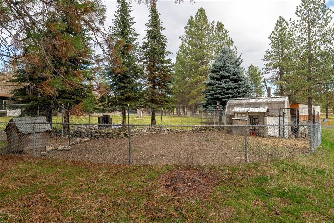
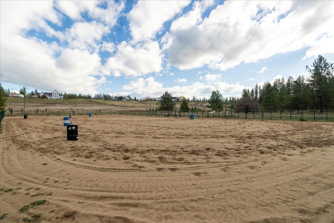
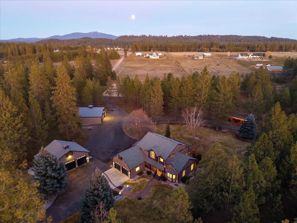
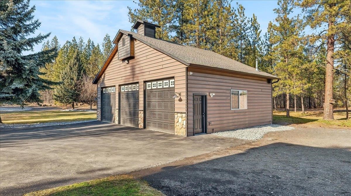
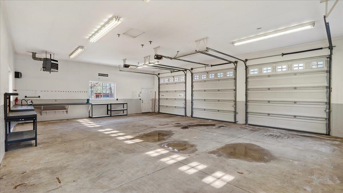
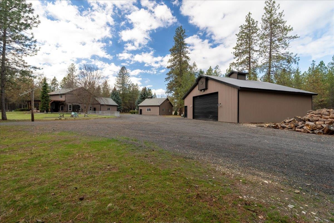
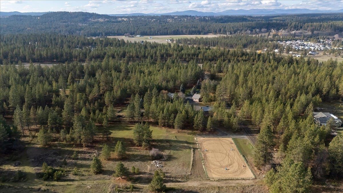
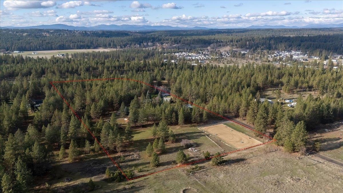
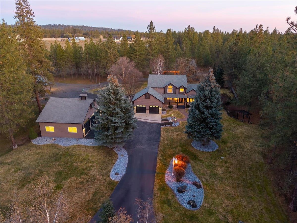
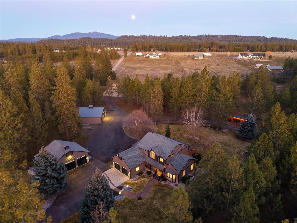
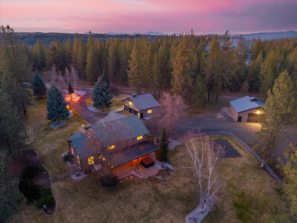
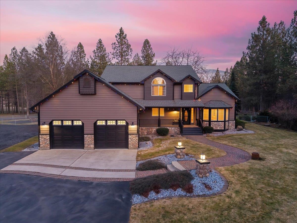
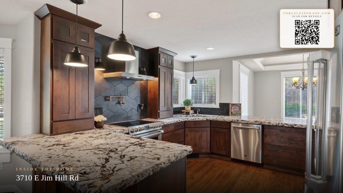
Discover exceptional country living on this private 10.54-acre estate with Whitworth Water, paved access, and mature trees. The 4,308 sq. ft. home offers 5 bedrooms, 3 baths, a main-floor office, and an updated kitchen with granite counters, custom cabinetry, pot filler, breakfast bar, and SS appliances. Modern finishes create a warm, contemporary feel throughout. Ideal for hobby farming or equestrian use, the property includes fenced pastures, a barn, an arena area, and multiple animal shelters. Two impressive shops—a 30'×40' heated shop with three 10' doors and a 40'×40' metal building with oversized RV/boat door—provide unmatched versatility. The primary suite features a walk-in closet and spa-like bath, while the basement adds a family room with wood stove, gym space, and 5th bedroom. Enjoy year-round comfort with a new gas furnace and entertain on the covered deck with a built-in fireplace and sweeping views. A rare blend of space, style, and functionality!
Property Details
Property Type
Single Family Residence
Year Built
1996
Stories
2
County
Spokane
Lot Size
10.54 acres
Living Area
4,308 sqft
Price / Sqft
$288
Garage
2-car
Fireplaces
2
HOA
Yes
Schools
Elementary: Riverside, Middle: Riverside, High: Riverside
Days on Market
196 days
MLS #
SAR202613137
Parcel #
38344.9029
Annual Taxes
$7,750
Total Building Area
4,308 sqft
MLS Area
A542/049
MLS Class
Residential
Listing Terms
VA Loan, Conventional, Cash
Road Frontage
City Street, Paved Road
Street Direction
E
Listed On
Mar 6, 2026
Status Changed
Apr 21, 2026
Last MLS Update
Apr 21, 2026
MLS Branch
227
Original List Price
$1,290,000
School Information
Elementary
Riverside
Middle School
Riverside
High School
Riverside
Home Features & Details
Architectural Style
Construction
Structure Type
Roof
Basement
Flooring
Windows
Heating
Cooling
Appliances
Interior Features
Fireplace Features
Exterior Features
Patio & Porch
Parking
Lot Features
Other Structures
Listed By
Marie Pence
Windermere North
Joey Costello
Windermere North Spokane
Tour for free, no strings attached
Make a winning offer with the help of a local expert
Estimated Monthly Payment
$6,717/mo
Estimated at 6.5% APR, 30-year fixed. For informational purposes only.
Property Highlights
Location
Loading map...
Comparable Properties
Thinking of Selling?
Get Joey's Full-Service Marketing
Professional photography, targeted advertising, and expert negotiation for every Chattaroy home — no matter the price point.