$475,000

Joey Costello
Windermere North Spokane
Tour for free, no strings attached
Make a winning offer with the help of a local expert
About This Home
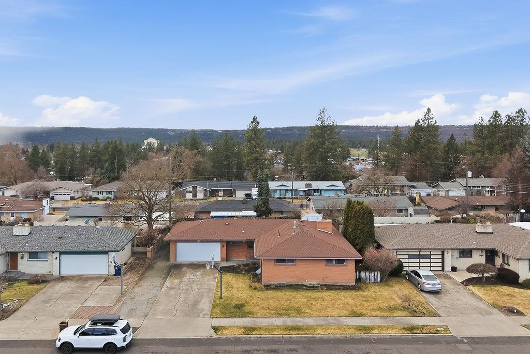
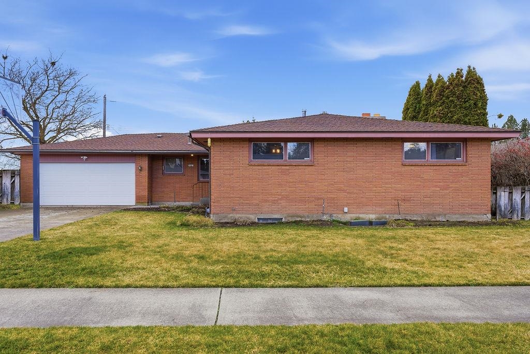
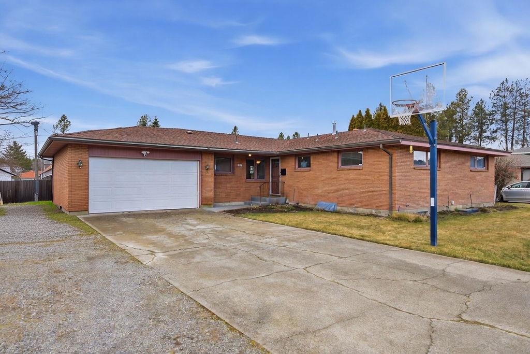
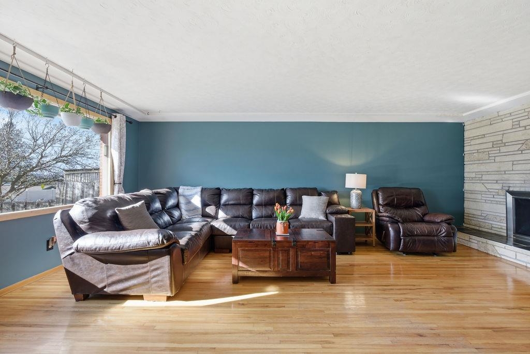
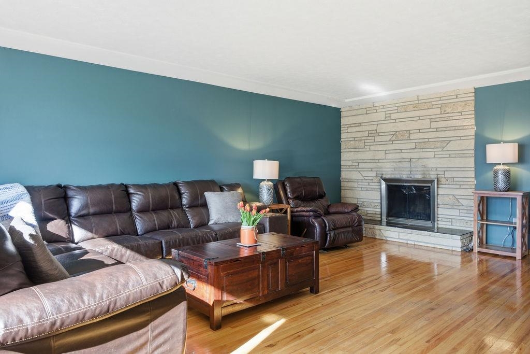
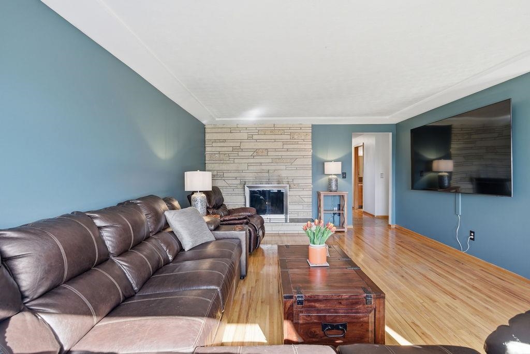
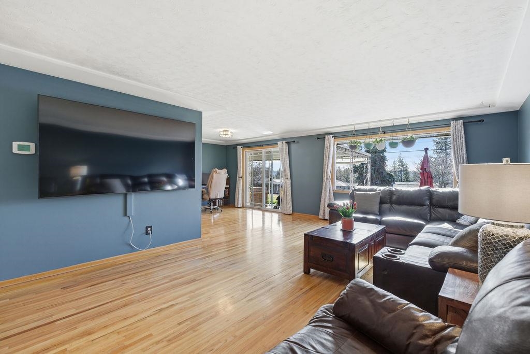
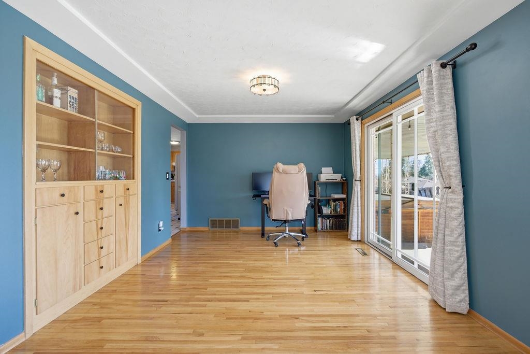
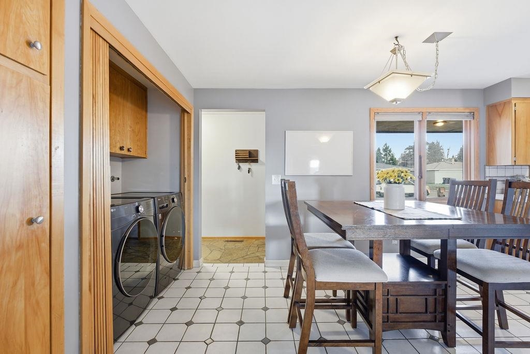
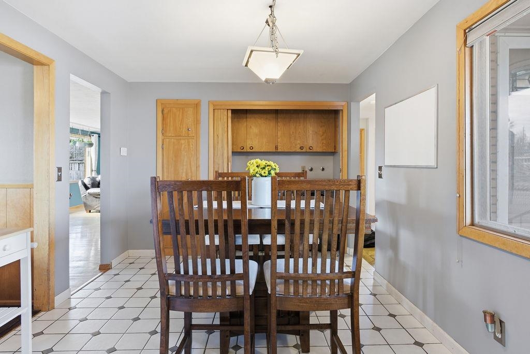
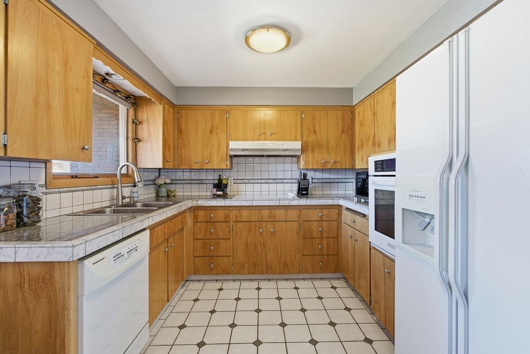
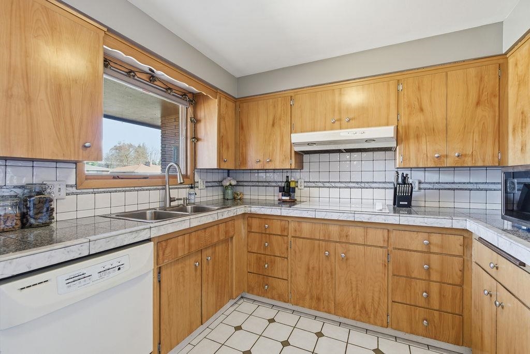
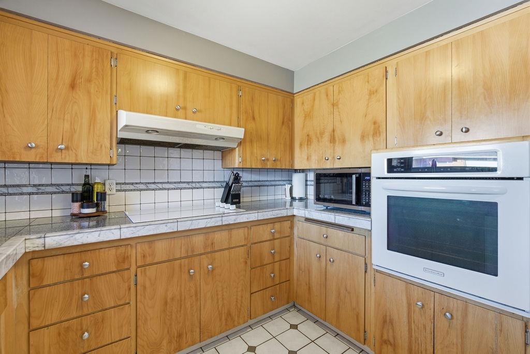
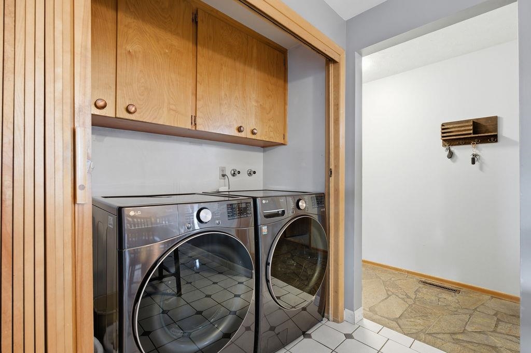
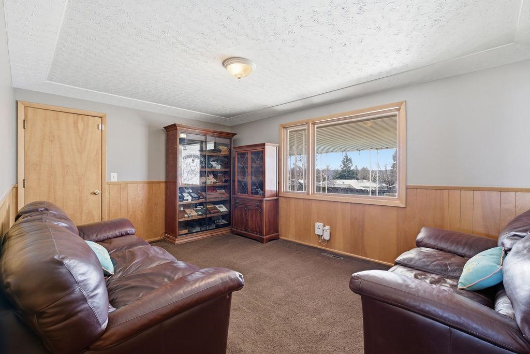
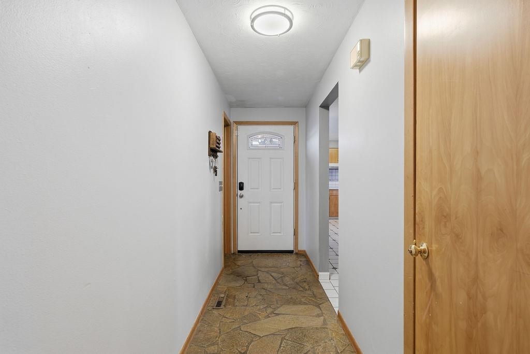
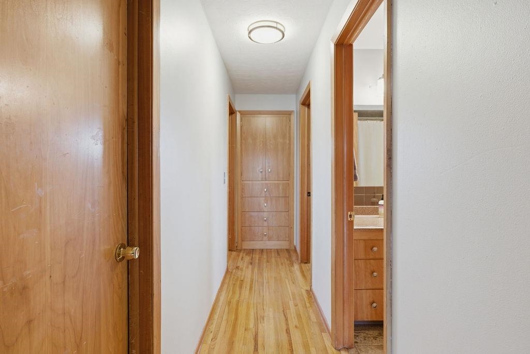
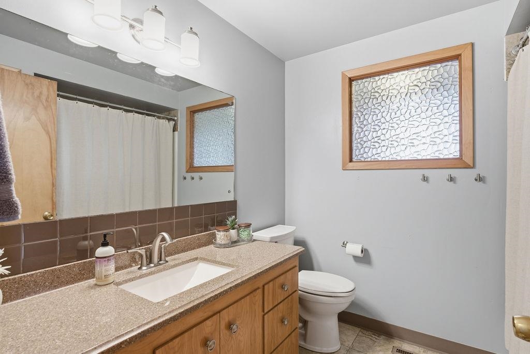
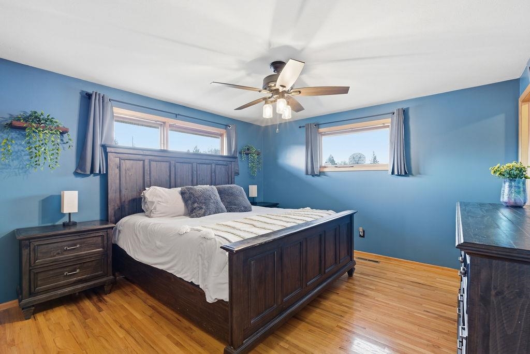
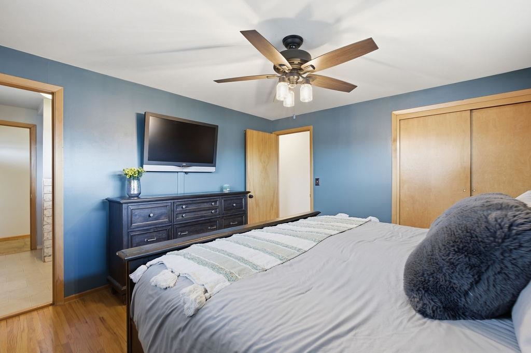
Come find out why large, Mid-Century Ranchers are among the most sought after options by home buyers today! This is special home with beautiful hardwood floors, classic timeless appeal, a big Northwestern view and a thoughtful, mature landscape. This spacious home features nearly 1,700 Square Feet on each level, 3 Main Floor Bedrooms and Main Floor Utilities along with 2 Main Floor Baths and a 2nd Main Floor Den. Finished Basement offers an additional Bed and bath, Kitchenette, family room and ample storage. Excellent location on the meandering streets of Westview, pre-inspected and ready to move, act quickly on this one!
Sale Summary
Sold Price
$500,000
List Price
$475,000
Sale vs List
+5%
Close Date
Apr 14, 2026
Financing
FHA
Buyer's Agent
Christopher Odinde
Property Details
Property Type
Single Family Residence
Year Built
1965
County
Spokane
Lot Size
0.21 acres
Living Area
3,394 sqft
Price / Sqft
$140
Garage
2-car
Fireplaces
2
Schools
Elementary: Spokane Dist 81, Middle: Flett, High: Shadle Park
Days to Sell
38 days
MLS #
SAR202613106
Parcel #
26352.0506
Annual Taxes
$4,309
Total Building Area
3,394 sqft
MLS Area
A330/009
MLS Class
Residential
Listing Terms
FHA, VA Loan, Conventional, Cash
Road Frontage
City Street, Private Road
Street Direction
N
MLS Status
Sold
Listed On
Mar 6, 2026
Went Pending
Mar 11, 2026
Status Changed
Apr 14, 2026
Last MLS Update
Apr 15, 2026
MLS Branch
1069
School Information
Elementary
Spokane Dist 81
Middle School
Flett
High School
Shadle Park
Home Features & Details
Architectural Style
Construction
Structure Type
Roof
Basement
Flooring
Windows
Heating
Cooling
Appliances
Interior Features
Fireplace Features
Exterior Features
Patio & Porch
Views
Parking
Lot Features
Other Structures
Listed By
Steve James
eXp Realty 4 Degrees
Joey Costello
Windermere North Spokane
Tour for free, no strings attached
Make a winning offer with the help of a local expert
Estimated Monthly Payment
$2,573/mo
Estimated at 6.5% APR, 30-year fixed. For informational purposes only.
Property Highlights
Location
Loading map...
Comparable Properties
Thinking of Selling?
Get Joey's Full-Service Marketing
Professional photography, targeted advertising, and expert negotiation for every Spokane home — no matter the price point.