$350,000

Joey Costello
Windermere North Spokane
Tour for free, no strings attached
Make a winning offer with the help of a local expert
About This Home
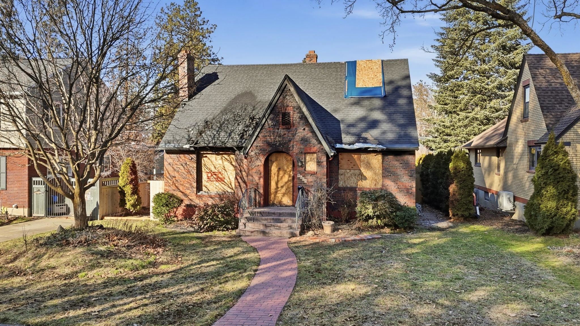
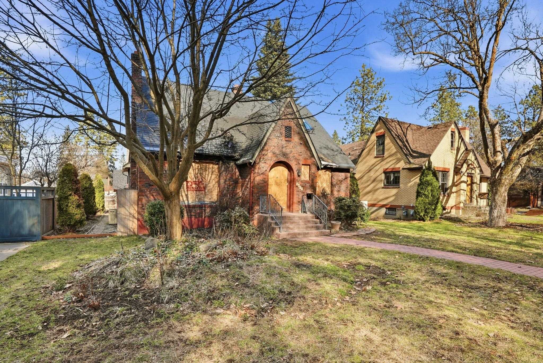
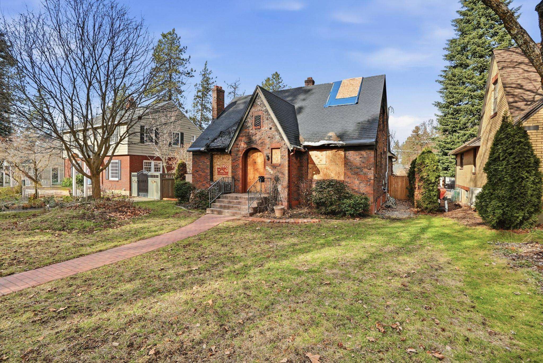
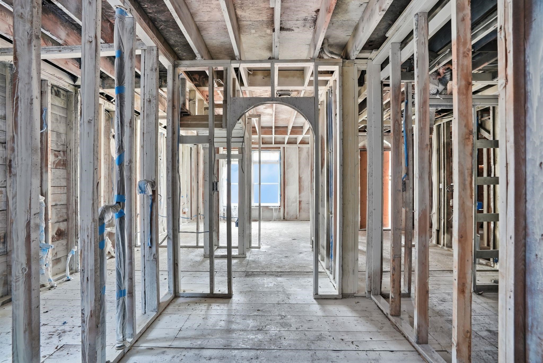
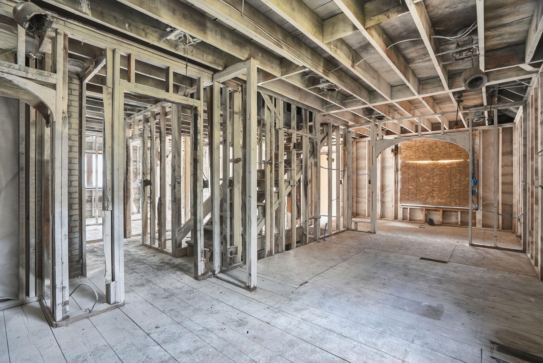
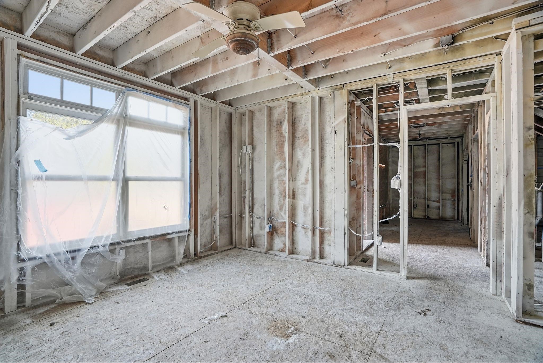
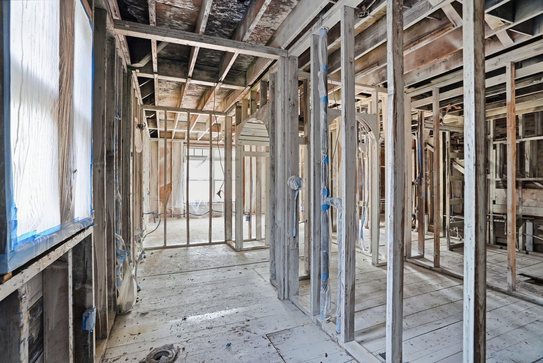
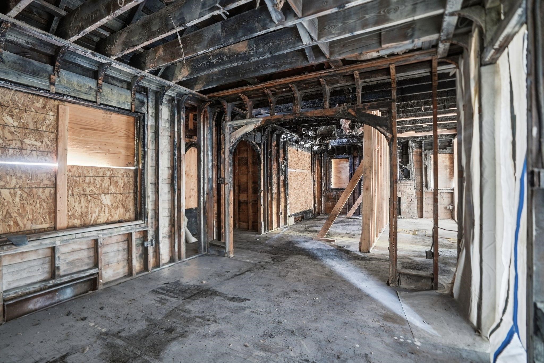
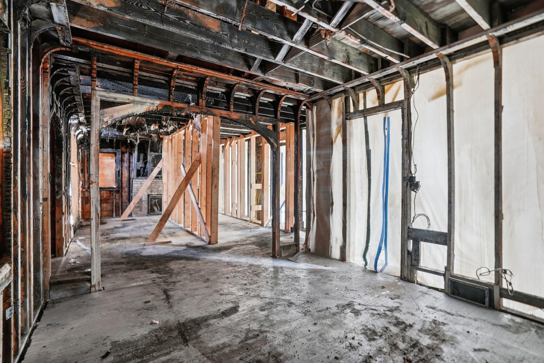
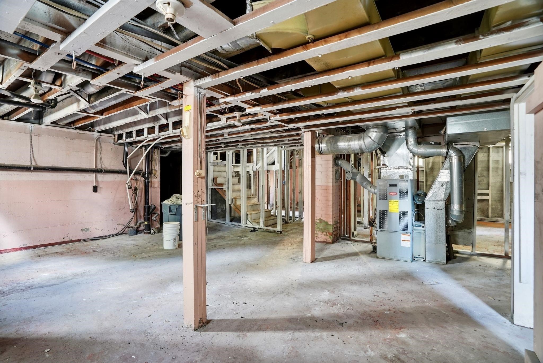
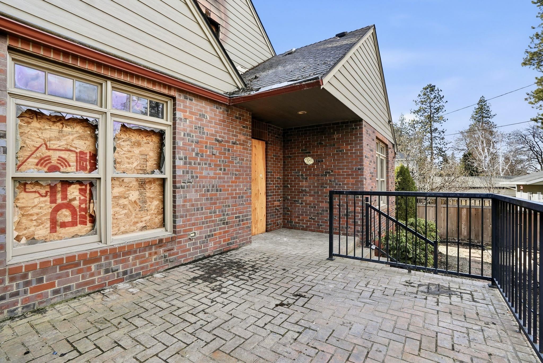
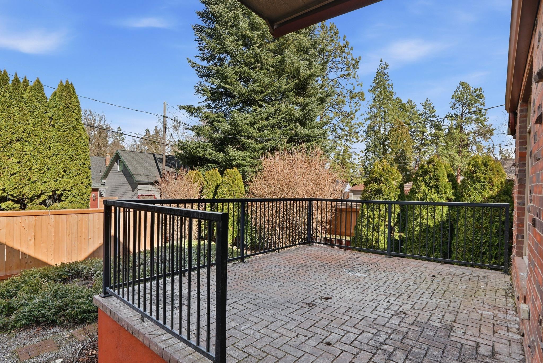
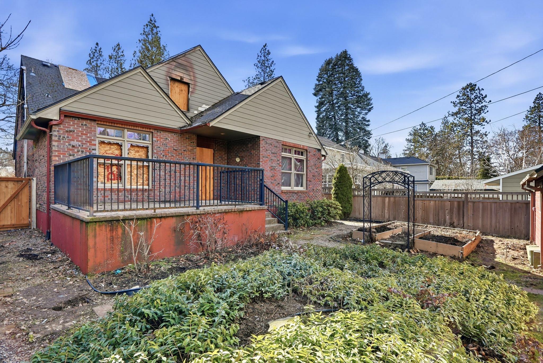
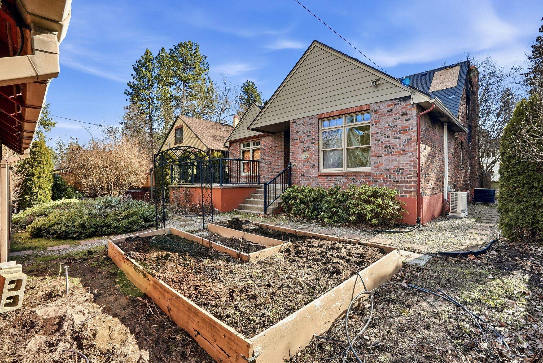
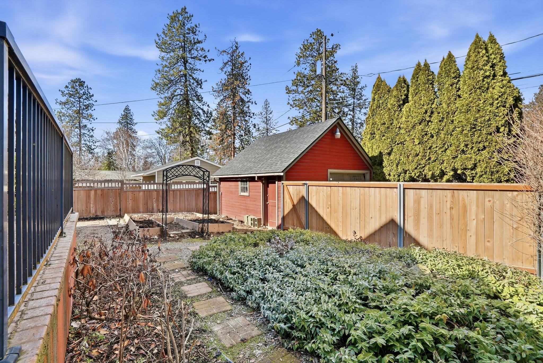
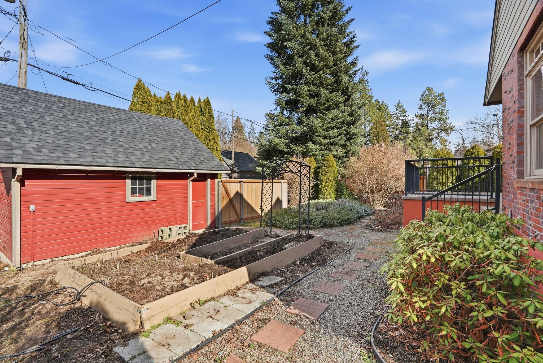
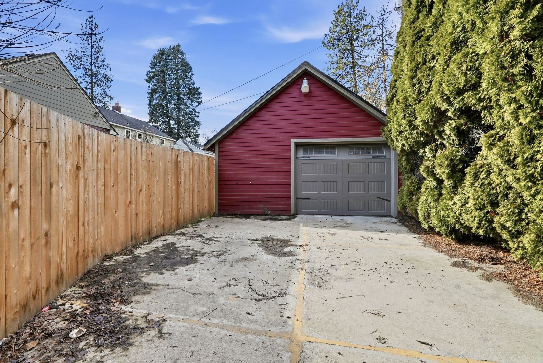
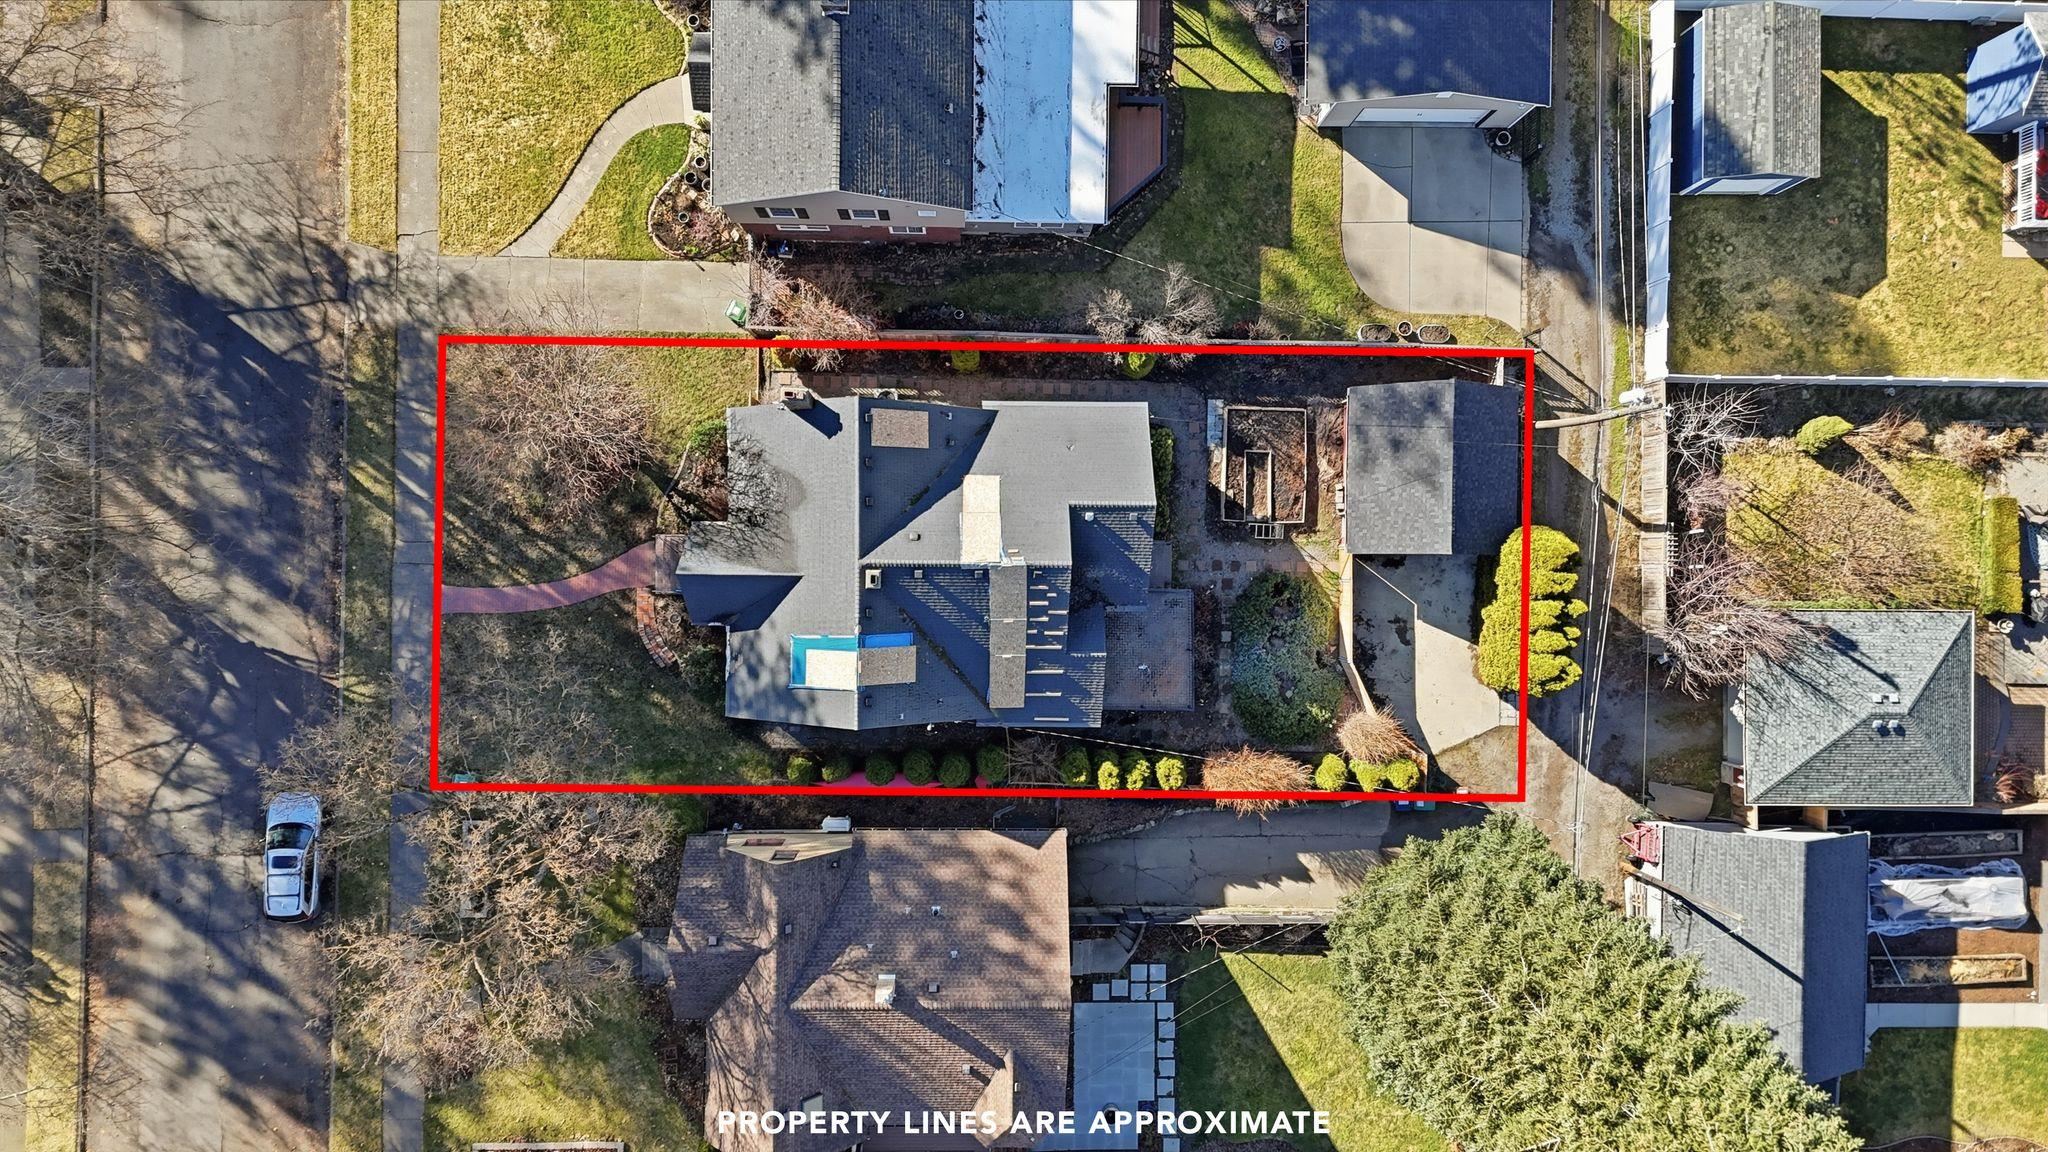
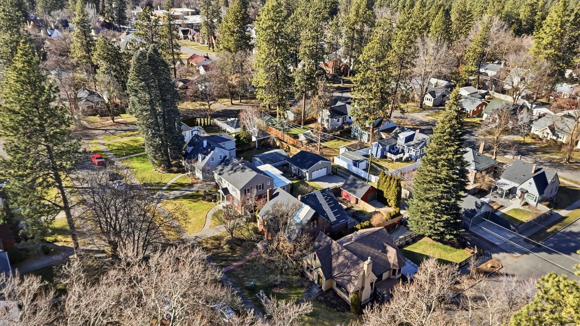
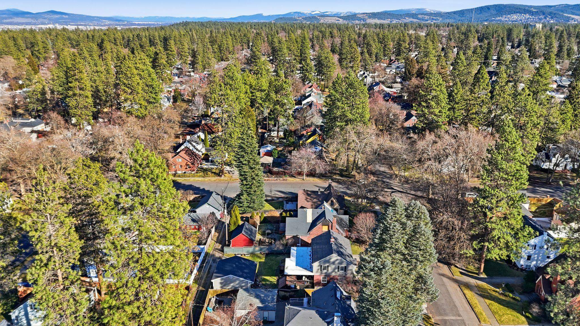
Introducing a rare opportunity to own a historic architectural treasure & make it entirely yours. This timeless 1938 Storybook Tudor features hand-laid clinker brick & craftsmanship that can’t be replicated today. Inside, a blank canvas awaits, where every inch can be designed as you always dreamed. This home sits on a highly coveted South Hill street that embodies pride & permanence. With over 3,100 sq ft, the layout includes 3 beds/3 baths, with the potential to finish the basement & add 2 more bedrooms & bath. The primary suite offers a full bath, spacious walk-in closet & nearby laundry for effortless main-floor living. Rich in character, a brick fireplace anchors the sitting room, while charming Tudor arches appear throughout. Individual living, dining & kitchen areas connect together creating the perfect flow. Out back, a private deck overlooks a fenced yard & the garage sits conveniently off the alley. Please note: this home sustained significant fire damage; a structural engineer report is available.
Sale Summary
Sold Price
$335,000
List Price
$350,000
Sale vs List
-4%
Close Date
Apr 14, 2026
Financing
Cash
Buyer's Agent
Kristina Carlson
Property Details
Property Type
Single Family Residence
Year Built
1938
Subdivision
Cannon Hill Park Addition
County
Spokane
Lot Size
0.16 acres
Living Area
3,109 sqft
Price / Sqft
$113
Garage
1-car
Fireplaces
1
HOA
None
Schools
Elementary: Spokane Dist 81, Middle: Sacajawea, High: Lewis & Clark
Days to Sell
39 days
MLS #
SAR202613091
Parcel #
35304.1810
Total Building Area
3,109 sqft
MLS Area
A220/042
MLS Class
Residential
Listing Terms
Cash
Road Frontage
City Street, Paved Road
Street Direction
W
MLS Status
Sold
Listed On
Mar 5, 2026
Went Pending
Mar 11, 2026
Status Changed
Apr 16, 2026
Last MLS Update
Apr 16, 2026
MLS Branch
96
School Information
Elementary
Spokane Dist 81
Middle School
Sacajawea
High School
Lewis & Clark
Home Features & Details
Architectural Style
Construction
Structure Type
Roof
Basement
Heating
Cooling
Patio & Porch
Parking
Lot Features
Listed By
Emma Cloninger
John L Scott, Inc.
Joey Costello
Windermere North Spokane
Tour for free, no strings attached
Make a winning offer with the help of a local expert
Estimated Monthly Payment
$1,896/mo
Estimated at 6.5% APR, 30-year fixed. For informational purposes only.
Property Highlights
Location
Loading map...
Comparable Properties
Thinking of Selling?
Get Joey's Full-Service Marketing
Professional photography, targeted advertising, and expert negotiation for every Spokane home — no matter the price point.