$630,000

Joey Costello
Windermere North Spokane
Tour for free, no strings attached
Make a winning offer with the help of a local expert
About This Home
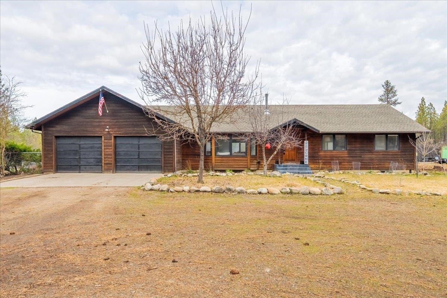
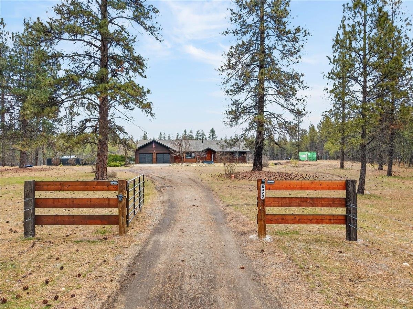
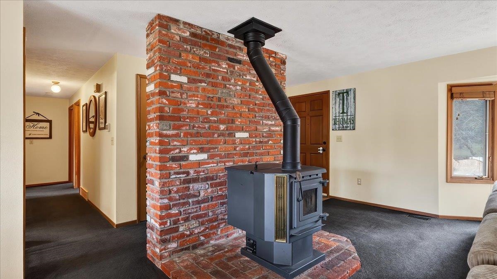
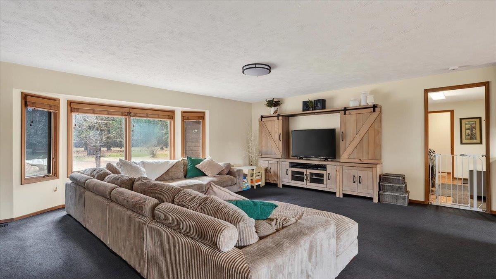
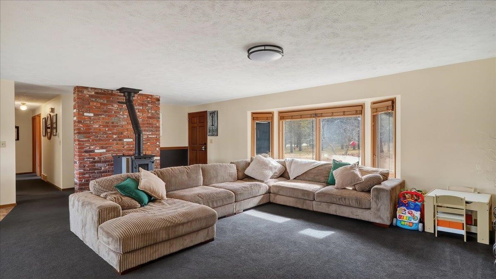
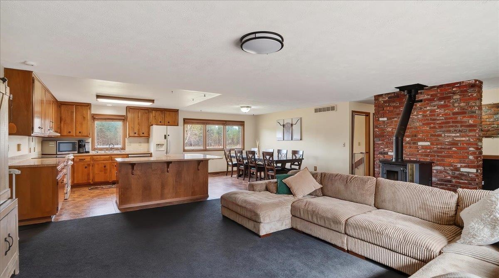
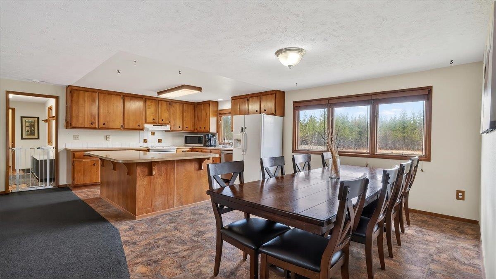
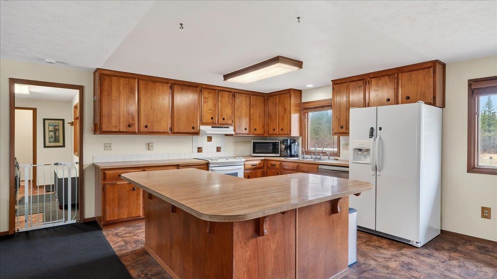
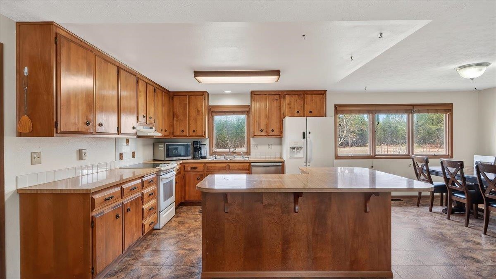
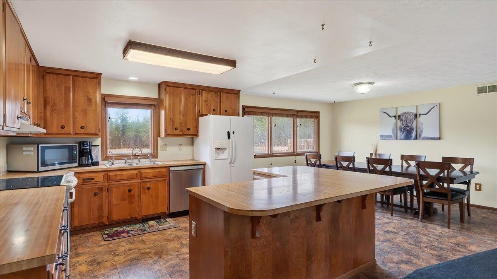
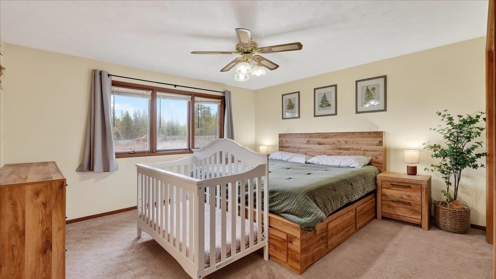
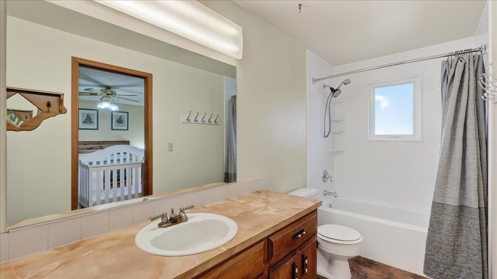
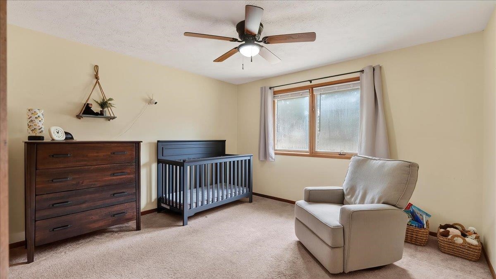
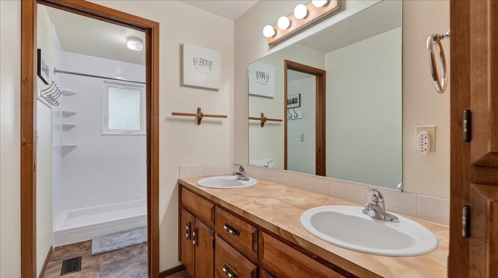
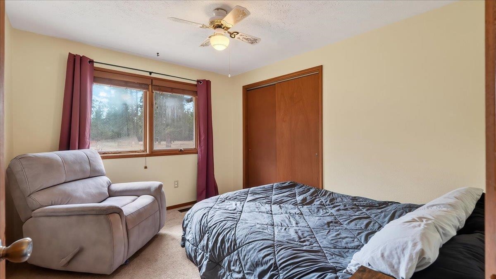
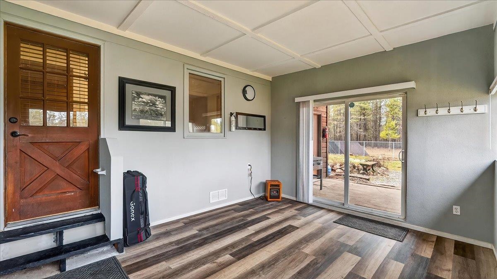
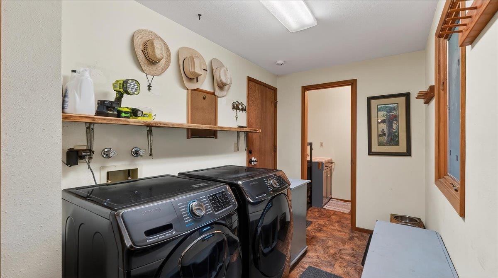
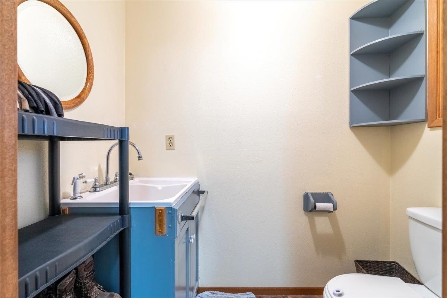
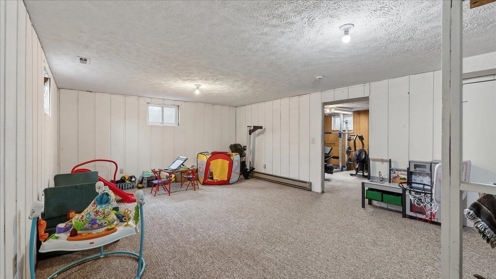
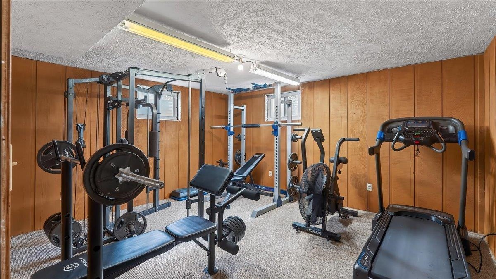
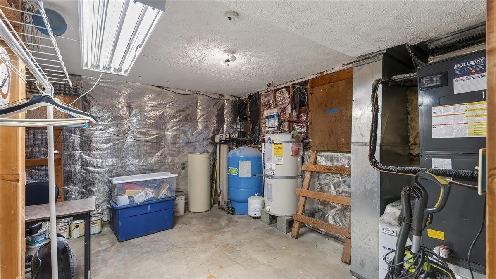
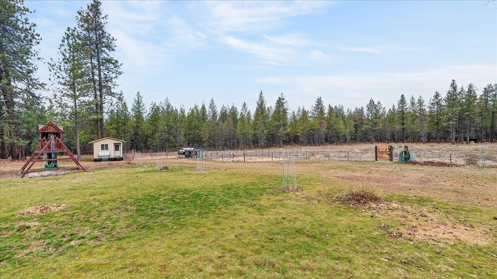
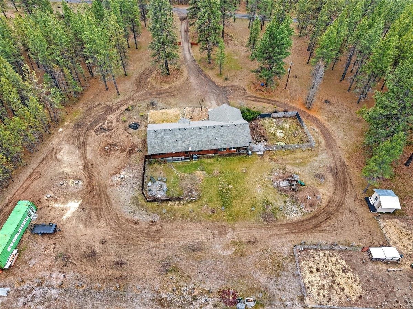
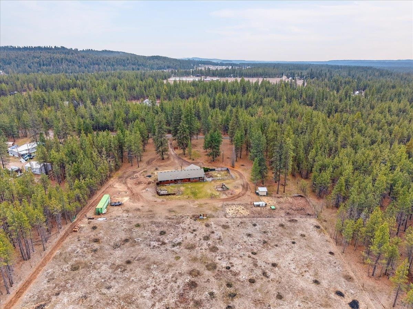
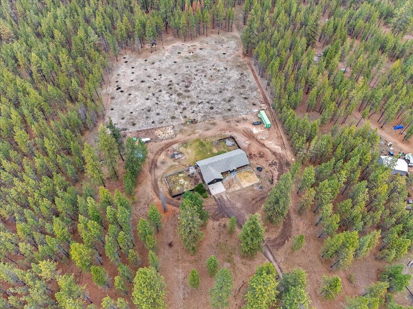
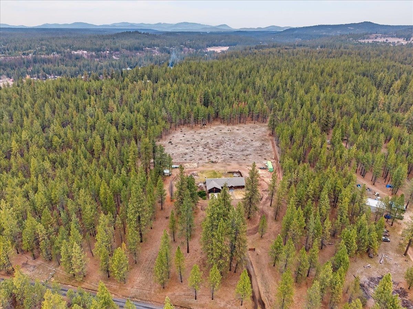
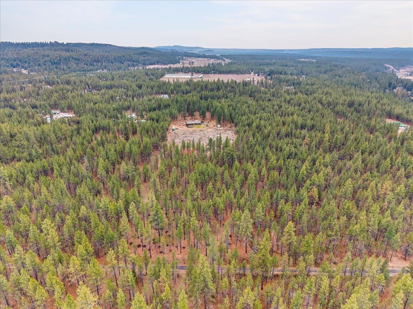
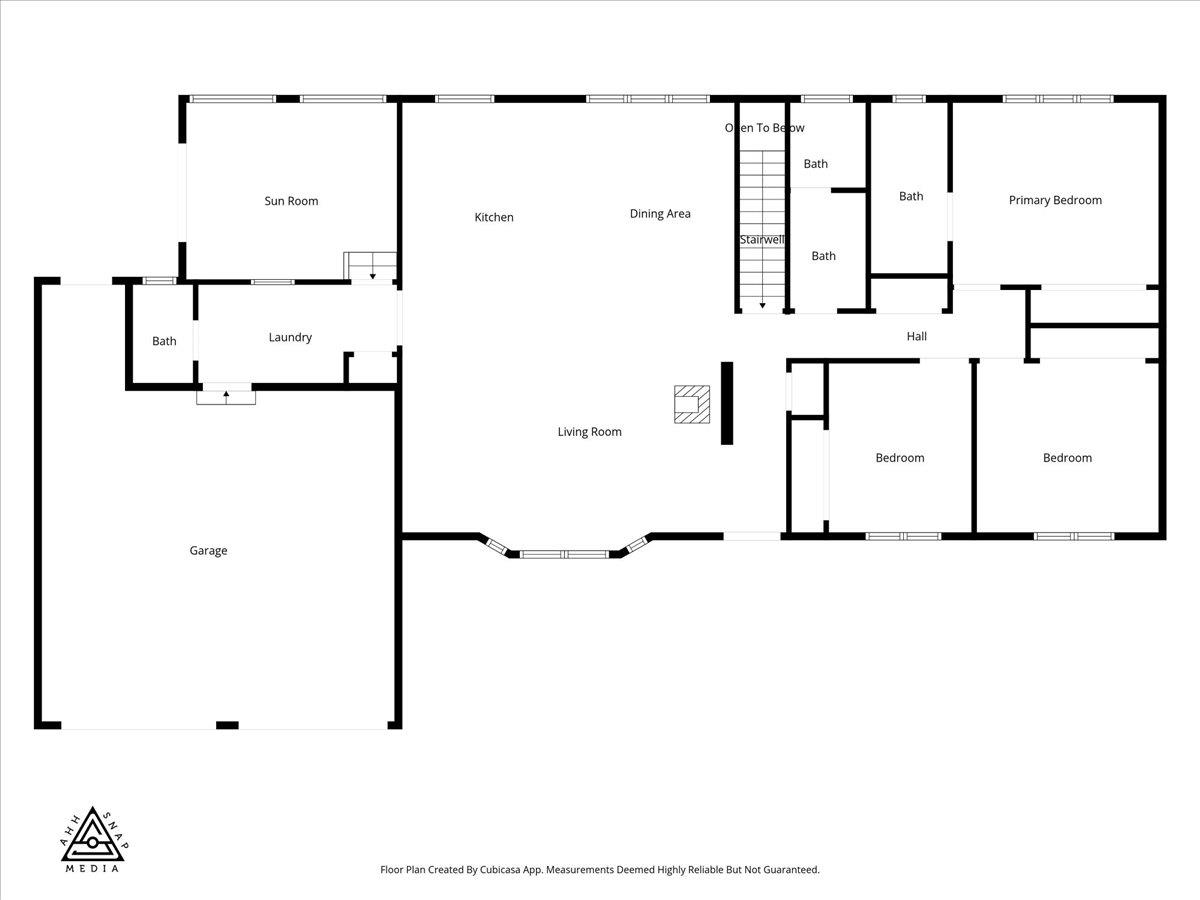
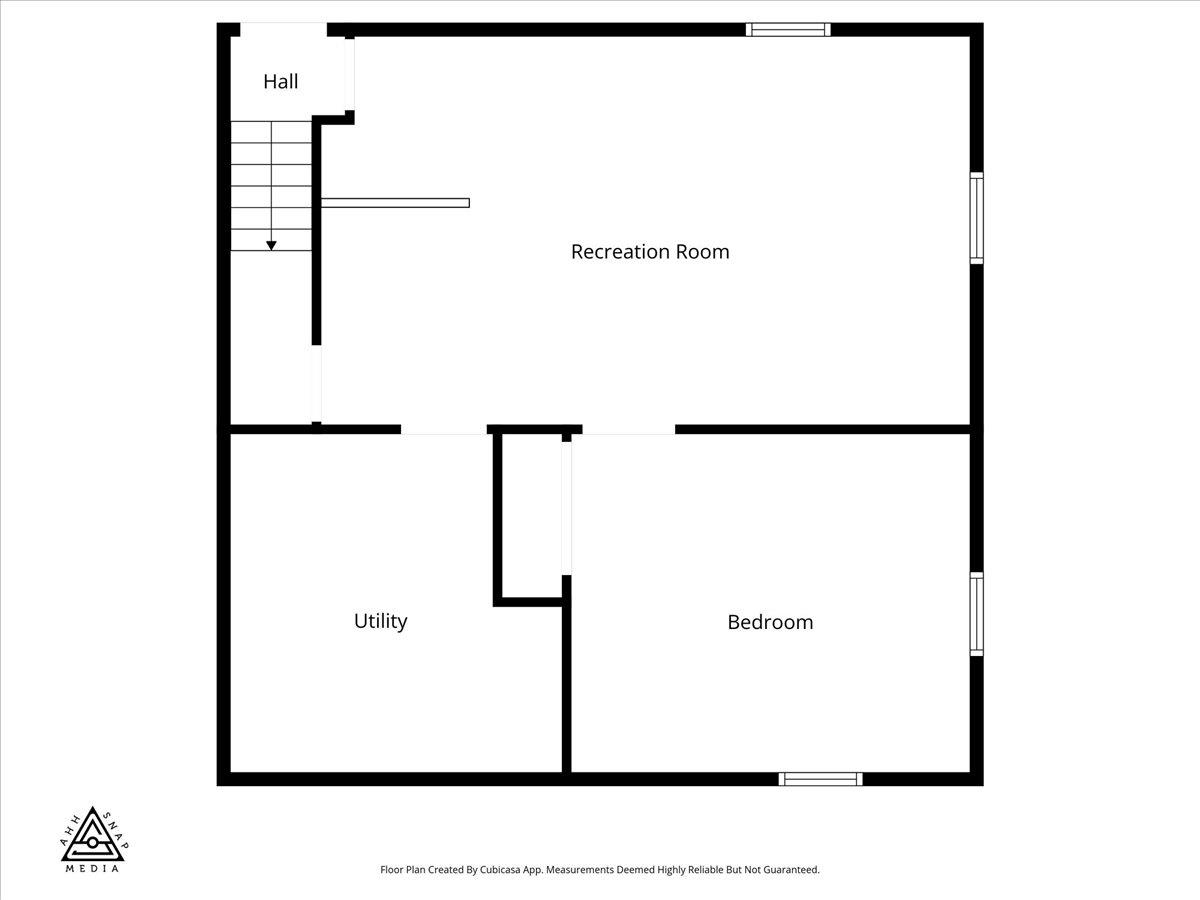
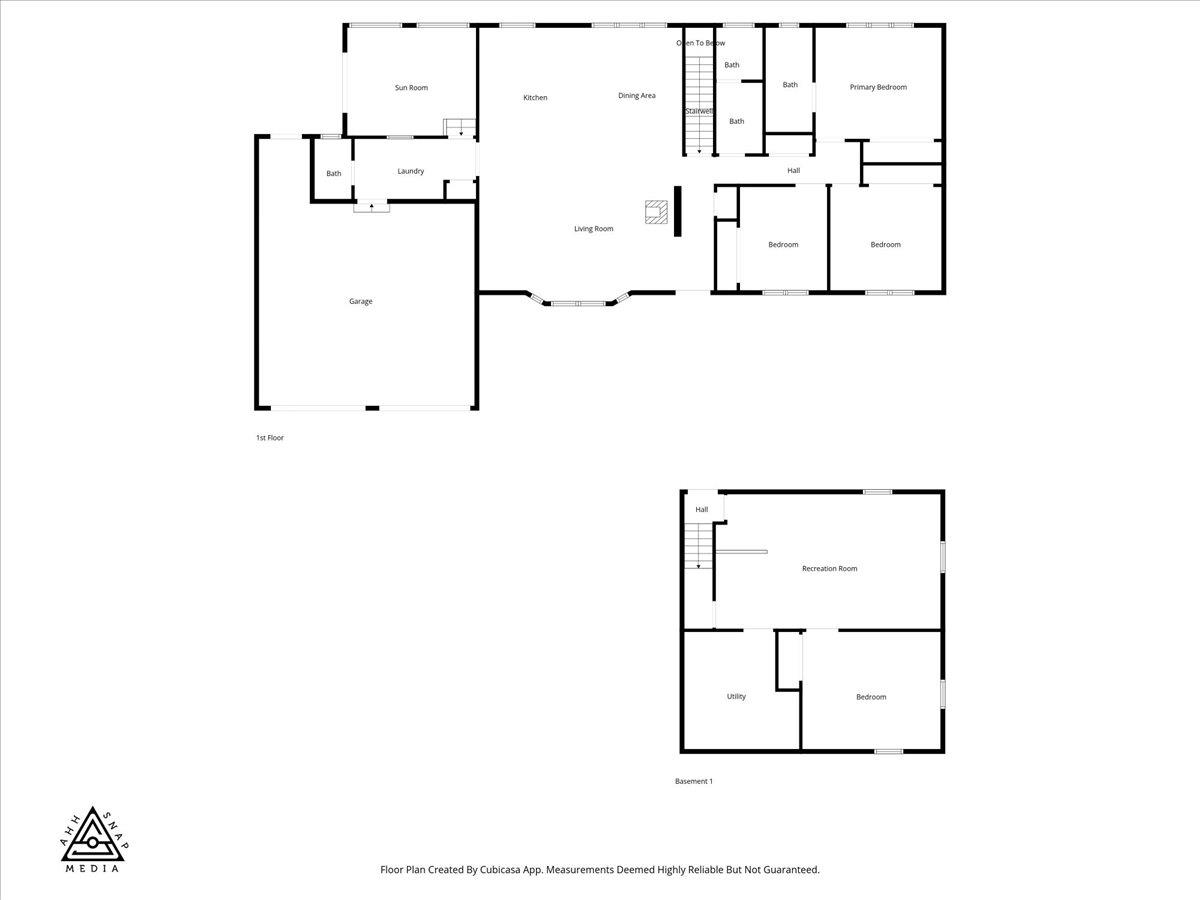
Enjoy peaceful country living on 10 picturesque acres, offering the perfect blend of open space and natural surroundings. This 3-bedroom, 3-bath home features a bright open-concept great room filled with natural light—ideal for both everyday living and entertaining. Main floor utilities provide added convenience and functionality. Recent updates in 2023 include a new heat pump, central A/C, and beautifully refreshed bathrooms. The property is well-suited for equestrian use or hobby farming, complete with an established chicken coop, fenced chicken area, and a storage shed for equipment and supplies. A 40’ storage container with double doors offers secure, additional space for tools, vehicles, or outdoor gear. The lower level includes a separate exterior entrance, a spacious family room, utility room, and a non-conforming bedroom—perfect for guests, multi-generational living, or flexible use. Additional highlights include wiring for easy generator hookup, with the generator included in the sale.
Property Details
Property Type
Single Family Residence
Year Built
1981
Subdivision
Chattaroy Springs
County
Spokane
Lot Size
10 acres
Living Area
2,721 sqft
Price / Sqft
$232
Garage
2-car
Fireplaces
1
Schools
Elementary: Riverside, Middle: Riverside, High: Riverside
Days on Market
196 days
MLS #
SAR202613089
Parcel #
38234.9075
Annual Taxes
$4,624
Total Building Area
2,721 sqft
MLS Area
A542/119
MLS Class
Residential
Listing Terms
FHA, VA Loan, Conventional, Cash, USDA/RD
Road Frontage
City Street, Dirt Road
Street Direction
E
Listed On
Mar 6, 2026
Status Changed
Mar 13, 2026
Last MLS Update
Mar 30, 2026
MLS Branch
227
School Information
Elementary
Riverside
Middle School
Riverside
High School
Riverside
Home Features & Details
Architectural Style
Construction
Structure Type
Roof
Basement
Heating
Cooling
Appliances
Interior Features
Fireplace Features
Patio & Porch
Parking
Lot Features
Other Structures
Listed By
Diane Bertsch
Windermere North
Joey Costello
Windermere North Spokane
Tour for free, no strings attached
Make a winning offer with the help of a local expert
Estimated Monthly Payment
$3,413/mo
Estimated at 6.5% APR, 30-year fixed. For informational purposes only.
Property Highlights
Location
Loading map...
Comparable Properties
Thinking of Selling?
Get Joey's Full-Service Marketing
Professional photography, targeted advertising, and expert negotiation for every Chattaroy home — no matter the price point.