$925,000

Joey Costello
Windermere North Spokane
Tour for free, no strings attached
Make a winning offer with the help of a local expert
About This Home
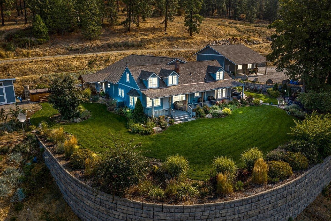
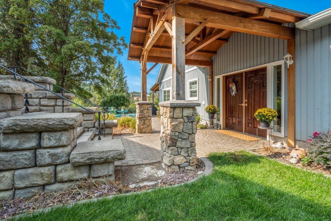
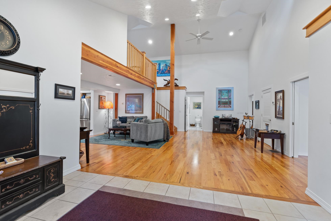
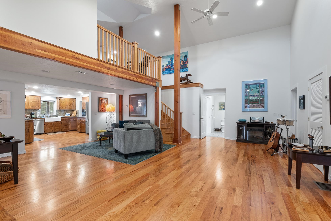
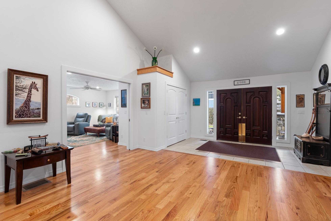
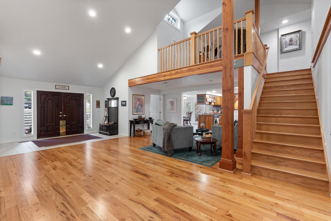
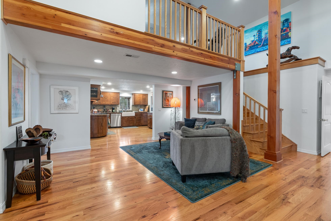
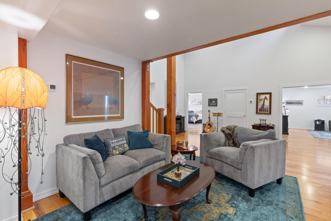
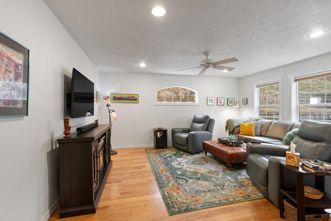
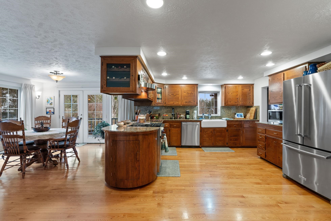
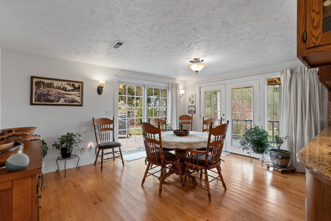
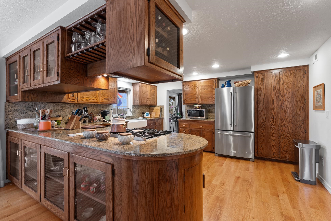
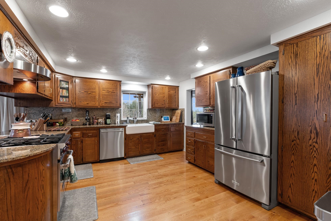
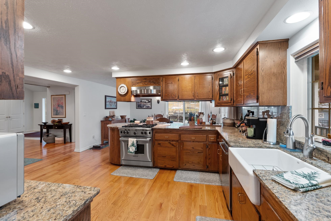
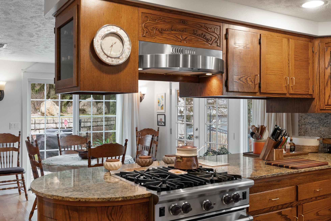
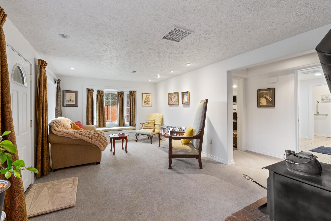
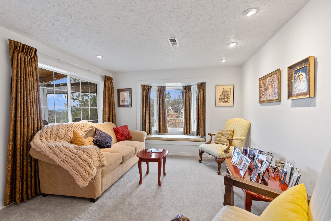
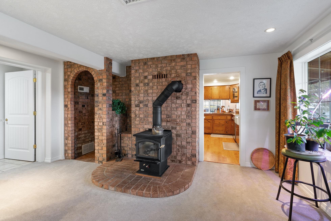
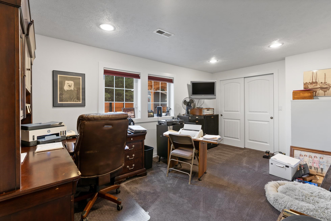
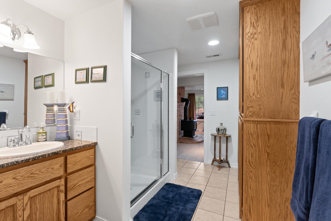
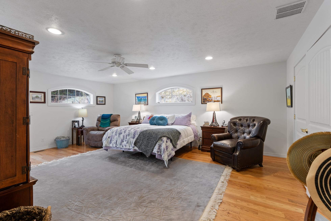
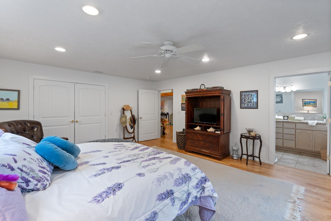
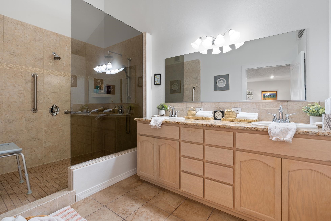
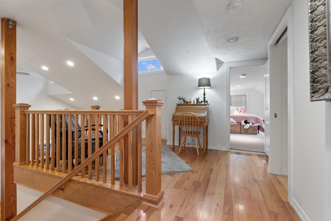
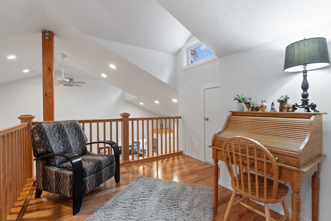
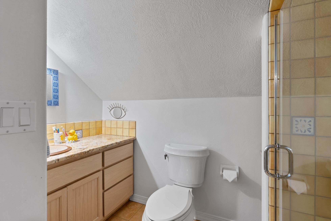
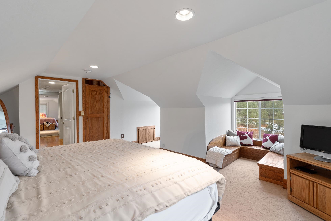
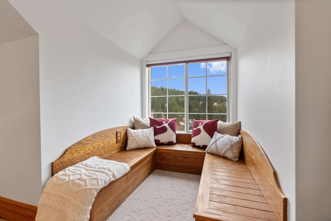
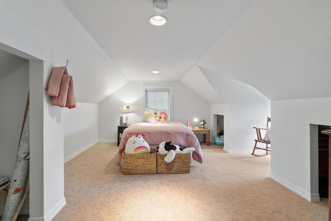
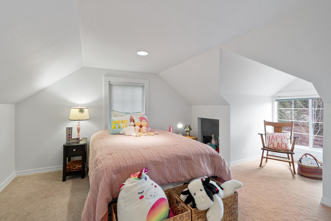
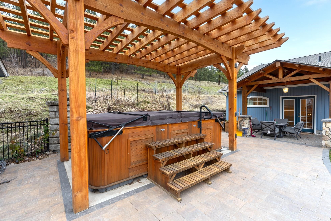
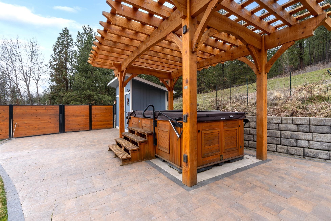
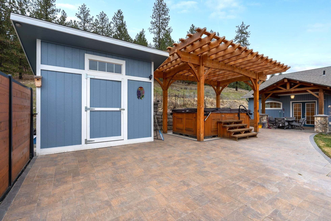
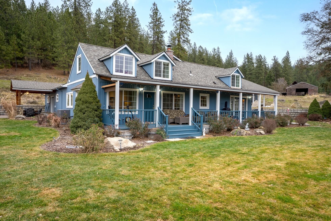
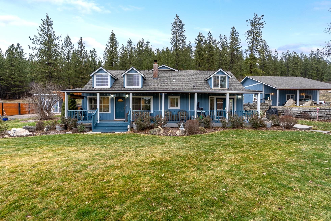
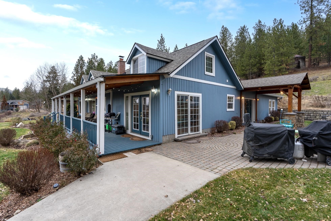
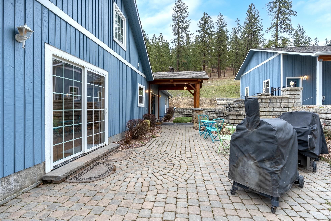
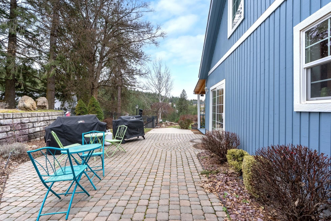
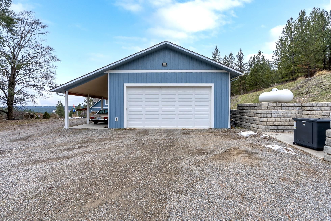
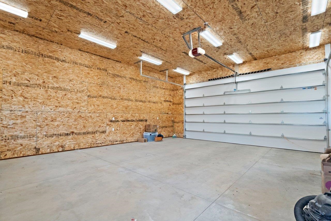
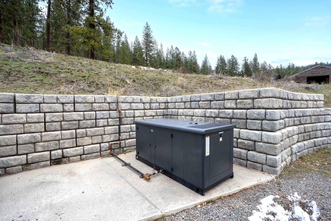
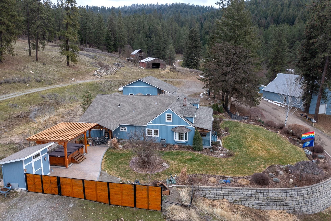
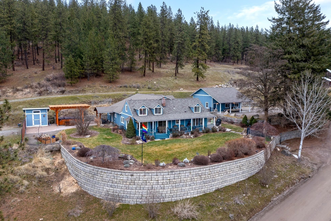
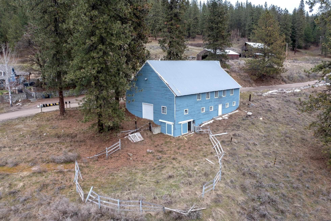
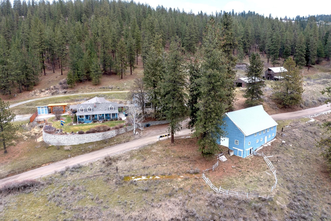
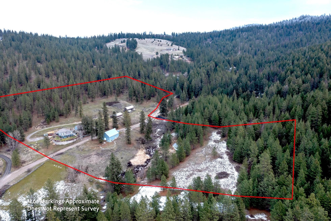
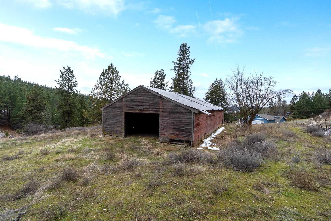
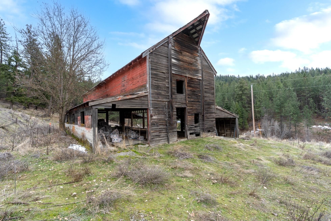
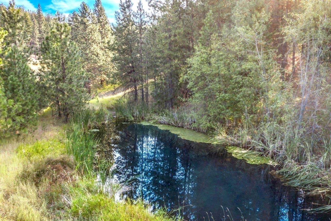
This 1948 farmhouse, renovated in 2021, offers spacious living in a peaceful setting just minutes from Mt. Spokane and Green Bluff. Large windows throughout fill the home with natural light and capture sunsets and countryside views. The open-concept kitchen and living area is ideal for entertaining, featuring stainless steel appliances, a gourmet Wolf range, granite countertops, and glass doors opening to the front patio. The primary suite includes an ensuite bathroom with an oversized shower and a large walk-in closet. Double doors lead to a private patio with dining space and a new Arctic swim spa with a custom automated cover. The property includes a year-round, spring-fed pond running through three parcels totaling 21.48 acres. Outbuildings feature a 28x32 three-car garage/shop with RV parking and three barns, including an original dairy barn with an 80-ton hay loft, dual stable entrances, and tie-ups. A 48KW whole-house generator provides approximately ten days of power, offering complete peace of mind.
Sale Summary
Sold Price
$875,000
List Price
$925,000
Sale vs List
-5%
Close Date
May 27, 2026
Financing
Conventional
Buyer's Agent
Staci Clary
Property Details
Property Type
Single Family Residence
Year Built
1948
County
Spokane
Lot Size
21.48 acres
Living Area
2,989 sqft
Price / Sqft
$309
Garage
4-car
Fireplaces
1
HOA
None
Schools
Elementary: Mead, Middle: Mountainside, High: Mt Spokane
Days to Sell
82 days
MLS #
SAR202613061
Parcel #
47252.9051
Annual Taxes
$6,784.59
Total Building Area
2,989 sqft
MLS Area
A542/048
MLS Class
Residential
Listing Terms
FHA, VA Loan, Conventional, Cash
Road Frontage
City Street, Gravel, Dirt Road
Street Direction
E
MLS Status
Sold
Listed On
Mar 5, 2026
Went Pending
Apr 24, 2026
Status Changed
May 27, 2026
Last MLS Update
May 27, 2026
MLS Branch
535
School Information
Elementary
Mead
Middle School
Mountainside
High School
Mt Spokane
Home Features & Details
Architectural Style
Construction
Structure Type
Roof
Basement
Flooring
Windows
Heating
Cooling
Appliances
Interior Features
Fireplace Features
Exterior Features
Patio & Porch
Views
Parking
Lot Features
Other Structures
Listed By
Chris Ennis
CENTURY 21 Beutler & Associates
Joey Costello
Windermere North Spokane
Tour for free, no strings attached
Make a winning offer with the help of a local expert
Estimated Monthly Payment
$5,010/mo
Estimated at 6.5% APR, 30-year fixed. For informational purposes only.
Property Highlights
Location
Loading map...
Comparable Properties
Thinking of Selling?
Get Joey's Full-Service Marketing
Professional photography, targeted advertising, and expert negotiation for every Mead home — no matter the price point.