
$550,000

Joey Costello
Windermere North Spokane
Tour for free, no strings attached
Make a winning offer with the help of a local expert
About This Home
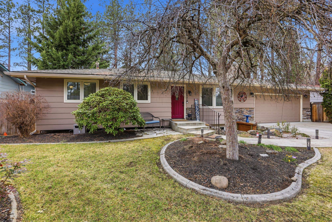
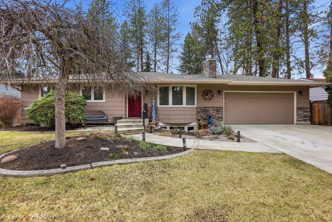
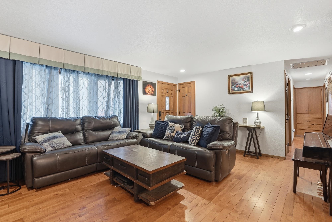
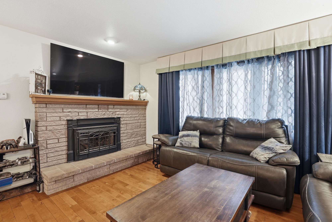
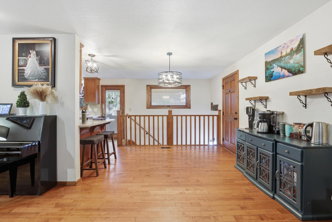
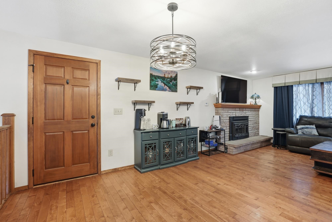
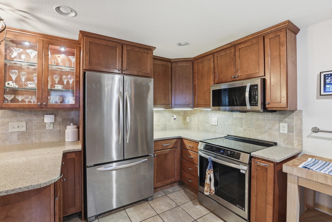
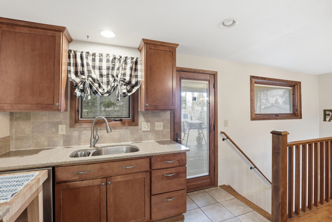
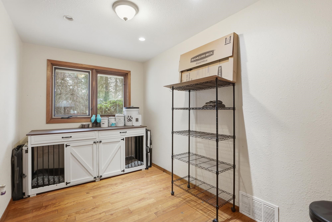
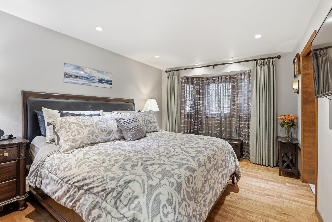
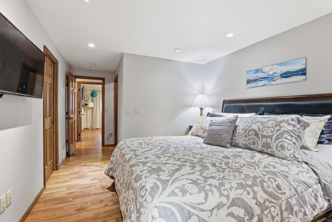
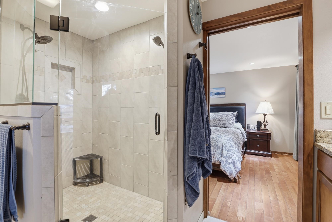
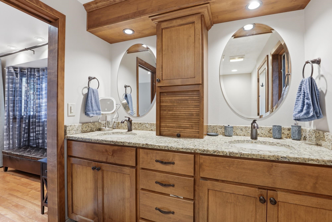
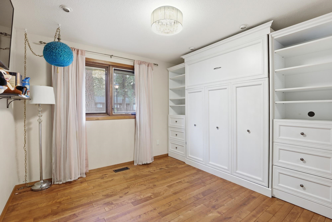
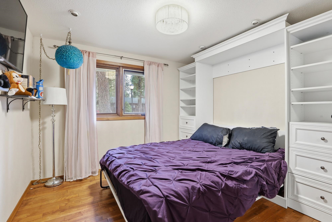
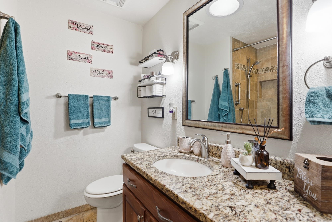
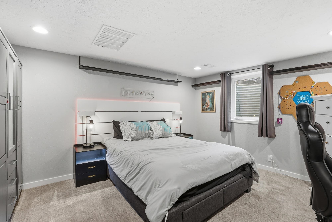
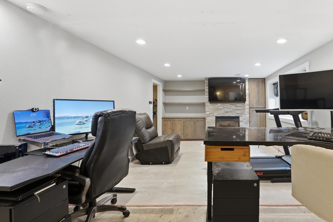
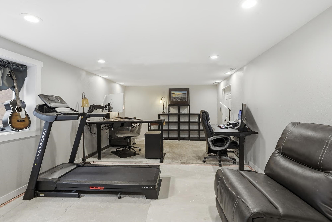
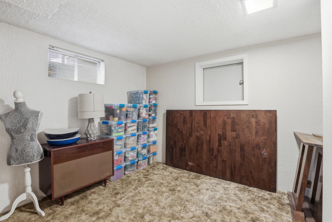
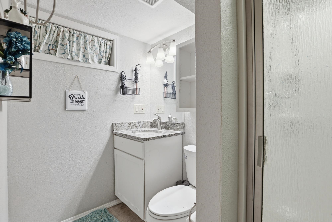
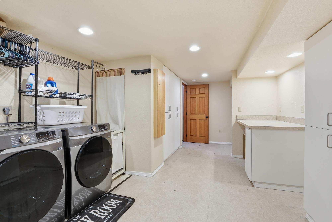
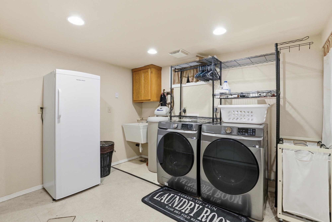
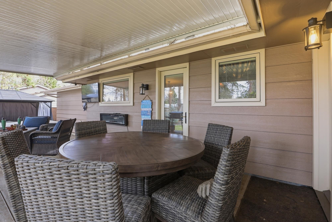
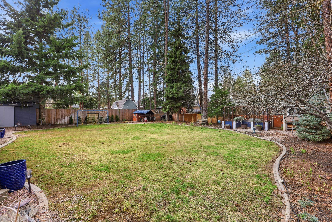
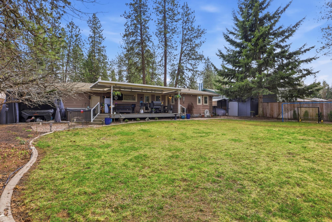
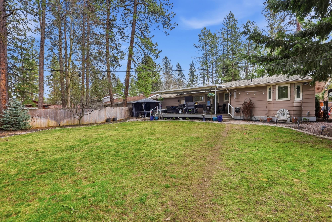
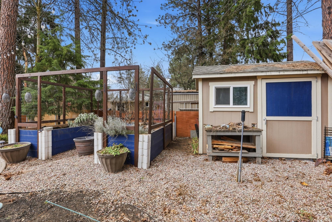
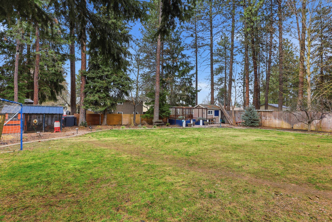
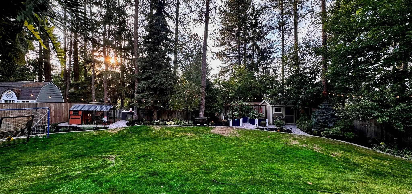
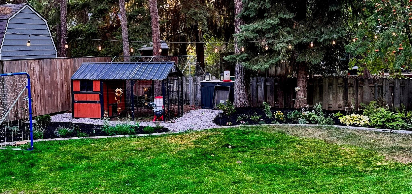
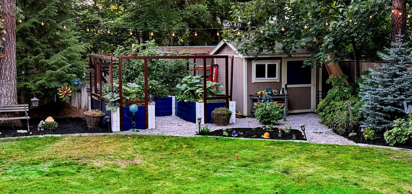
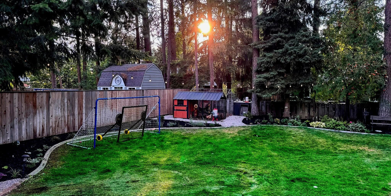
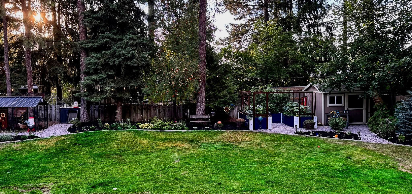
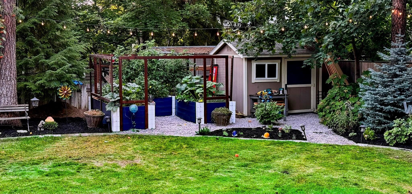
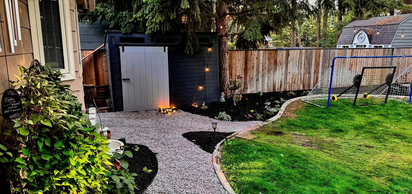
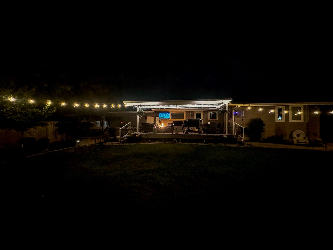
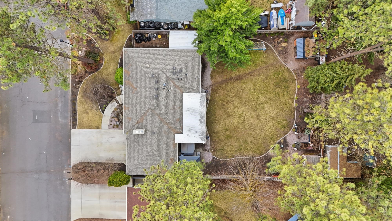
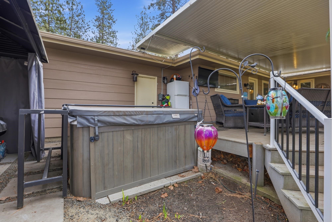
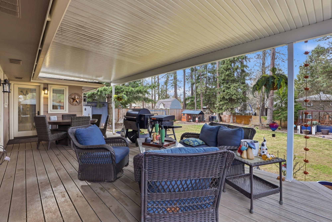
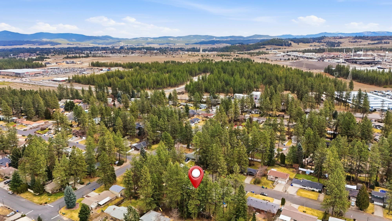
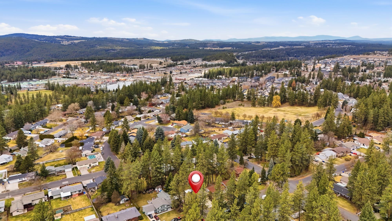
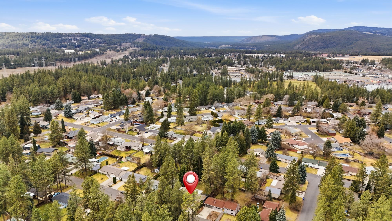
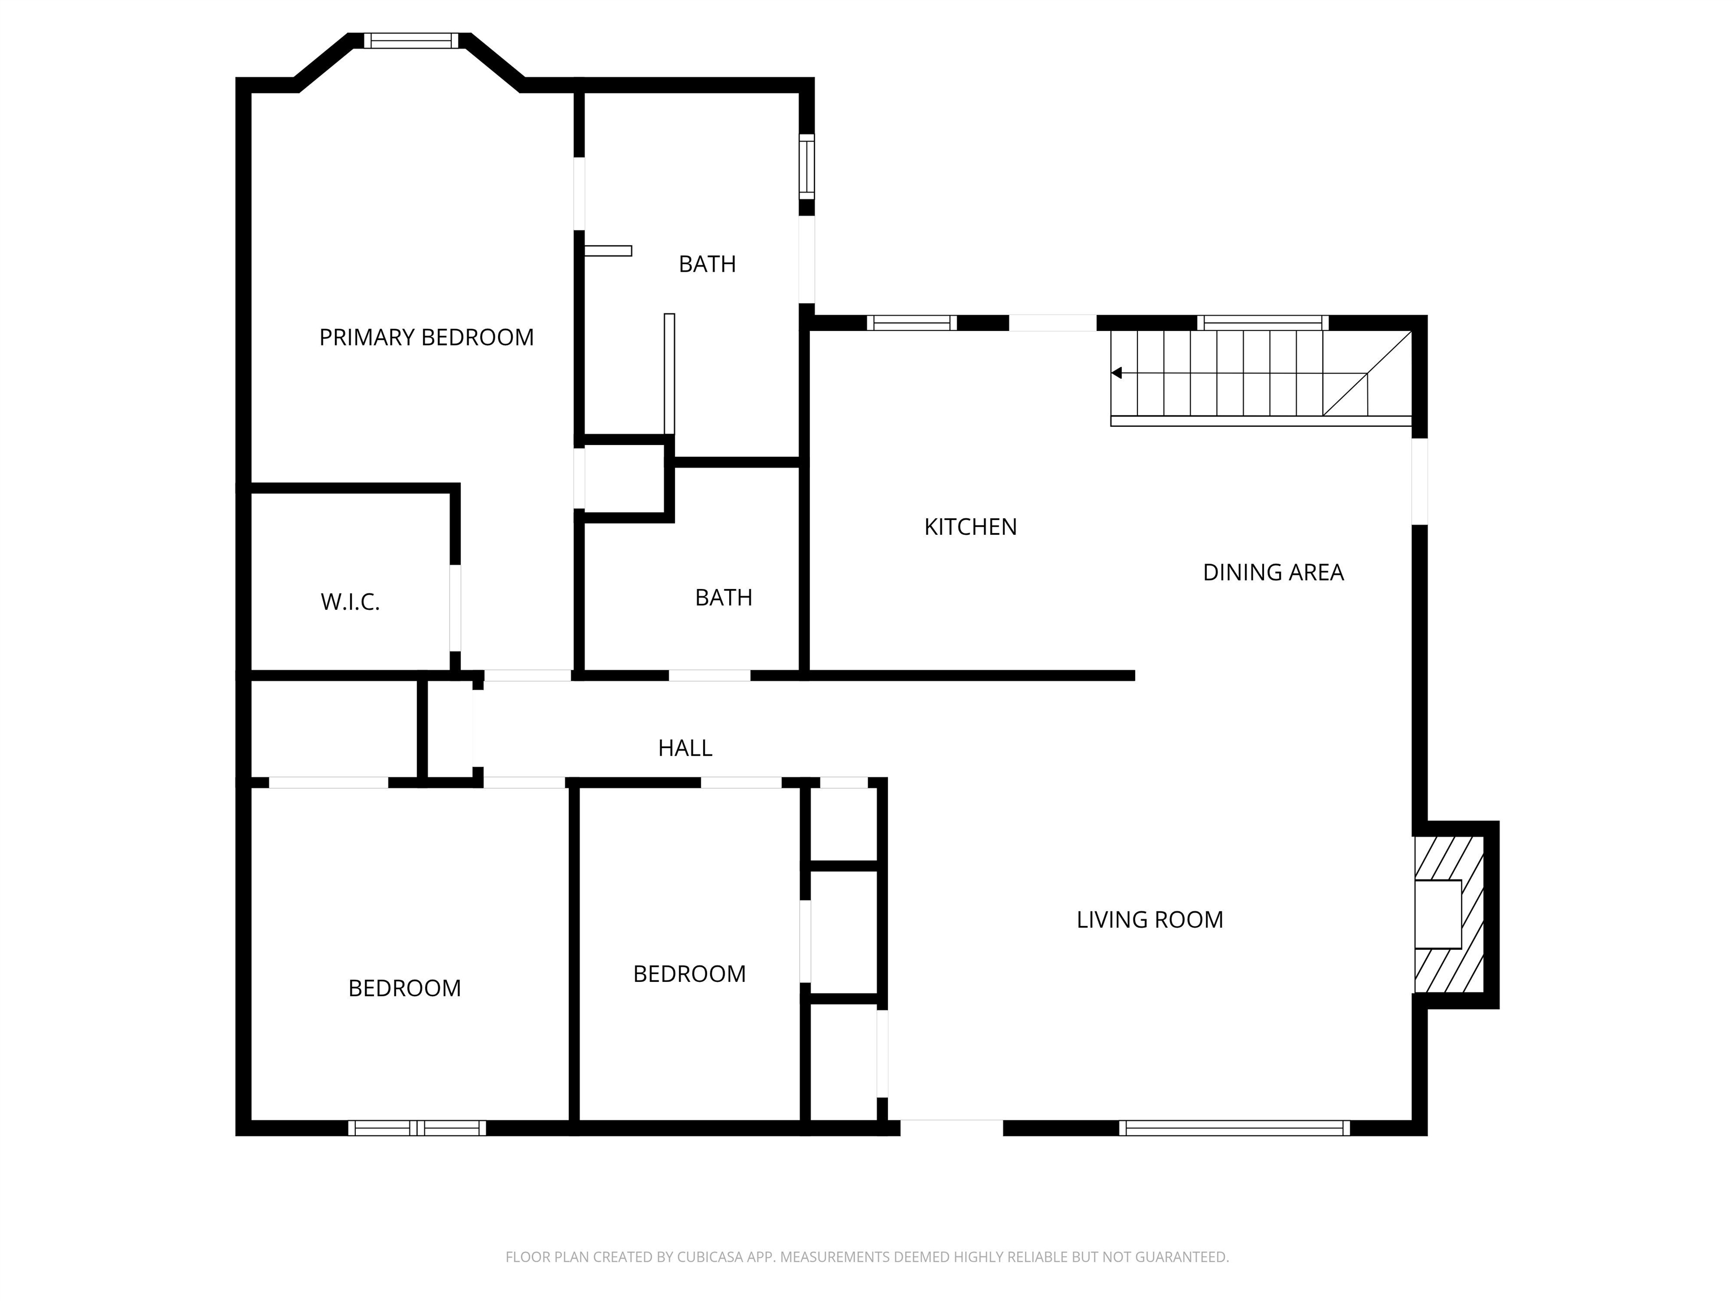
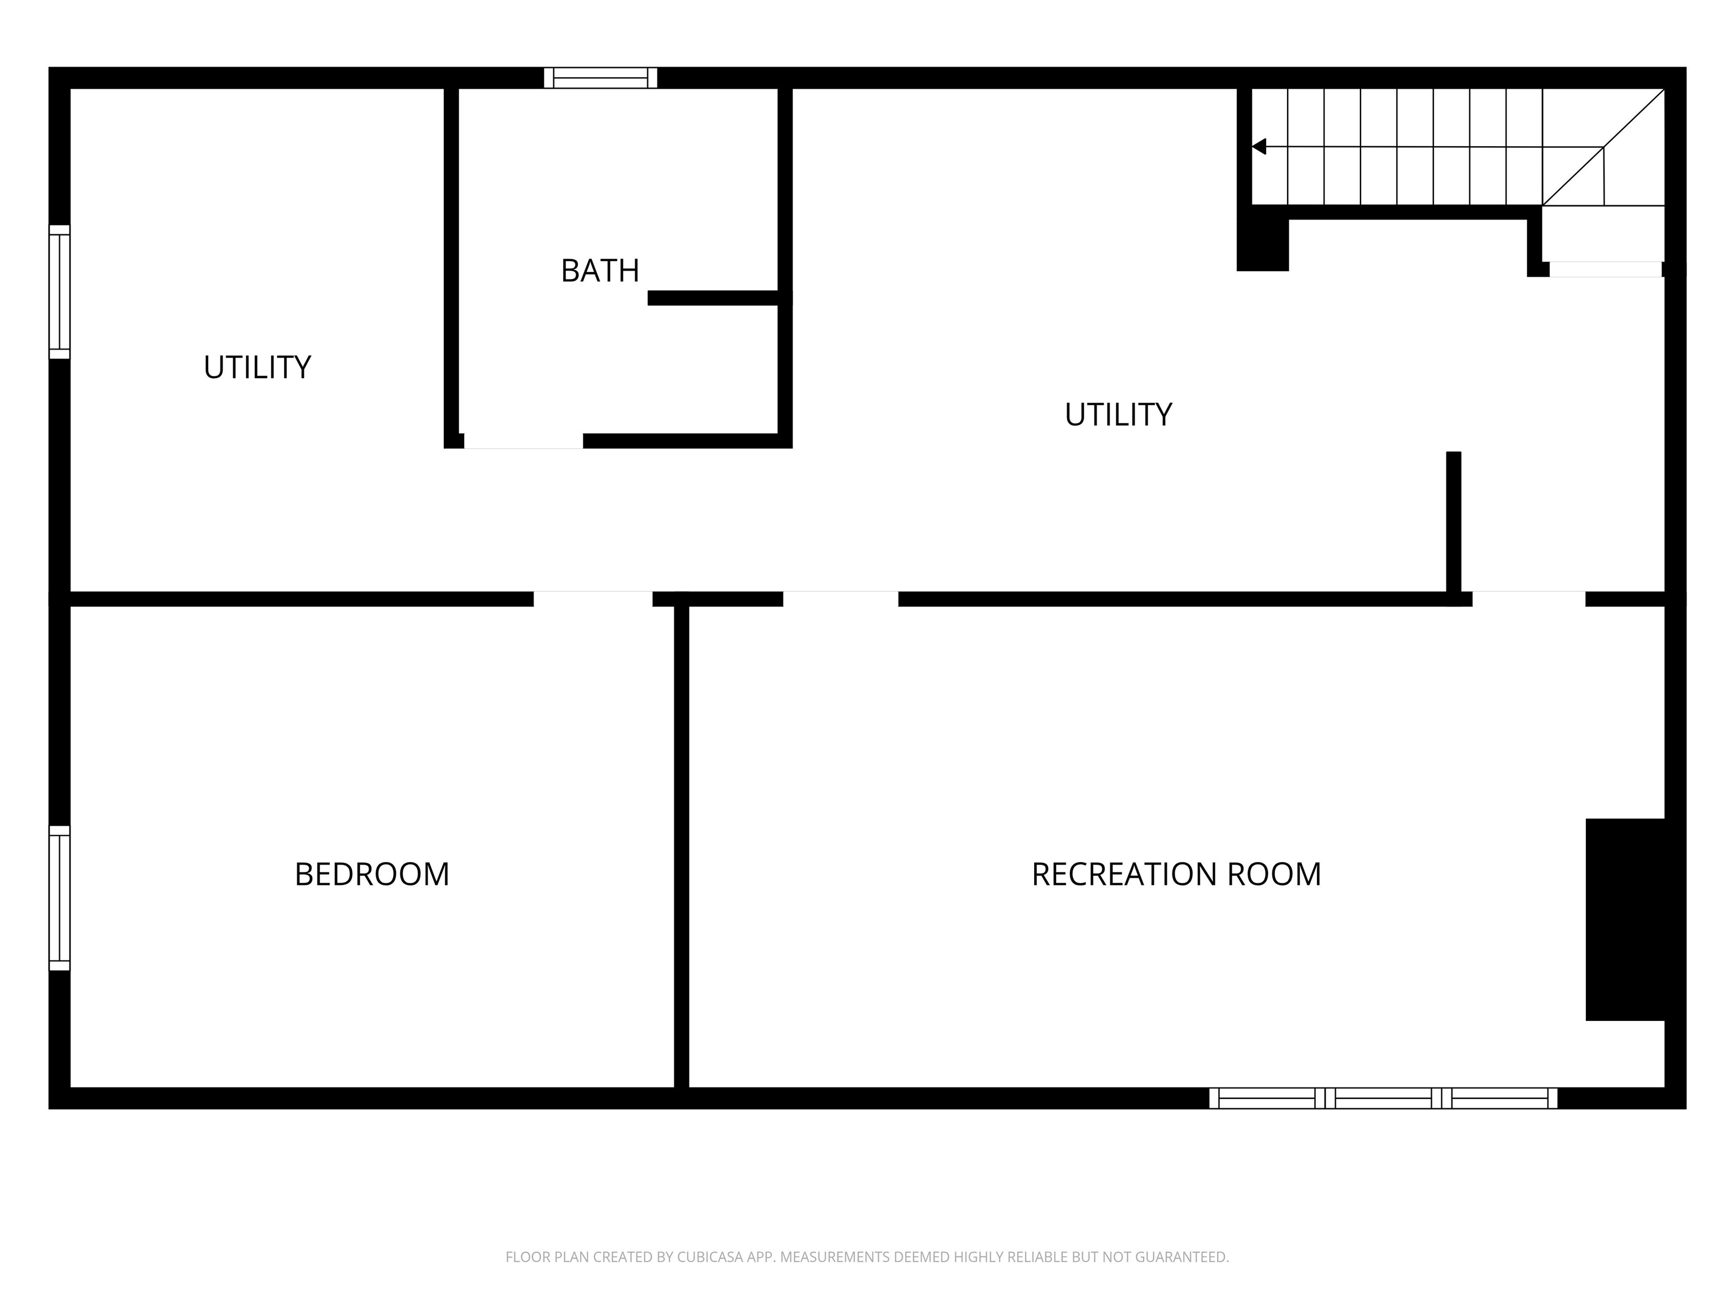
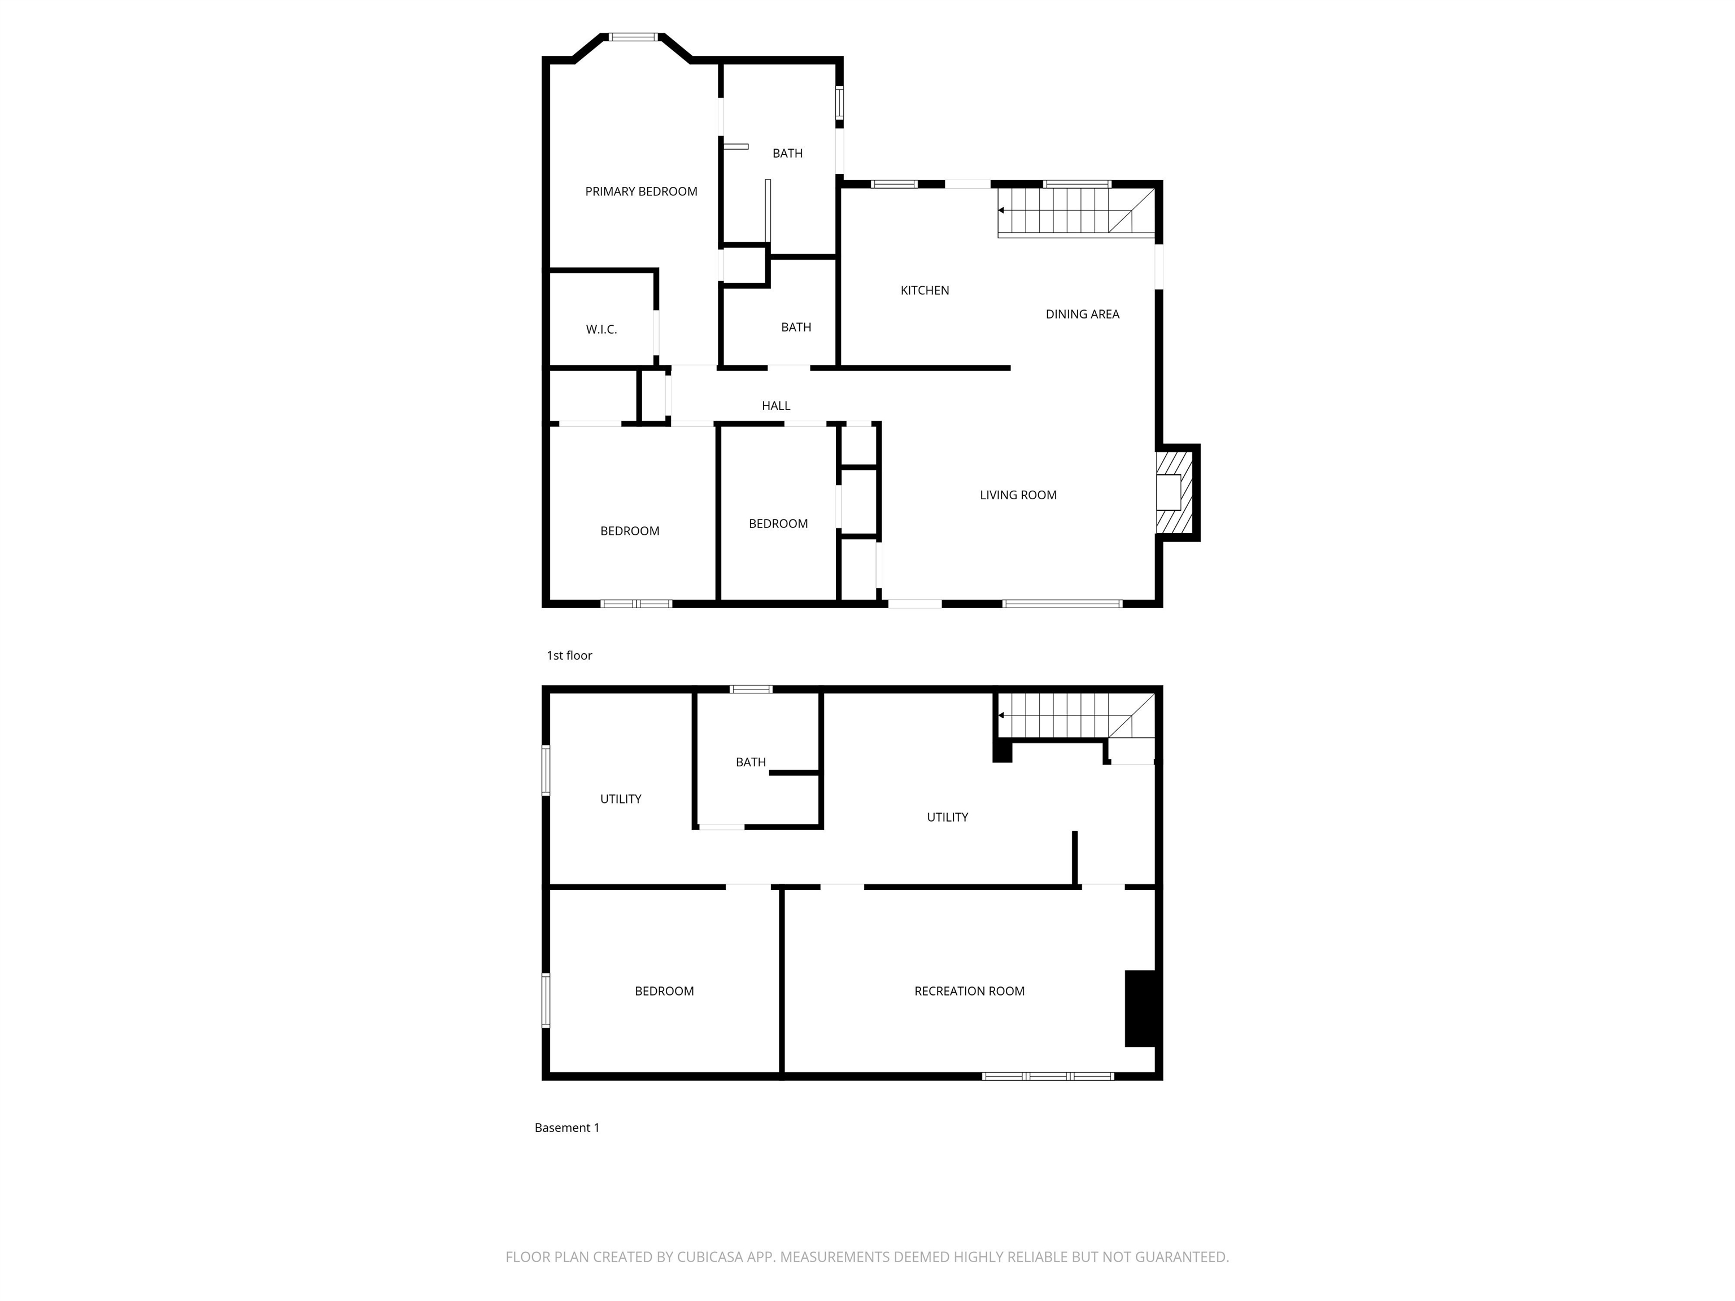
Present this incredible opportunity to your most discerning buyers! This stunning, impeccably maintained, one-owner home is a must-see. The main floor features three spacious bedrooms and two luxurious bathrooms, all adorned with beautiful hardwood floors and premium Pella windows. Custom maple cabinets and solid surface countertops elevate both the aesthetic and functionality. The primary bedroom offers washer and dryer hookups, a generous walk-in closet, custom blackout drapes, and a spa-like walk-in shower. Exquisite tile work can be found throughout the home. The newly finished basement is an entertainer’s dream, showcasing a bedroom, a stylish bathroom, and a cozy family room with a picture window and gas fireplace. Additional highlights include a tankless hot water system, a water softener, a Remi air purifier, and updated sewer line. The serene, park-like backyard, complete with a relaxing hot tub, offers a perfect oasis. This home is an extraordinary find!
Property Details
Property Type
Single Family Residence
Year Built
1973
County
Spokane
Lot Size
0.24 acres
Living Area
2,357 sqft
Price / Sqft
$233
Garage
2-car
Fireplaces
2
HOA
None
Schools
Elementary: Mead, Middle: Highland, High: Mead
Days on Market
198 days
MLS #
SAR202613029
Parcel #
36084.0803
Annual Taxes
$4,467
Total Building Area
2,357 sqft
MLS Area
A342/142
MLS Class
Residential
Listing Terms
FHA, VA Loan, Conventional, Cash
Road Frontage
City Street, Paved Road
Street Direction
N
Listed On
Mar 4, 2026
Status Changed
Mar 12, 2026
Last MLS Update
Jun 15, 2026
MLS Branch
1074
School Information
Elementary
Mead
Middle School
Highland
High School
Mead
Home Features & Details
Architectural Style
Construction
Structure Type
Roof
Basement
Flooring
Windows
Heating
Cooling
Appliances
Interior Features
Fireplace Features
Exterior Features
Patio & Porch
Views
Parking
Lot Features
Other Structures
Listed By
David Reynolds
Source Real Estate
Joey Costello
Windermere North Spokane
Tour for free, no strings attached
Make a winning offer with the help of a local expert
Estimated Monthly Payment
$2,979/mo
Estimated at 6.5% APR, 30-year fixed. For informational purposes only.
Property Highlights
Location
Loading map...
Comparable Properties
Thinking of Selling?
Get Joey's Full-Service Marketing
Professional photography, targeted advertising, and expert negotiation for every Spokane home — no matter the price point.