$415,000

Joey Costello
Windermere North Spokane
Tour for free, no strings attached
Make a winning offer with the help of a local expert
About This Home
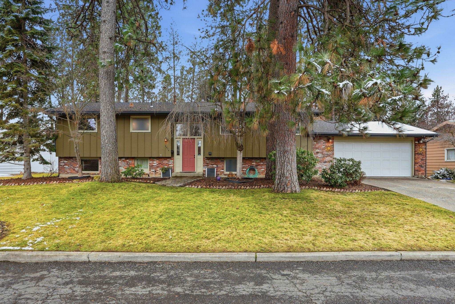
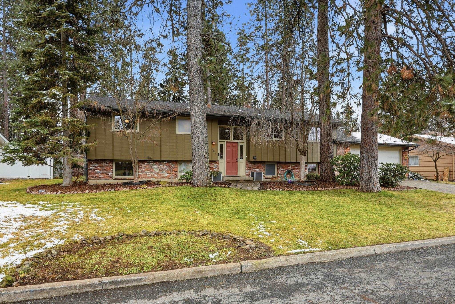
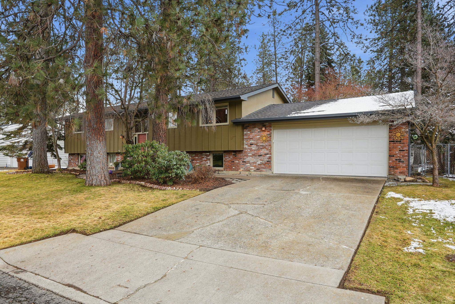
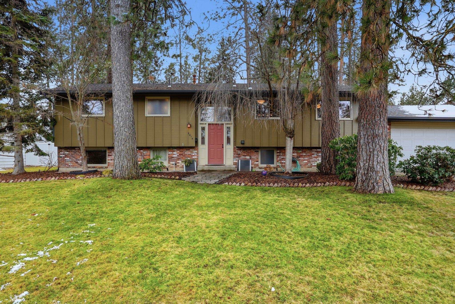
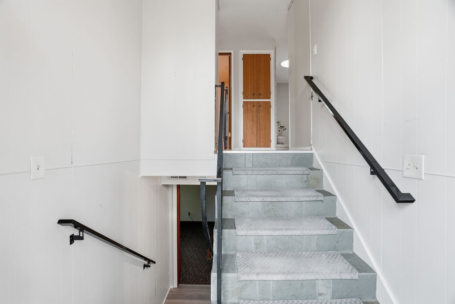
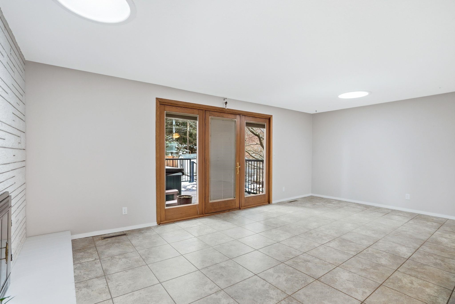
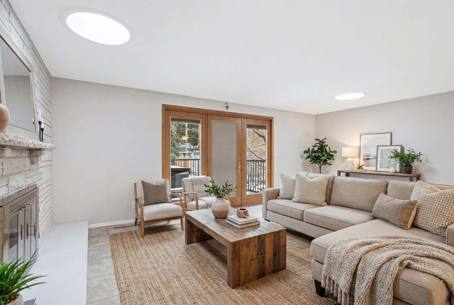
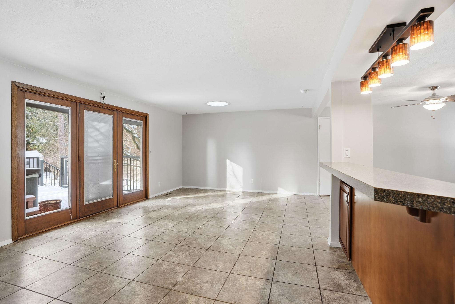
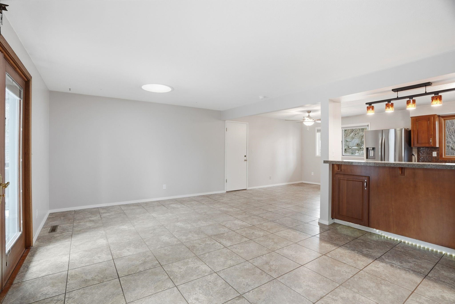
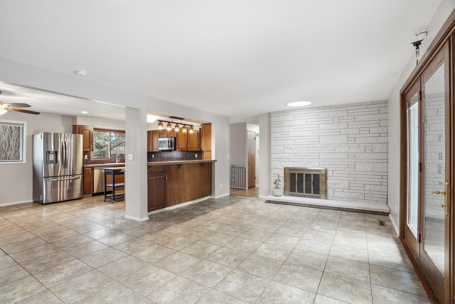
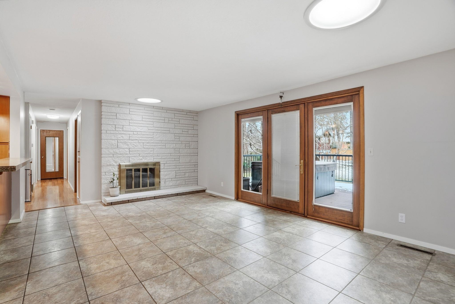
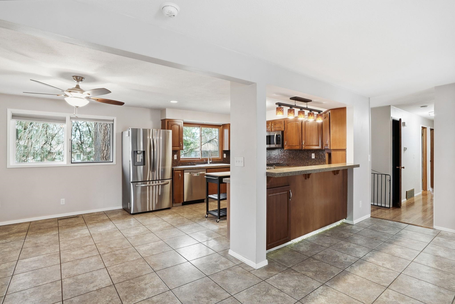
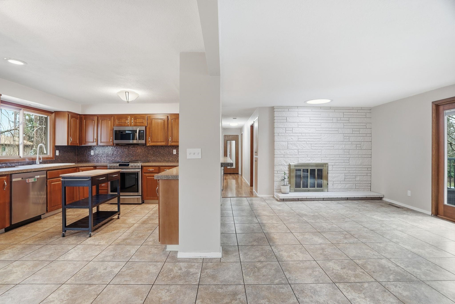
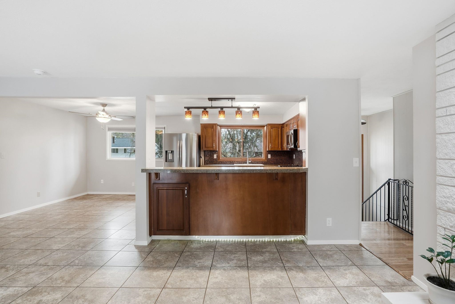
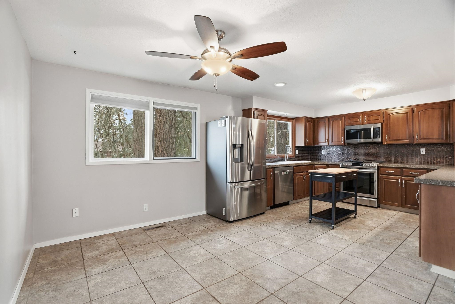
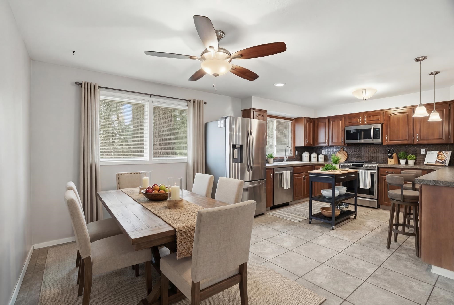
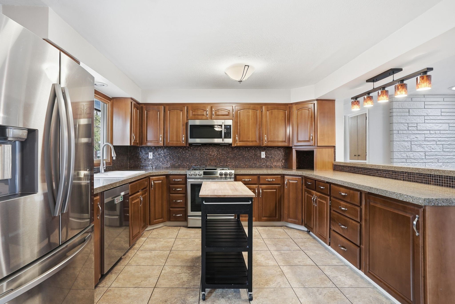
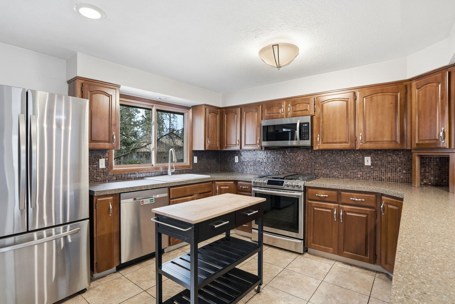
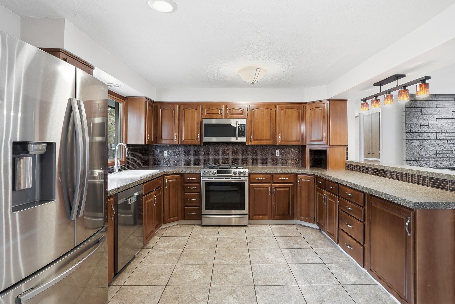
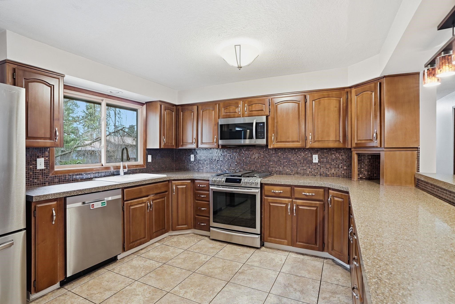
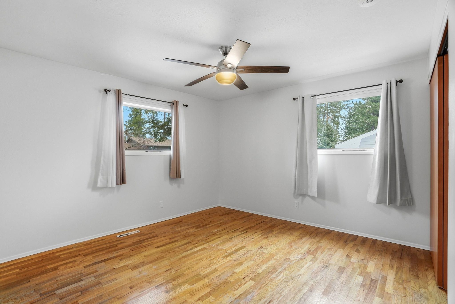
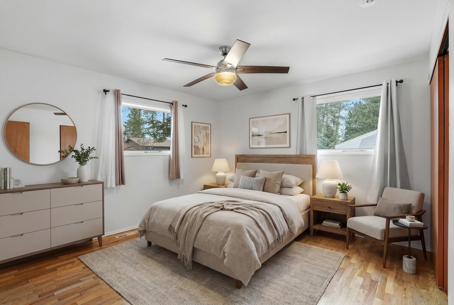
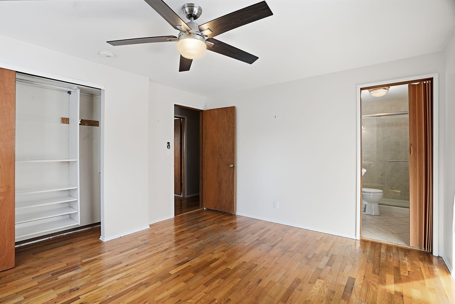
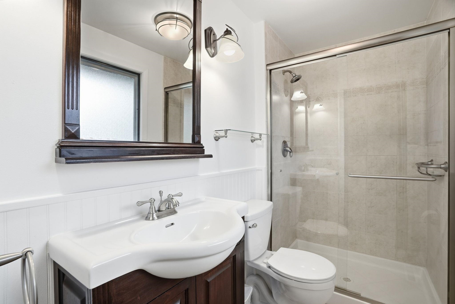
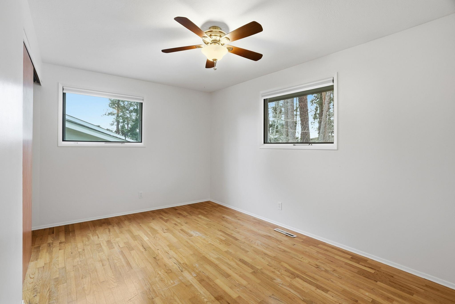
Tucked into a prime South Hill location just minutes from Trader Joe’s and Target, this spacious split-level home offers incredible potential and room to grow, featuring a new roof in 2024. With 4 bedrooms, 3 bathrooms, and a dedicated office, the layout provides flexibility for work-from-home life, guests, or multigenerational living. Hardwood floors upstairs, generous living areas, and two fireplaces add warmth and character. The kitchen includes stainless steel appliances, granite countertops, an eat bar, and an adjoining dining area ready for everyday living or hosting. Downstairs, a second living room with a wood stove insert creates the perfect cozy retreat. The backyard truly shines with a large deck, raised garden beds, a beautiful stone fire pit patio, and a charming stilt playhouse that makes the space unforgettable. With strong bones, a fantastic lot, and an unbeatable South Hill location, this home is ready for its next chapter.
Sale Summary
Sold Price
$465,000
List Price
$415,000
Sale vs List
+12%
Close Date
Apr 15, 2026
Financing
VA
Buyer's Agent
Tony Spinnell
Property Details
Property Type
Single Family Residence
Year Built
1963
County
Spokane
Lot Size
0.28 acres
Living Area
2,443 sqft
Price / Sqft
$170
Garage
2-car
Fireplaces
2
HOA
None
Schools
Elementary: Spokane Dist 81, Middle: Peperzak, High: Ferris
Days to Sell
40 days
MLS #
SAR202613020
Parcel #
35334.1238
Total Building Area
2,443 sqft
MLS Area
A210/047
MLS Class
Residential
Listing Terms
FHA, VA Loan, Conventional, Cash
Road Frontage
City Street, Paved Road
Street Direction
E
MLS Status
Sold
Listed On
Mar 5, 2026
Went Pending
Mar 17, 2026
Status Changed
Apr 15, 2026
Last MLS Update
Apr 16, 2026
MLS Branch
1069
School Information
Elementary
Spokane Dist 81
Middle School
Peperzak
High School
Ferris
Home Features & Details
Architectural Style
Construction
Structure Type
Roof
Basement
Flooring
Windows
Heating
Cooling
Utilities
Appliances
Interior Features
Fireplace Features
Exterior Features
Patio & Porch
Views
Parking
Lot Features
Other Structures
Listed By
Hailey Austin
eXp Realty, LLC
Joey Costello
Windermere North Spokane
Tour for free, no strings attached
Make a winning offer with the help of a local expert
Estimated Monthly Payment
$2,248/mo
Estimated at 6.5% APR, 30-year fixed. For informational purposes only.
Property Highlights
Location
Loading map...
Comparable Properties
Thinking of Selling?
Get Joey's Full-Service Marketing
Professional photography, targeted advertising, and expert negotiation for every Spokane home — no matter the price point.