
$435,000

Joey Costello
Windermere North Spokane
Tour for free, no strings attached
Make a winning offer with the help of a local expert
About This Home
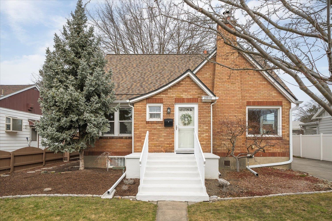
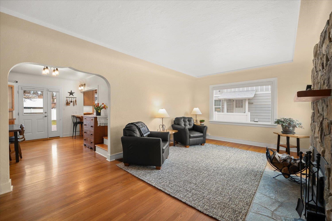
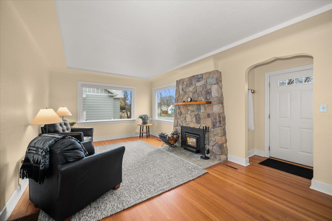
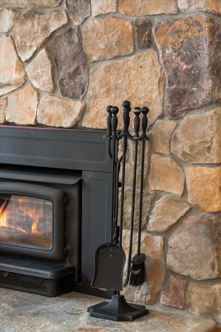
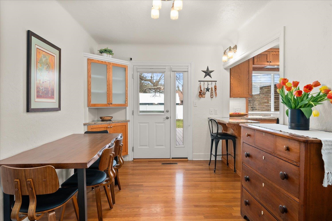
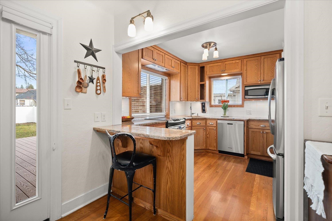
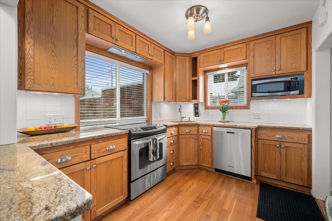
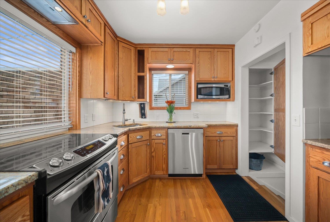
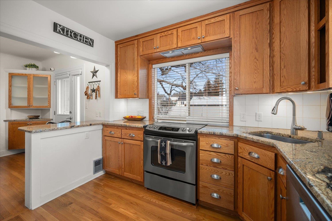
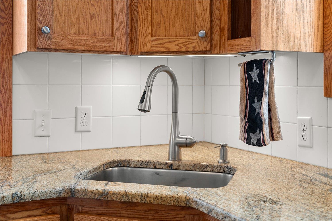
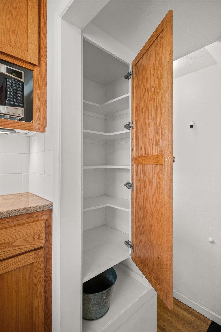
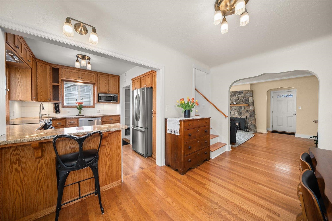
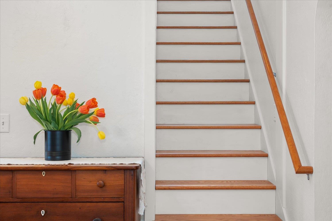
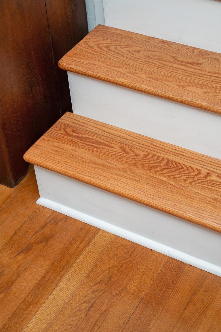
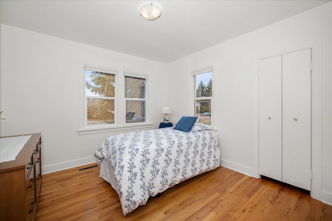
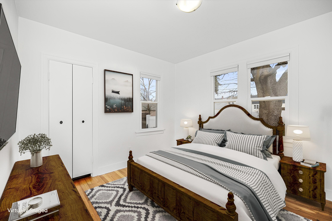
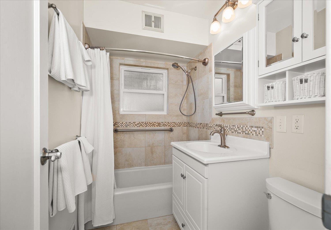
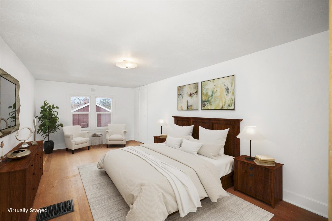
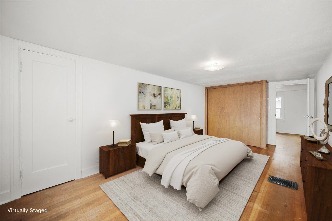
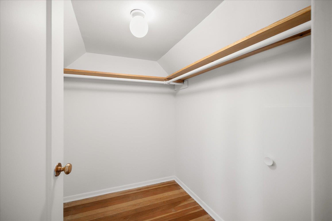
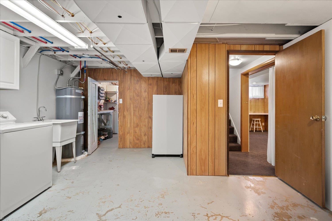
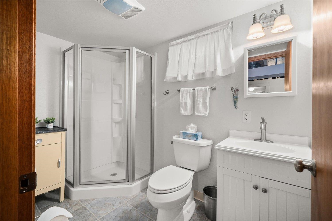
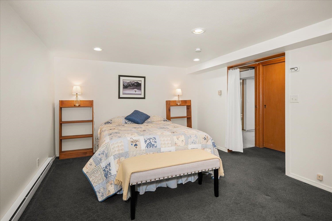
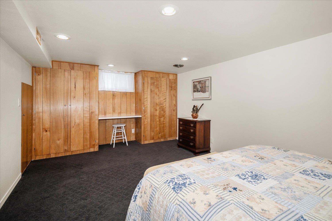
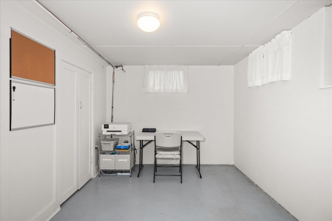
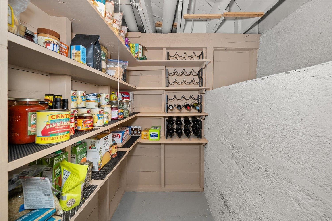
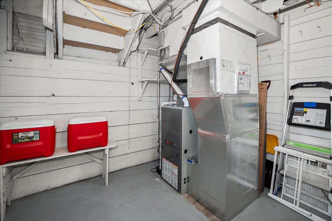
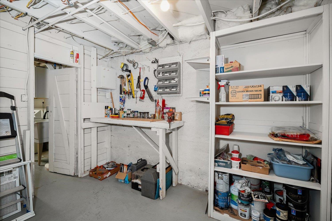
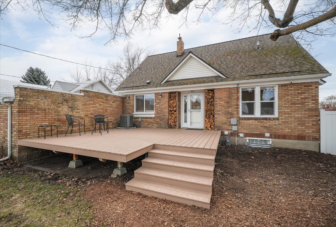
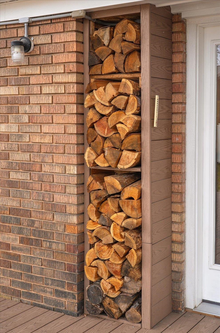
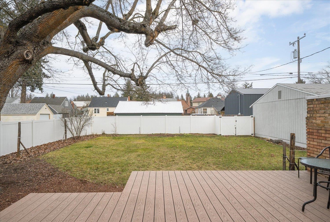
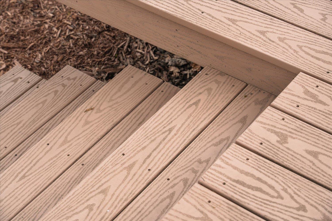
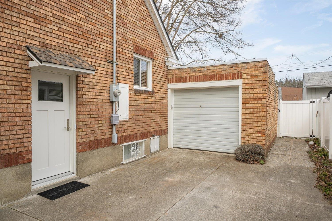
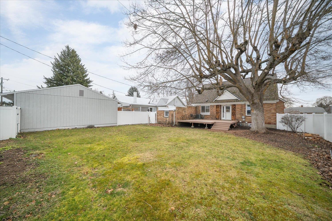
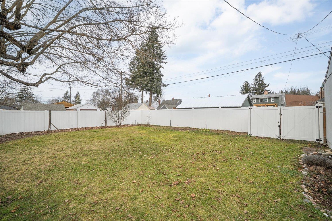
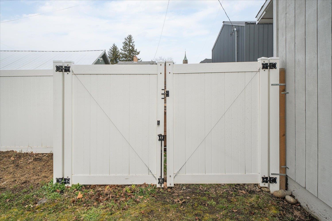
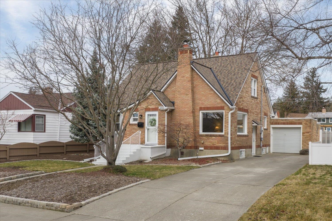
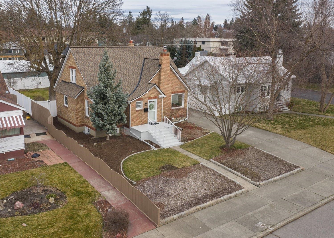
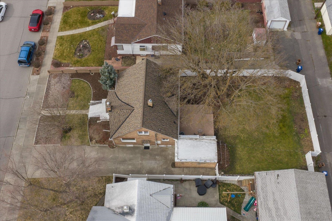
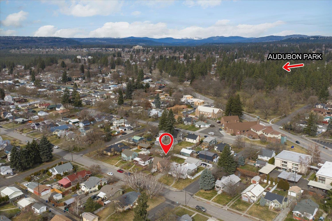
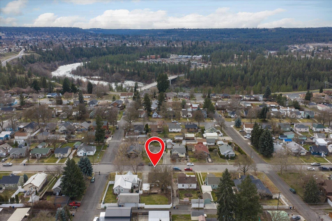
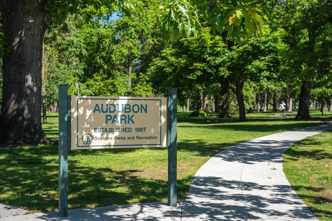
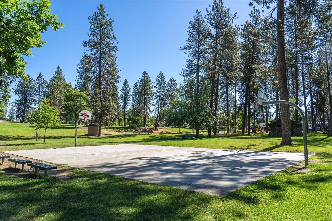
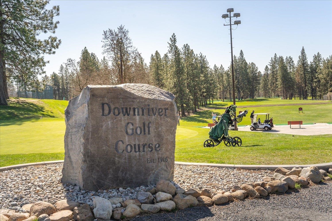
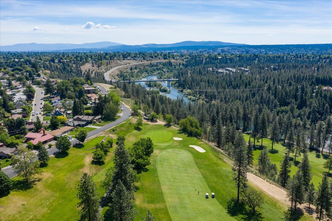
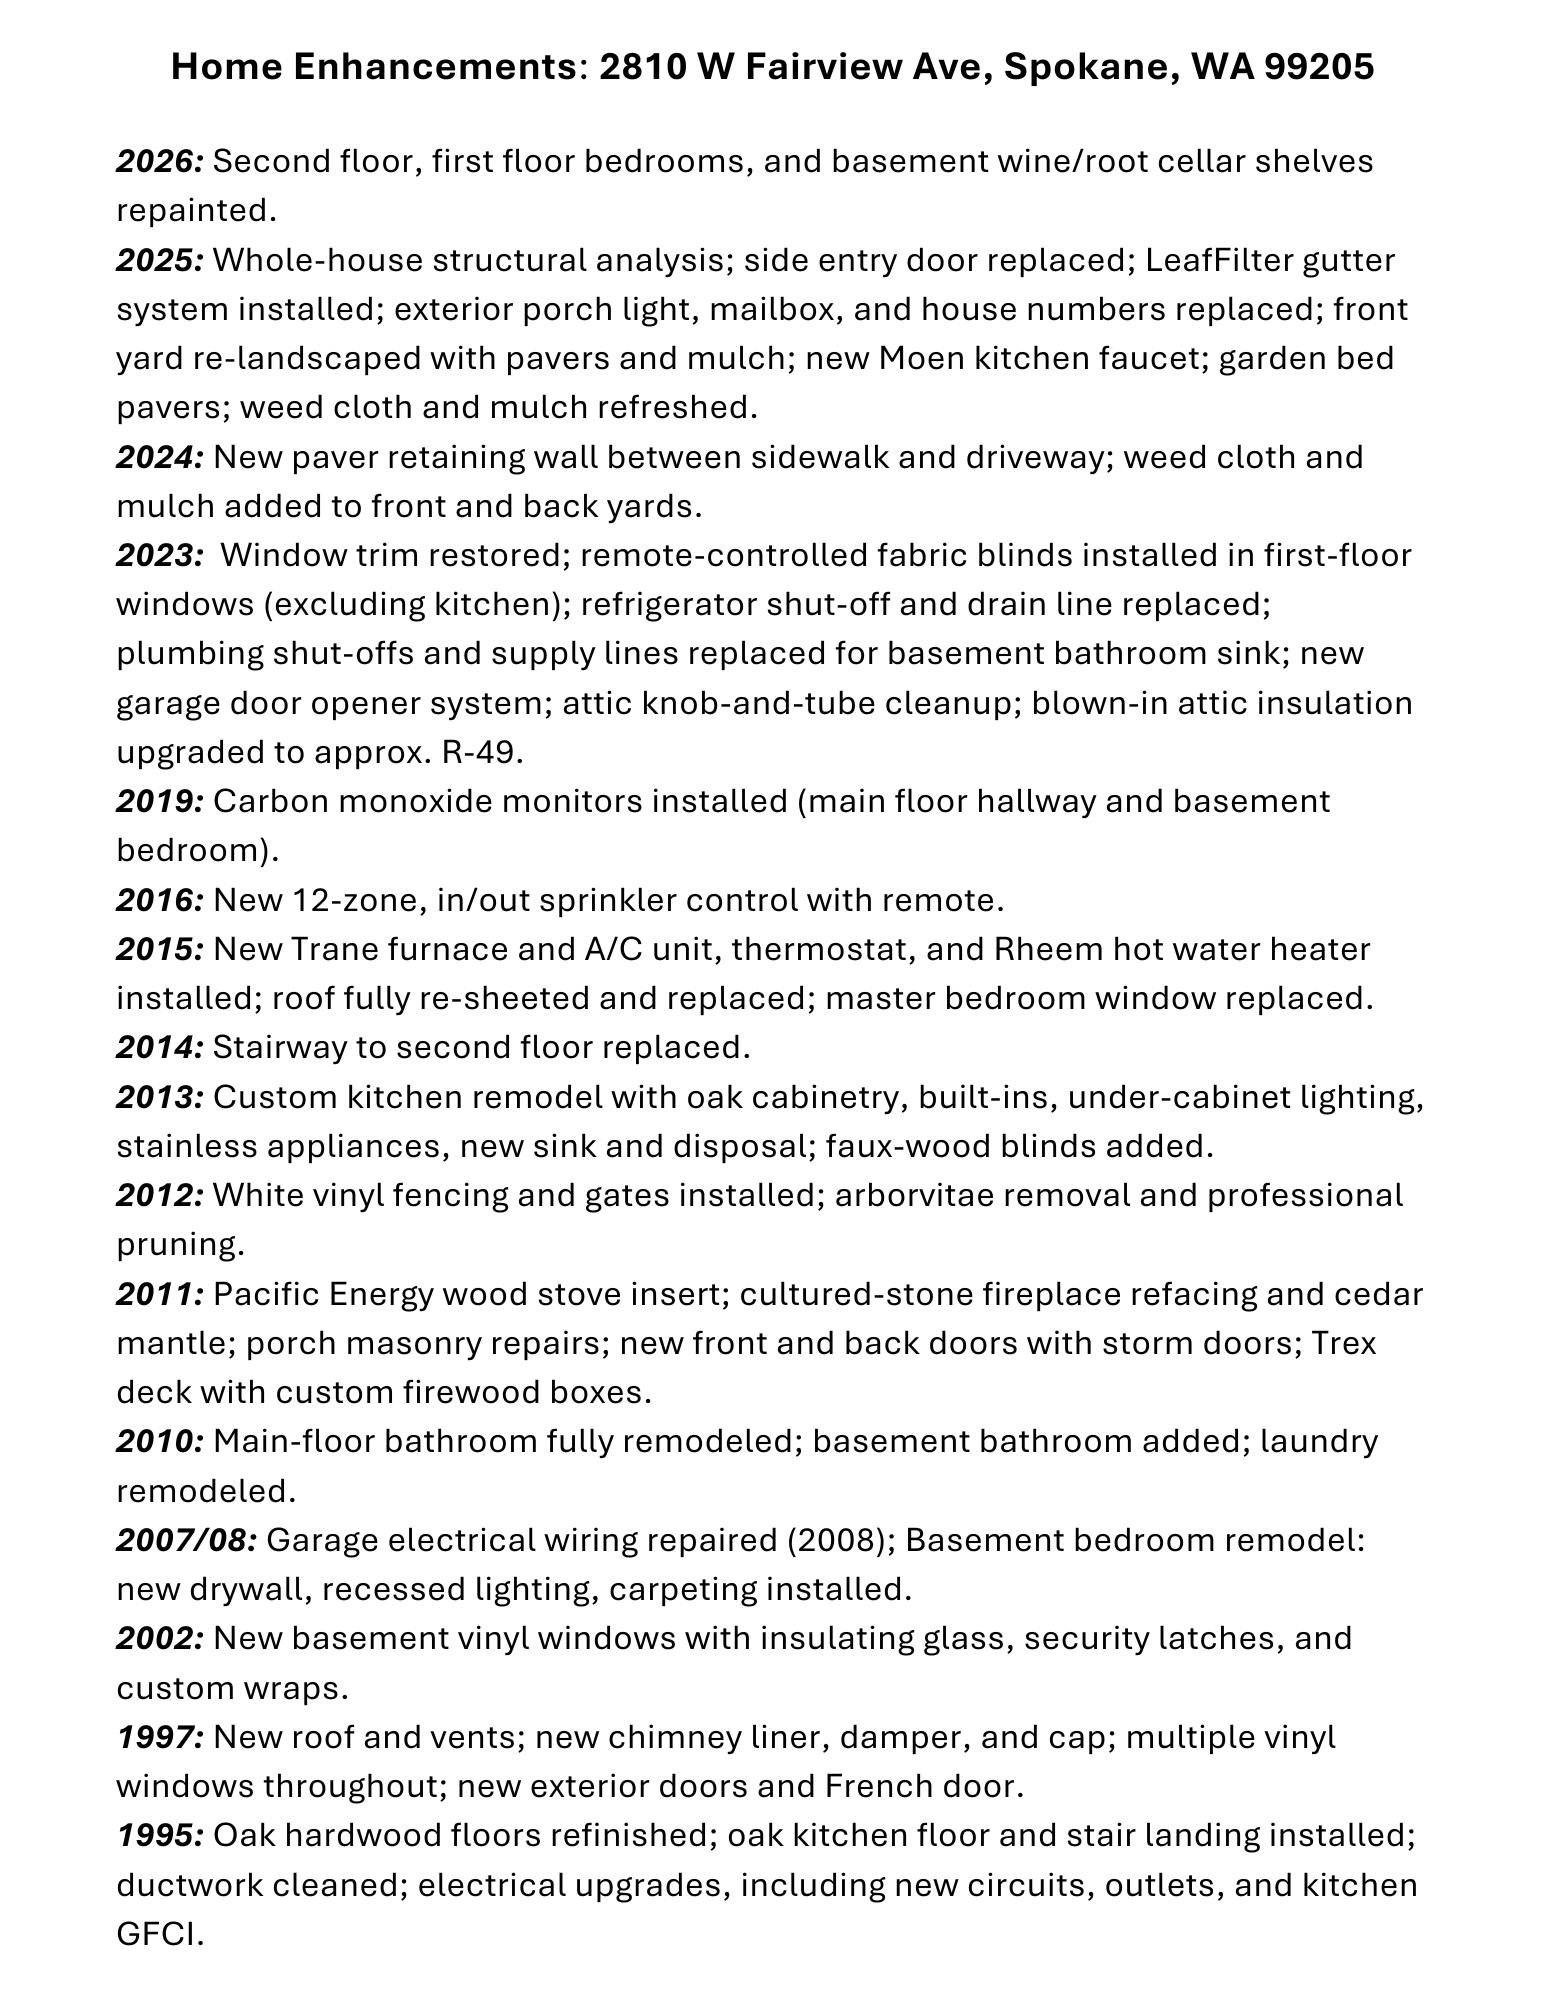
Welcome to this immaculate, turnkey home in Spokane’s coveted Audubon Park/Downriver! Same owners 30 years. This 1 ½-story brick home sits in a walkable neighborhood 10–15 minutes to downtown, near schools, transit, parks, and golf. Main level: oak hardwoods, natural light, two bedrooms, and full tub/shower bath, plus cozy living room with fireplace, woodstove insert, and faux-stone accent wall. Upstairs: spacious third bedroom with walk-in closet and great storage. Custom kitchen: features built-ins, granite counters, stainless appliances, and eat-at bar that flows into the dining room. Finished lower level: flex office/4th bedroom (non-egress), bonus space, 3/4 bath, laundry, and wine/root cellar. Outside: sprinkler system, attached garage, off-street parking, and fully fenced backyard with Trex deck and firewood boxes—ideal for relaxing. Updates include Trane furnace/AC, 50-gal water heater, kitchen, three entry doors, attic insulation to R-49, new gutters, landscaping, and Andersen security entry door.
Sale Summary
Sold Price
$430,000
List Price
$435,000
Sale vs List
-1%
Close Date
May 12, 2026
Financing
FHA
Buyer's Agent
Matt Keenan
Property Details
Property Type
Single Family Residence
Year Built
1932
Subdivision
Downriver/Audubon
County
Spokane
Lot Size
0.15 acres
Living Area
2,230 sqft
Price / Sqft
$195
Garage
1-car
Fireplaces
1
HOA
None
Schools
Elementary: Spokane Dist 81, Middle: Glover, High: North Central
Days to Sell
67 days
MLS #
SAR202612994
Parcel #
25122.0710
Annual Taxes
$3,603
Total Building Area
2,230 sqft
MLS Area
A330/010
MLS Class
Residential
Listing Terms
FHA, VA Loan, Conventional, Cash
Road Frontage
City Street, Paved Road
Street Direction
W
MLS Status
Sold
Listed On
Mar 5, 2026
Went Pending
Mar 27, 2026
Status Changed
May 12, 2026
Last MLS Update
May 13, 2026
MLS Branch
552
School Information
Elementary
Spokane Dist 81
Middle School
Glover
High School
North Central
Home Features & Details
Architectural Style
Construction
Structure Type
Roof
Basement
Flooring
Windows
Heating
Cooling
Appliances
Interior Features
Fireplace Features
Accessibility
Patio & Porch
Views
Parking
Lot Features
Listed By
Yolande Johnson
Kelly Right Real Estate of Spokane
Joey Costello
Windermere North Spokane
Tour for free, no strings attached
Make a winning offer with the help of a local expert
Estimated Monthly Payment
$2,356/mo
Estimated at 6.5% APR, 30-year fixed. For informational purposes only.
Property Highlights
Location
Loading map...
Comparable Properties
Thinking of Selling?
Get Joey's Full-Service Marketing
Professional photography, targeted advertising, and expert negotiation for every Spokane home — no matter the price point.