$444,000
Reduced 9% · Save $46,000
Joey Costello
Windermere North Spokane
Tour for free, no strings attached
Make a winning offer with the help of a local expert
About This Home
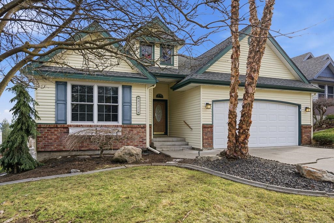
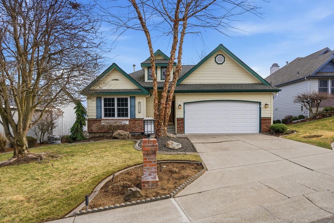
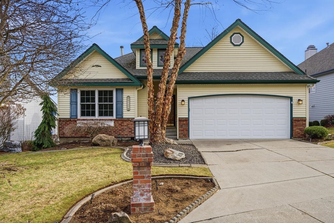
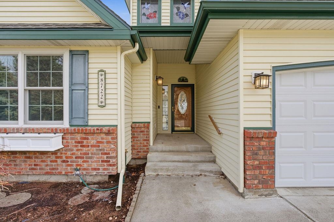
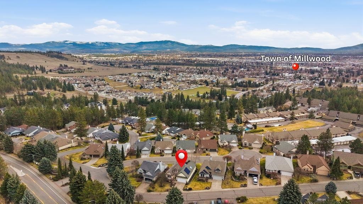
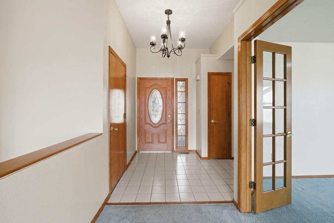
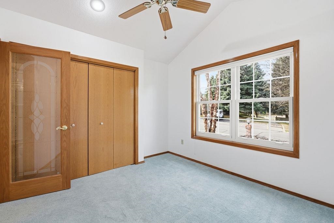
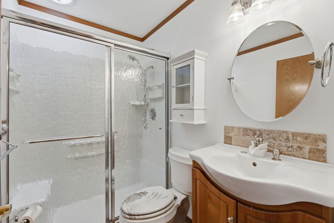
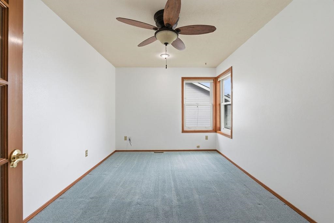
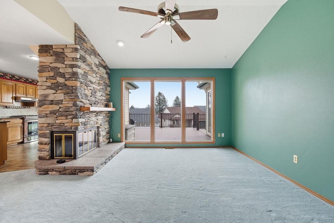
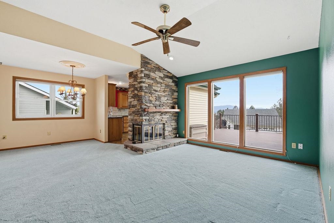
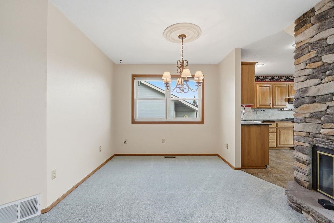
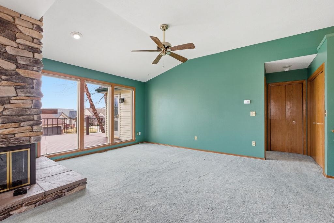
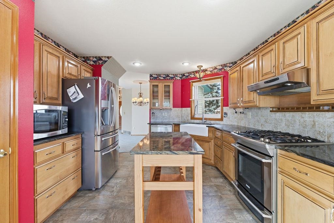
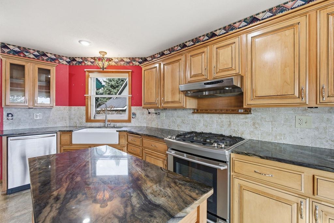
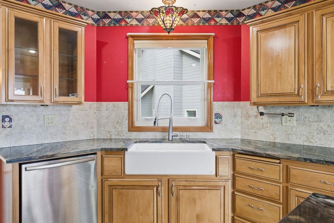
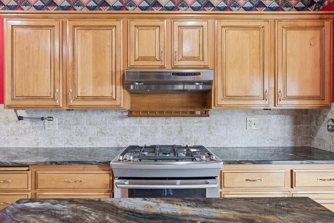
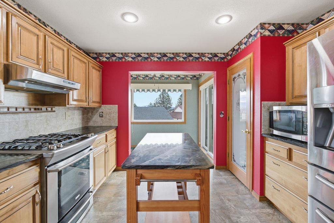
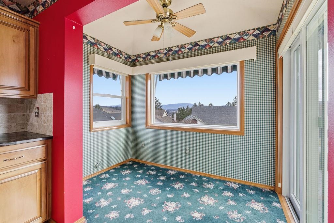
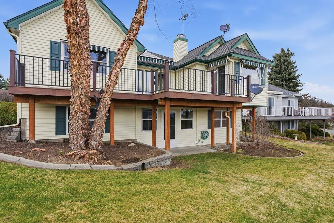
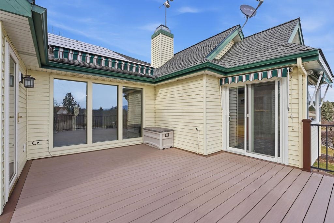
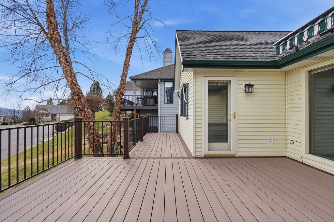
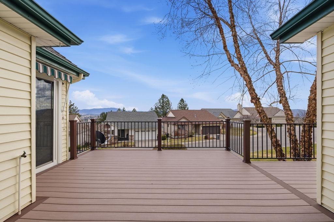
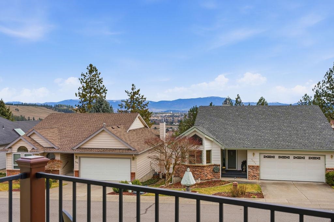
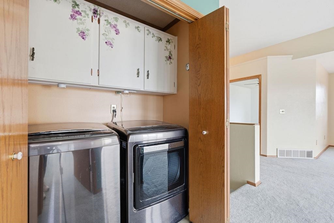
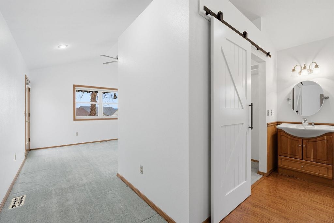
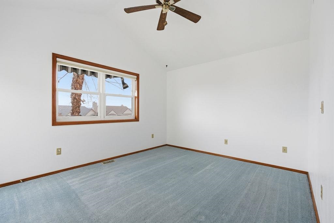
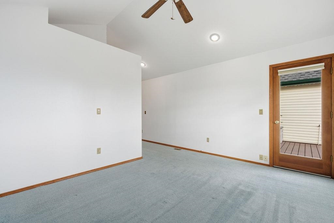
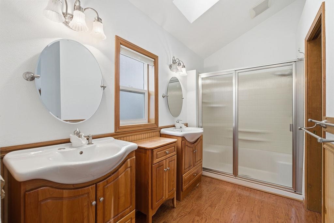
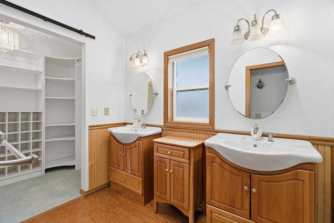
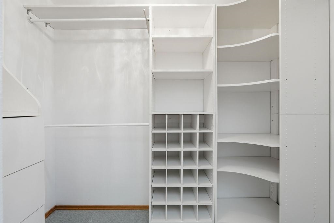
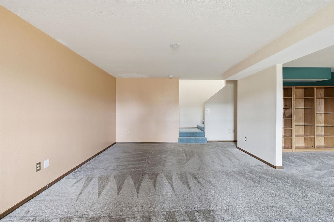
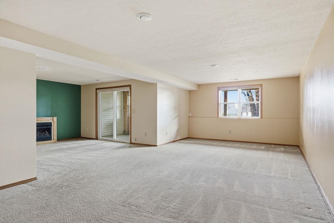
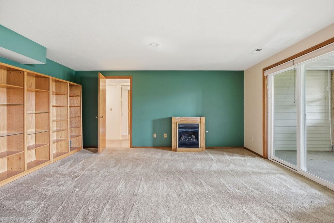
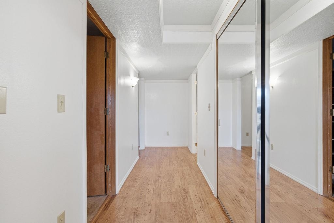
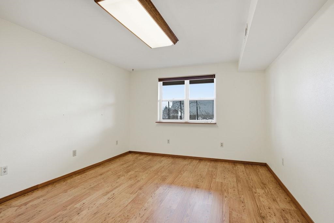
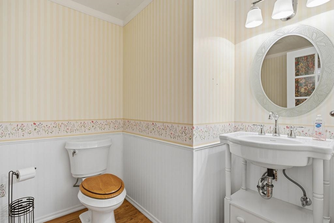
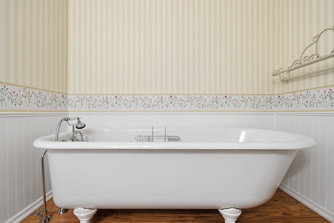
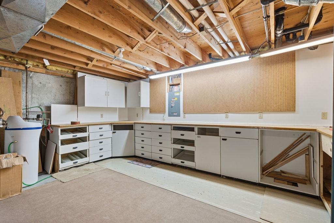
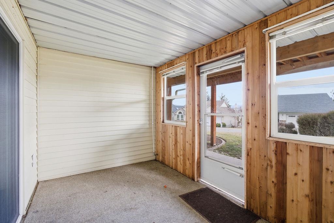
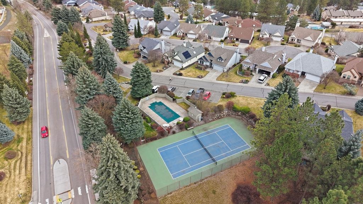
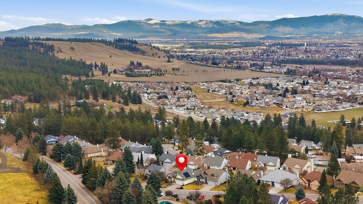
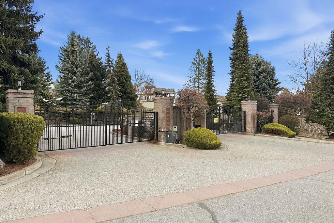
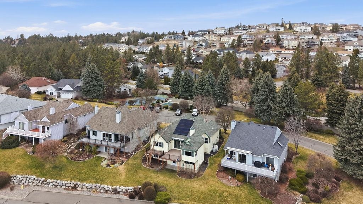
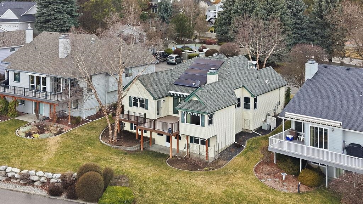
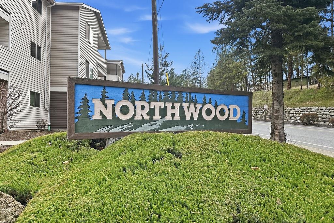
Welcome to gated Northwood — where privacy, views, and low-maintenance living come together. This beautifully maintained 3 bed, 3 bath rancher lives large, with a main-floor primary suite that feels like a retreat: walk-in closet, double sinks, a spacious shower, and direct deck access for sunrise coffee overlooking Spokane Valley. The main level also offers a second bedroom, formal dining, and a true office that easily converts to a 4th bedroom. An updated kitchen opens to a bright eating nook/sunroom and flows to a generous view deck — perfect for grilling, gatherings, and sunsets. The daylight basement adds flexibility with a big living area, bedroom, full bath, backyard access, and abundant storage. Solar panels help keep electic bills low. HOA covers mowing and plowing, plus enjoy the private pool and tennis court. Close to parks, trail options, shopping and dining — with quick I-90 access for commuting in Spokane, Liberty Lake, or weekend escapes. Minutes to Valley conveniences, coffee & errands.
Property Details
Property Type
Single Family Residence
Year Built
1987
County
Spokane
Lot Size
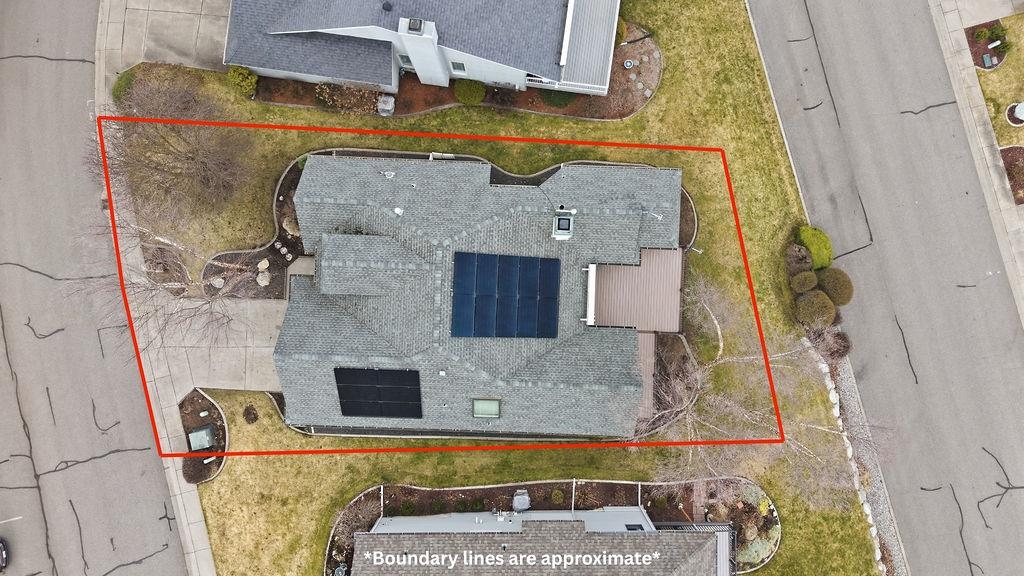
0.13 acres
Living Area
2,848 sqft
Price / Sqft
$156
Garage
2-car
Fireplaces
1
HOA
Yes
Schools
Elementary: West Valley, Middle: Centennial, High: West Valley
Days on Market
198 days
MLS #
SAR202612971
Parcel #
46314.2508
Annual Taxes
$5,302
Total Building Area
2,848 sqft
MLS Area
A140/064
MLS Class
Residential
Listing Terms
FHA, VA Loan, Conventional, Cash
Road Frontage
Private Road, Paved Road
Street Direction
E
Listed On
Mar 4, 2026
Status Changed
Jul 8, 2026
Last MLS Update
Jul 8, 2026
MLS Branch
217
Original List Price
$490,000
School Information
Elementary
West Valley
Middle School
Centennial
High School
West Valley
Home Features & Details
Architectural Style
Construction
Structure Type
Roof
Basement
Windows
Heating
Cooling
Utilities
Appliances
Interior Features
Fireplace Features
Patio & Porch
Pool Features
Views
Parking
Lot Features
Community Features
Listed By
Joe Lanet
Windermere Manito, LLC
Joey Costello
Windermere North Spokane
Tour for free, no strings attached
Make a winning offer with the help of a local expert
Estimated Monthly Payment
$2,405/mo
Estimated at 6.5% APR, 30-year fixed. For informational purposes only.
Property Highlights
Location
Loading map...
Comparable Properties
Thinking of Selling?
Get Joey's Full-Service Marketing
Professional photography, targeted advertising, and expert negotiation for every Spokane home — no matter the price point.