$289,000

Joey Costello
Windermere North Spokane
Tour for free, no strings attached
Make a winning offer with the help of a local expert
About This Home
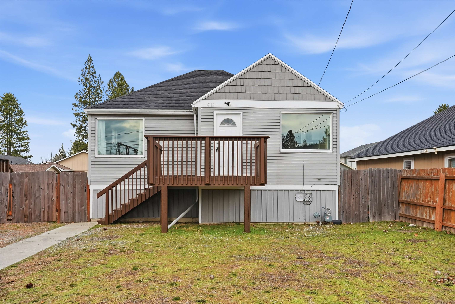
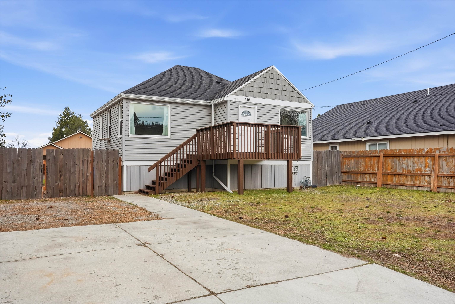
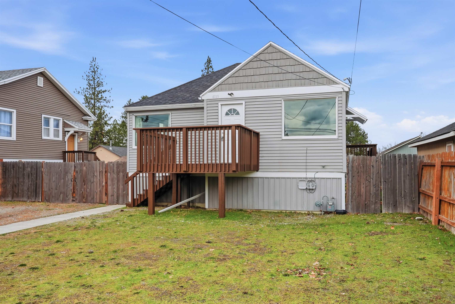
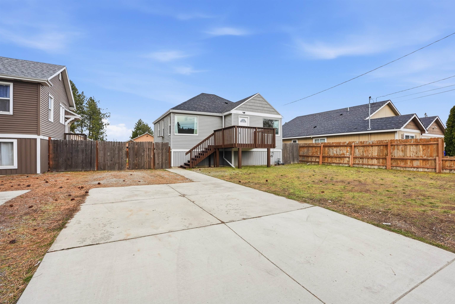
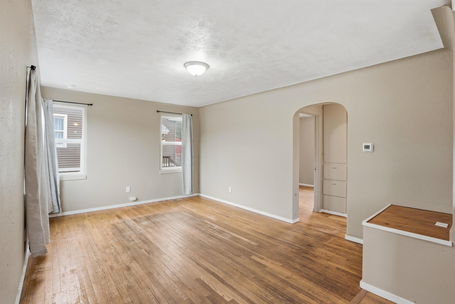
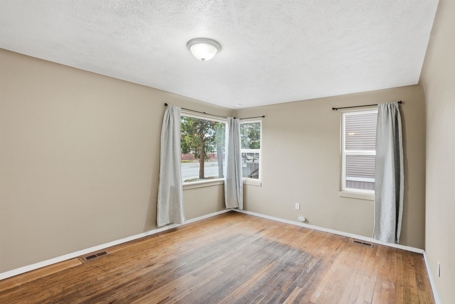
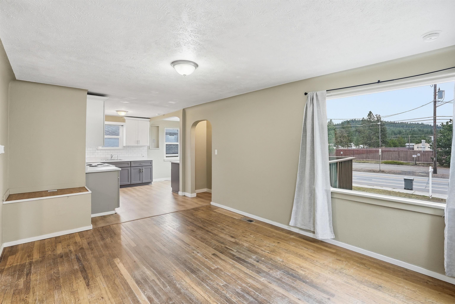
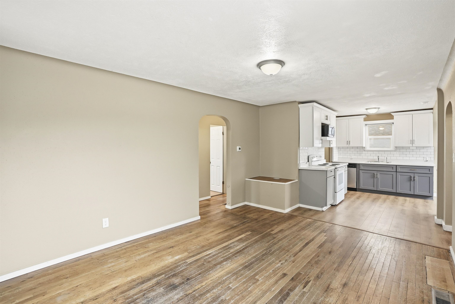
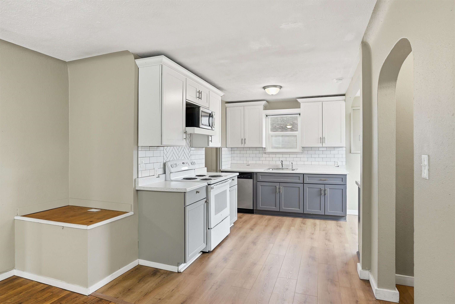
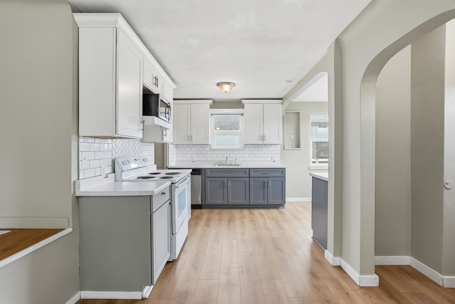
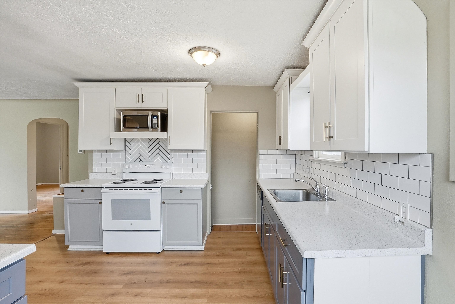
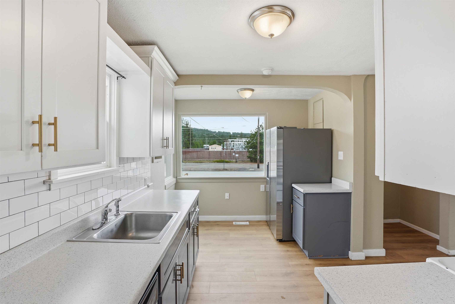
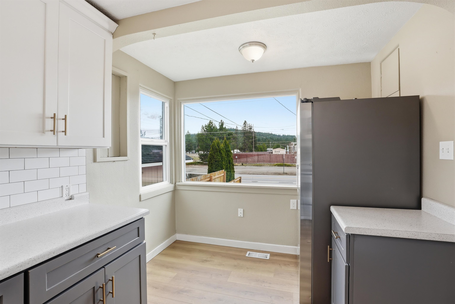
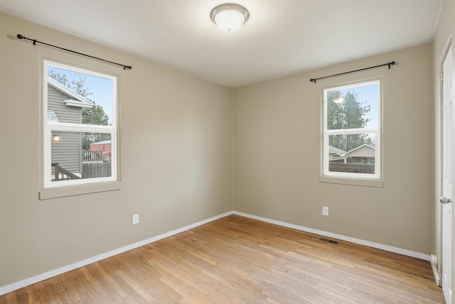
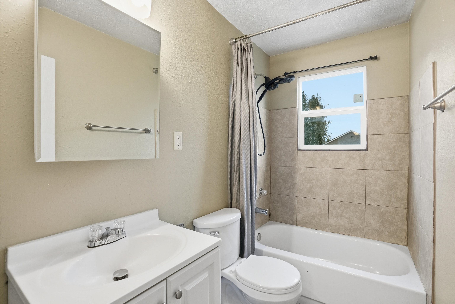
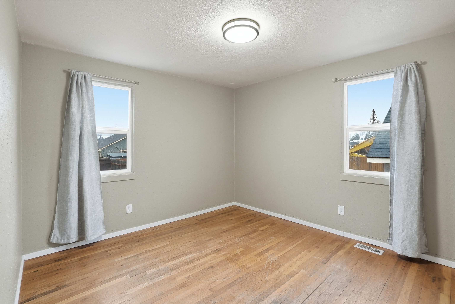
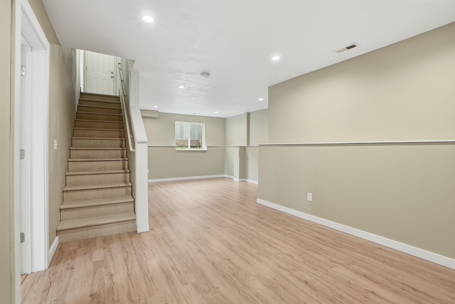
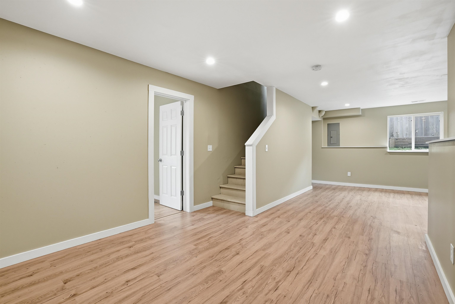
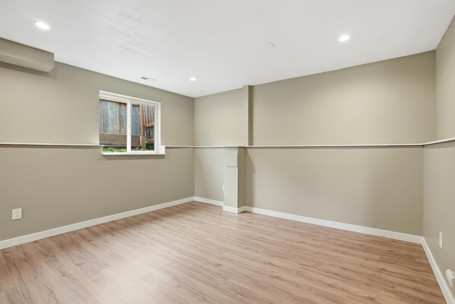
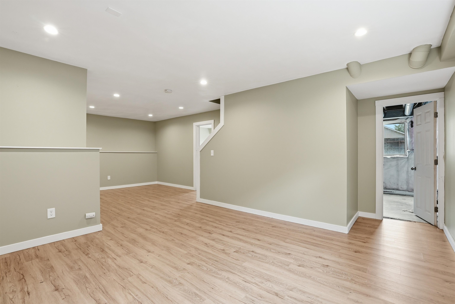
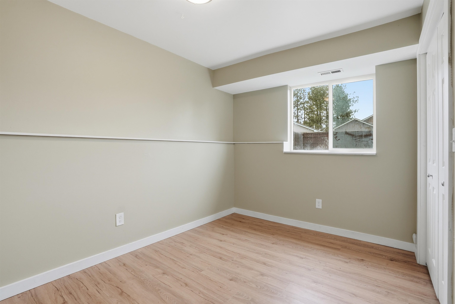
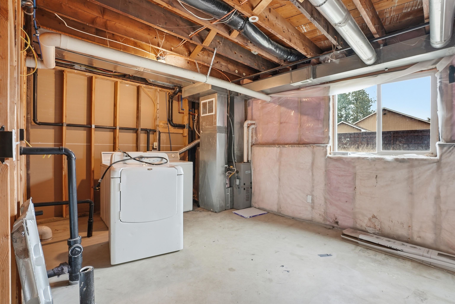
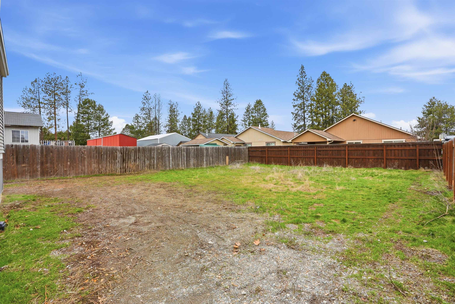
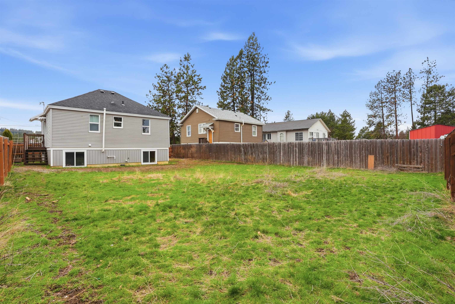
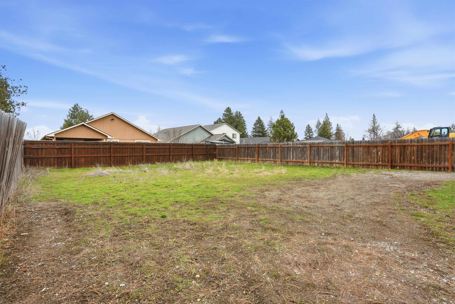
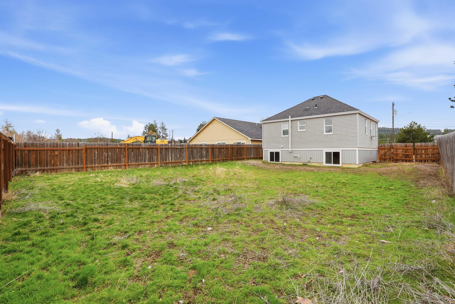
Centrally located Spokane Valley home offering comfort, functionality, and flexibility! This 3-bedroom, 1-bath residence features new flooring and fresh interior paint, giving the home a bright and refreshed feel throughout! The practical floor plan includes inviting living spaces that flow easily into the kitchen and dining area, making everyday living simple and comfortable. The basement adds valuable square footage with a second large living area, perfect for a family room, home office, workout space, or guest retreat! Outside, you’ll find a large fenced backyard ideal for entertaining, gardening, pets, or future outdoor projects! The private setting offers plenty of room to relax and enjoy Spokane seasons. Conveniently located in Spokane Valley, this home provides quick access to schools, shopping, dining, and major commuting routes. Whether you’re a first-time buyer, downsizing, or searching for a solid investment, this home is a well-rounded opportunity with space and updates to make it your own!
Sale Summary
Sold Price
$287,500
List Price
$289,000
Sale vs List
-1%
Close Date
Apr 22, 2026
Financing
FHA
Buyer's Agent
Kylene Emery
Property Details
Property Type
Single Family Residence
Year Built
1935
Subdivision
Central Park Add
County
Spokane
Lot Size
0.15 acres
Living Area
747 sqft
Price / Sqft
$387
Schools
Elementary: Spokane Dist 81, Middle: Chase, High: Ferris
Days to Sell
48 days
MLS #
SAR202612959
Parcel #
35242.2410
Annual Taxes
$2,675.96
Total Building Area
747 sqft
MLS Area
A210/074
MLS Class
Residential
Listing Terms
FHA, VA Loan, Conventional, Cash, Exchange
Road Frontage
City Street, Paved Road
Street Direction
E
MLS Status
Sold
Listed On
Mar 4, 2026
Went Pending
Mar 20, 2026
Status Changed
Apr 29, 2026
Last MLS Update
Apr 29, 2026
MLS Branch
1195
School Information
Elementary
Spokane Dist 81
Middle School
Chase
High School
Ferris
Home Features & Details
Architectural Style
Construction
Structure Type
Roof
Basement
Heating
Utilities
Appliances
Patio & Porch
Views
Parking
Lot Features
Listed By
Patrick Libey
Avalon 24 Real Estate
Joey Costello
Windermere North Spokane
Tour for free, no strings attached
Make a winning offer with the help of a local expert
Estimated Monthly Payment
$1,565/mo
Estimated at 6.5% APR, 30-year fixed. For informational purposes only.
Property Highlights
Location
Loading map...
Comparable Properties
Thinking of Selling?
Get Joey's Full-Service Marketing
Professional photography, targeted advertising, and expert negotiation for every Spokane Valley home — no matter the price point.