
$705,000
Reduced 1% · Save $10,000
Joey Costello
Windermere North Spokane
Tour for free, no strings attached
Make a winning offer with the help of a local expert
About This Home
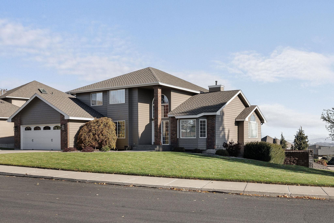
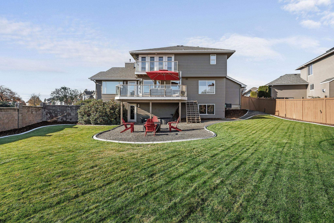
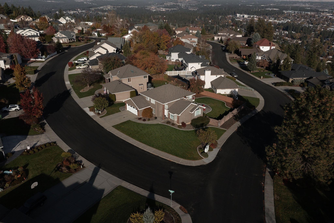
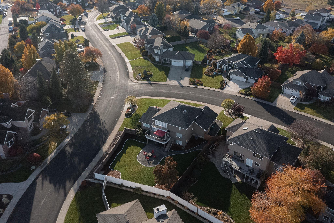
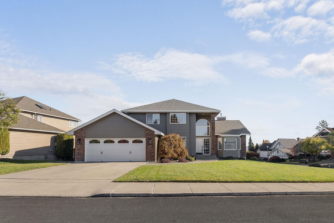
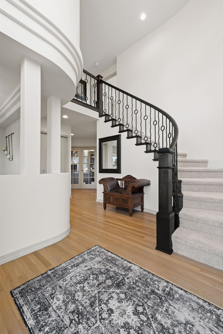
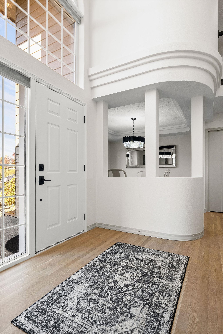
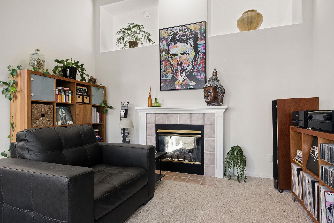
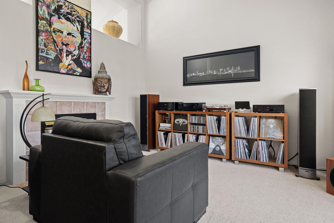
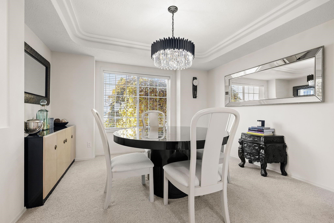
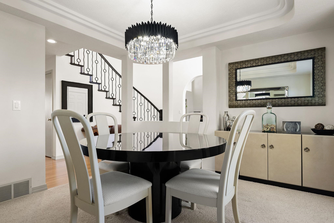
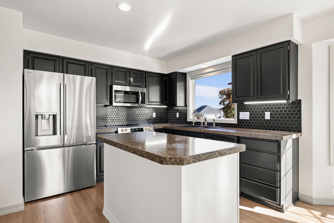
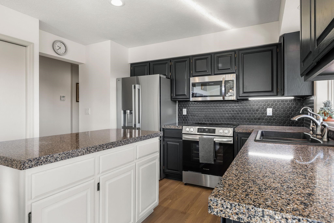
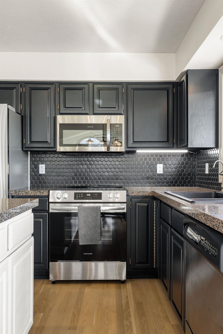
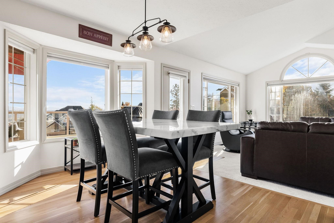
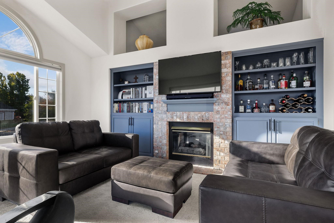
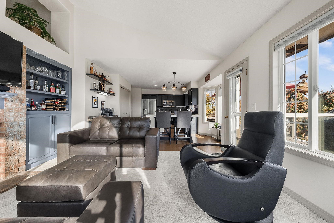
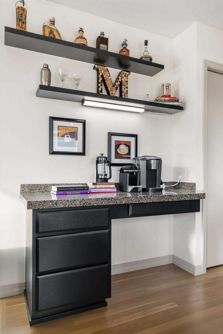
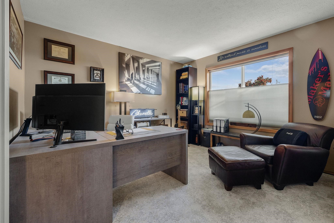
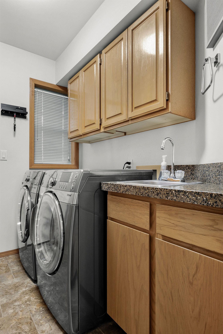
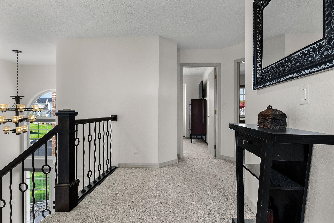
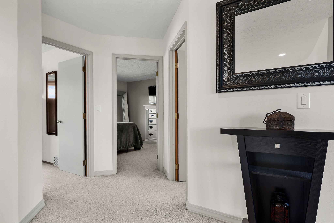
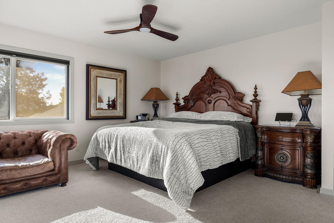
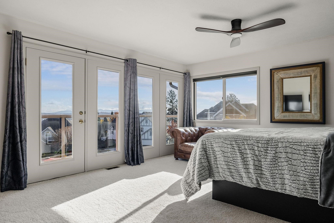
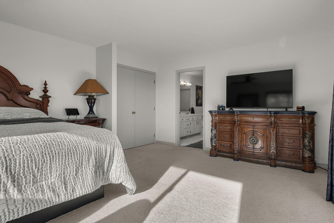
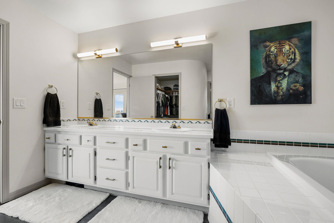
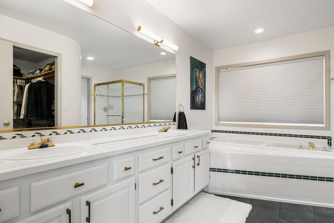
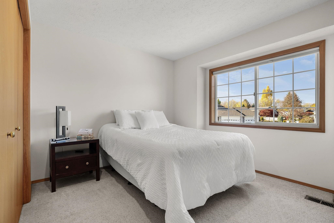
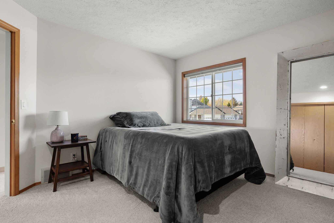
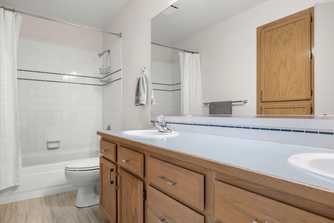
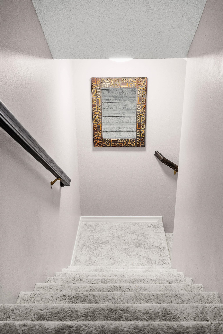
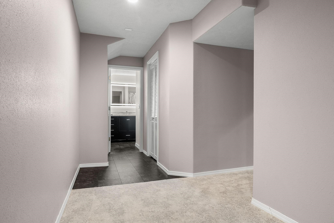
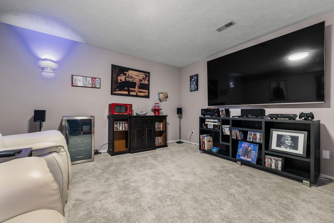
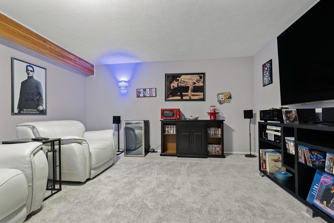
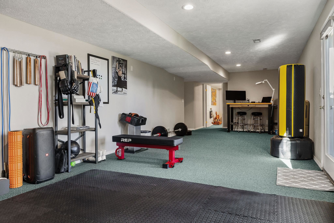
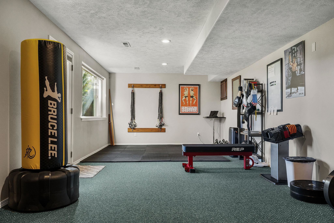
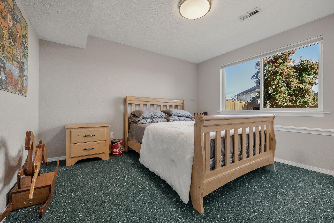
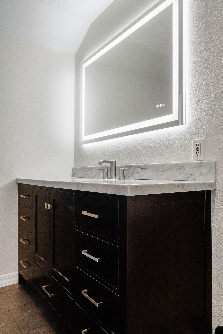
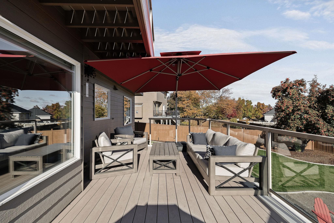
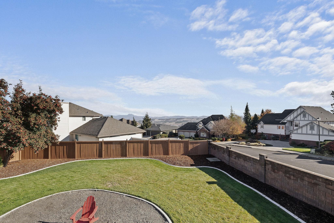
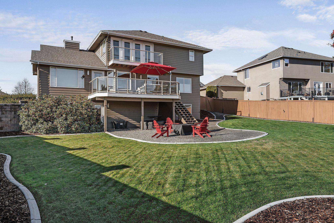
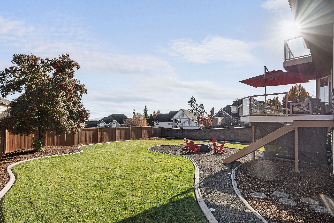
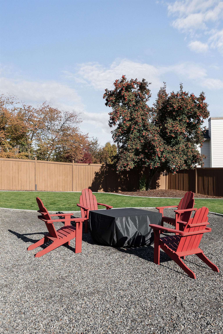
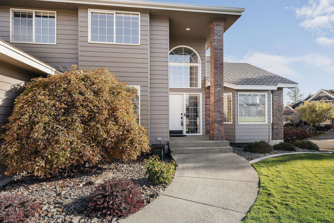
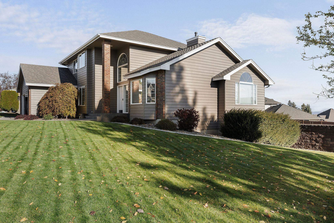
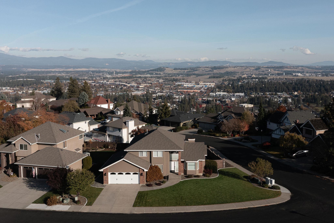
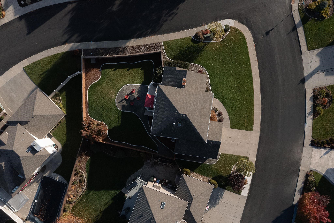
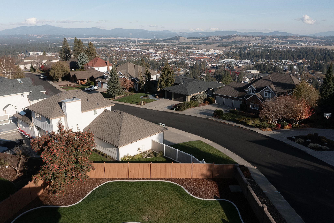
Welcome to 8904 N Bradbury, a beautifully updated 5 bed, 4 bath home in the desirable Mead School District. On an oversized corner lot with sweeping views of Mt. Spokane, this property includes a new kitchen with appliances and backsplash, refinished floors, fresh paint, and landscaping. Inside, the grand two-story entry and curved staircase set the tone. Enjoy formal living and dining areas plus a spacious great room made for gathering. The kitchen features granite counters, a large island, pantry, and ample storage, all oriented toward mountain and city views. Upstairs, the primary suite spans the east side with a wall of windows, private deck, walk-in closet, and ensuite bath. The daylight basement offers flexible living space with a family room, home theater, and additional bedrooms. Outside, take in the views from dual composite decks with glass railings, or unwind by the fire pit in the fenced backyard. With its space, updates, and location, this 5 Mile Prairie gem delivers value and livability.
Sale Summary
Sold Price
$690,000
List Price
$705,000
Sale vs List
-2%
Close Date
Jul 29, 2026
Financing
VA
Buyer's Agent
Monique Thielman
Property Details
Property Type
Single Family Residence
Year Built
1990
Subdivision
Rossmoor Ridge
County
Spokane
Lot Size
0.25 acres
Living Area
3,744 sqft
Price / Sqft
$188
Garage
2-car
Fireplaces
1
HOA
Yes
Schools
Elementary: Mead, Middle: Highland, High: Mead
Days to Sell
146 days
MLS #
SAR202612925
Parcel #
36192.1908
Total Building Area
3,744 sqft
MLS Area
A331/057
MLS Class
Residential
Listing Terms
FHA, VA Loan, Conventional, Cash
Road Frontage
City Street, Paved Road
MLS Status
Sold
Listed On
Mar 4, 2026
Went Pending
Jun 26, 2026
Status Changed
Jul 29, 2026
Last MLS Update
Jul 30, 2026
MLS Branch
1242
Original List Price
$715,000
School Information
Elementary
Mead
Middle School
Highland
High School
Mead
Home Features & Details
Architectural Style
Construction
Structure Type
Roof
Basement
Windows
Heating
Cooling
Utilities
Appliances
Interior Features
Fireplace Features
Patio & Porch
Views
Parking
Lot Features
Listed By
Nick Salzwedel
Amplify Real Estate Services
Joey Costello
Windermere North Spokane
Tour for free, no strings attached
Make a winning offer with the help of a local expert
Estimated Monthly Payment
$3,819/mo
Estimated at 6.5% APR, 30-year fixed. For informational purposes only.
Property Highlights
Location
Loading map...
Comparable Properties
Thinking of Selling?
Get Joey's Full-Service Marketing
Professional photography, targeted advertising, and expert negotiation for every Spokane home — no matter the price point.