$320,000

Joey Costello
Windermere North Spokane
Tour for free, no strings attached
Make a winning offer with the help of a local expert
About This Home
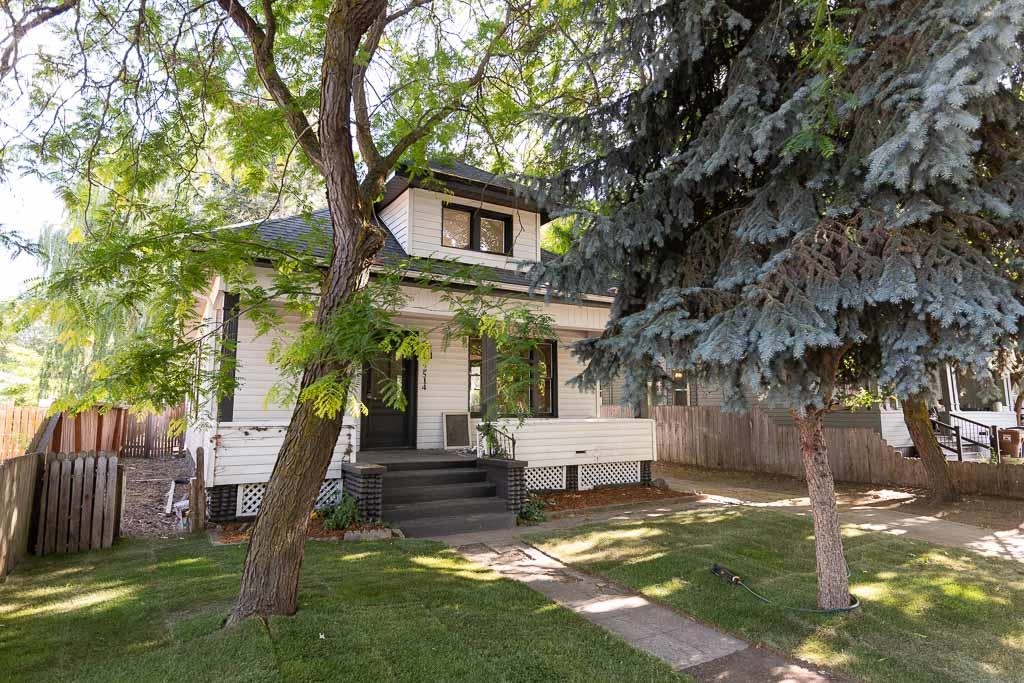
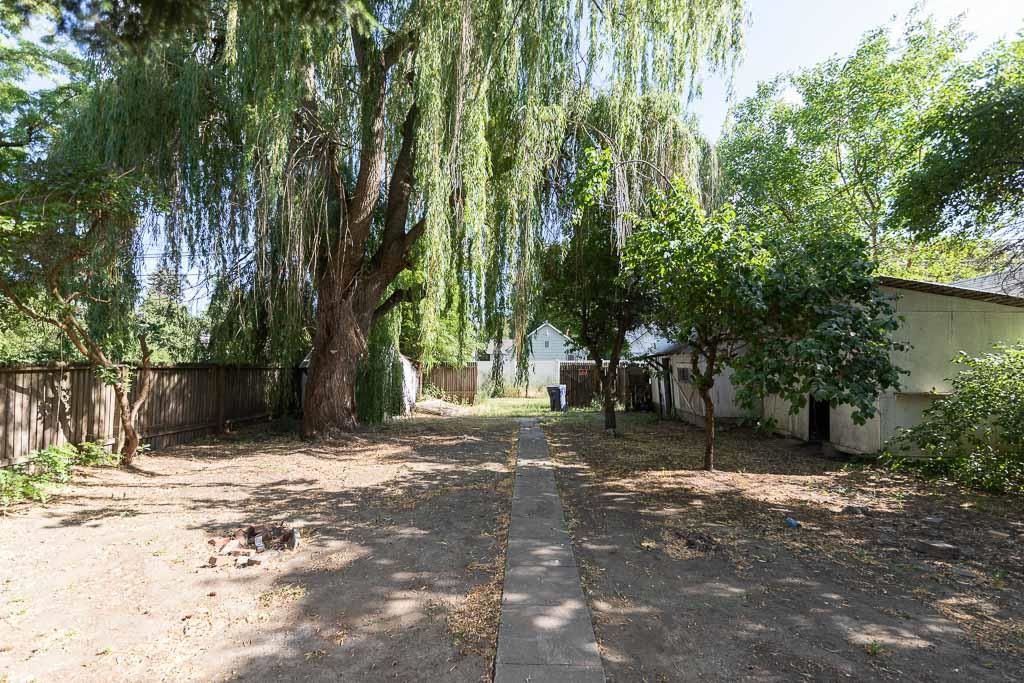
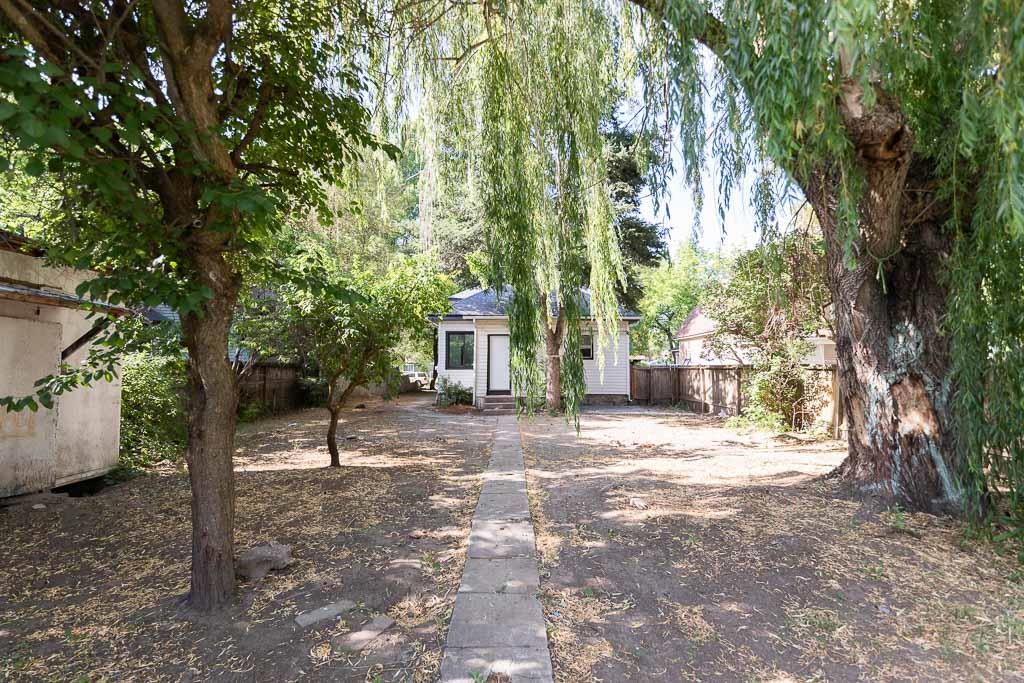
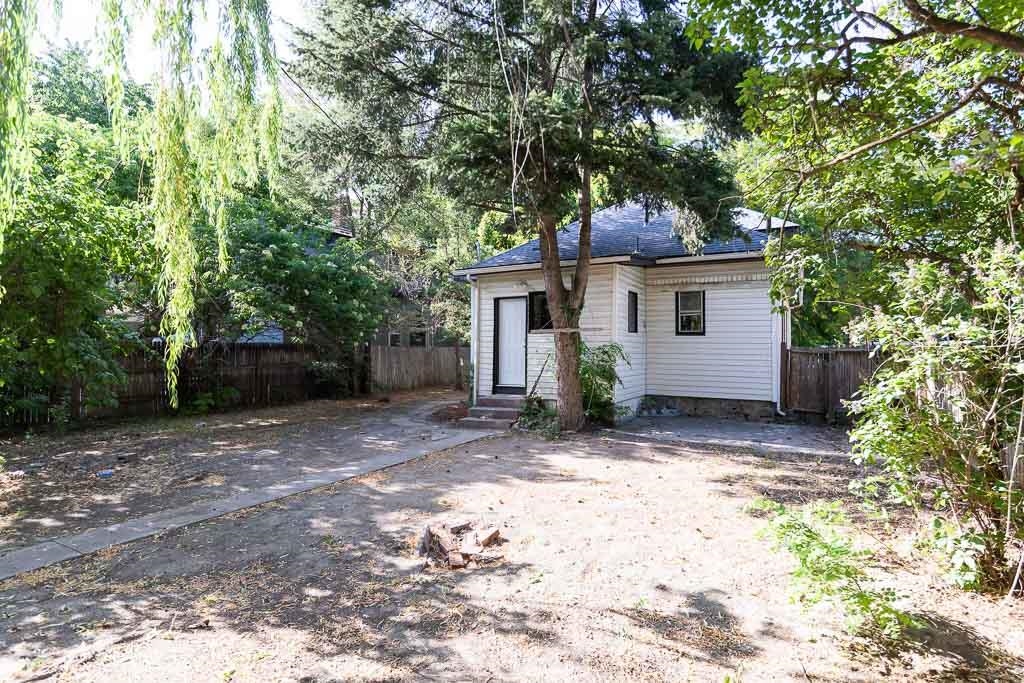
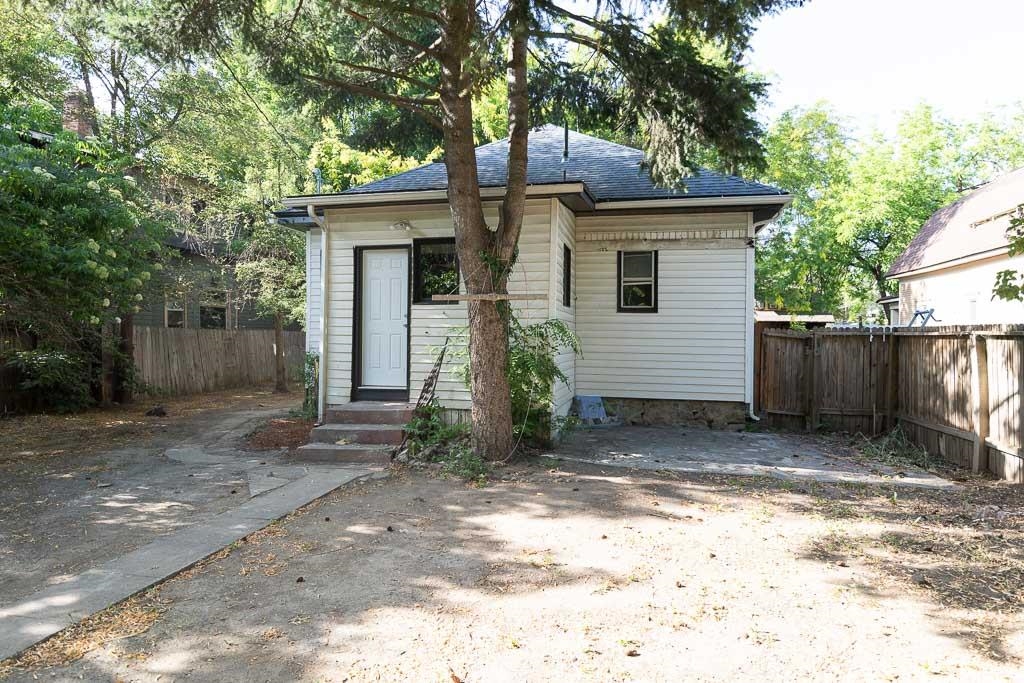
Step inside this thoughtfully renovated 4 bedroom 2 bathroom home and feel right at home. A sunny front porch welcomes you into open living spaces where 2025 updates meet timeless character, from the beautiful original windows to new luxury vinyl plank flooring and a cozy kitchen nook perfect for morning coffee. The kitchen features brand new stainless steel appliances, butcher block counters, and crisp white cabinets, flowing to a large fully fenced backyard ready for summer gatherings, pets, or a future garden. A bonus room off the hall adapts to your lifestyle as a home office, playroom, or guest retreat. Bathrooms sparkle with fresh tile, modern fixtures, and generous storage. Nestled on a quiet centrally located street, the home offers quick I 90 access while Underhill Park, local shops, and groceries sit just minutes away. Turnkey comfort and convenience await. Come see how effortlessly this home fits the life you imagine.
Sale Summary
Sold Price
$320,000
List Price
$320,000
Sale vs List
+0%
Close Date
Apr 15, 2026
Financing
VA
Buyer's Agent
Aaron Beal
Property Details
Property Type
Single Family Residence
Year Built
1906
County
Spokane
Lot Size
0.16 acres
Living Area
1,872 sqft
Price / Sqft
$171
Garage
1-car
Schools
Elementary: Spokane Dist 81, Middle: Chase, High: Ferris
Days to Sell
41 days
MLS #
SAR202612885
Parcel #
35211.3603
Annual Taxes
$2,496
Total Building Area
1,872 sqft
MLS Area
A210/030
MLS Class
Residential
Listing Terms
FHA, VA Loan, Conventional, Cash
Road Frontage
City Street, Paved Road
Street Direction
E
MLS Status
Sold
Listed On
Mar 4, 2026
Went Pending
Mar 11, 2026
Status Changed
Apr 15, 2026
Last MLS Update
Apr 16, 2026
MLS Branch
1242
School Information
Elementary
Spokane Dist 81
Middle School
Chase
High School
Ferris
Home Features & Details
Architectural Style
Construction
Structure Type
Roof
Basement
Heating
Appliances
Interior Features
Parking
Lot Features
Listed By
Deborah Weisgerber
Amplify Real Estate Services
Joey Costello
Windermere North Spokane
Tour for free, no strings attached
Make a winning offer with the help of a local expert
Estimated Monthly Payment
$1,733/mo
Estimated at 6.5% APR, 30-year fixed. For informational purposes only.
Property Highlights
Location
Loading map...
Comparable Properties
Thinking of Selling?
Get Joey's Full-Service Marketing
Professional photography, targeted advertising, and expert negotiation for every Spokane home — no matter the price point.