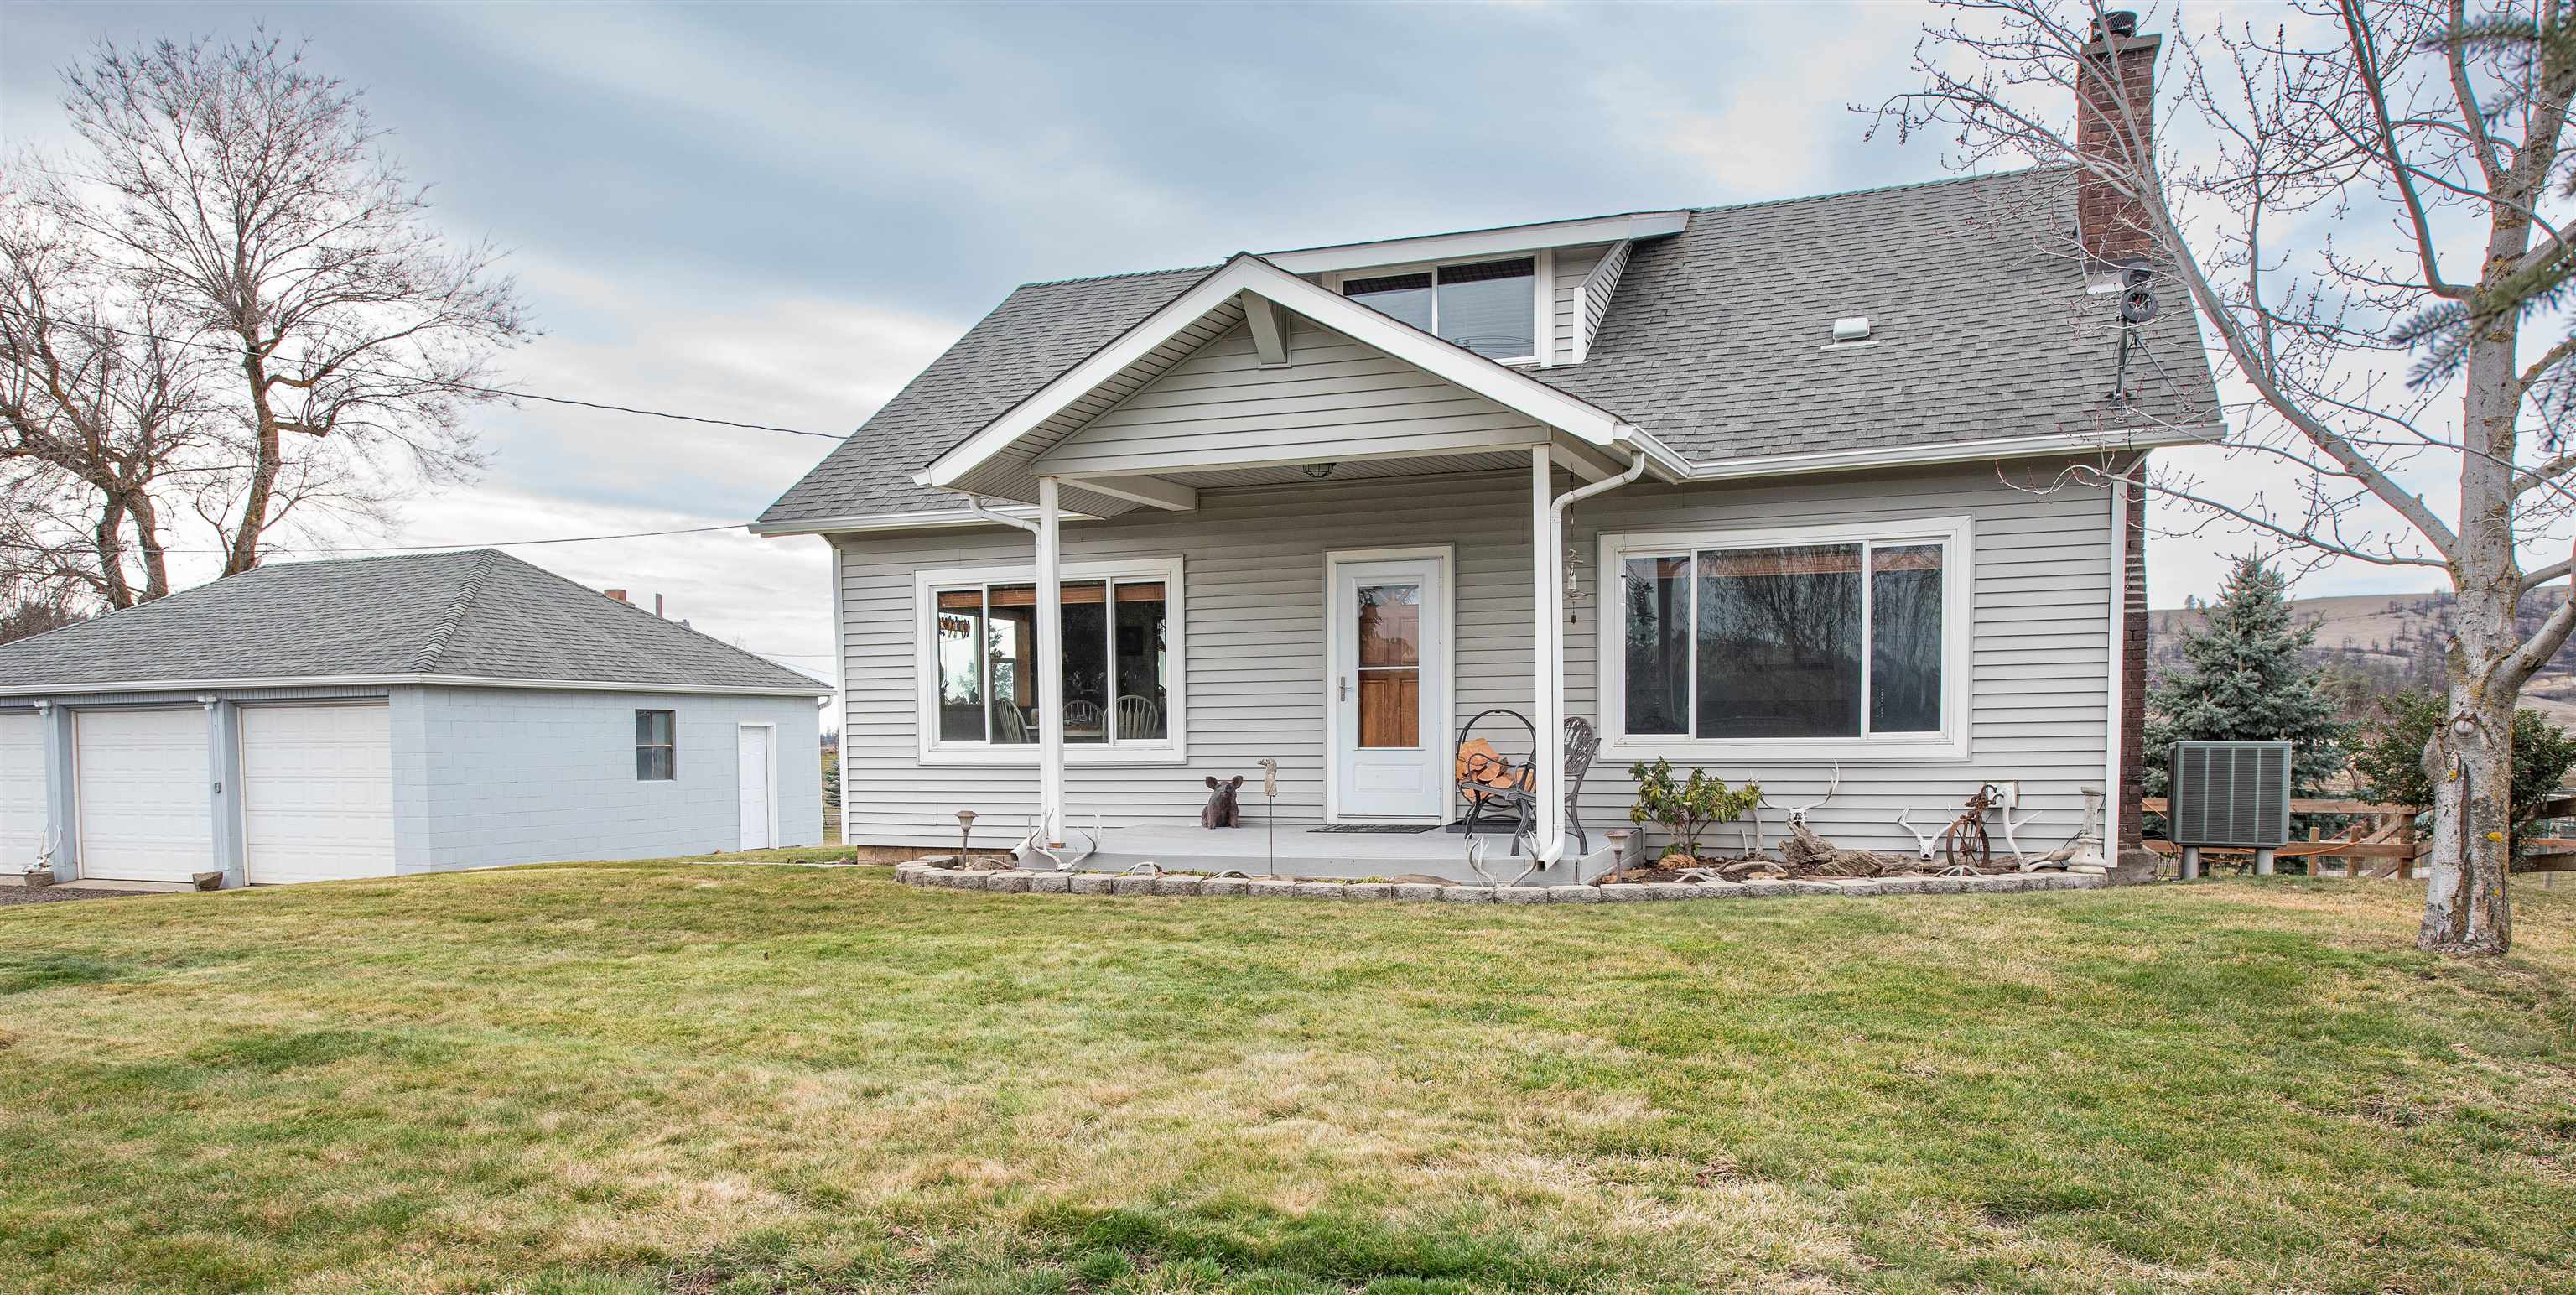
$599,999

Joey Costello
Windermere North Spokane
Tour for free, no strings attached
Make a winning offer with the help of a local expert
About This Home
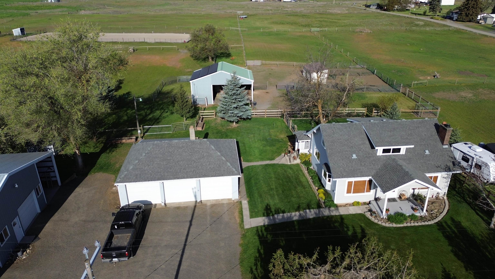
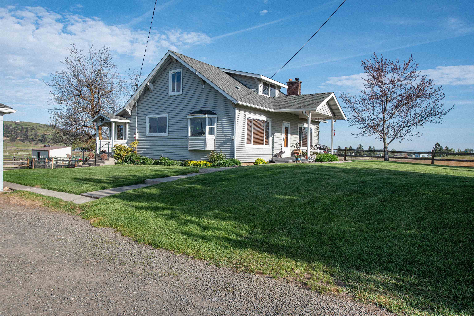
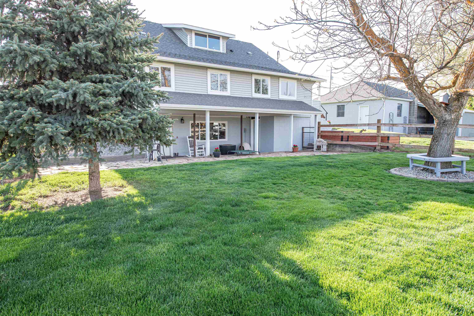
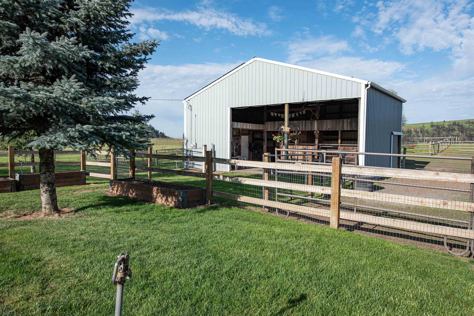
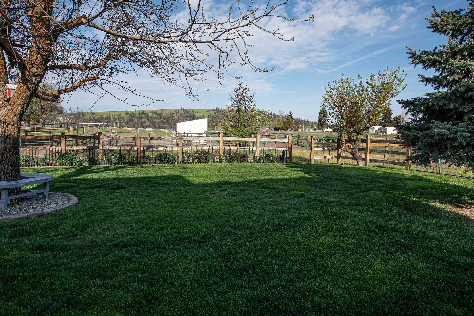
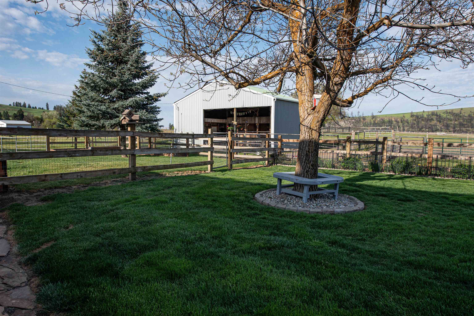
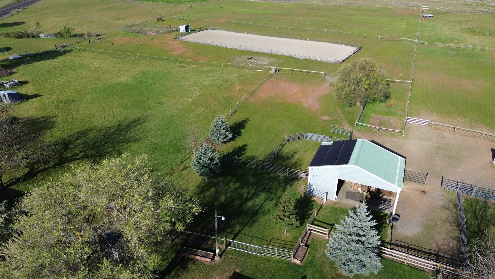
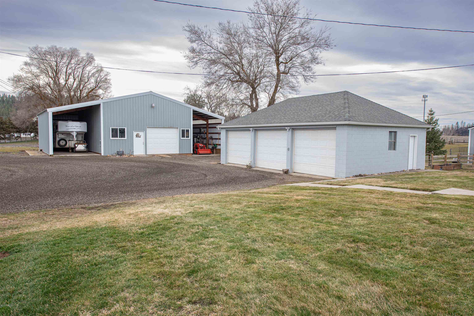
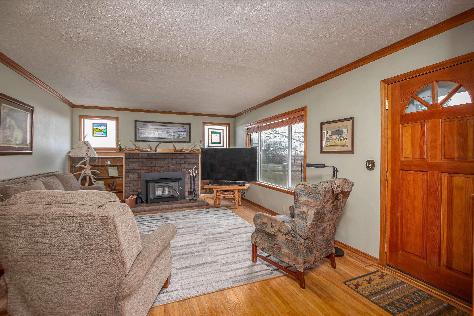
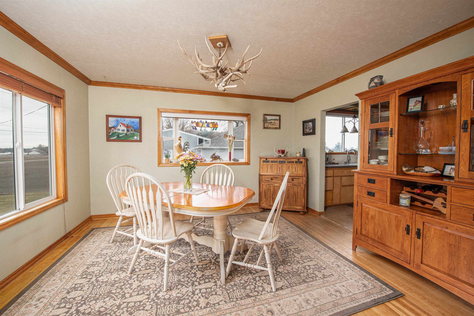
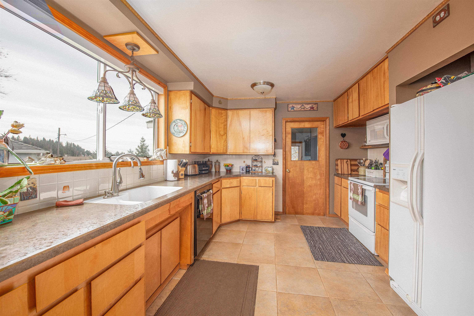
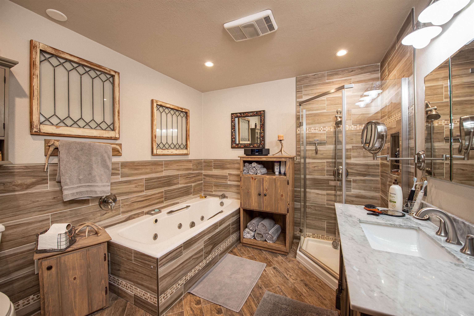
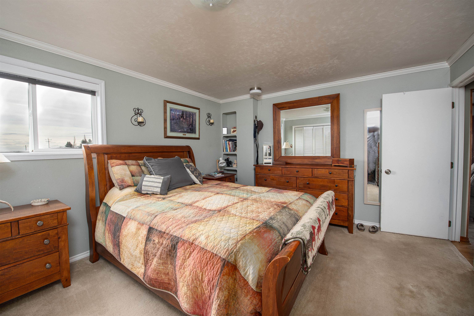
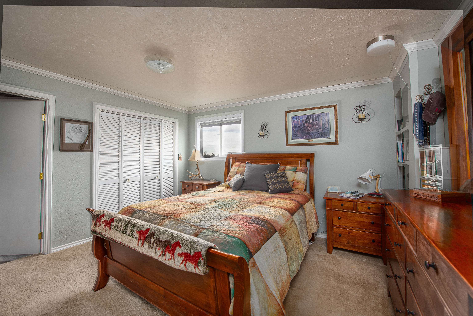
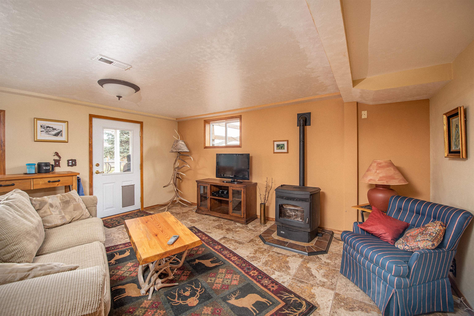
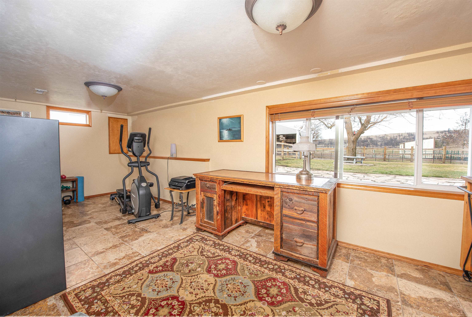
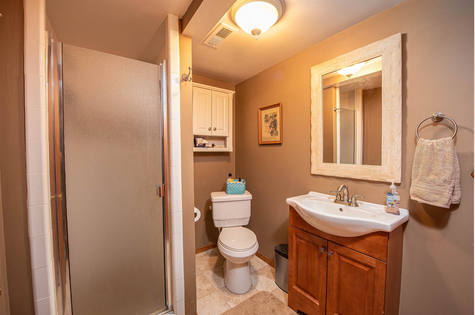
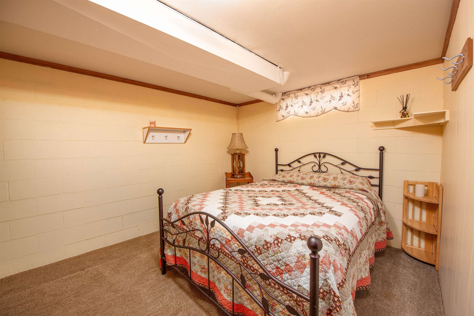
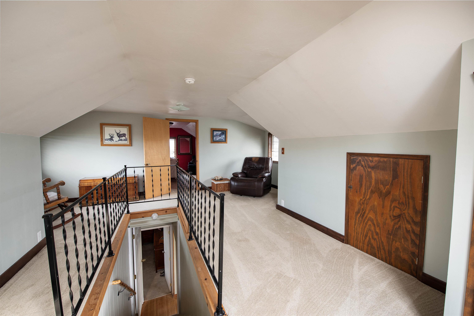
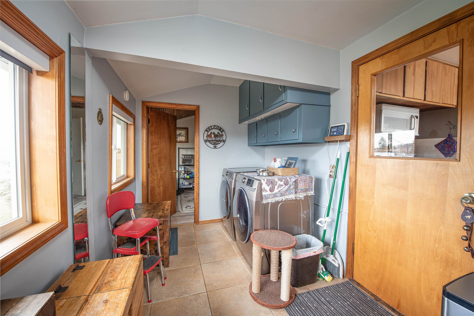
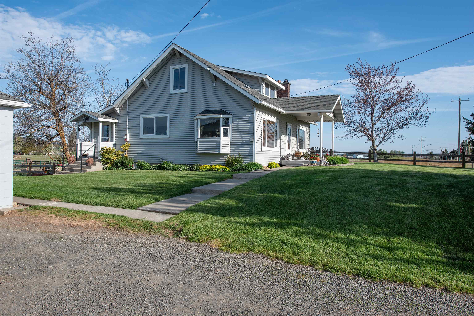
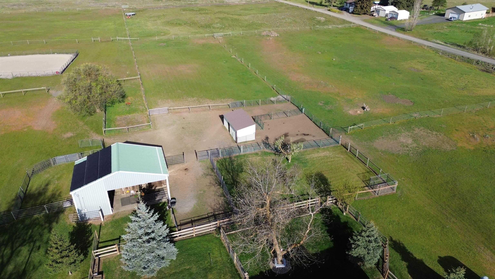
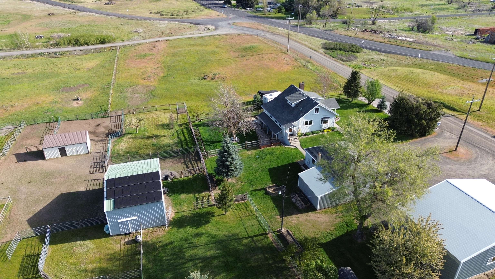
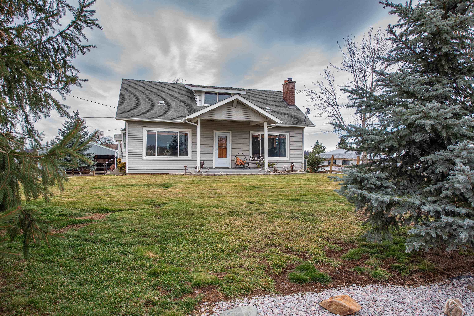
Equestrian set up with outdoor arena on 10 acres close to Cheney, Medical Lake Airway and Downtown Spokane. The country farmhouse features updated kitchen and baths, main floor primary bedroom with walk in closet, and main floor laundry. Upstairs you will find another bedroom and loft space. The daylight basement has a large flex space plus another bedroom and bath. Solar panels, a wood insert and pellet stove provide extra comfort. This property has both a large shop and horse set up including a 3 stall barn with tack room and hay storage, full size outdoor arena with sand footing, loafing shed with multiple gated pastures. Additionally enjoy the 26x32 shop with 12x32 lean to's on both sides plus a 3 car detached garage. The 1.27 acre parcel across Murphy road is also for sale for additional $50k -it has access to Four Lakes water.
Sale Summary
Sold Price
$605,000
List Price
$599,999
Sale vs List
+1%
Close Date
Jul 6, 2026
Financing
Conventional
Buyer's Agent
Marcy Martin
Property Details
Property Type
Single Family Residence
Year Built
1920
County
Spokane
Lot Size
10 acres
Living Area
2,756 sqft
Price / Sqft
$218
Garage
4-car
Fireplaces
2
HOA
None
Schools
Elementary: Cheney, Middle: Cheney, High: Cheney
Days to Sell
123 days
MLS #
SAR202612884
Parcel #
14221.0141
Annual Taxes
$4,589.16
Total Building Area
2,756 sqft
MLS Area
A420/098
MLS Class
Residential
Listing Terms
VA Loan, Conventional, Cash, USDA/RD
Road Frontage
City Street, Gravel
Street Direction
S
MLS Status
Sold
Listed On
Mar 4, 2026
Went Pending
May 22, 2026
Status Changed
Jul 6, 2026
Last MLS Update
Jul 6, 2026
MLS Branch
441
School Information
Elementary
Cheney
Middle School
Cheney
High School
Cheney
Home Features & Details
Architectural Style
Construction
Structure Type
Roof
Basement
Flooring
Windows
Heating
Cooling
Appliances
Interior Features
Fireplace Features
Patio & Porch
Views
Parking
Lot Features
Other Structures
Listed By
Terri Harrod
M J McAdams Realty
Joey Costello
Windermere North Spokane
Tour for free, no strings attached
Make a winning offer with the help of a local expert
Estimated Monthly Payment
$3,250/mo
Estimated at 6.5% APR, 30-year fixed. For informational purposes only.
Property Highlights
Location
Loading map...
Comparable Properties
Thinking of Selling?
Get Joey's Full-Service Marketing
Professional photography, targeted advertising, and expert negotiation for every Cheney home — no matter the price point.