$1,497,000

Joey Costello
Windermere North Spokane
Tour for free, no strings attached
Make a winning offer with the help of a local expert
About This Home
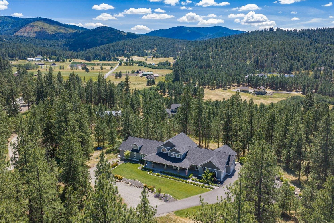
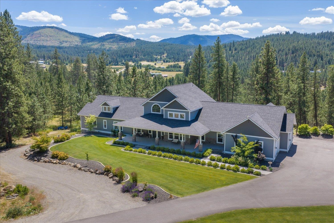
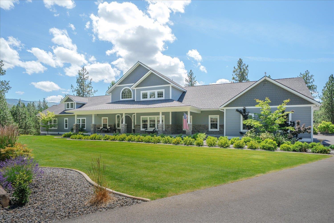
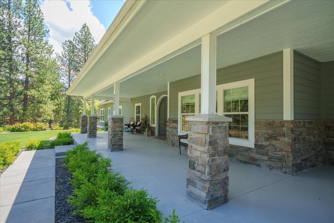
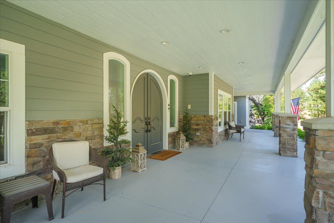
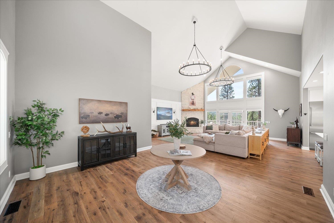
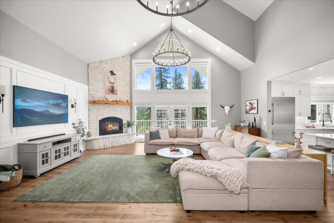
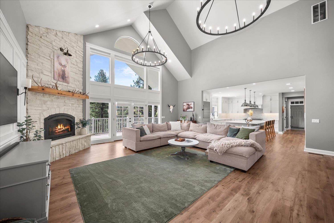
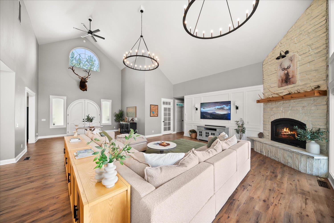
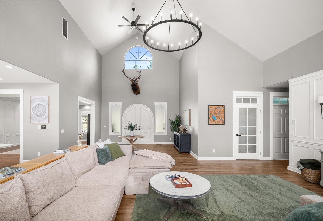
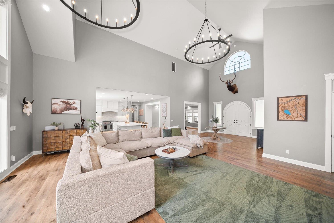
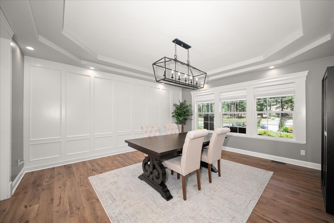
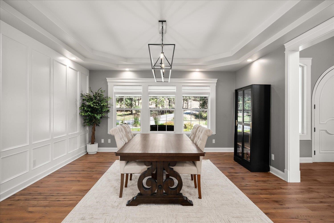
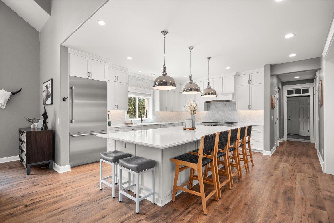
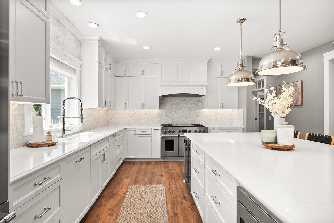
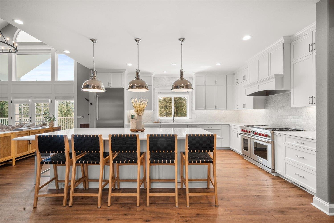
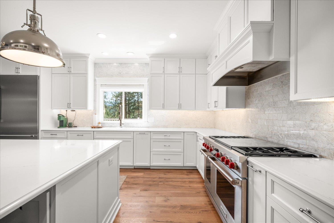
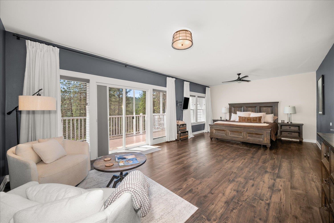
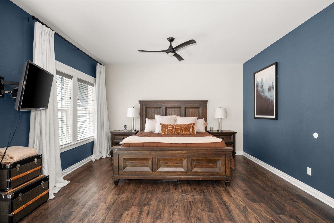
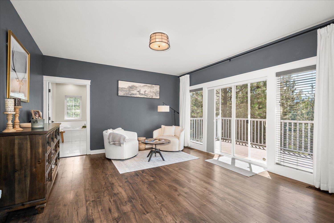
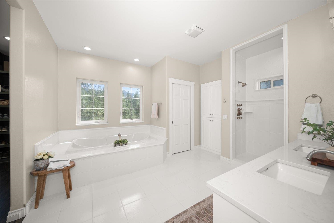
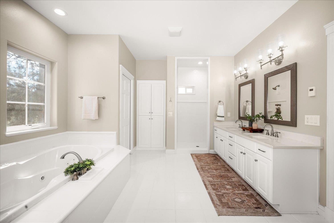
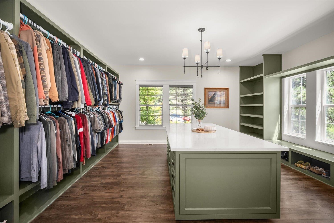
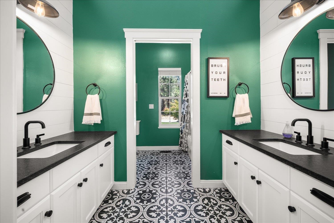
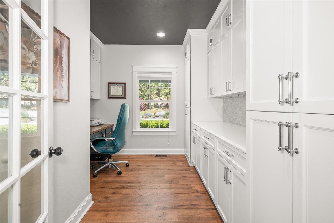
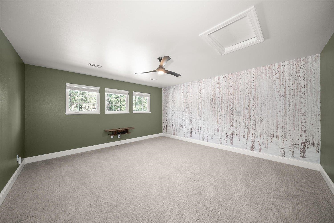
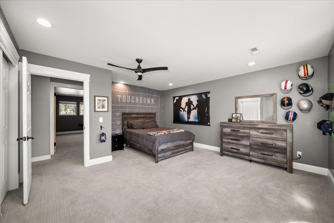
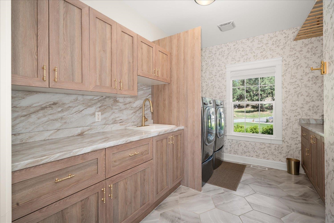
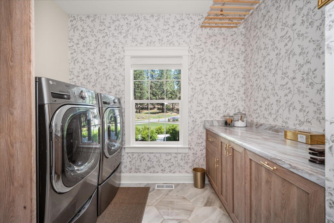
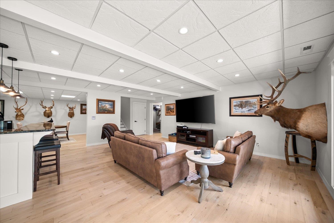
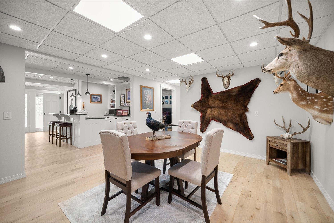
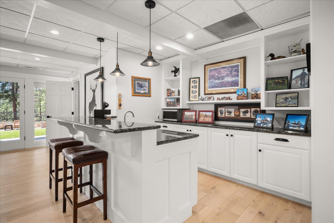
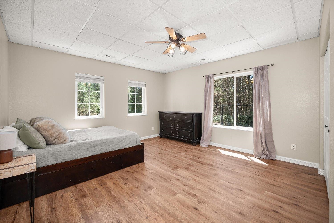
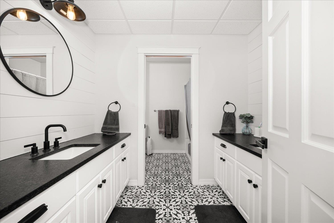
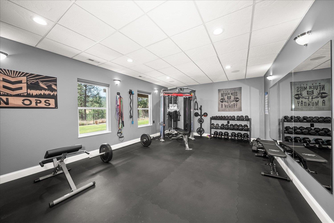
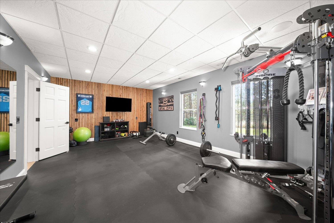
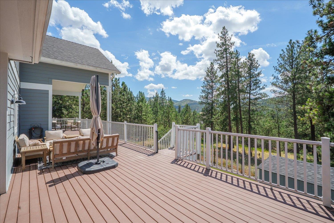
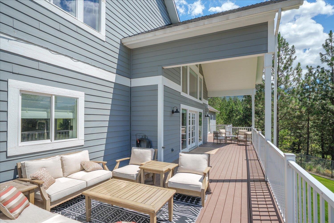
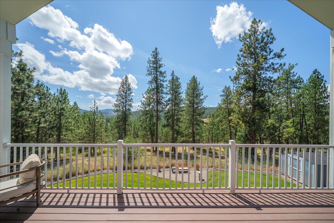
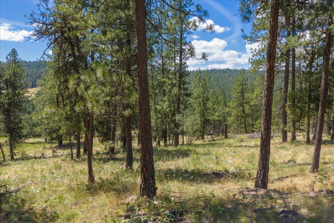
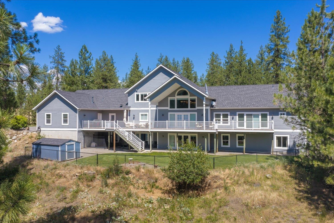
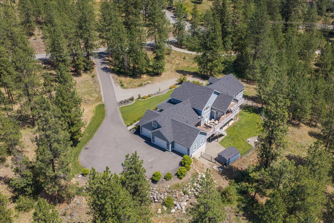
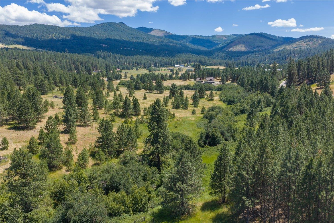
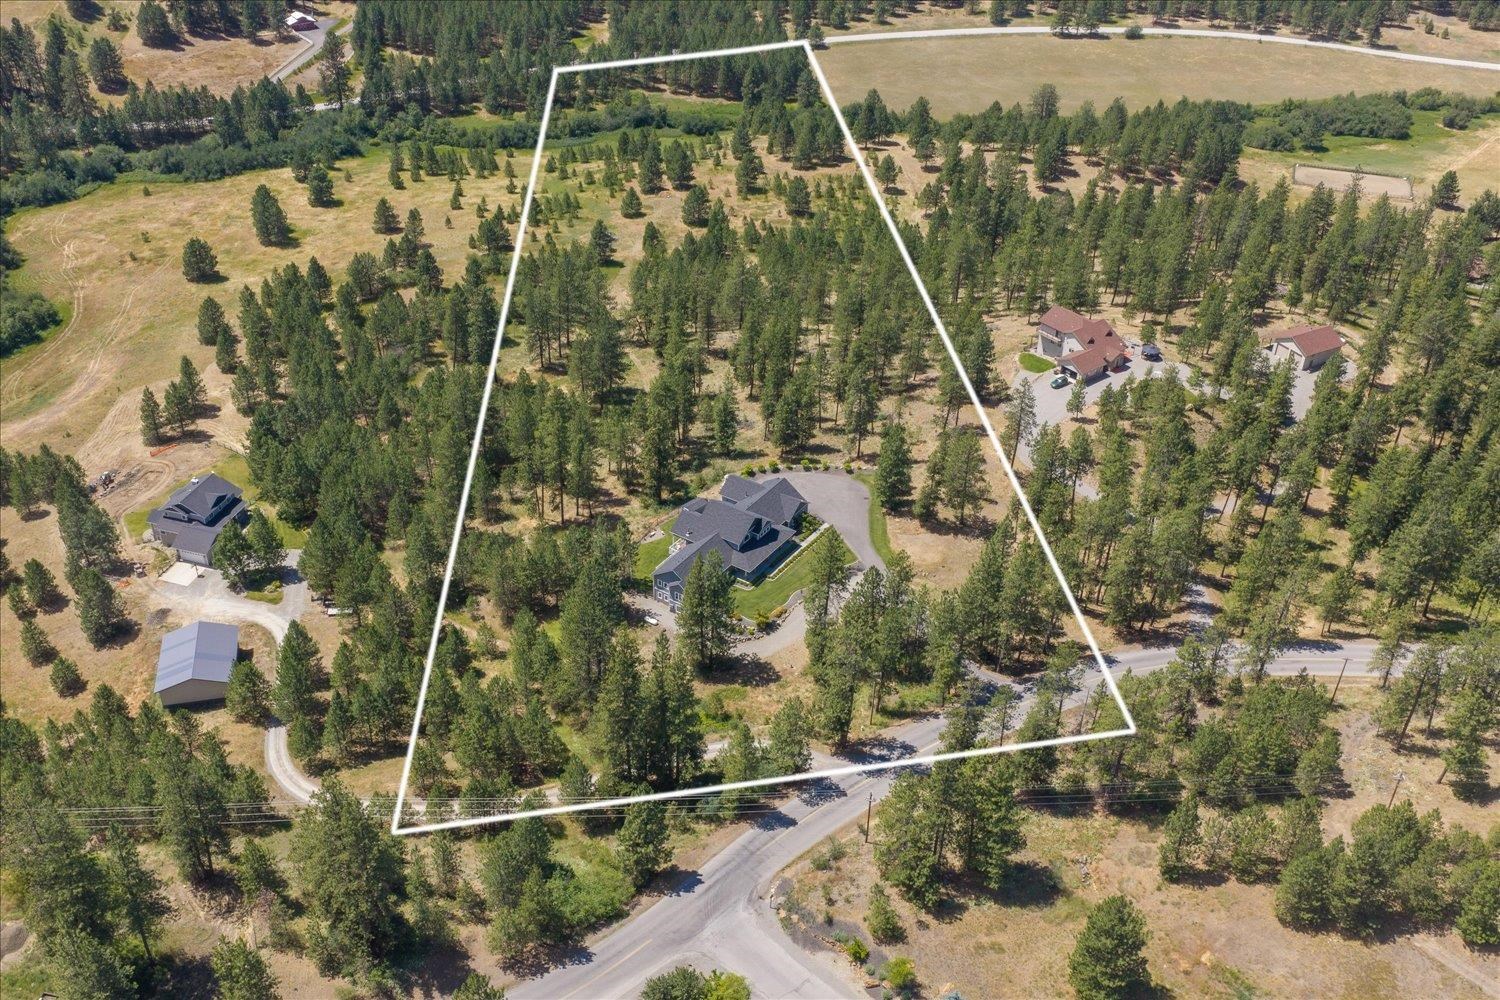
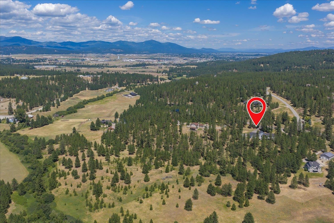
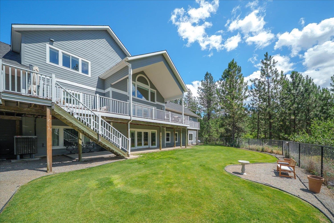
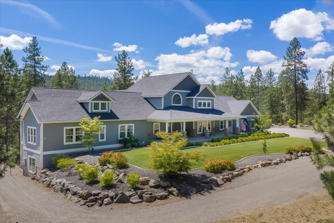
ONE-OF-A-KIND LIVING! Extraordinary opportunity to own 15.1 private acres in Liberty Lake. Completely renovated, this stunning estate showcases an extensive list of upgrades & designer finishes that must be experienced to be fully appreciated. Inside you are greeted w/an expansive great room w/cathedral ceilings, designer lighting, hardwood flooring, custom wainscoting & millwork, rock fireplace, large entry foyer, perfect laundry/mud room w dog wash. The spectacular chef's kitchen designed w/ custom cabinetry, oversized statement island, quartz countertops, tile backsplash, double ovens, premium appliances & beverage fridge. The luxurious primary suite is a true sanctuary with a sitting area, access to the expansive deck, soaking tub, dual vanities & an incredible walk-in closet with a custom closet system & center island. The exterior has beautiful landscaping, large covered front porch & covered back deck, privacy, paved roads, campfire area, shooting range & Cable Creek running through the property.
Property Details
Property Type
Single Family Residence
Year Built
2006
Subdivision
Cable Creek Estates
County
Spokane
Lot Size
15.1 acres
Living Area
7,394 sqft
Price / Sqft
$202
Garage
3-car
Fireplaces
1
HOA
None
Schools
Elementary: Central Valley, Middle: Selkirk, High: Ridgeline
Days on Market
9 days
MLS #
SAR202623968
Parcel #
65186.9049
Annual Taxes
$11,663
Total Building Area
7,394 sqft
MLS Area
A112/087
MLS Class
Residential
Listing Terms
Conventional, Cash
Road Frontage
City Street, Private Road
Street Direction
S
Listed On
Sep 9, 2026
Status Changed
Sep 16, 2026
Last MLS Update
Sep 16, 2026
MLS Branch
96
School Information
Elementary
Central Valley
Middle School
Selkirk
High School
Ridgeline
Home Features & Details
Architectural Style
Construction
Structure Type
Roof
Basement
Flooring
Windows
Heating
Cooling
Appliances
Interior Features
Fireplace Features
Patio & Porch
Views
Parking
Lot Features
Listed By
Pam Fredrick
John L Scott, Spokane Valley
Joey Costello
Windermere North Spokane
Tour for free, no strings attached
Make a winning offer with the help of a local expert
Estimated Monthly Payment
$8,109/mo
Estimated at 6.5% APR, 30-year fixed. For informational purposes only.
Property Highlights
Location
Loading map...
Comparable Properties
Thinking of Selling?
Get Joey's Full-Service Marketing
Professional photography, targeted advertising, and expert negotiation for every Liberty Lake home — no matter the price point.