
$1,000,000

Joey Costello
Windermere North Spokane
Tour for free, no strings attached
Make a winning offer with the help of a local expert
About This Home
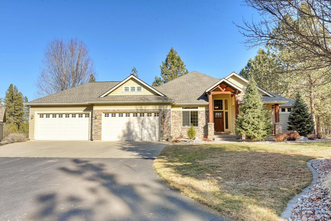
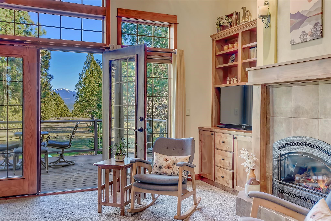
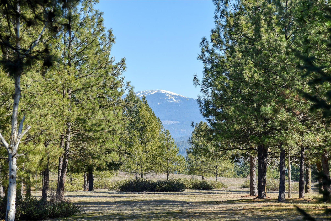
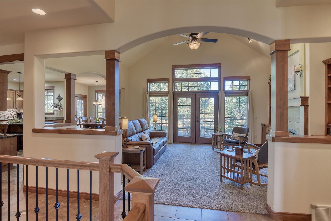
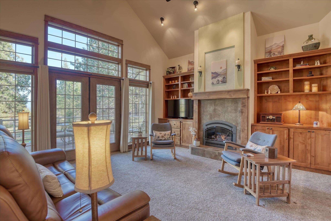
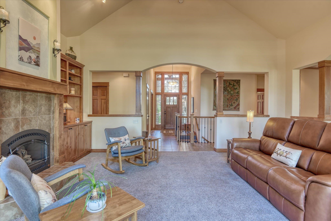
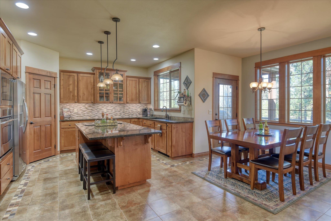
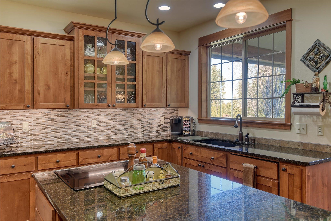
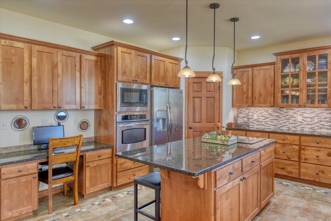
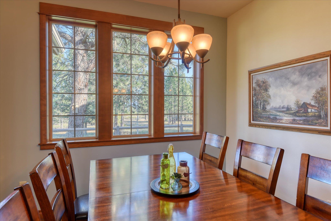
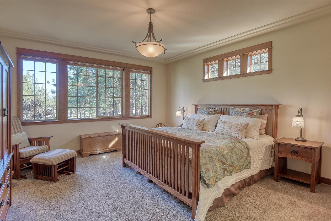
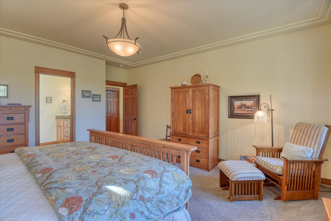
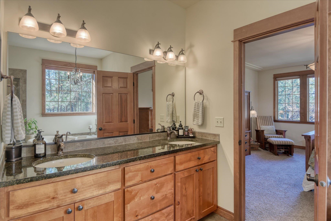
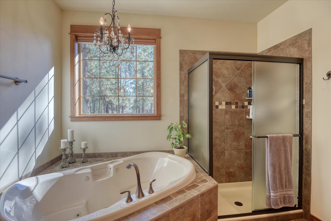
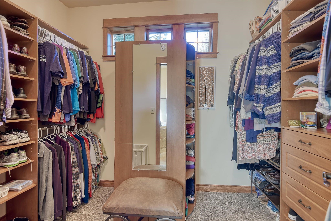
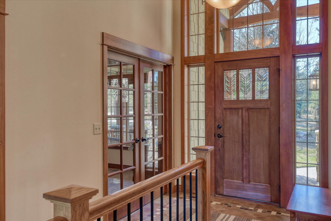
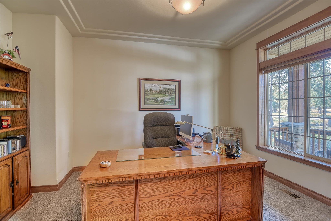
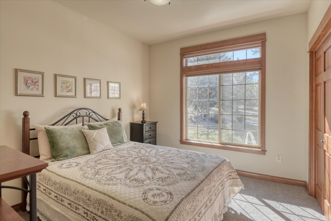
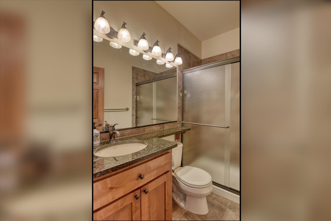
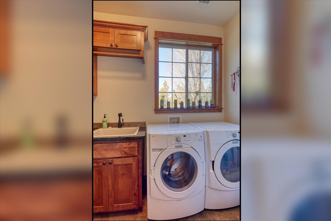
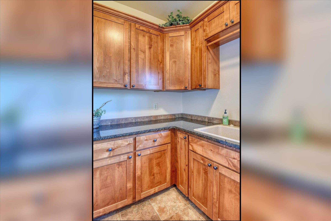
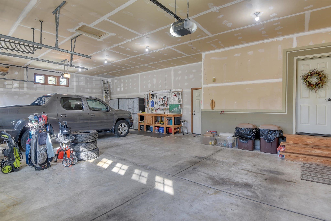
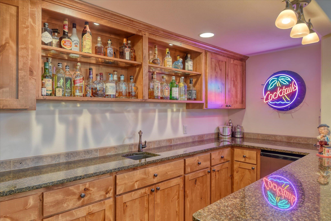
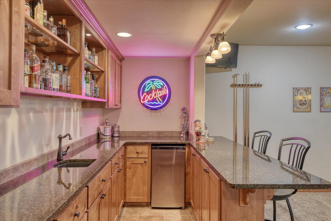
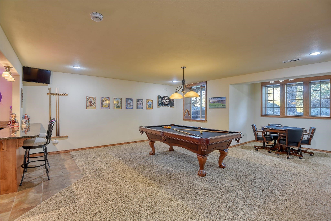
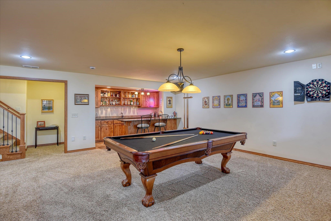
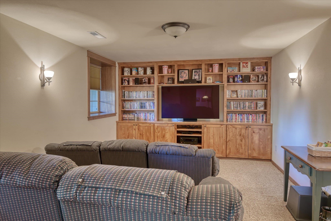
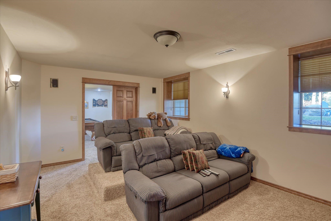
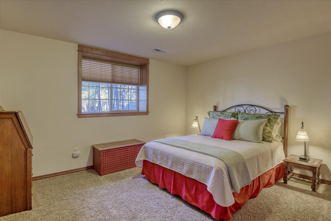
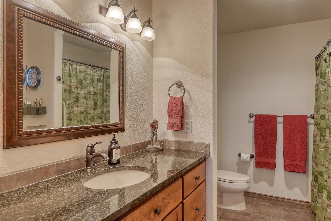
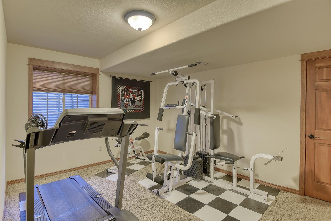
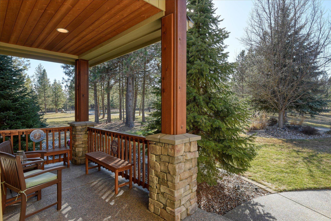
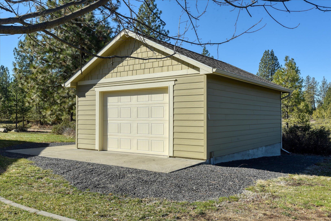
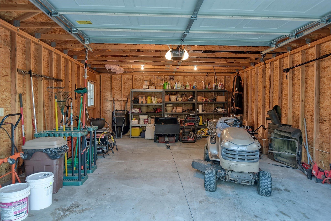
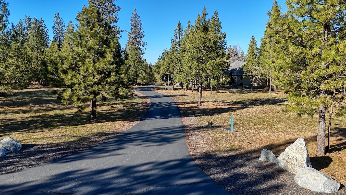
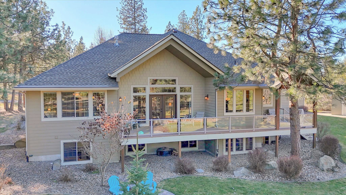
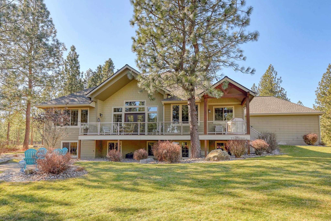
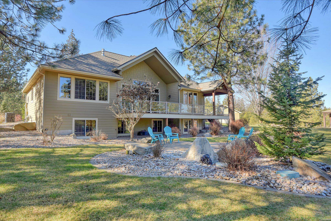
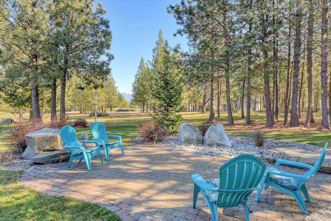
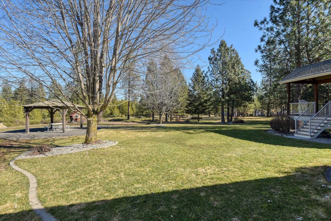
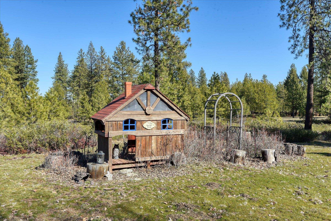
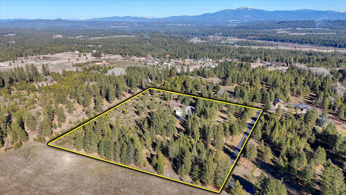
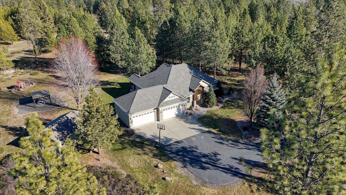
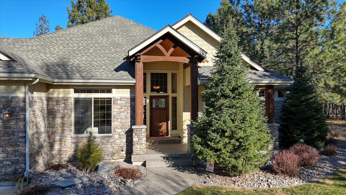
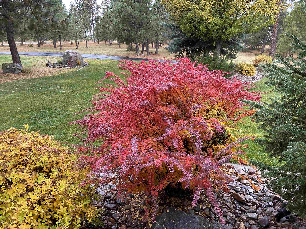
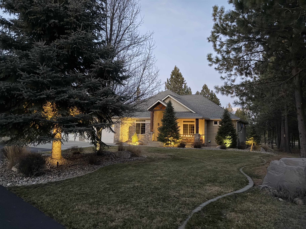
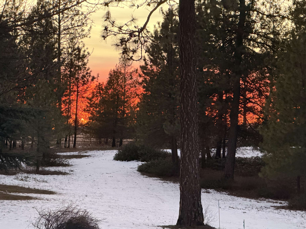
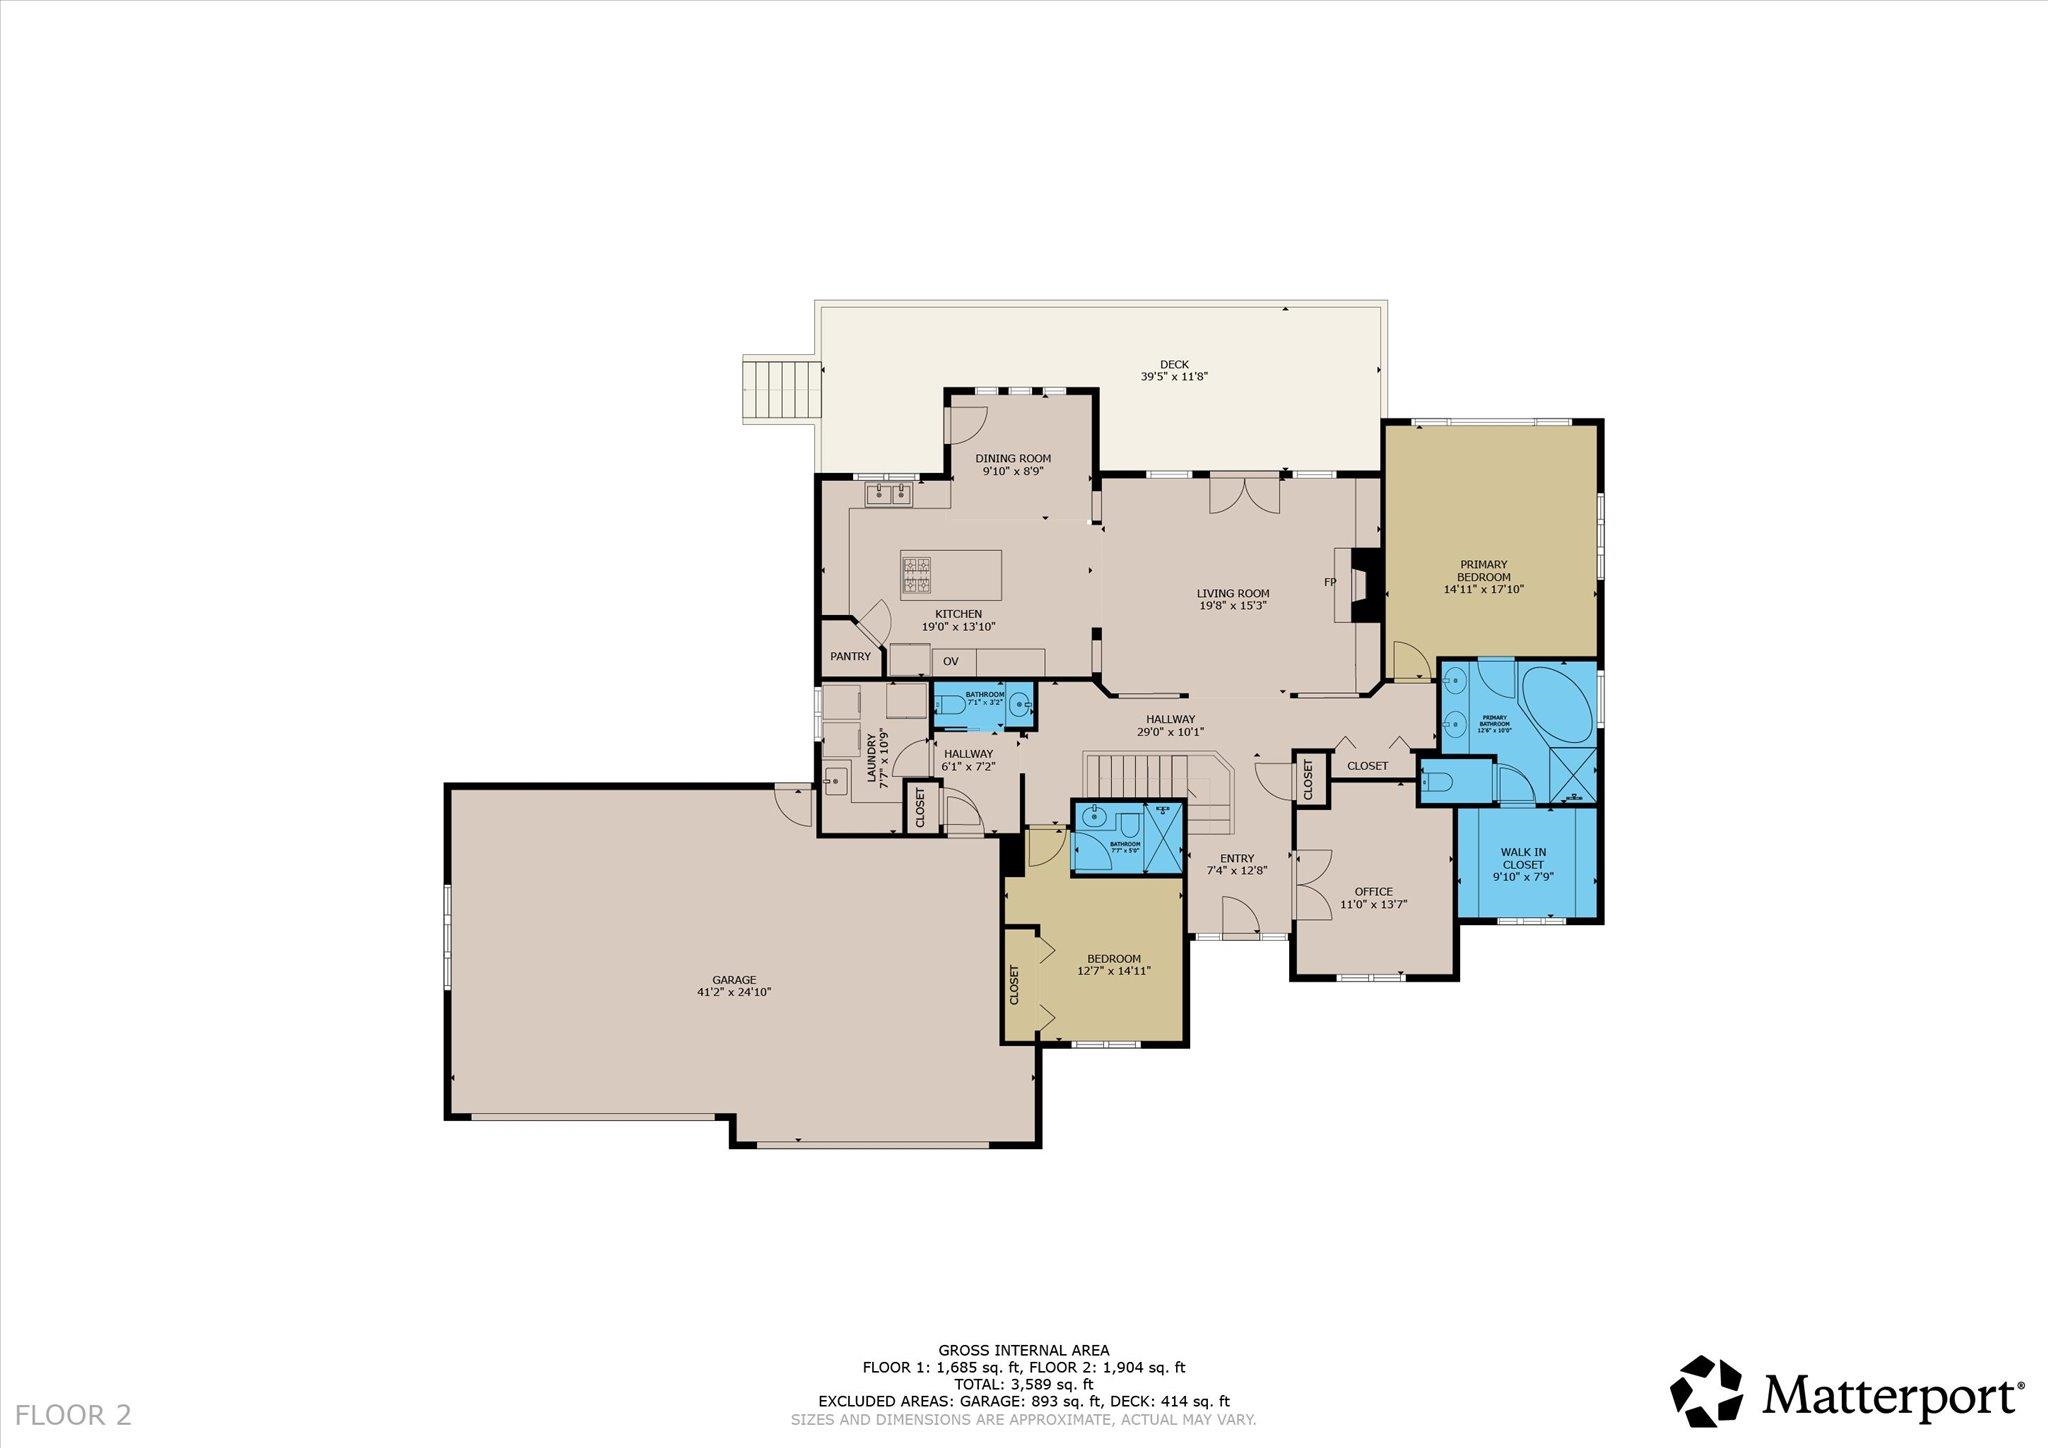
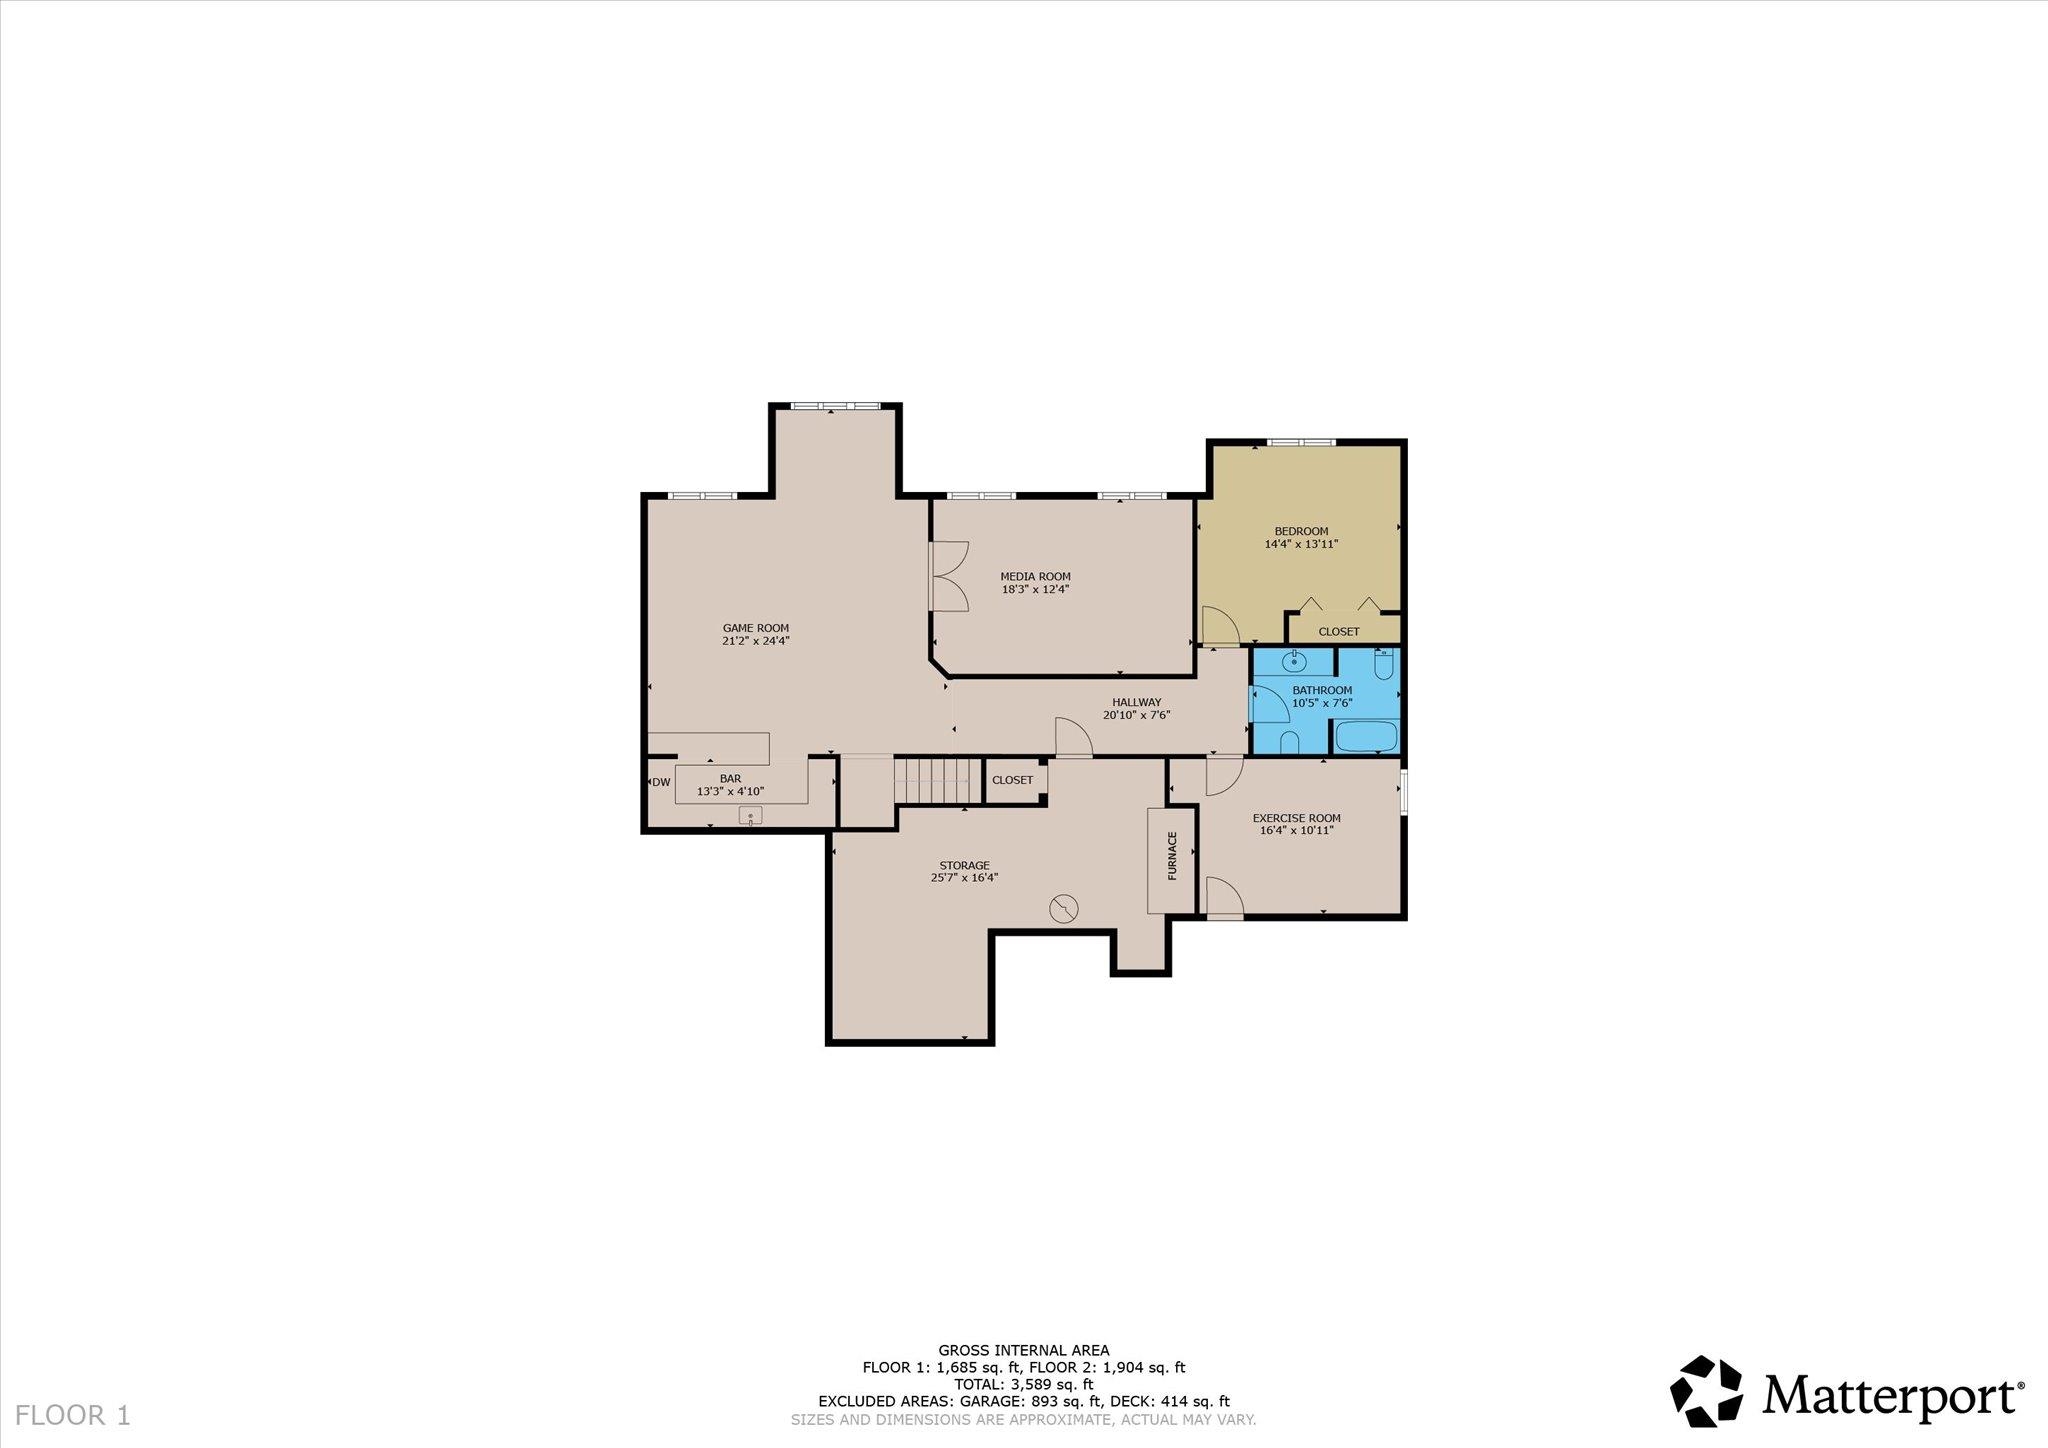
Absolutely amazing grounds on this original owner, semi-custom home built by Johnson Brothers. Enjoy the sunrise from the expansive back deck and sunsets from the covered front porch. Paved all the way to your front door! Very nice finishes including alder cabinets & slab granite counters throughout, solid wood doors with hemlock trim, and wood-wrapped windows. Main floor living w/ the perfect layout: Primary suite on one end, an additional bedroom w/ en-suite near the garage, plus a spacious office filled w/ abundant natural light. Expansive kitchen with giant island, bar seating, and eat-in kitchen. Great room w/ vaulted ceilings & views all the way to Mt. Spokane! Something for everyone in the finished daylight basement: 2 egress bedrooms; full bathroom; theater room with surround sound; full-size wet bar; billiards area w/ Brunswick pool table, card table, and darts. Over-sized 4 car garage plus an 18X24 detached workshop, dual gas furnaces (2022 & 2026); Roof-2025, A/C-2022, Gas H20-2023, softener-2024.
Sale Summary
Sold Price
$1,000,000
List Price
$1,000,000
Sale vs List
+0%
Close Date
Apr 30, 2026
Financing
Conventional
Buyer's Agent
Wendy Kennedy
Property Details
Property Type
Single Family Residence
Year Built
2007
Subdivision
Wild Rose Country Estates
County
Spokane
Lot Size
10 acres
Living Area
3,890 sqft
Price / Sqft
$257
Garage
4-car
Fireplaces
1
HOA
None
Schools
Elementary: Riverside, Middle: Riverside, High: Riverside
Days to Sell
57 days
MLS #
SAR202612879
Parcel #
38324.9100
Annual Taxes
$7,221
Total Building Area
3,890 sqft
MLS Area
A532/051
MLS Class
Residential
Listing Terms
VA Loan, Conventional, Cash
Road Frontage
Easement, Private Road, Paved Road
Street Direction
N
MLS Status
Sold
Listed On
Mar 3, 2026
Went Pending
Apr 3, 2026
Status Changed
May 4, 2026
Last MLS Update
May 4, 2026
MLS Branch
513
School Information
Elementary
Riverside
Middle School
Riverside
High School
Riverside
Home Features & Details
Architectural Style
Construction
Structure Type
Roof
Basement
Windows
Heating
Cooling
Appliances
Interior Features
Fireplace Features
Patio & Porch
Views
Parking
Lot Features
Other Structures
Listed By
Bryan Swanson
Keller Williams Spokane - Main
Joey Costello
Windermere North Spokane
Tour for free, no strings attached
Make a winning offer with the help of a local expert
Estimated Monthly Payment
$5,417/mo
Estimated at 6.5% APR, 30-year fixed. For informational purposes only.
Property Highlights
Location
Loading map...
Comparable Properties
Thinking of Selling?
Get Joey's Full-Service Marketing
Professional photography, targeted advertising, and expert negotiation for every Colbert home — no matter the price point.