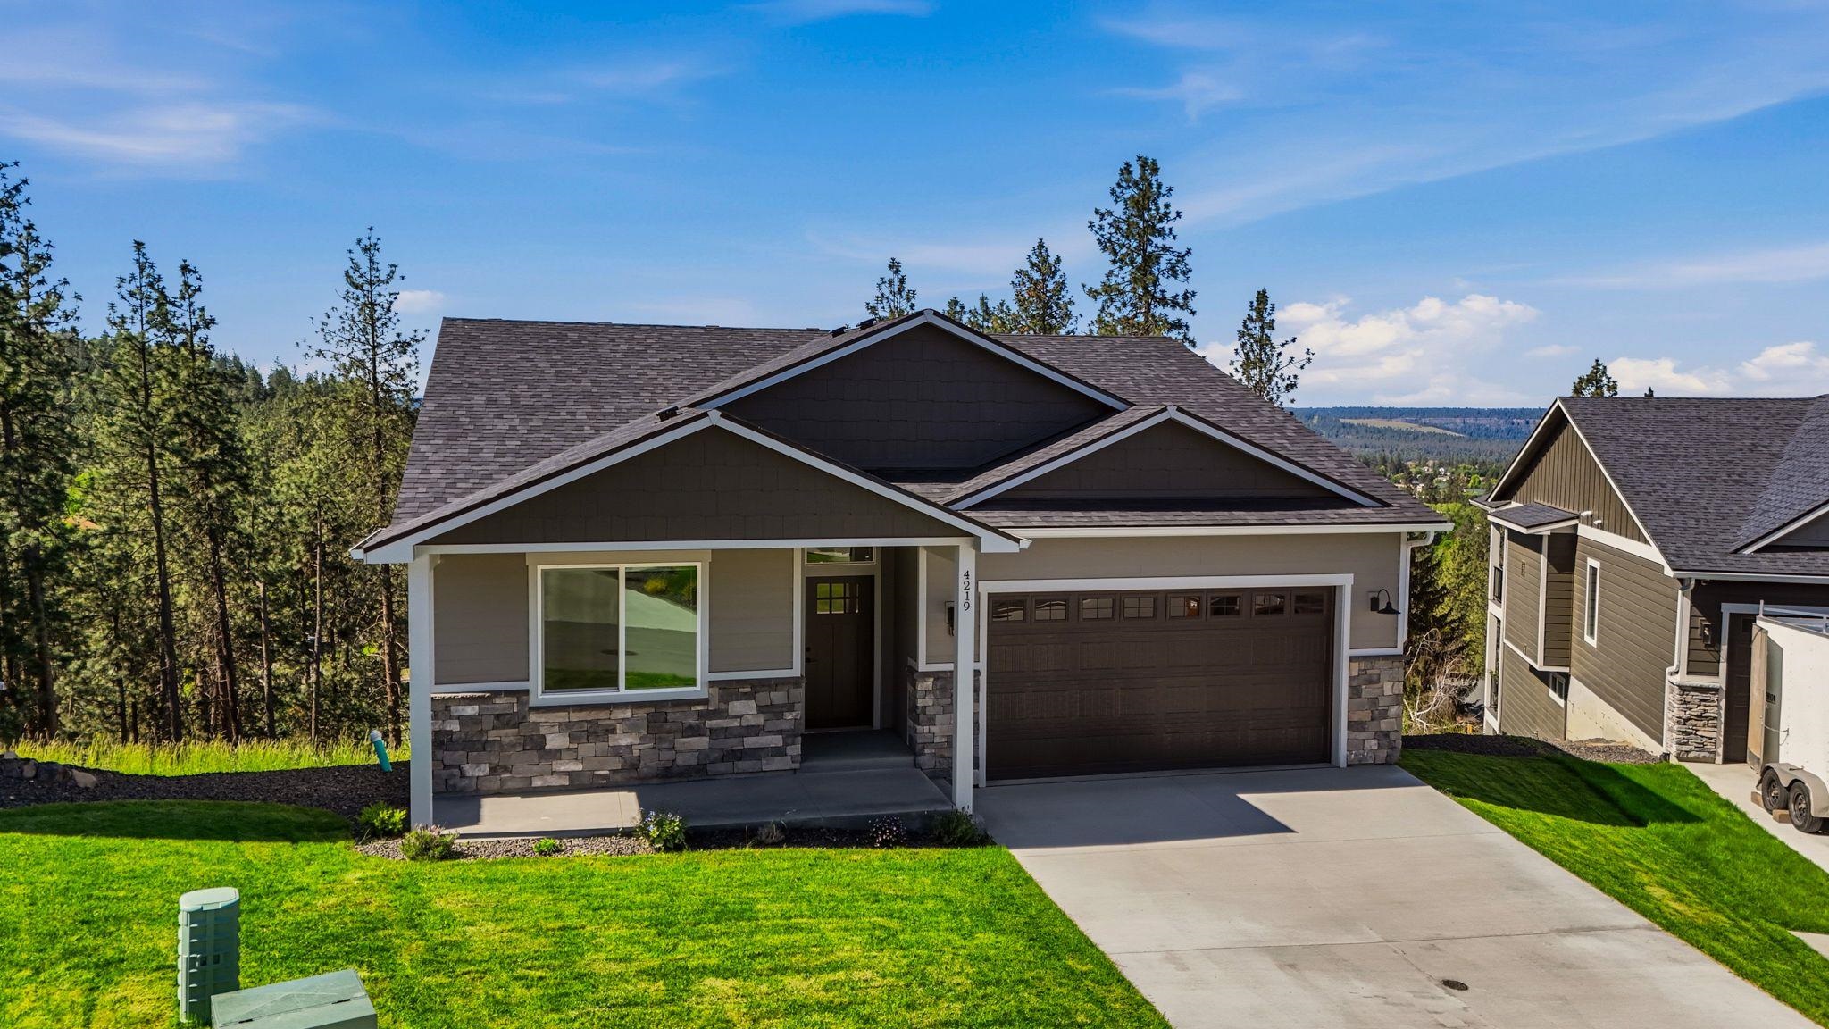
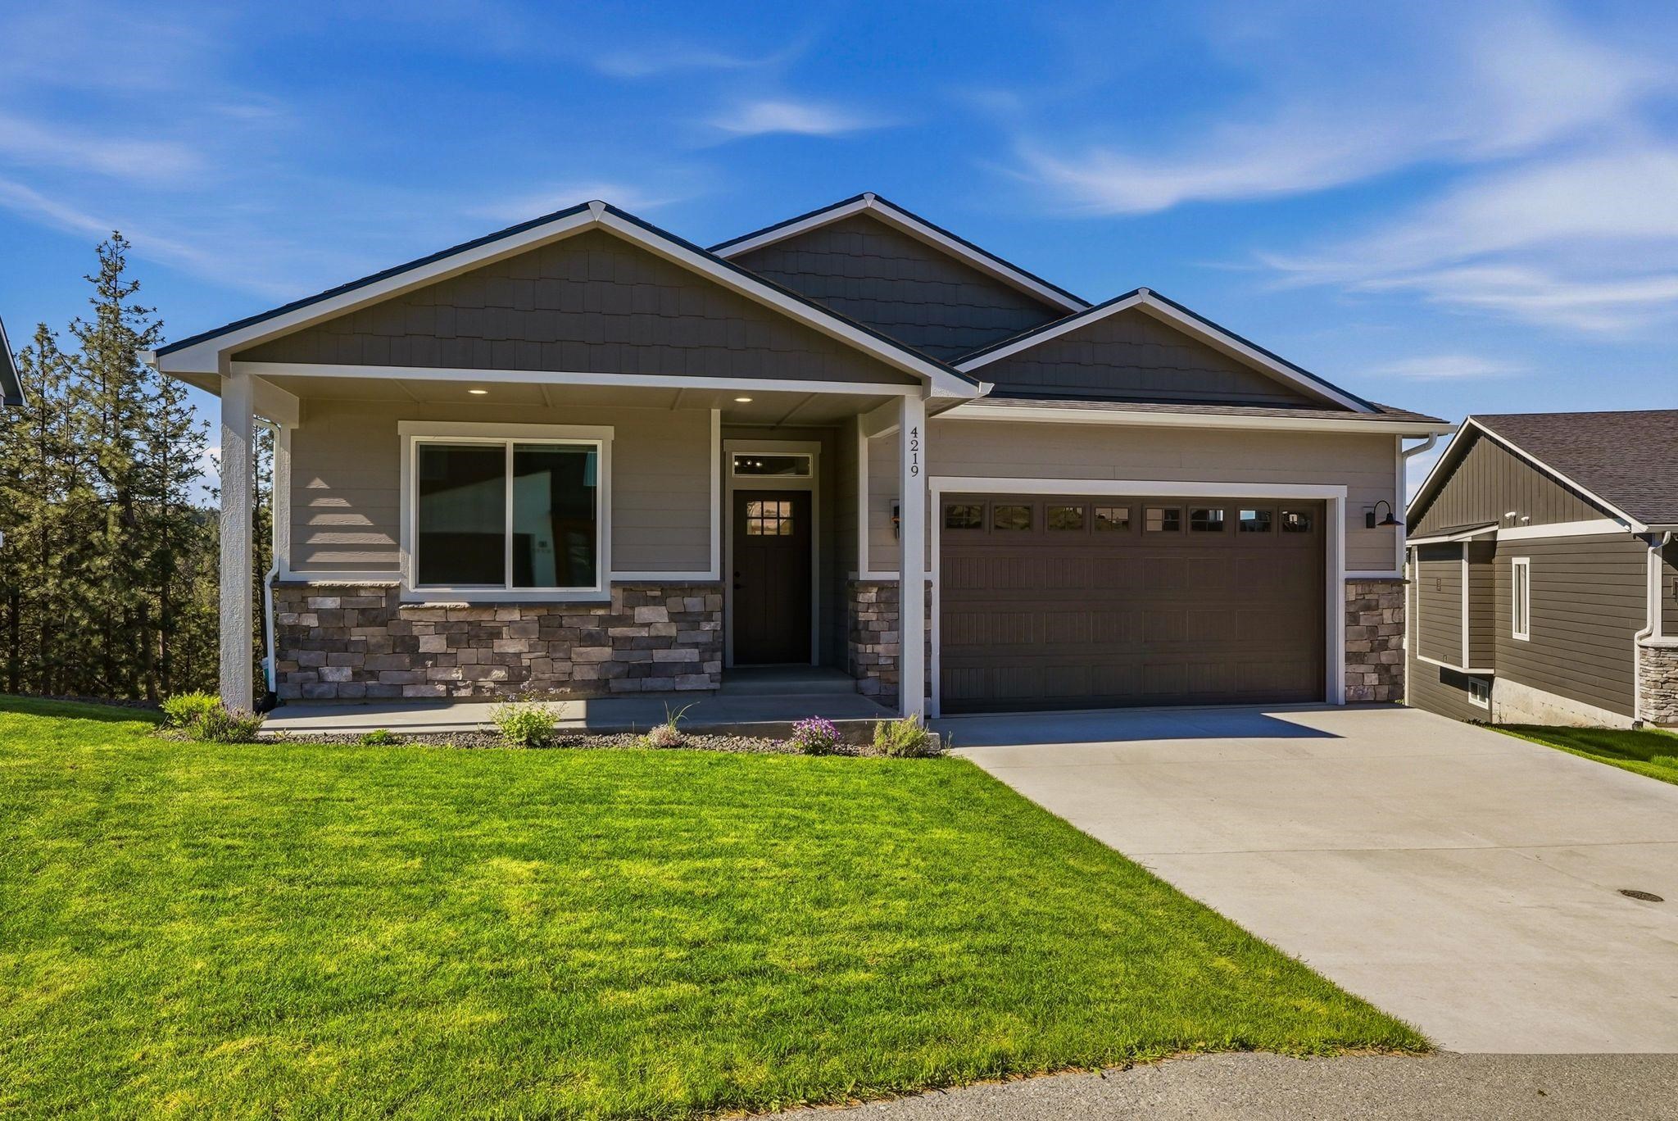
$624,900
Reduced 2% · Save $15,099
Joey Costello
Windermere North Spokane
Tour for free, no strings attached
Make a winning offer with the help of a local expert
About This Home
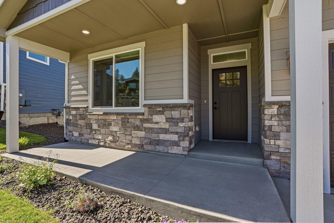
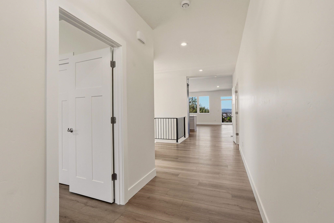
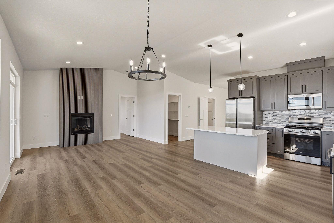
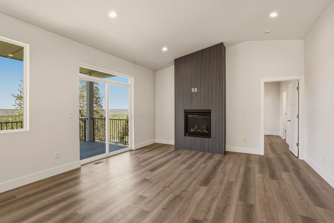
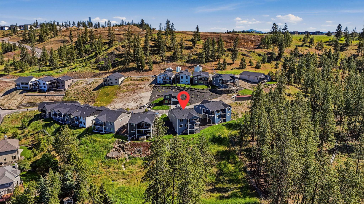
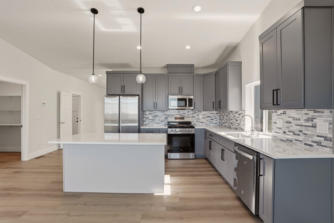
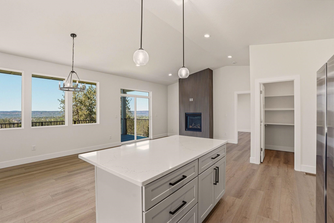
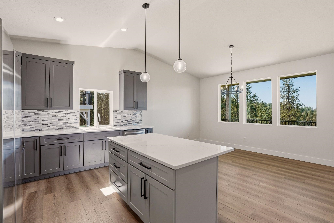
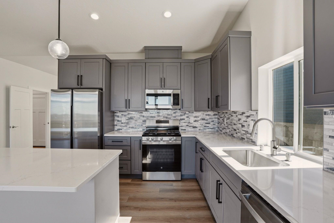
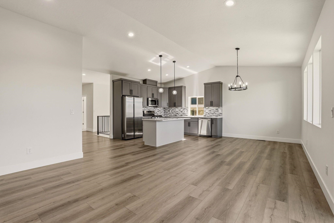
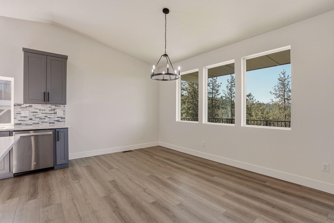
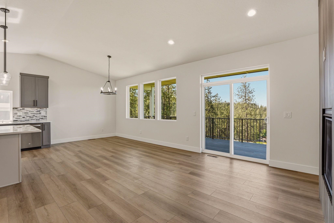
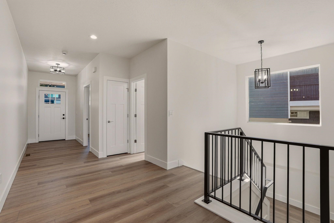
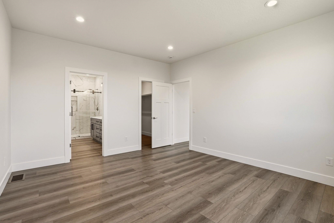
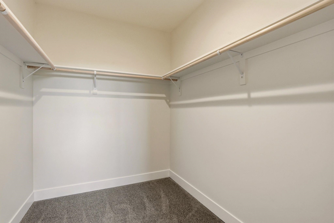
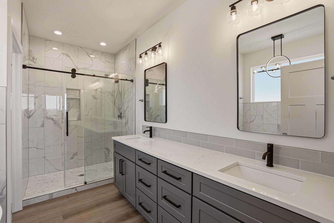
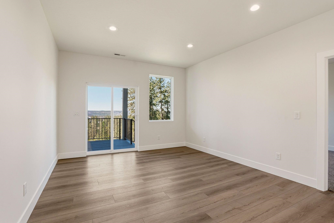
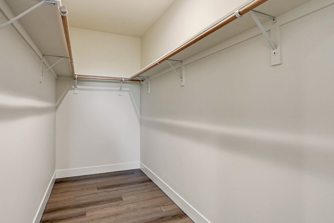
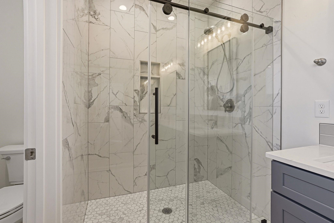
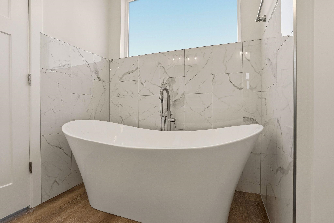
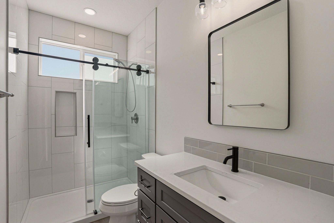
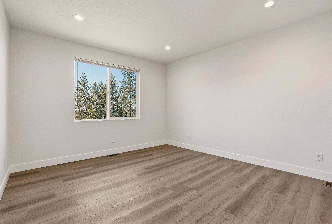
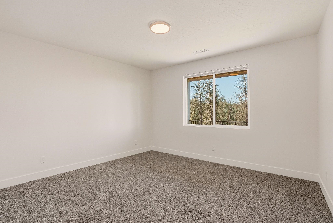
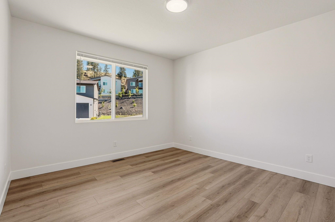
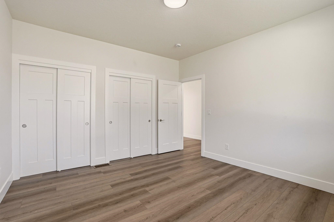
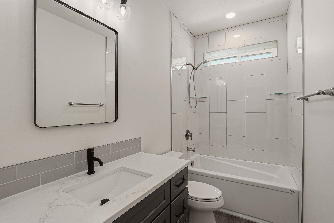
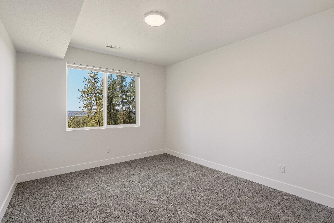
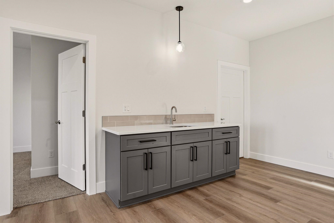
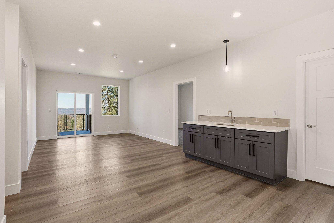
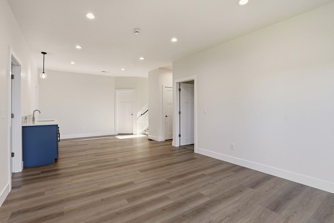
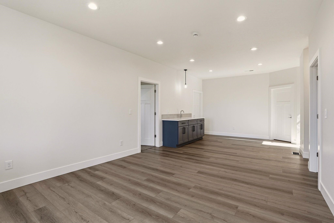
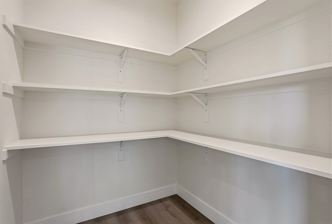
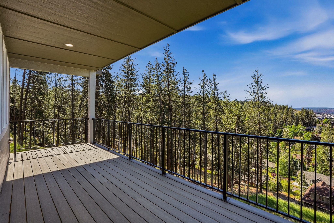
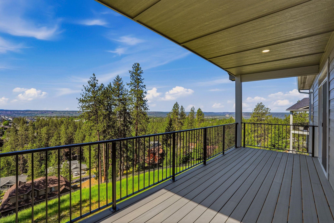
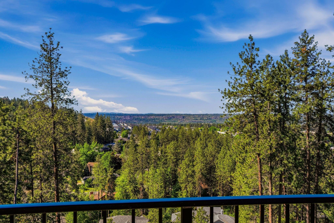
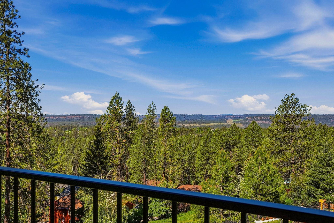
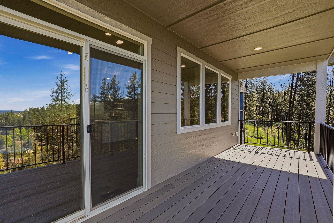
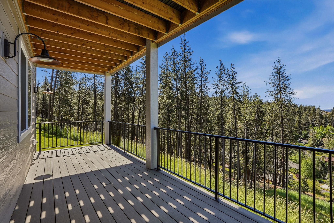
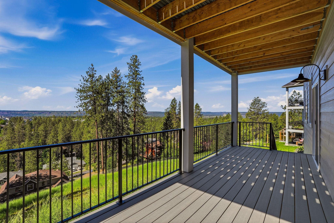
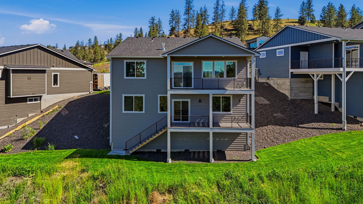
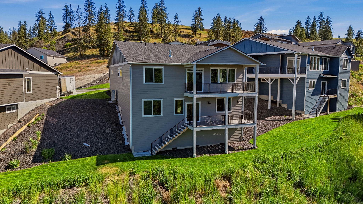
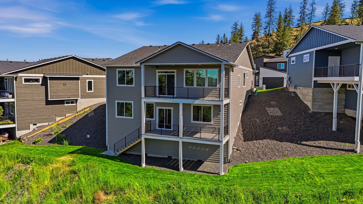
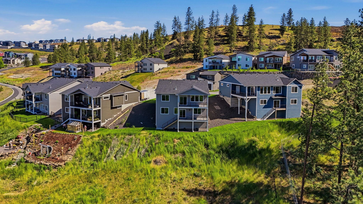
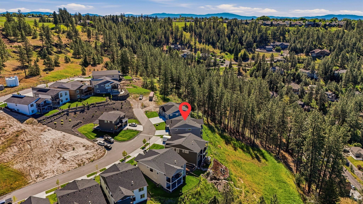
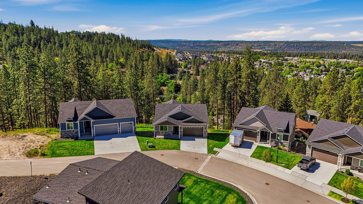
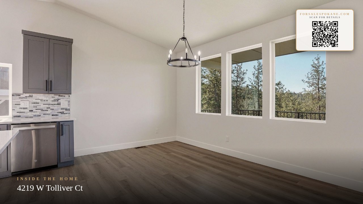
Experience elevated living in this brand new 4 bed, 3 bath home nestled in Spokane's premier Indian Trail neighborhood. At 2,778 sq ft, this thoughtfully crafted home is designed for those who love to entertain and live well. The open floor plan flows seamlessly across two levels, each anchored by its own living space — perfect for guests or multi-generational living. Two additional bedrooms, a dedicated storage room, and a Trex deck round out the lower level. Upstairs, the chef's kitchen boasts high-end appliances, spa inspired bathrooms, and generously sized bedrooms impress throughout. But the real showstopper? Floor-to-ceiling views that put you front and center for Spokane's most spectacular sunsets — every single night from your own backyard. Step onto either Trex deck and take it all in. Ready for EV charging hookup, high-quality construction throughout, and a location that's hard to beat.
Property Details
Property Type
Single Family Residence
Year Built
2025
Subdivision
Woodridge South
County
Spokane
Lot Size
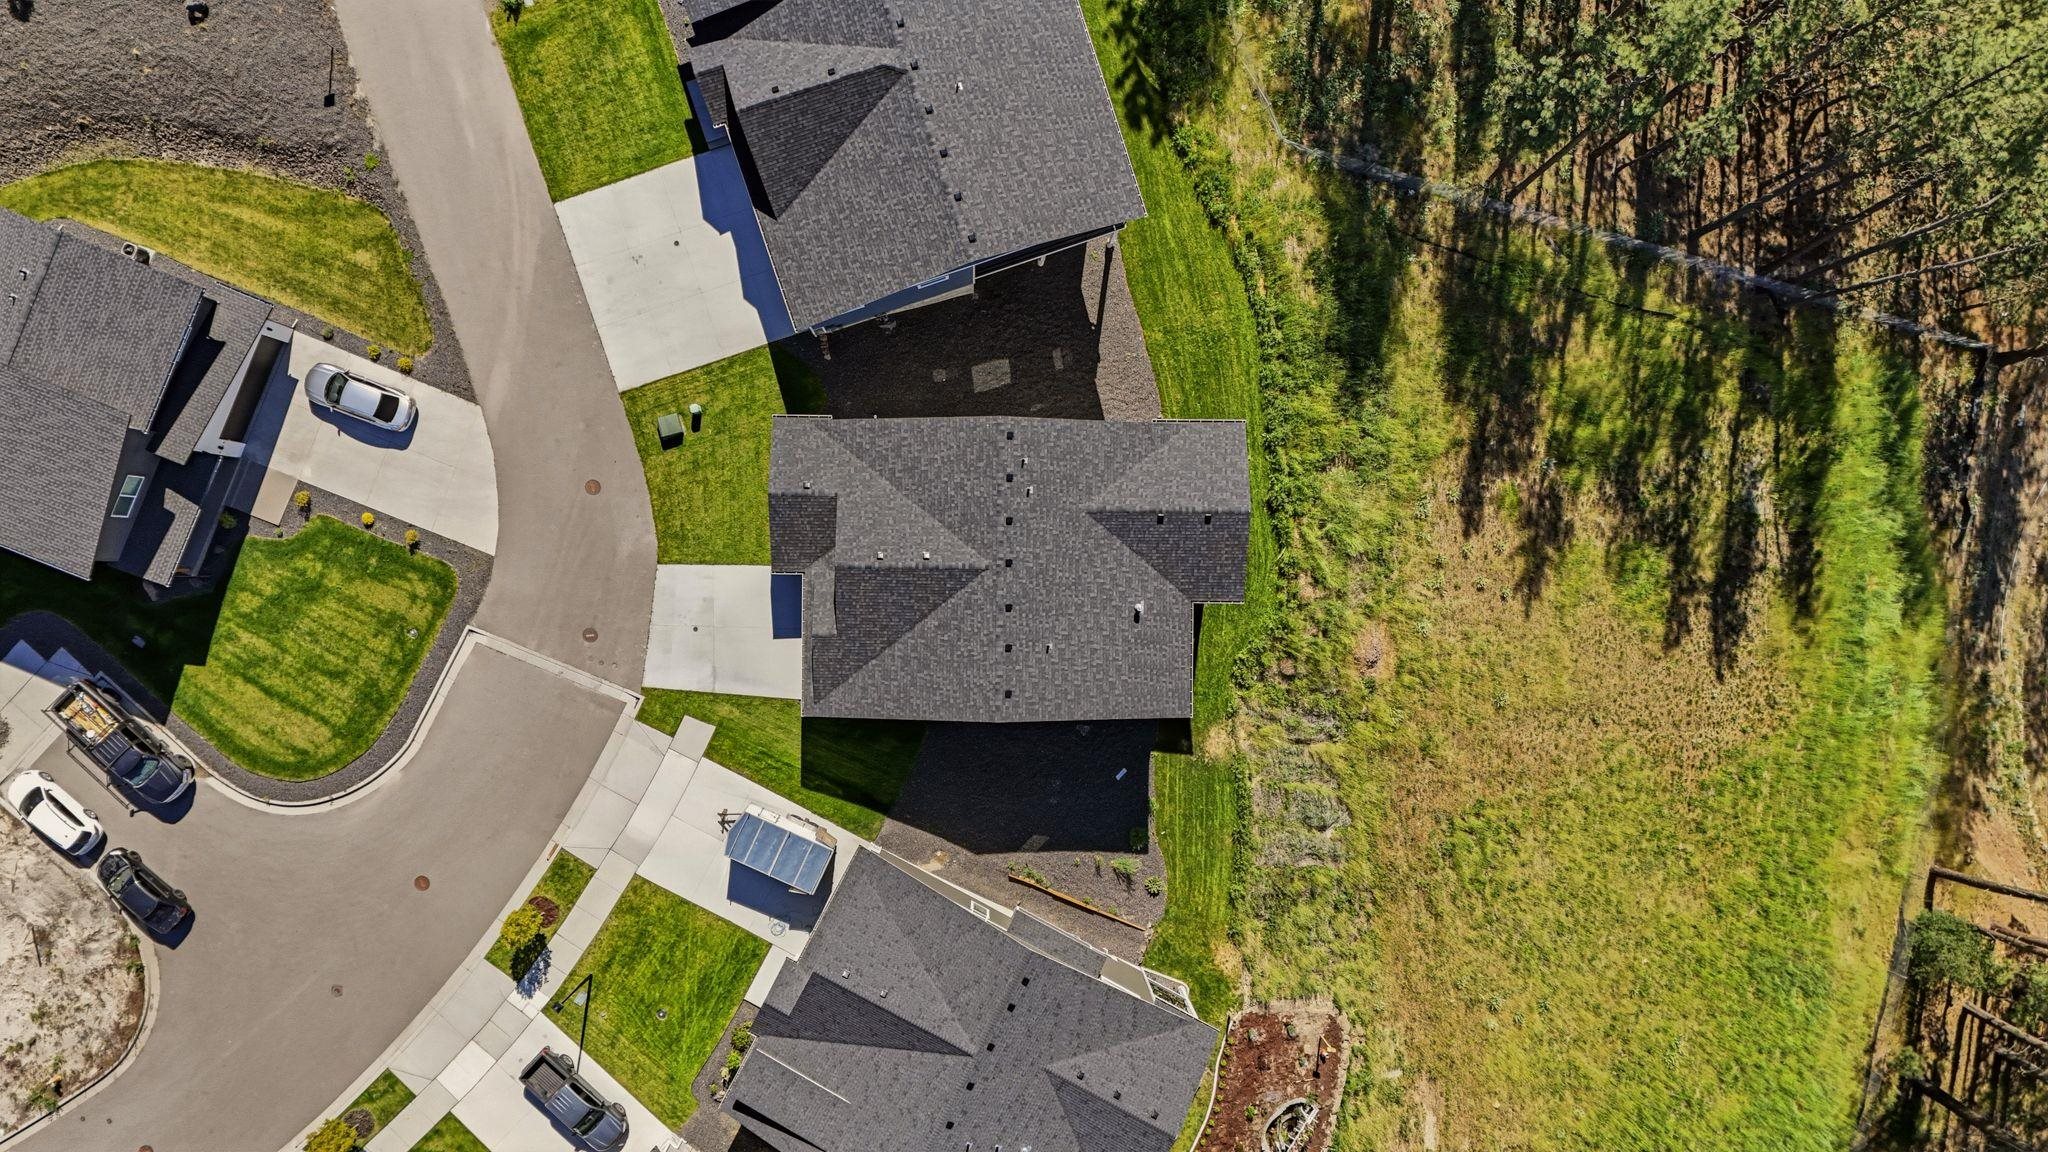
0.74 acres
Living Area
2,778 sqft
Price / Sqft
$225
Garage
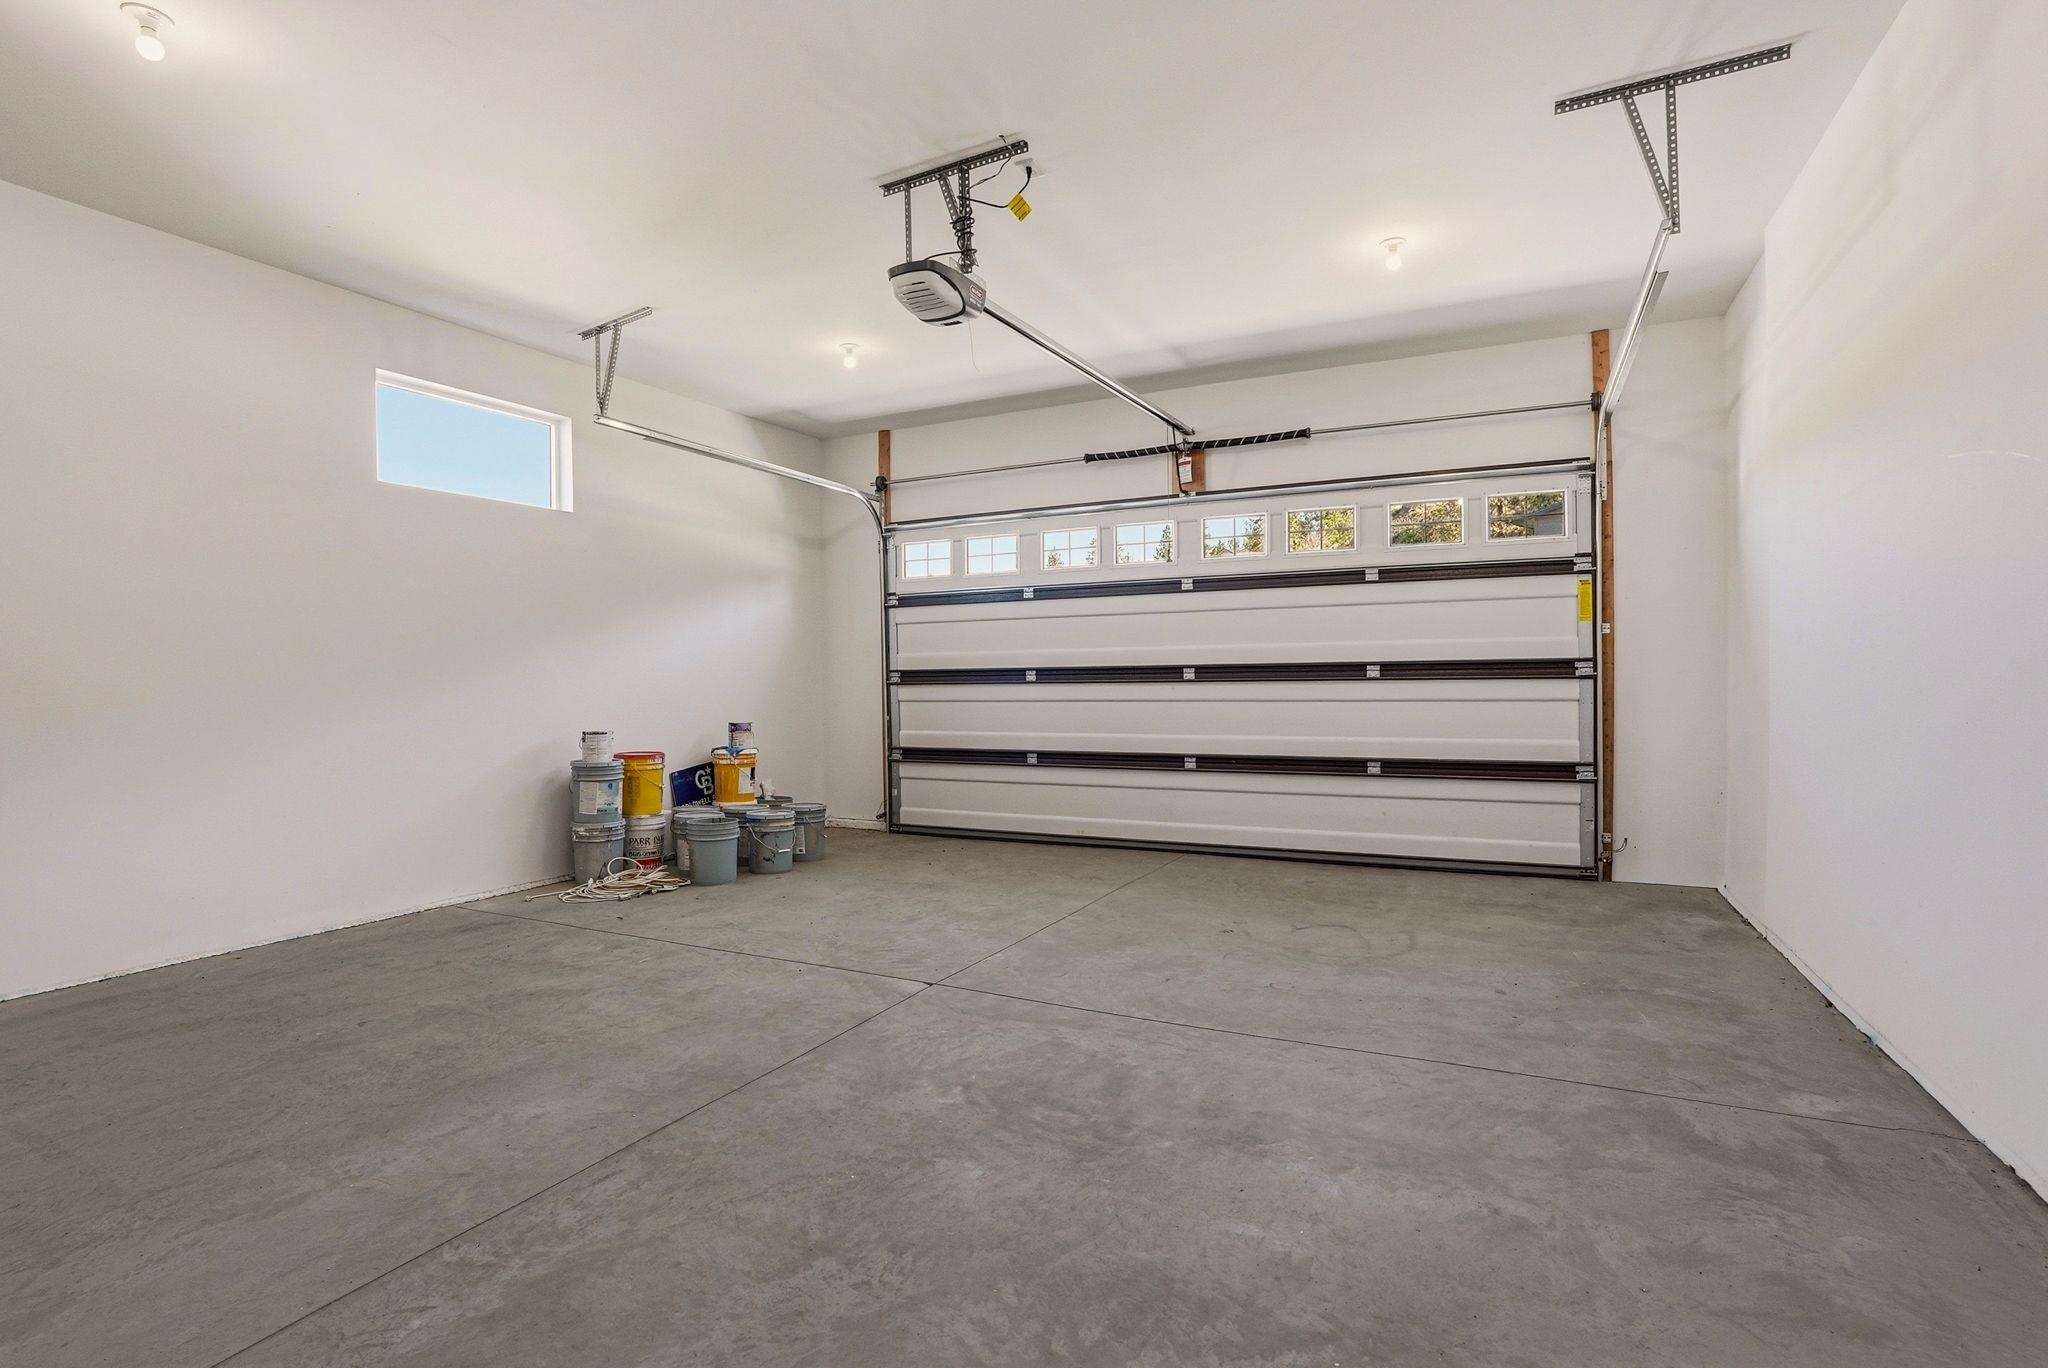
2-car
Fireplaces
1
HOA
Yes
Schools
Elementary: Spokane Dist 81, Middle: Salk, High: Shadle Park
Days on Market
113 days
MLS #
SAR202618193
Parcel #
26143.0918
Total Building Area
2,778 sqft
MLS Area
A331/056
MLS Class
Residential
Listing Terms
FHA, VA Loan, Conventional, Cash
Road Frontage
City Street, Paved Road
Street Direction
W
Listed On
May 28, 2026
Status Changed
Sep 12, 2026
Last MLS Update
Sep 12, 2026
MLS Branch
1069
Original List Price
$639,999
School Information
Elementary
Spokane Dist 81
Middle School
Salk
High School
Shadle Park
Home Features & Details
Architectural Style
Construction
Structure Type
Roof
Basement
Windows
Heating
Cooling
Appliances
Interior Features
Fireplace Features
Patio & Porch
Views
Parking
Lot Features
Listed By
Desiree Jones
eXp Realty, LLC
Joey Costello
Windermere North Spokane
Tour for free, no strings attached
Make a winning offer with the help of a local expert
Estimated Monthly Payment
$3,385/mo
Estimated at 6.5% APR, 30-year fixed. For informational purposes only.
Property Highlights
Location
Loading map...
Comparable Properties
Thinking of Selling?
Get Joey's Full-Service Marketing
Professional photography, targeted advertising, and expert negotiation for every Spokane home — no matter the price point.