$699,959

Joey Costello
Windermere North Spokane
Tour for free, no strings attached
Make a winning offer with the help of a local expert
About This Home
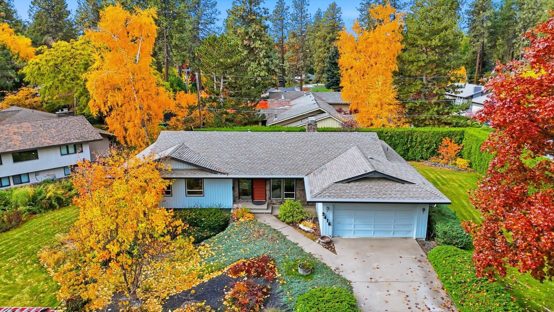
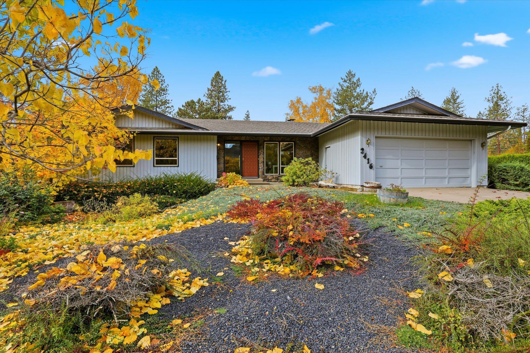
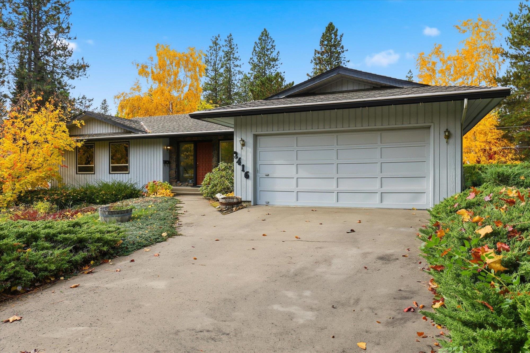
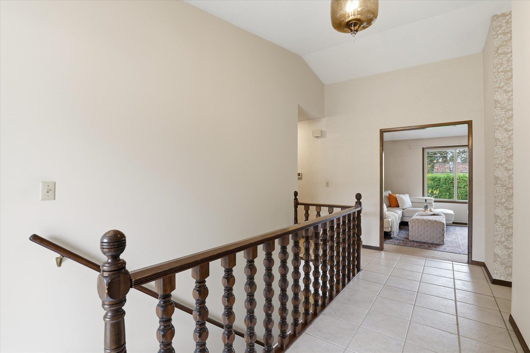
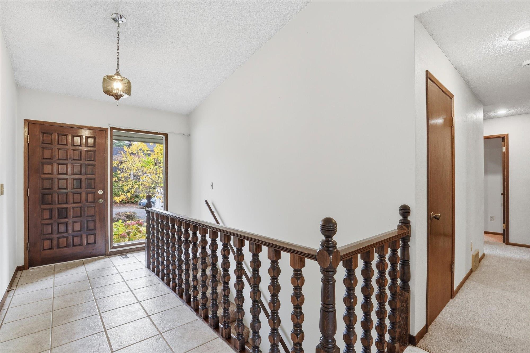
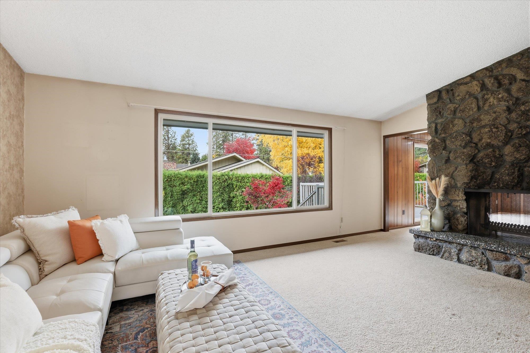
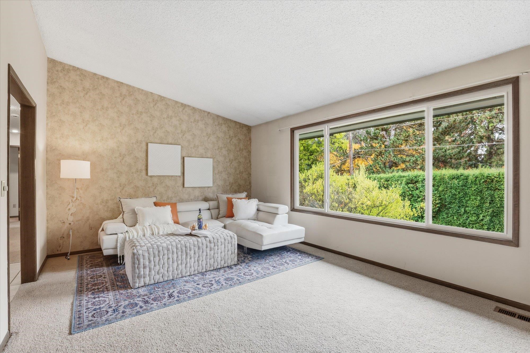
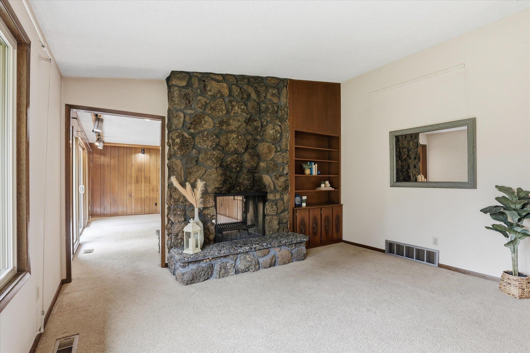
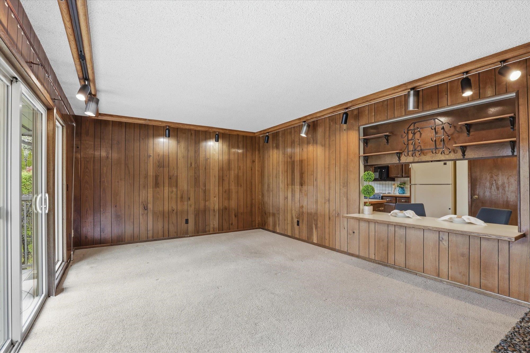
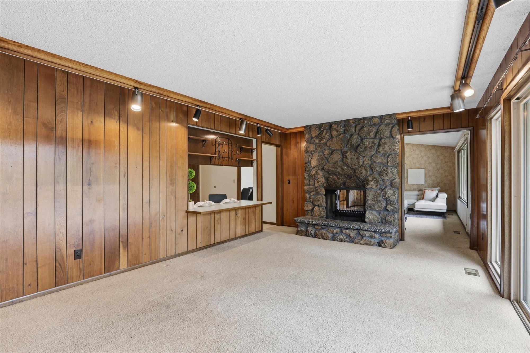
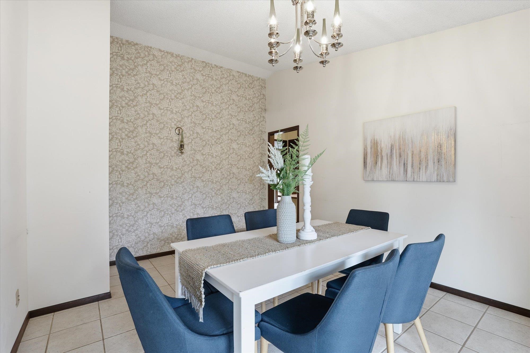
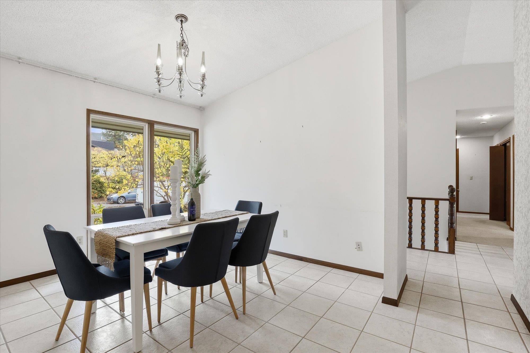
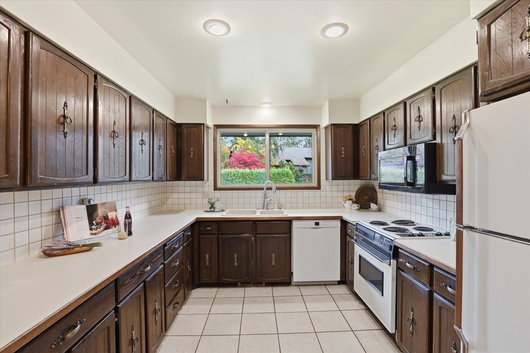
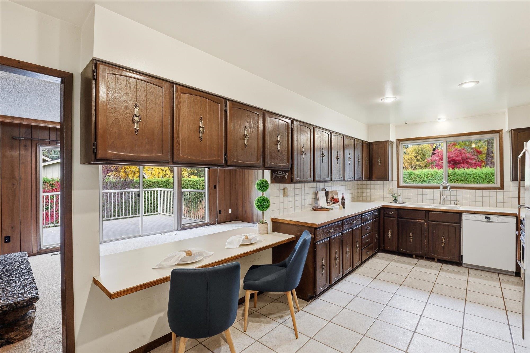
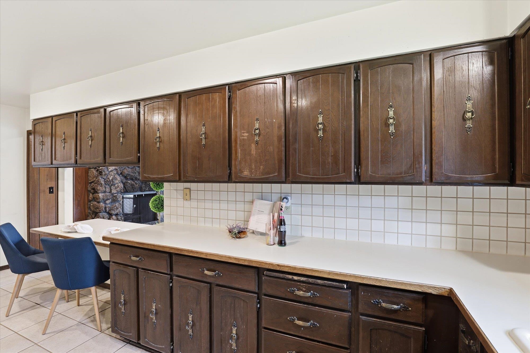
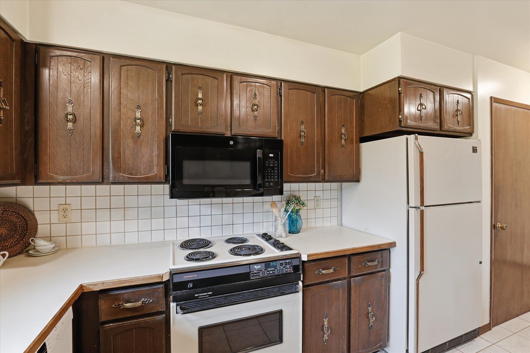
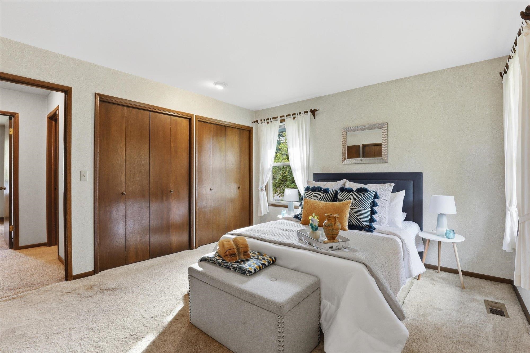
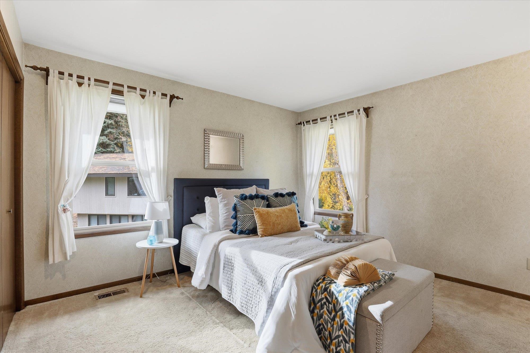
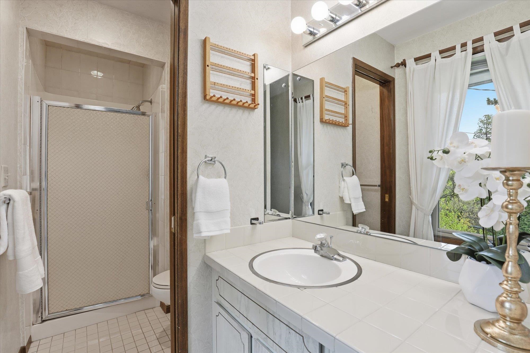
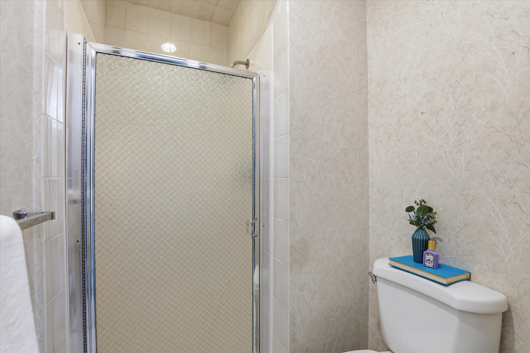
Rare Rockwood custom 1972 daylight Rancher in preserved original condition. Designed by Lothar Thaler and built by Max Thaler, this spacious home has cathedral ceilings, 3 main floor bedrooms including a Primary suite, main floor family+formal living and dining rooms, overlooking the secluded back yard. Never before has this remarkable home been on the market! Enjoy the retro finishes, or bring a whole new design look to this beloved home. The flow of the floor plan is fantastic, the basement has a 3rd living space, 3rd bathroom, 2nd fireplace and 2 bedrooms-one with an adjacent room could be 6th bdrm. The large deck is perfect for entertaining and this home is sure to be a place where great memories are made. Hutton, Sac and LC schools, excellent location in the heart of the historical Rockwood neighborhood! Discover the great places to eat, shop and hike in this incredible location in beautiful Spokane, Washington!
Sale Summary
Sold Price
$675,000
List Price
$699,959
Sale vs List
-4%
Close Date
Apr 16, 2026
Financing
Other
Buyer's Agent
Perry Domini
Property Details
Property Type
Single Family Residence
Year Built
1972
County
Spokane
Lot Size
0.35 acres
Living Area
3,648 sqft
Price / Sqft
$192
Garage
2-car
Fireplaces
2
HOA
None
Schools
Elementary: Spokane Dist 81, Middle: Sac, High: Lewis & Clark
Days to Sell
43 days
MLS #
SAR202612835
Parcel #
35283.0920
Total Building Area
3,648 sqft
MLS Area
A210/045
MLS Class
Residential
Listing Terms
Conventional, Cash
Road Frontage
City Street, Paved Road
Street Direction
S
MLS Status
Sold
Listed On
Mar 3, 2026
Went Pending
Mar 24, 2026
Status Changed
Apr 17, 2026
Last MLS Update
Apr 17, 2026
MLS Branch
572
School Information
Elementary
Spokane Dist 81
Middle School
Sac
High School
Lewis & Clark
Home Features & Details
Architectural Style
Construction
Structure Type
Roof
Basement
Windows
Heating
Cooling
Appliances
Interior Features
Fireplace Features
Patio & Porch
Parking
Lot Features
Listed By
BethAnn Long
RE/MAX Inland Empire
Joey Costello
Windermere North Spokane
Tour for free, no strings attached
Make a winning offer with the help of a local expert
Estimated Monthly Payment
$3,791/mo
Estimated at 6.5% APR, 30-year fixed. For informational purposes only.
Property Highlights
Location
Loading map...
Comparable Properties
Thinking of Selling?
Get Joey's Full-Service Marketing
Professional photography, targeted advertising, and expert negotiation for every Spokane home — no matter the price point.