$680,000
Reduced 2% · Save $10,500
Joey Costello
Windermere North Spokane
Tour for free, no strings attached
Make a winning offer with the help of a local expert
About This Home
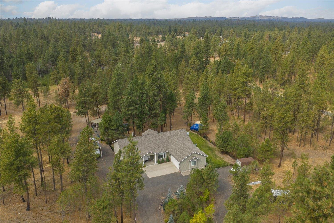
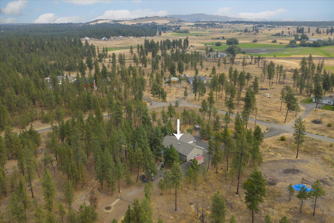
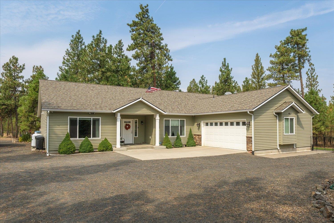
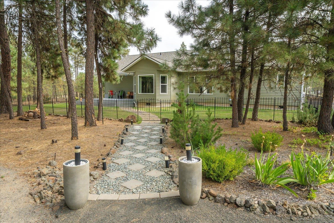
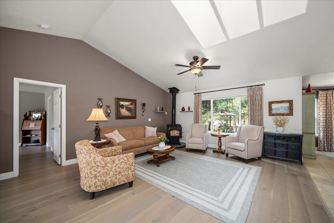
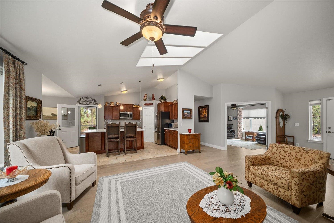
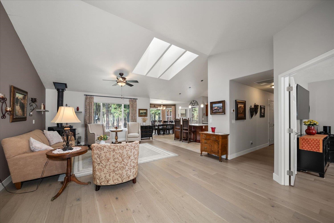
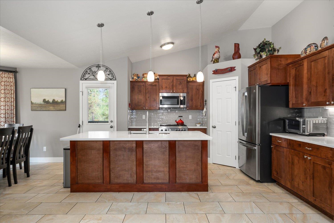
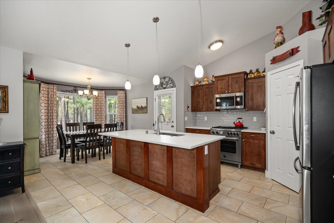
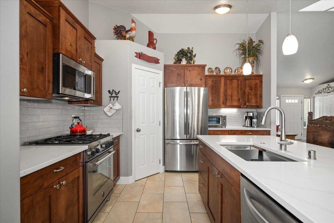
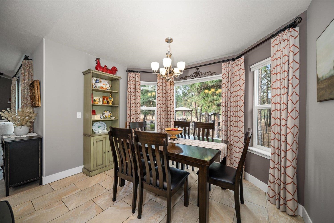
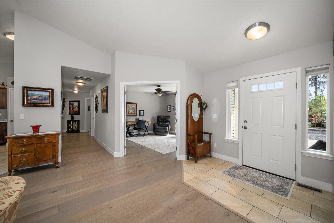
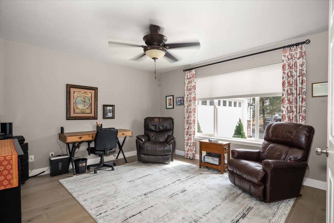
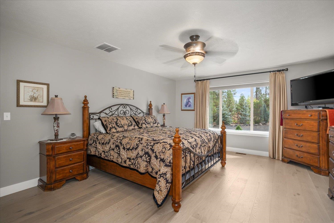
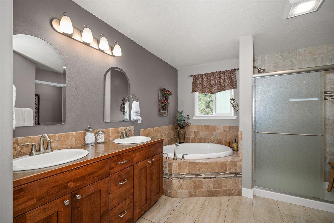
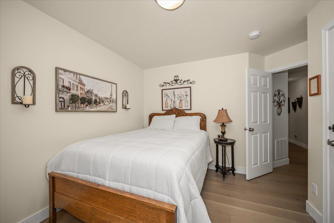
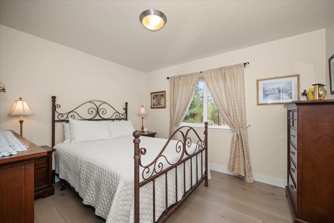
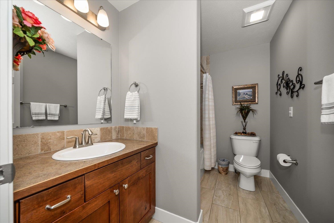
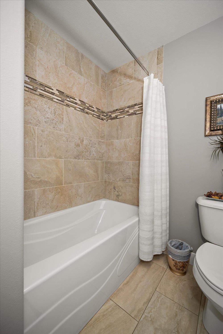
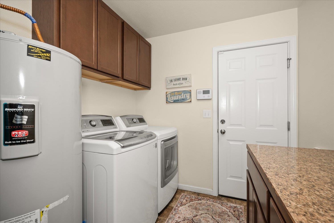
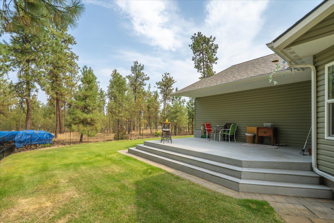
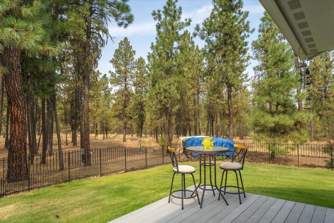
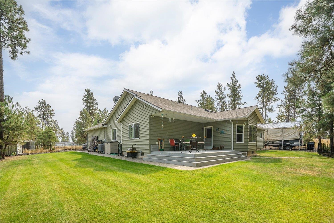
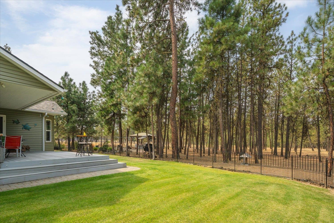
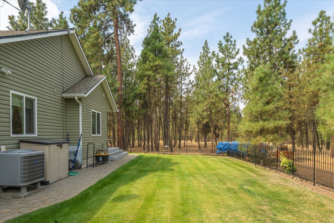
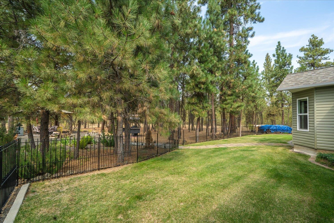
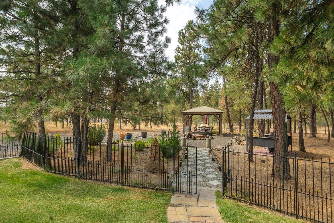
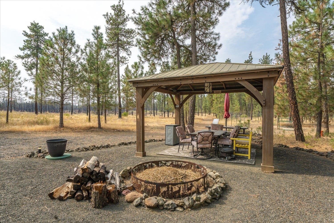
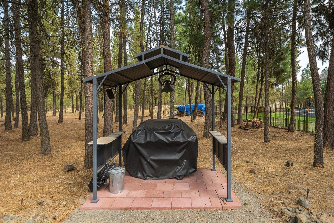
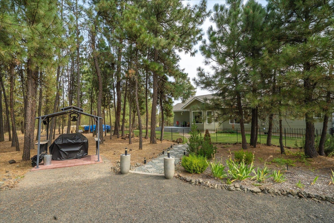
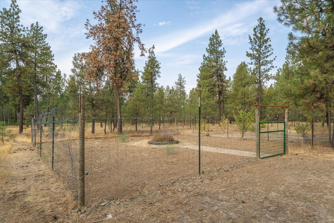
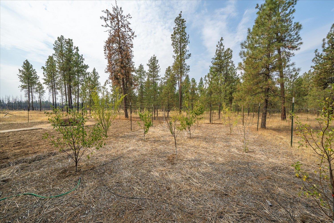
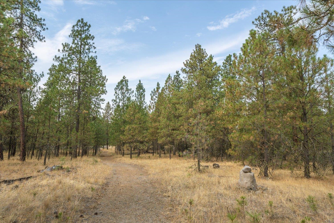
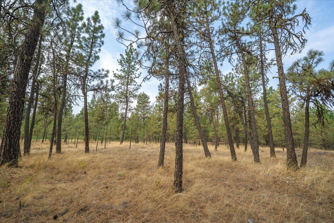
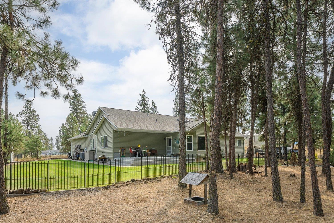
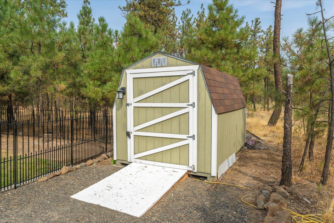
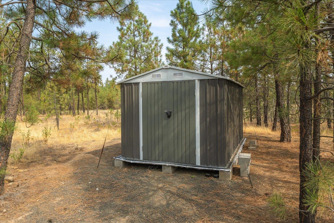
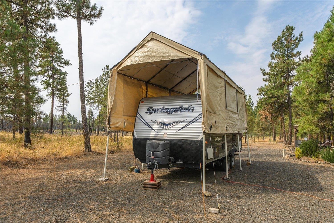
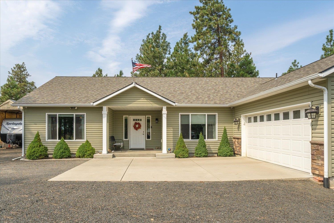
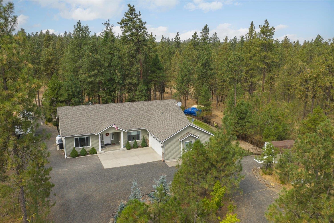
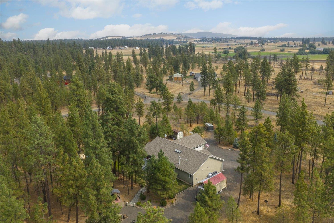
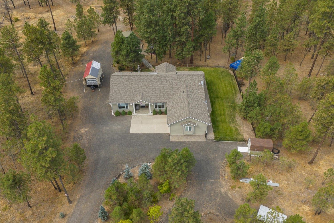
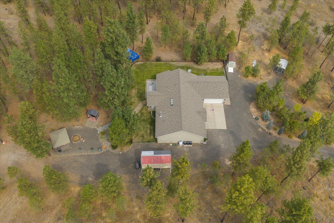
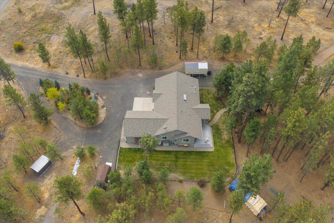
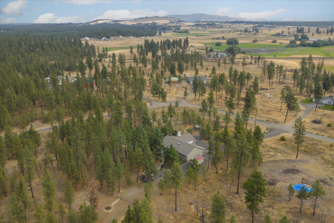
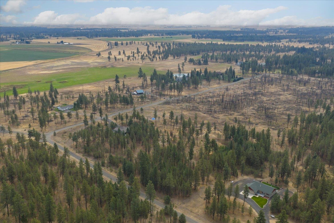
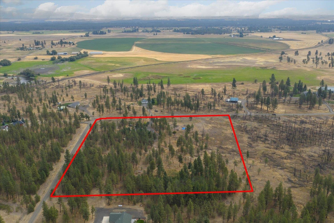
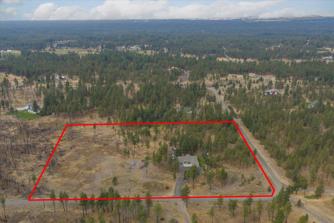
Better than new, this custom-built home has every upgrade you could imagine. Step inside to a gorgeous chef’s kitchen featuring top-of-the-line appliances, quartz countertops, custom cabinetry with pull-outs, a sink with attachments, pantry and elegant Kahrs hardwood flooring, premium water softener & ultraviolet air purifier. Open light and bright great room with wood stove. Spacious primary suite offers a full bathroom w/double sinks & soaking tub. Main floor den/office could be a 4th bedroom w/o a closet. All 3 bedrooms have walk-in closets! Situated on 10 private partially treed acres! Established orchard & garden w/drip system, gazebo/BBQ area, fully fenced backyard, well is approx. 17 GPM, oversized garage w/shop area plus 10x20 carport and RV hookups. Wired for whole-house generator, propane setup for a gas dryer and gas oven, plus a living room stub-in to add gas fireplace. This home has been meticulously maintained, is super clean, and move-in ready!
Property Details
Property Type
Single Family Residence
Year Built
2015
County
Spokane
Lot Size
10 acres
Living Area
2,000 sqft
Price / Sqft
$340
Garage
2-car
Fireplaces
1
HOA
None
Schools
Elementary: Cheney, High: Cheney
Days on Market
201 days
MLS #
SAR202612821
Parcel #
23131.9068
Annual Taxes
$4,537
Total Building Area
2,000 sqft
MLS Area
A622/099
MLS Class
Residential
Listing Terms
VA Loan, Conventional, Cash
Road Frontage
City Street, Gravel
Street Direction
S
MLS Status
Ctg-Bump Clause
Listed On
Mar 2, 2026
Status Changed
Sep 2, 2026
Last MLS Update
Sep 2, 2026
MLS Branch
535
Original List Price
$690,500
School Information
Elementary
Cheney
High School
Cheney
Home Features & Details
Architectural Style
Construction
Structure Type
Roof
Basement
Flooring
Windows
Heating
Cooling
Appliances
Interior Features
Fireplace Features
Patio & Porch
Views
Parking
Lot Features
Other Structures
Listed By
Melissa Mayther
CENTURY 21 Waterfront
Joey Costello
Windermere North Spokane
Tour for free, no strings attached
Make a winning offer with the help of a local expert
Estimated Monthly Payment
$3,683/mo
Estimated at 6.5% APR, 30-year fixed. For informational purposes only.
Property Highlights
Location
Loading map...
Comparable Properties
Thinking of Selling?
Get Joey's Full-Service Marketing
Professional photography, targeted advertising, and expert negotiation for every Cheney home — no matter the price point.