$249,000

Joey Costello
Windermere North Spokane
Tour for free, no strings attached
Make a winning offer with the help of a local expert
About This Home
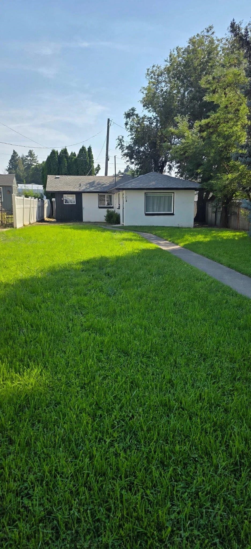
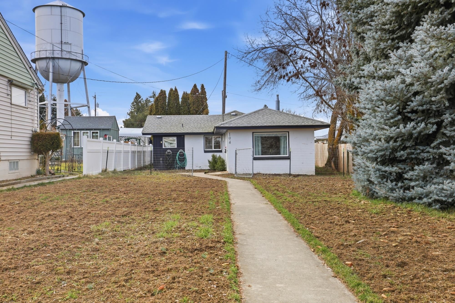
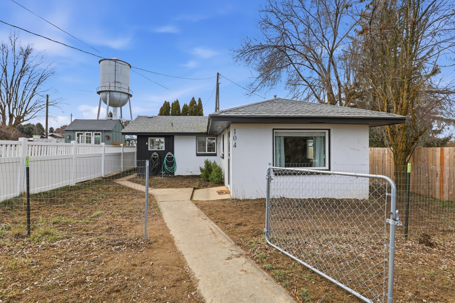
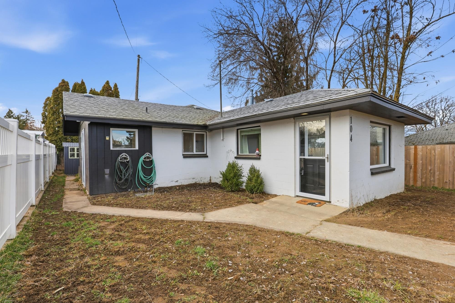
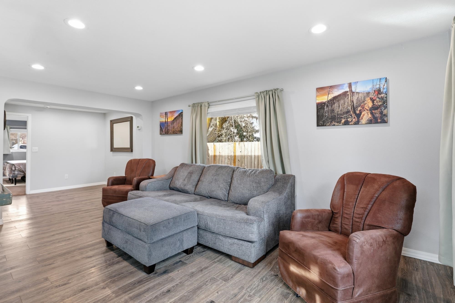
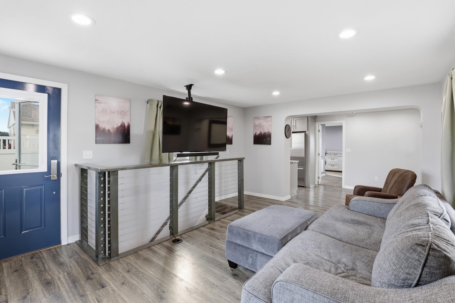
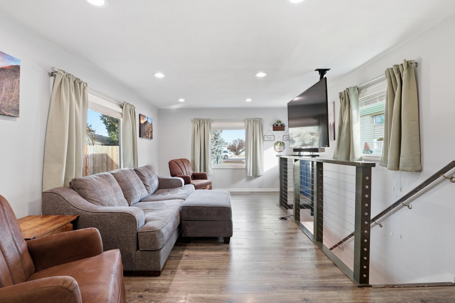
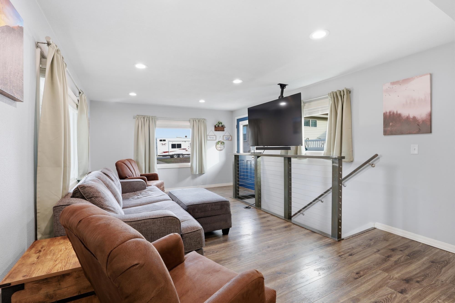
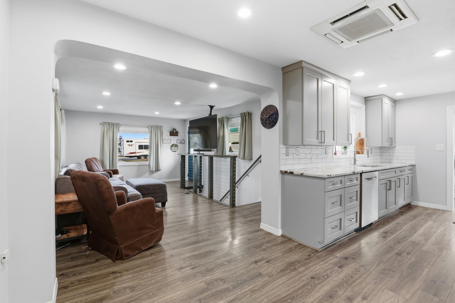
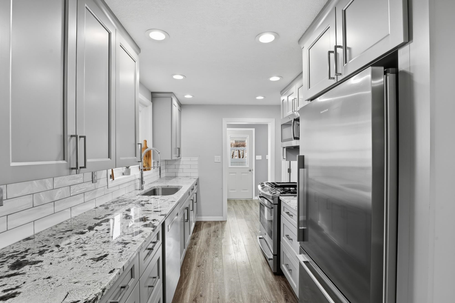
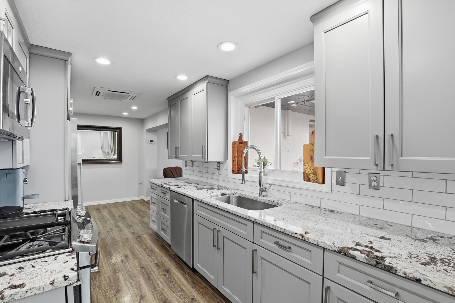
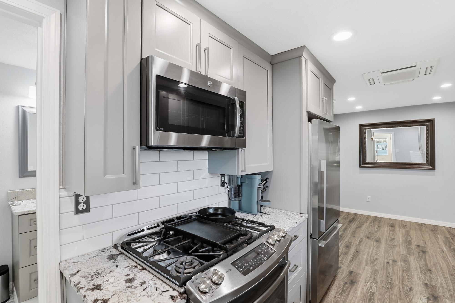
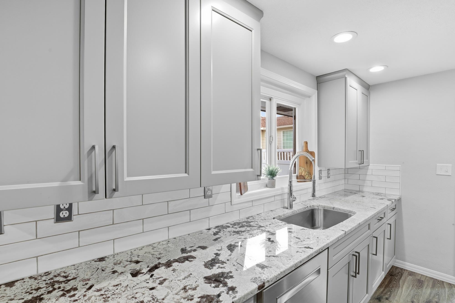
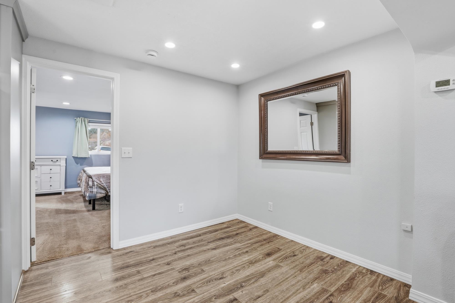
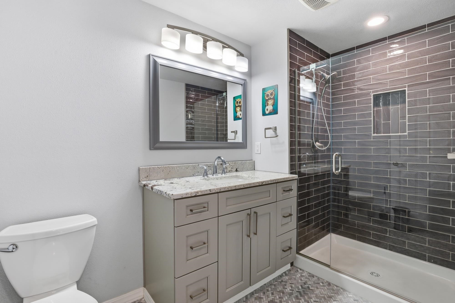
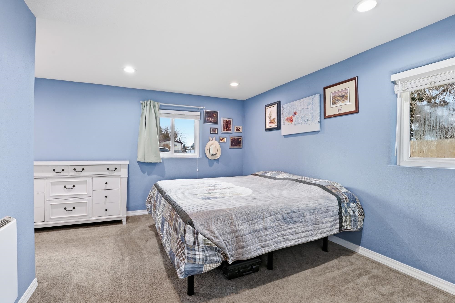
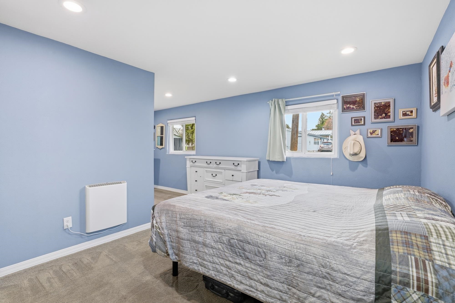
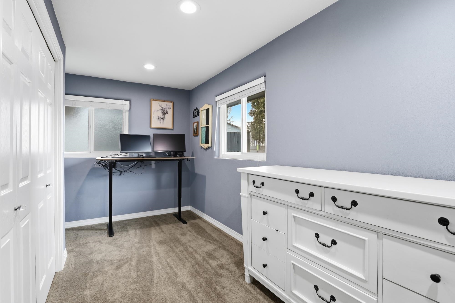
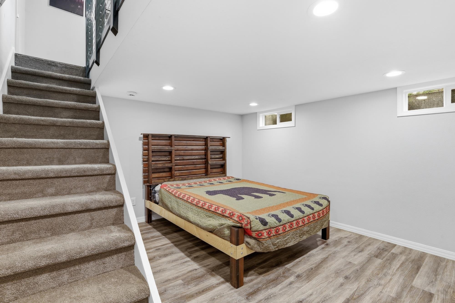
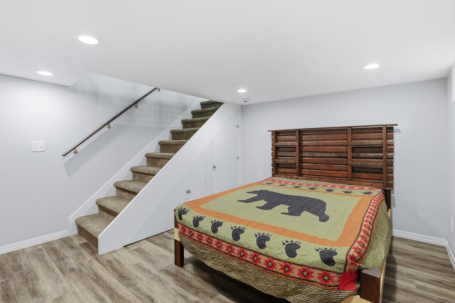
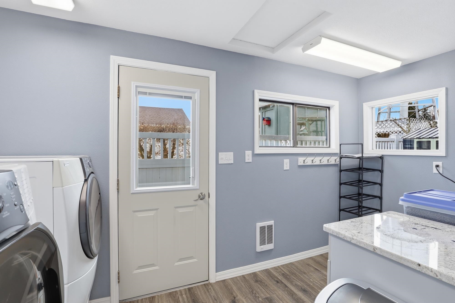
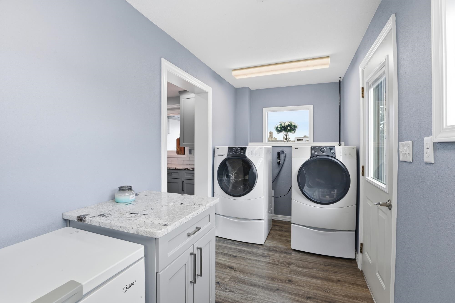
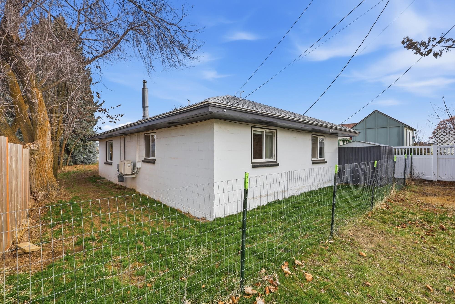
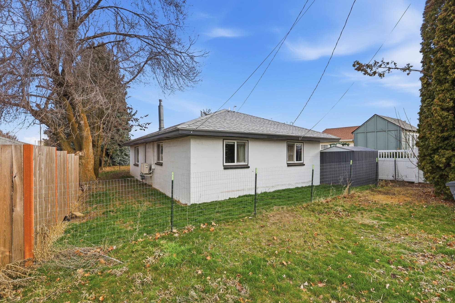
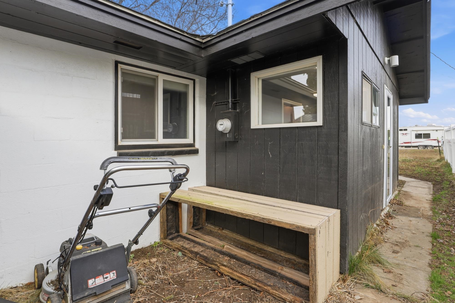
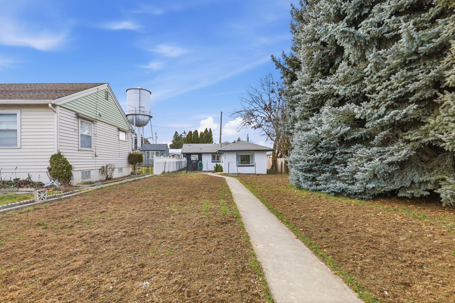
Discover 104 Adams St, a delightful ranch-style home in the heart of Harrington, WA! Step inside to an open, sun-filled layout with a modern kitchen featuring granite countertops, soft-close cabinets, and sleek stainless steel appliances. The spa-inspired bathroom offers heated marble floors, while the generous primary bedroom provides flexible space for a home office, nursery, or relaxation retreat. Boasting 2 bedrooms, 1 bath, and 1,136 sqft of comfortable living, this home is perfect for first-time buyers, downsizers, or anyone seeking a cozy, low-maintenance lifestyle. Enjoy walking distance access to the golf course, schools, and local eateries, combining small-town charm with convenience. Move in and start living the easy, modern life you’ve been dreaming of—this home truly has it all!
Property Details
Property Type
Single Family Residence
Year Built
1950
County
Lincoln
Lot Size
0.2 acres
Living Area
1,136 sqft
Price / Sqft
$219
HOA
None
Schools
Elementary: Harrington, Middle: Harrington
Days on Market
200 days
MLS #
SAR202612771
Parcel #
0402079003000
Annual Taxes
$1,560
Total Building Area
1,136 sqft
MLS Area
A933/107
MLS Class
Residential
Listing Terms
FHA, VA Loan, Conventional, Cash
Road Frontage
City Street, Paved Road
Street Direction
W
Listed On
Mar 2, 2026
Status Changed
Mar 9, 2026
Last MLS Update
Aug 25, 2026
MLS Branch
328
School Information
Elementary
Harrington
Middle School
Harrington
Home Features & Details
Architectural Style
Construction
Structure Type
Roof
Basement
Windows
Heating
Cooling
Appliances
Views
Parking
Lot Features
Listed By
Angela Jackson
Coldwell Banker Tomlinson
Joey Costello
Windermere North Spokane
Tour for free, no strings attached
Make a winning offer with the help of a local expert
Estimated Monthly Payment
$1,349/mo
Estimated at 6.5% APR, 30-year fixed. For informational purposes only.
Property Highlights
Location
Loading map...
Comparable Properties
Thinking of Selling?
Get Joey's Full-Service Marketing
Professional photography, targeted advertising, and expert negotiation for every Harrington home — no matter the price point.