$950,000
Reduced 14% · Save $150,000
Joey Costello
Windermere North Spokane
Tour for free, no strings attached
Make a winning offer with the help of a local expert
About This Home
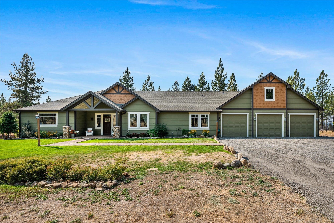
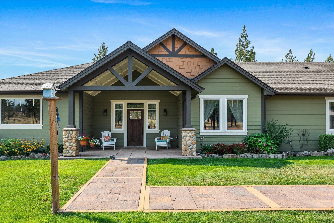
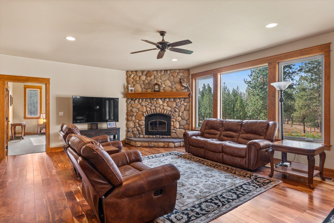
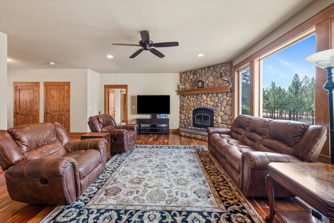
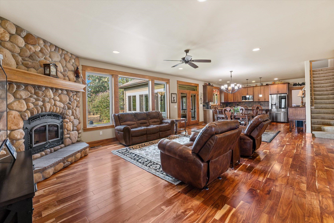
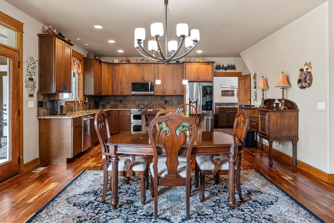
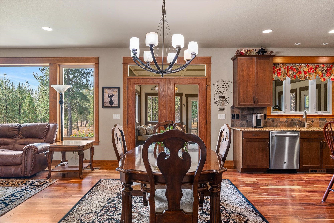
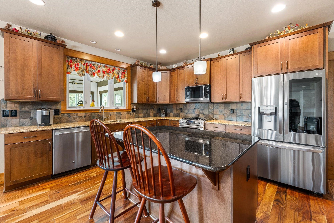
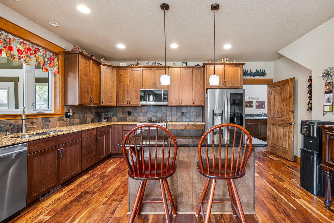
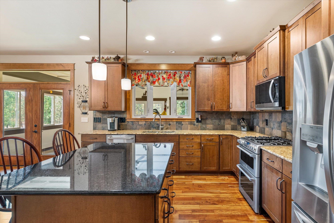
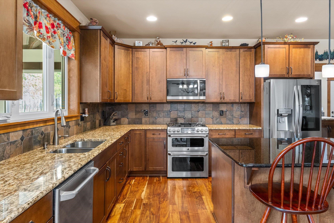
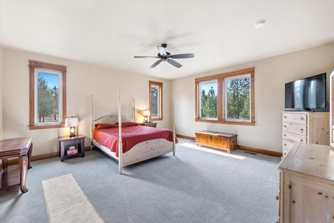
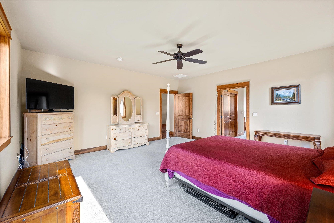
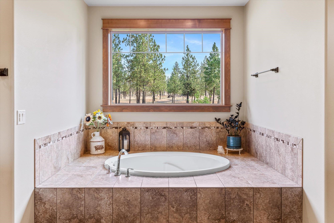
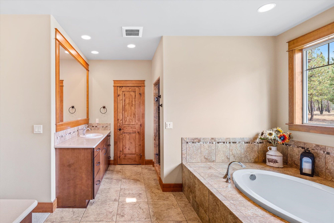
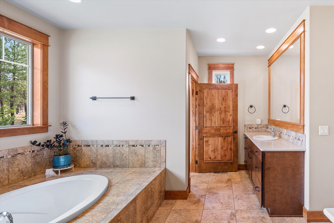
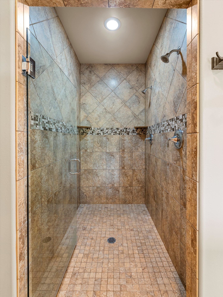
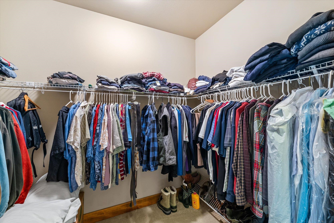
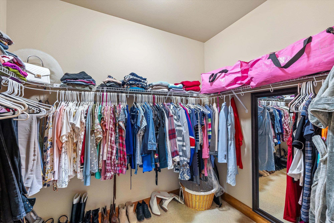
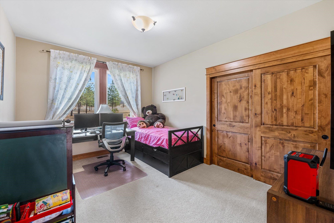
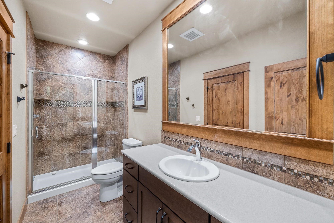
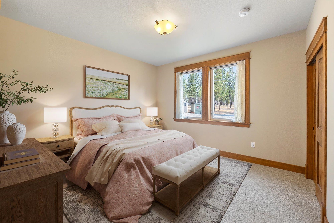
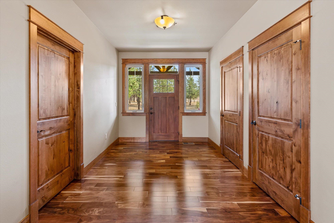
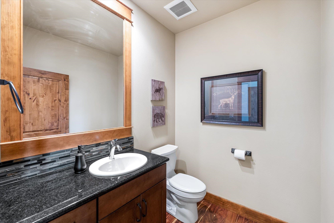
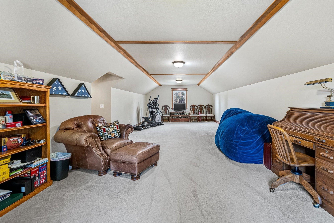
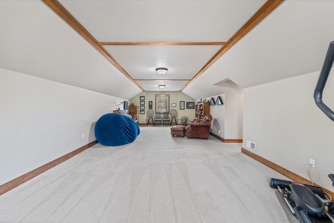
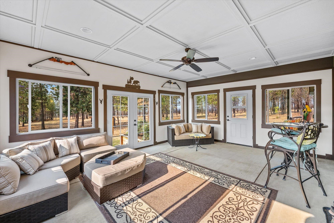
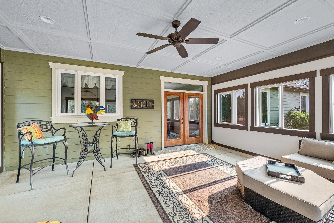
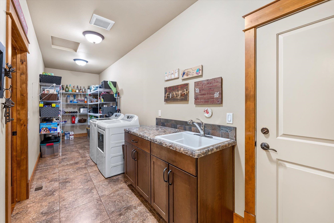
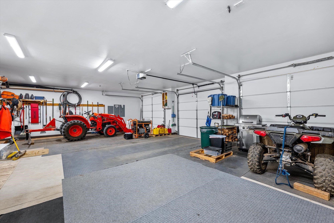
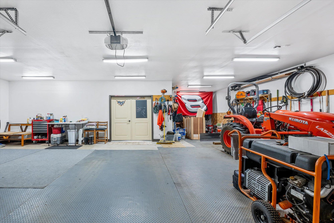
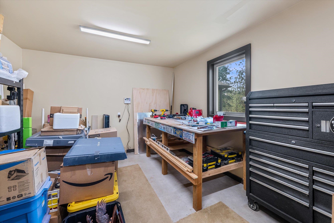
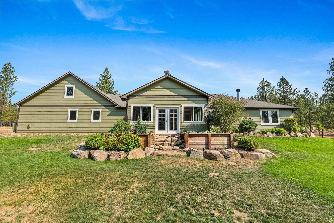
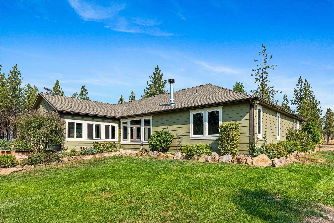
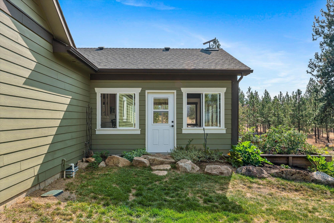
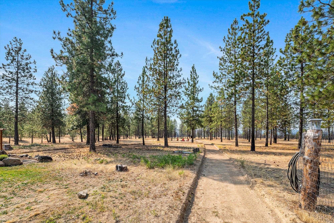
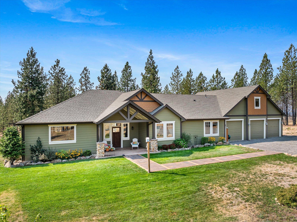
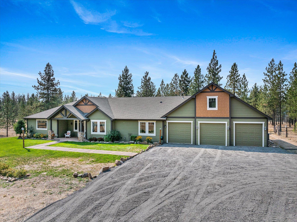
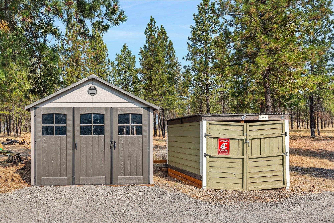
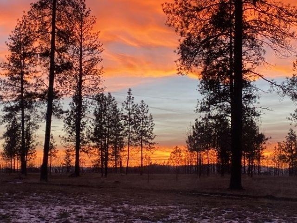
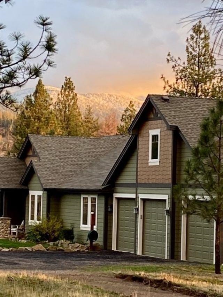
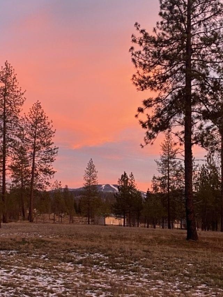
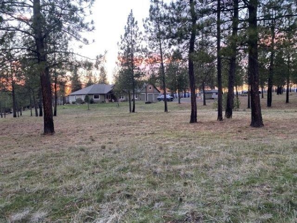
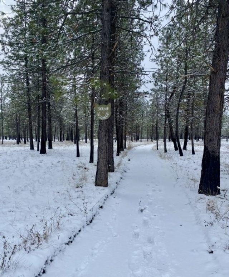
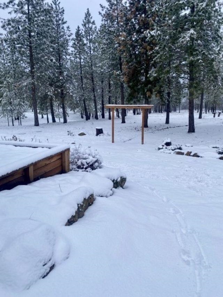
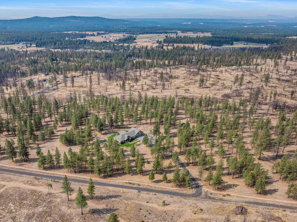
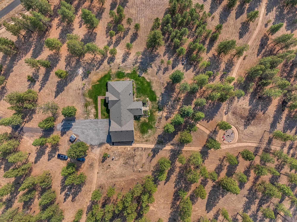
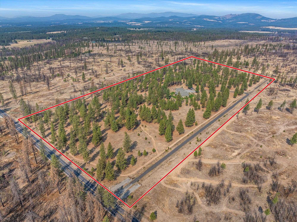
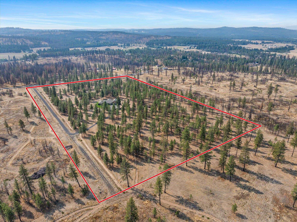
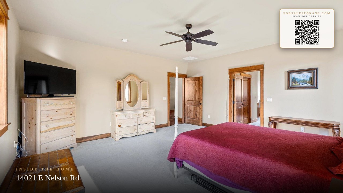
Discover this well-crafted Tim Lewis rancher, where rustic warmth meets modern efficiency. Centered around a striking river-rock fireplace, the main living area offers comfort, style, and sweeping views across the 19.55-acre front parcel. The Primary Suite provides a relaxing retreat with two walk-in closets and a garden tub for added luxury. Enjoy peaceful mornings and fresh air in the Three-Season Porch, with frequent deer and elk sightings enhancing the property’s natural charm. An upper-level bonus room adds flexible potential, perfect for future bedrooms, an office, media space, or creative studio. The oversized garage includes a dedicated workshop area ideal for projects, tools, and storage. Custom-built with thoughtful detail, this home blends rustic character with modern practicality. Outside, walking trails wind through the acreage, offering daily opportunities to explore and unwind.
Property Details
Property Type
Single Family Residence
Year Built
2014
County
Spokane
Lot Size
19.55 acres
Living Area
3,200 sqft
Price / Sqft
$297
Garage
4-car
Fireplaces
1
HOA
None
Schools
Elementary: Riverside, Middle: Riverside, High: Riverside
Days on Market
200 days
MLS #
SAR202612770
Parcel #
49232.9064
Annual Taxes
$7,090
Total Building Area
3,200 sqft
MLS Area
A542/120
MLS Class
Residential
Listing Terms
Conventional, Cash
Road Frontage
City Street, Gravel
Street Direction
E
Listed On
Mar 2, 2026
Status Changed
Jul 23, 2026
Last MLS Update
Jul 23, 2026
MLS Branch
96
Original List Price
$1,100,000
School Information
Elementary
Riverside
Middle School
Riverside
High School
Riverside
Home Features & Details
Architectural Style
Construction
Structure Type
Roof
Basement
Flooring
Windows
Heating
Cooling
Appliances
Interior Features
Fireplace Features
Views
Parking
Lot Features
Other Structures
Listed By
Brett Mahar
John L Scott, Inc.
Joey Costello
Windermere North Spokane
Tour for free, no strings attached
Make a winning offer with the help of a local expert
Estimated Monthly Payment
$5,146/mo
Estimated at 6.5% APR, 30-year fixed. For informational purposes only.
Property Highlights
Location
Loading map...
Comparable Properties
Thinking of Selling?
Get Joey's Full-Service Marketing
Professional photography, targeted advertising, and expert negotiation for every Elk home — no matter the price point.