$499,000

Joey Costello
Windermere North Spokane
Tour for free, no strings attached
Make a winning offer with the help of a local expert
About This Home
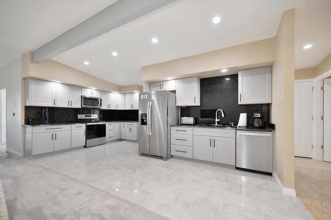
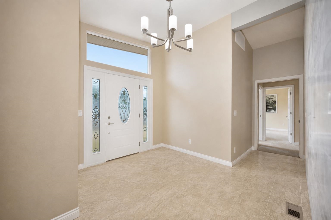
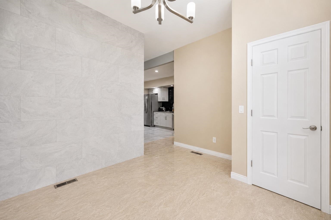
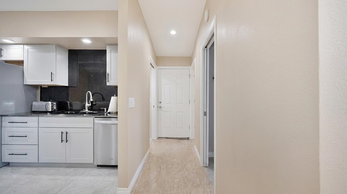
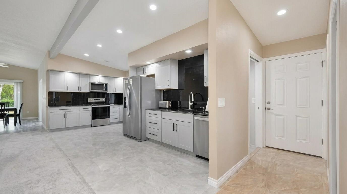
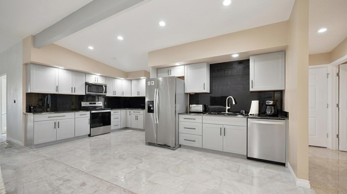
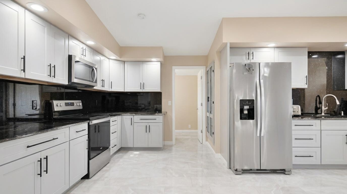
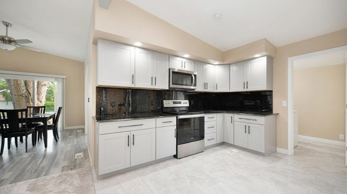
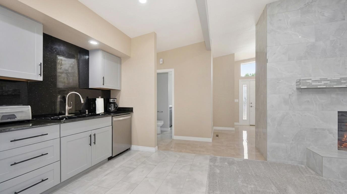
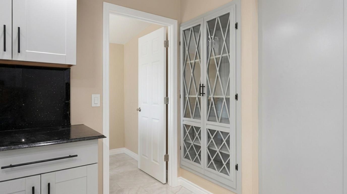
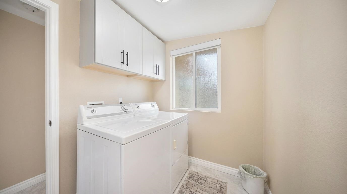
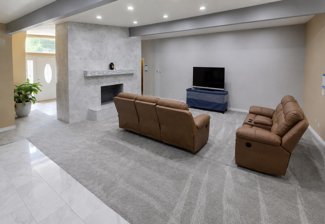
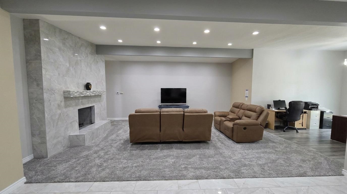
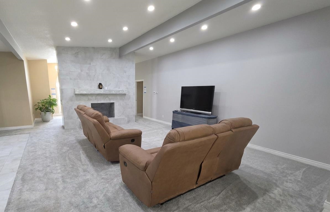
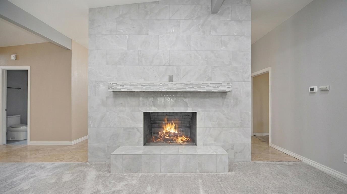
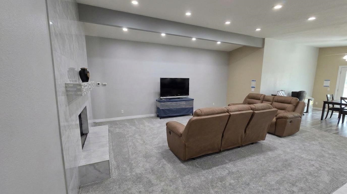
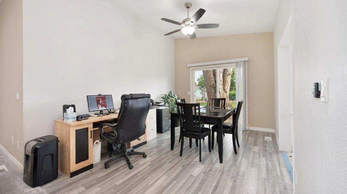
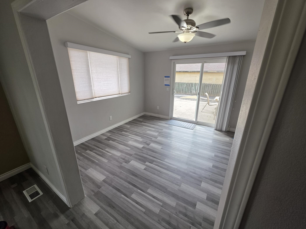
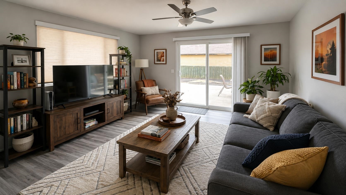
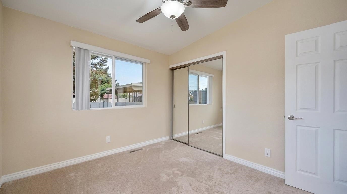
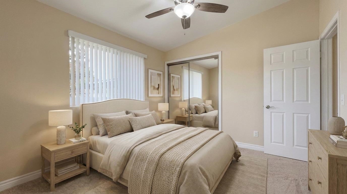
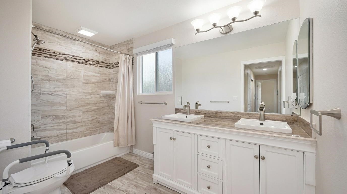
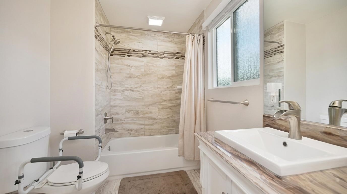
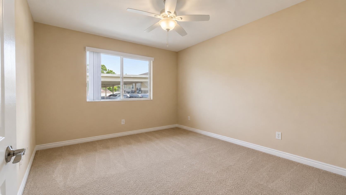
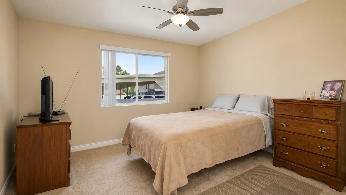
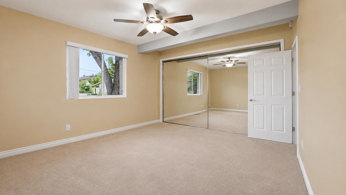
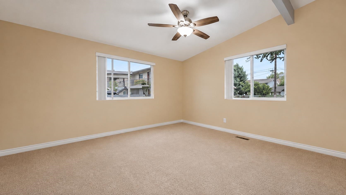
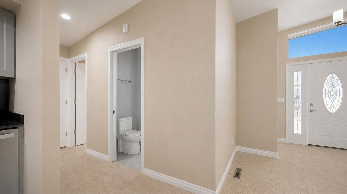
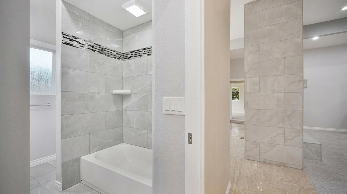
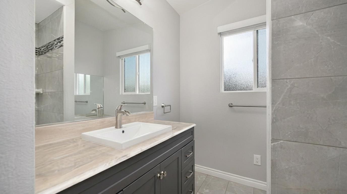
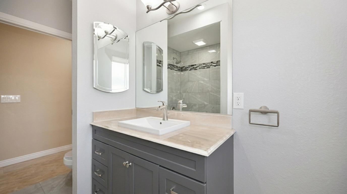
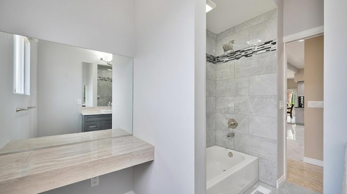
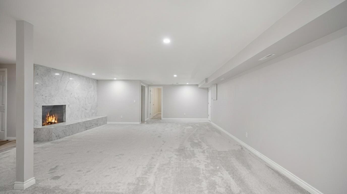
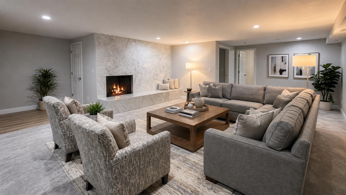
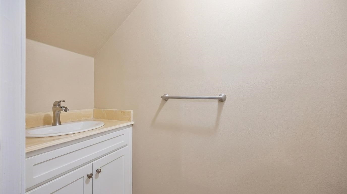
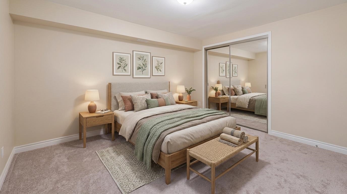
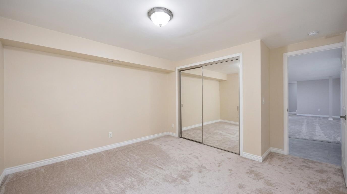
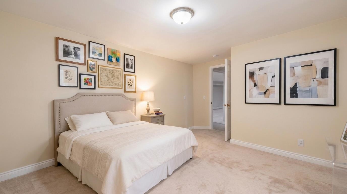
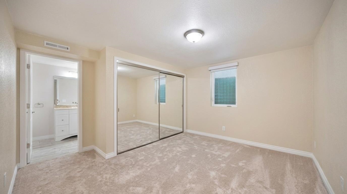
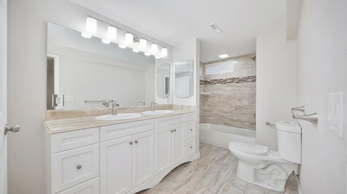
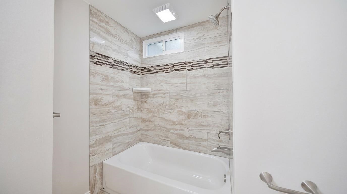
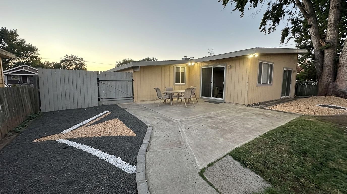
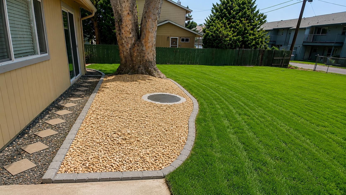
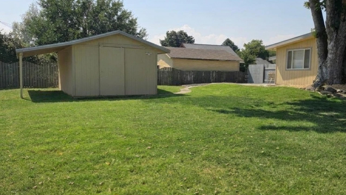
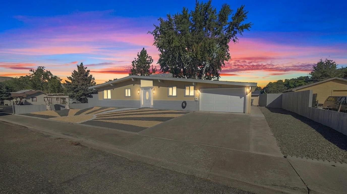
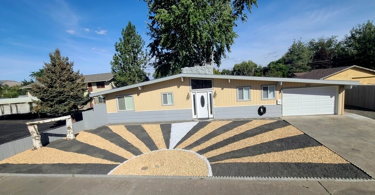
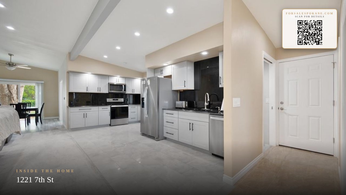
A deal like this doesn't come around twice — one that rivals new-home construction on both price and features. This Mid-Century Modern gem in Clarkston, WA underwent a meticulous, 3-year rehab that brought it to like-new condition. This rancher style home has main level utilities and a fully finished basement with its own dedicated entrance, master ensuite, guest room, family room, fireplace, and half bath. From the one-of-a-kind rockscape front yard to the handmade countertops and backsplashes, designer tile, and plush carpet throughout, every dollar of that renovation shows. Add a fully finished shop, RV/boat space with alley access, and a fully fenced backyard, you get new-construction quality without the price tag. Sellers are motivated and will consider all reasonable offers. Ask your agent about the owner financing available below the prime rate. Few properties offer this much value — act before this one is gone!
Property Details
Property Type
Single Family Residence
Year Built
1970
County
Asotin
Lot Size
0.26 acres
Living Area
3,180 sqft
Price / Sqft
$157
Garage
1-car
Fireplaces
2
HOA
None
Schools
Elementary: Other
Days on Market
14 days
MLS #
SAR202623765
Parcel #
100307005000200
Annual Taxes
$626.1
Total Building Area
3,180 sqft
MLS Area
A923/106
MLS Class
Residential
Listing Terms
FHA, VA Loan, Conventional, Cash, Owner Financing
Road Frontage
City Street, Paved Road
Listed On
Sep 4, 2026
Status Changed
Sep 11, 2026
Last MLS Update
Sep 11, 2026
MLS Branch
1069
School Information
Elementary
Other
Home Features & Details
Architectural Style
Construction
Structure Type
Roof
Basement
Windows
Heating
Cooling
Utilities
Appliances
Interior Features
Fireplace Features
Patio & Porch
Views
Parking
Lot Features
Other Structures
Listed By
Kevin Jeffreys
eXp Realty, LLC
Joey Costello
Windermere North Spokane
Tour for free, no strings attached
Make a winning offer with the help of a local expert
Estimated Monthly Payment
$2,703/mo
Estimated at 6.5% APR, 30-year fixed. For informational purposes only.
Property Highlights
Location
Loading map...
Comparable Properties
Thinking of Selling?
Get Joey's Full-Service Marketing
Professional photography, targeted advertising, and expert negotiation for every Clarkston home — no matter the price point.