$185,000
Reduced 35% · Save $100,000
Joey Costello
Windermere North Spokane
Tour for free, no strings attached
Make a winning offer with the help of a local expert
About This Home
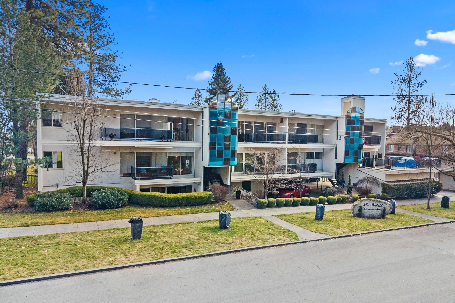
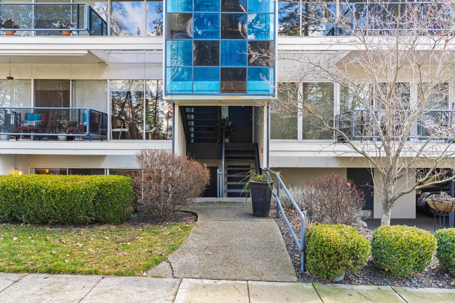
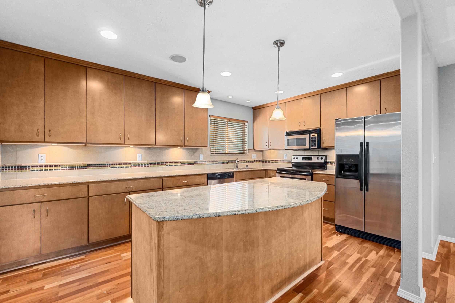
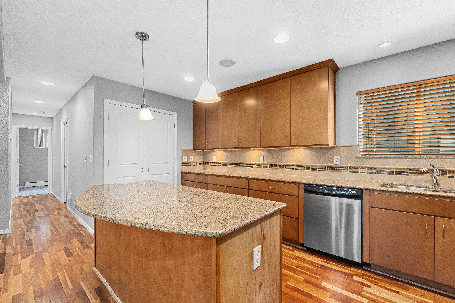
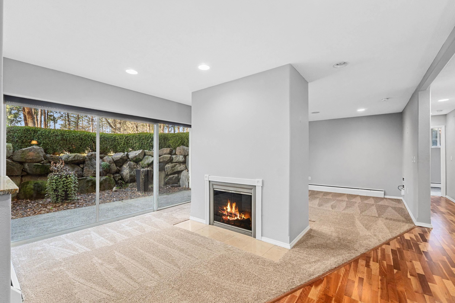
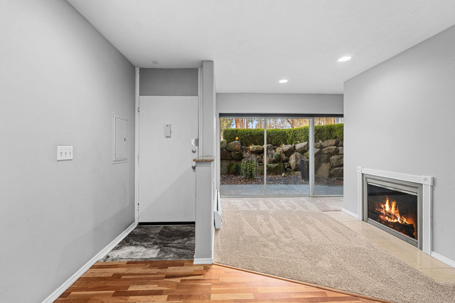
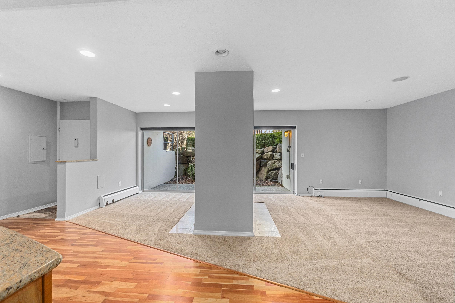
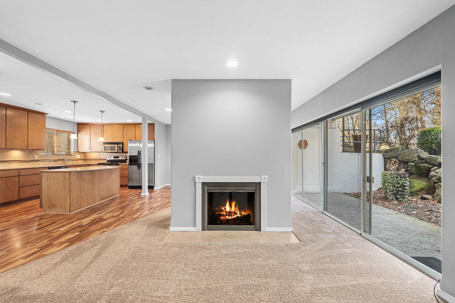
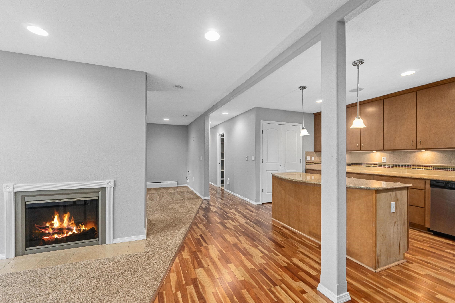
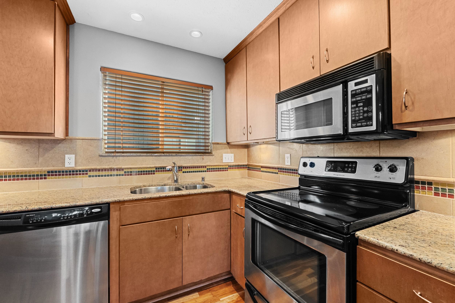
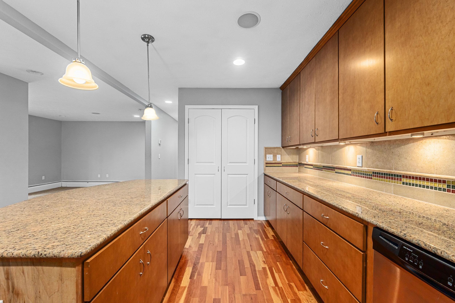
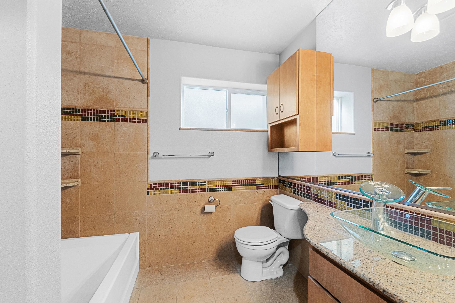
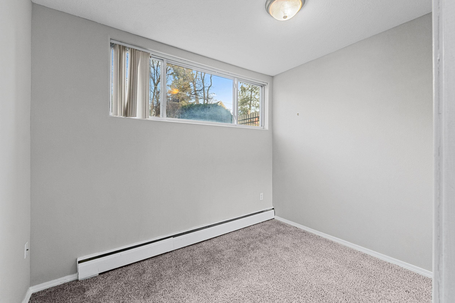
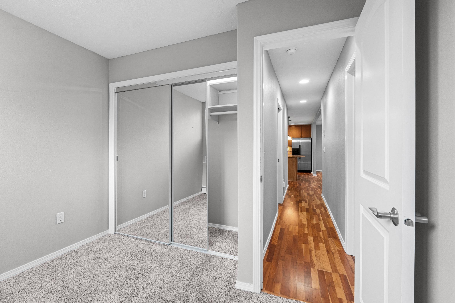
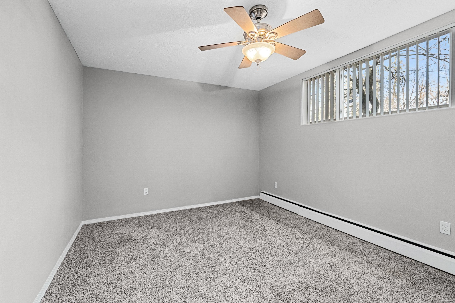
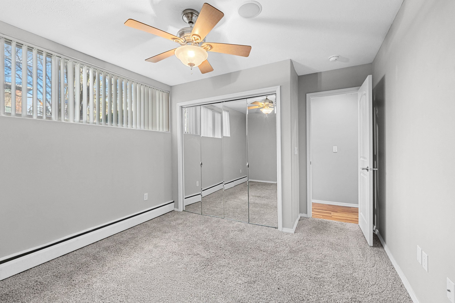
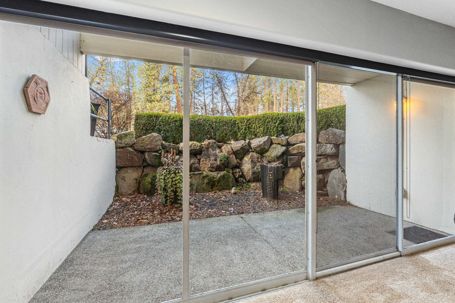
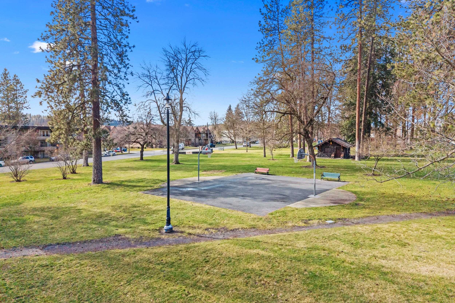
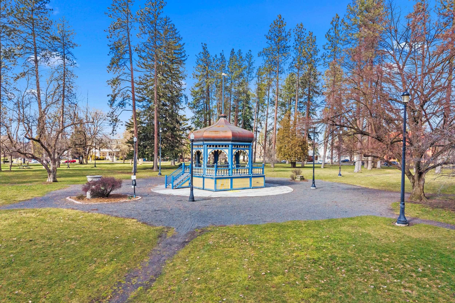
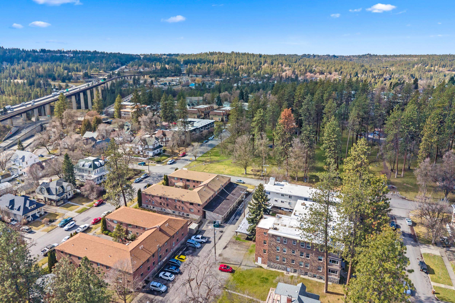
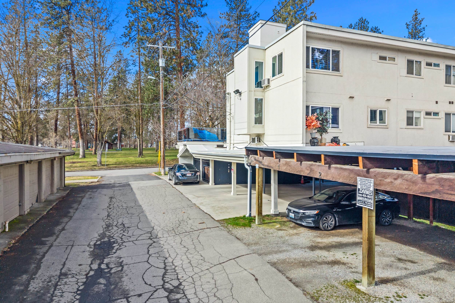
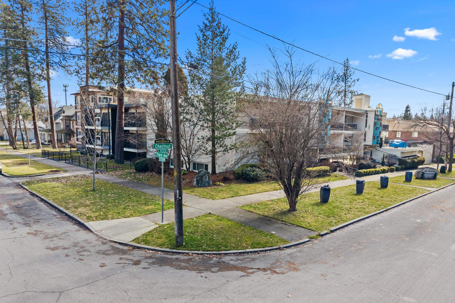
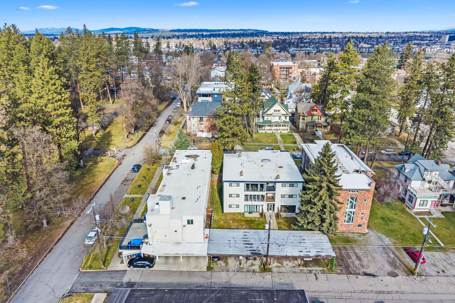
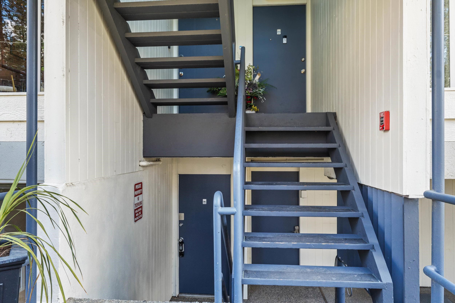
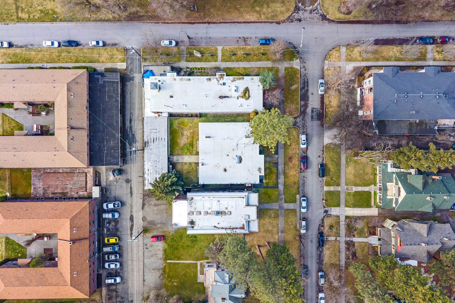
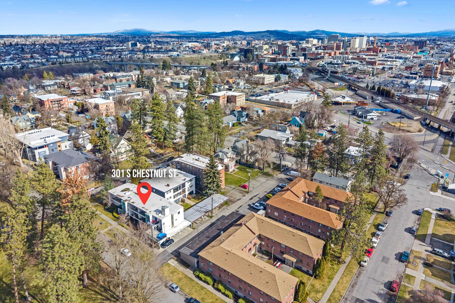
Charming 2 bed, 1 bath condo in the heart of Browne’s Addition, directly across from Coeur d’Alene Park. This light-filled home offers an open-concept layout with a spacious kitchen featuring a large island, ample cabinetry, and seamless flow into the living area—ideal for entertaining or everyday living. The cozy fireplace creates a warm focal point, while large windows invite in natural light and neighborhood views. Enjoy a private patio space perfect for relaxing, container gardening, or hosting friends. Both bedrooms are generously sized with flexibility for guests, a home office, or additional storage. Dedicated parking adds convenience in this sought-after urban setting. Just steps from parks, museums, local restaurants, and downtown Spokane, this condo offers historic charm, walkability, and low-maintenance living in one of the city’s most iconic neighborhoods.
Property Details
Property Type
Condominium
Year Built
1961
Subdivision
Cannons Addition
County
Spokane
Living Area
950 sqft
Price / Sqft
$195
Fireplaces
1
HOA
Yes
Schools
Elementary: Spokane Dist 81, Middle: Sacajewea, High: Lewis & Clark
Days on Market
203 days
MLS #
SAR202612725
Parcel #
25241.5701
Annual Taxes
$3,372.7
Total Building Area
950 sqft
MLS Area
A700/036
MLS Class
Residential
Listing Terms
FHA, VA Loan, Conventional, Cash
Road Frontage
City Street, Paved Road
Street Direction
S
MLS Status
Chg price
Listed On
Feb 28, 2026
Status Changed
Sep 14, 2026
Last MLS Update
Sep 14, 2026
MLS Branch
513
Original List Price
$285,000
School Information
Elementary
Spokane Dist 81
Middle School
Sacajewea
High School
Lewis & Clark
Home Features & Details
Architectural Style
Construction
Structure Type
Roof
Basement
Flooring
Heating
Cooling
Utilities
Interior Features
Patio & Porch
Views
Parking
Community Features
Listed By
Kimberly Allen
Keller Williams Spokane - Main
Joey Costello
Windermere North Spokane
Tour for free, no strings attached
Make a winning offer with the help of a local expert
Estimated Monthly Payment
$1,002/mo
Estimated at 6.5% APR, 30-year fixed. For informational purposes only.
Property Highlights
Location
Loading map...
Comparable Properties
Thinking of Selling?
Get Joey's Full-Service Marketing
Professional photography, targeted advertising, and expert negotiation for every Spokane home — no matter the price point.