$365,000

Joey Costello
Windermere North Spokane
Tour for free, no strings attached
Make a winning offer with the help of a local expert
About This Home
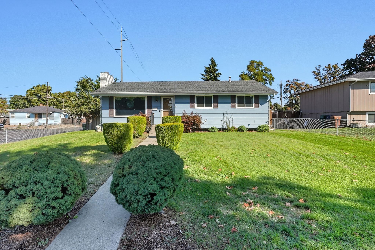
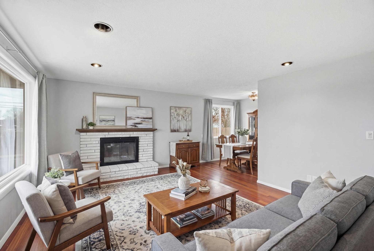
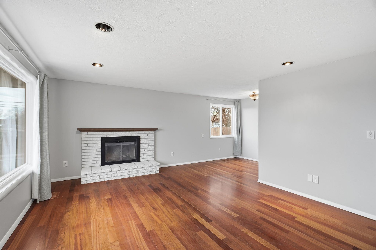
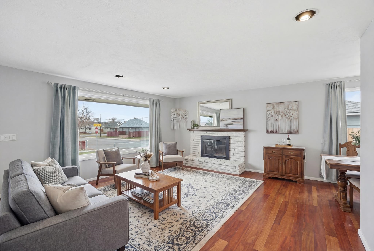
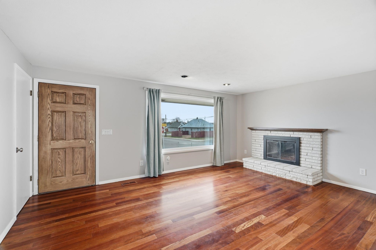
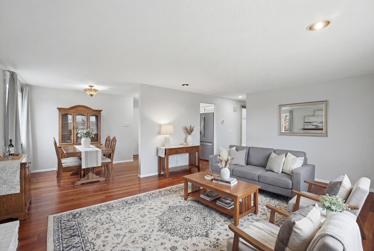
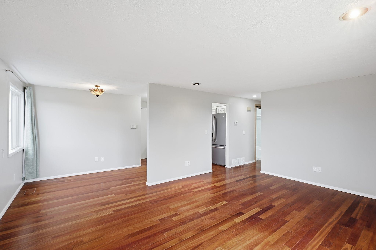
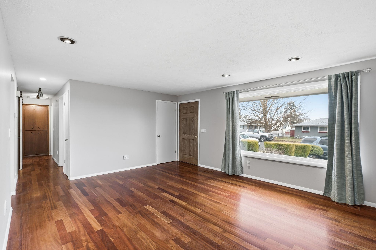
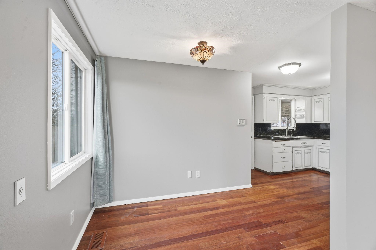
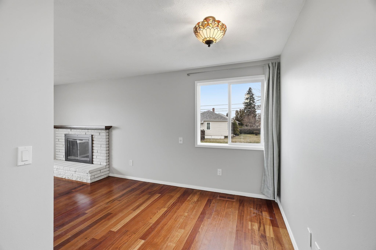
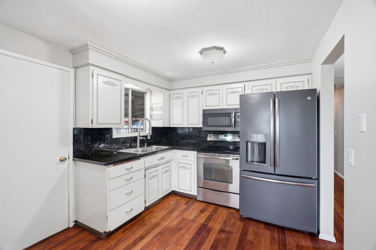
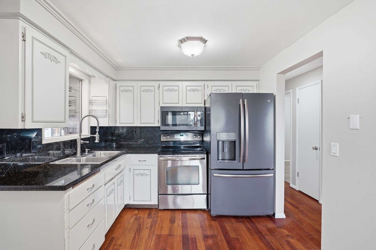
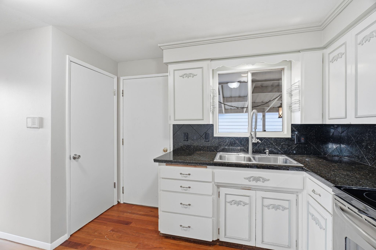
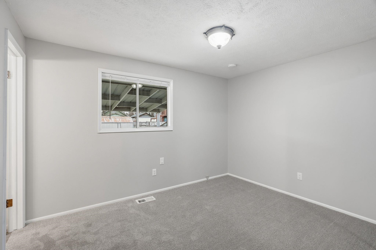
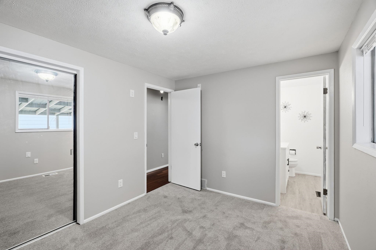
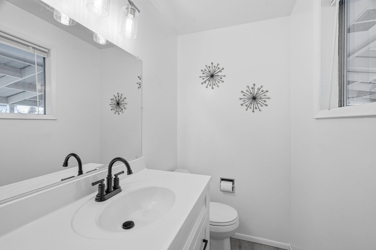
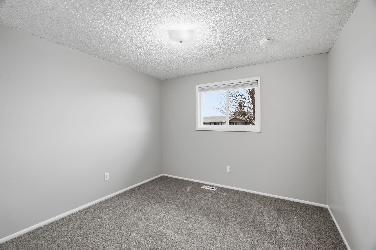
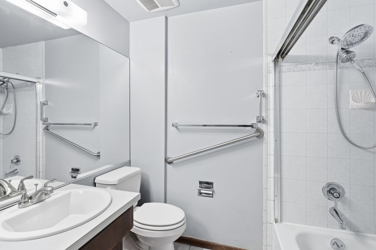
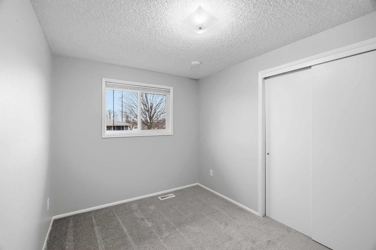
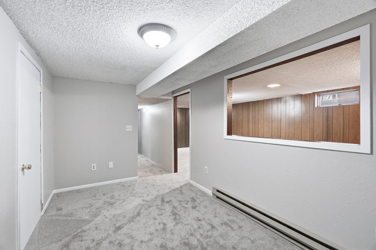
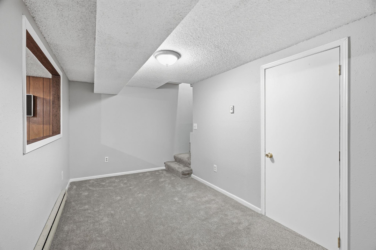
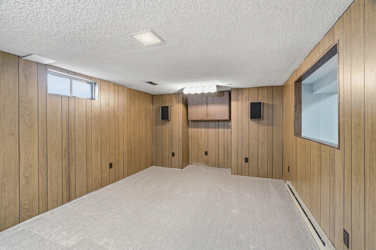
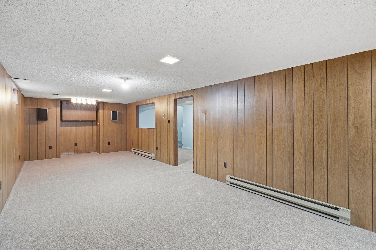
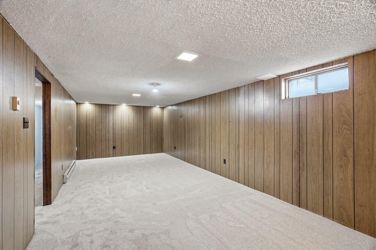
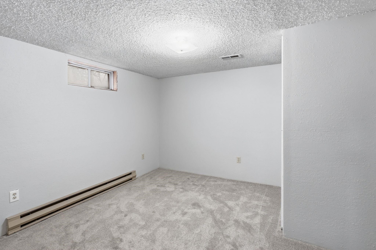
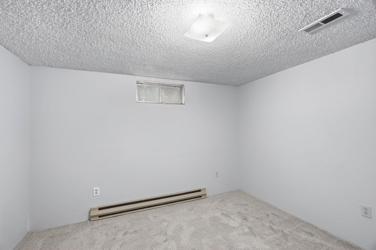
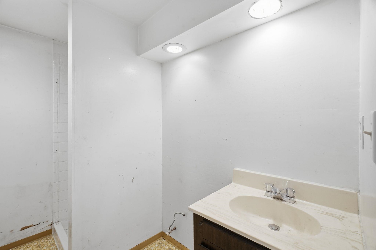
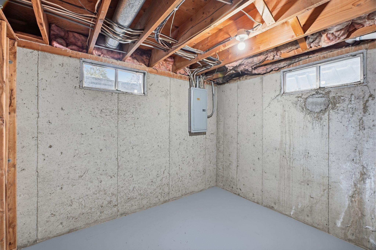
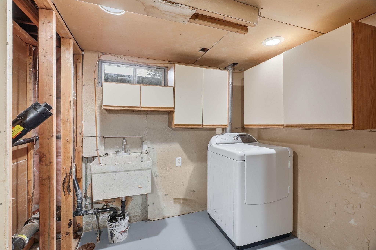
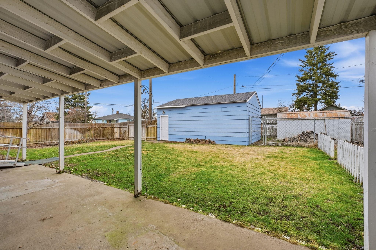
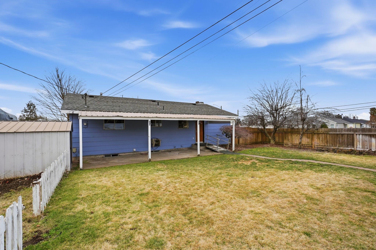
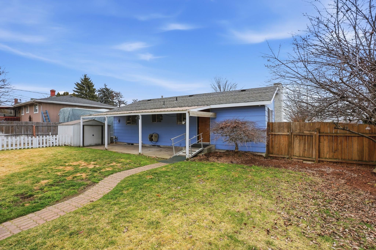
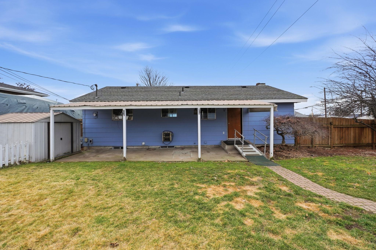
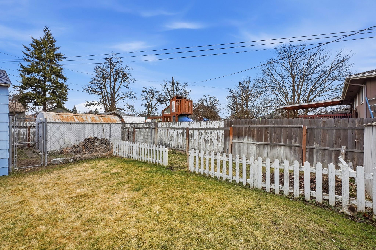
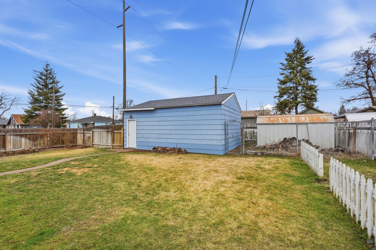
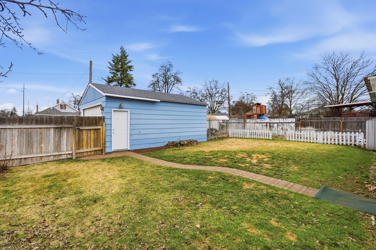
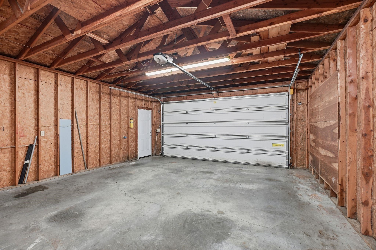
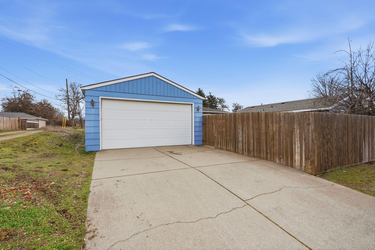
Welcome home! This move-in-ready rancher features new carpet throughout, fresh interior paint, and an updated primary bathroom. Recent upgrades include a new sewer line and a brand-new air conditioner, both installed in 2025. The home also showcases remarkable cherry wood floors and many other thoughtful details. The main level hosts three bedrooms and 1.5 baths, including a primary ensuite. Basement has a large family room, laundry room, and a non-egress bedroom, and a stubbed bathroom. Outside, you can relax on the covered back patio within a fully fenced backyard. The property also includes a detached two-car garage!! Schedule your private showing today!
Sale Summary
Sold Price
$360,000
List Price
$365,000
Sale vs List
-1%
Close Date
May 14, 2026
Financing
FHA
Buyer's Agent
Todd Grubb
Property Details
Property Type
Single Family Residence
Year Built
1972
County
Spokane
Living Area
1,964 sqft
Price / Sqft
$186
Garage
2-car
Fireplaces
1
HOA
None
Schools
Elementary: Spokane Dist 81, Middle: Gary, High: Rogers
Days to Sell
74 days
MLS #
SAR202612721
Parcel #
35043.1301
Total Building Area
1,964 sqft
MLS Area
A340/015
MLS Class
Residential
Listing Terms
FHA, VA Loan, Conventional, Cash
Road Frontage
City Street, Paved Road
Street Direction
E
MLS Status
Sold
Listed On
Feb 28, 2026
Went Pending
Apr 11, 2026
Status Changed
May 14, 2026
Last MLS Update
May 14, 2026
MLS Branch
534
School Information
Elementary
Spokane Dist 81
Middle School
Gary
High School
Rogers
Home Features & Details
Architectural Style
Construction
Structure Type
Roof
Basement
Flooring
Windows
Heating
Cooling
Utilities
Appliances
Fireplace Features
Accessibility
Patio & Porch
Views
Parking
Lot Features
Other Structures
Listed By
Jessica Eckersley
Realty One Group Eclipse
Joey Costello
Windermere North Spokane
Tour for free, no strings attached
Make a winning offer with the help of a local expert
Estimated Monthly Payment
$1,977/mo
Estimated at 6.5% APR, 30-year fixed. For informational purposes only.
Property Highlights
Location
Loading map...
Comparable Properties
Thinking of Selling?
Get Joey's Full-Service Marketing
Professional photography, targeted advertising, and expert negotiation for every Spokane home — no matter the price point.