$2,100,000
Reduced 9% · Save $200,000
Joey Costello
Windermere North Spokane
Tour for free, no strings attached
Make a winning offer with the help of a local expert
About This Home
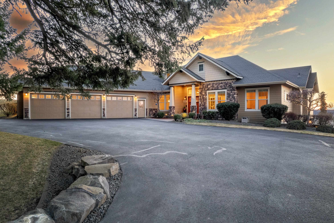
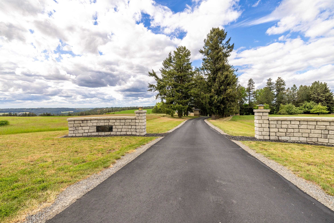
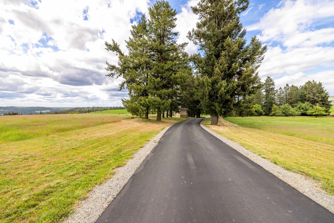
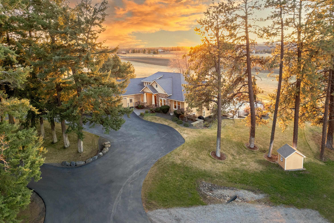
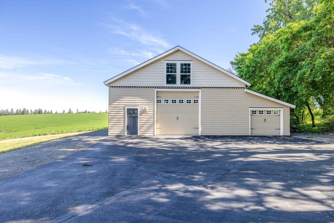
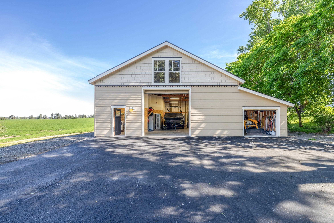
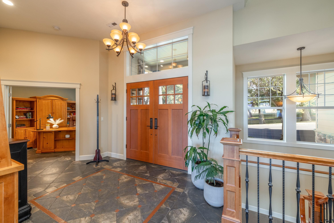
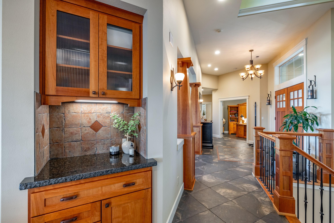
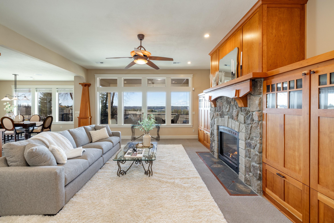
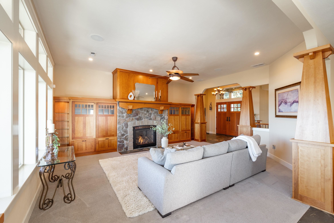
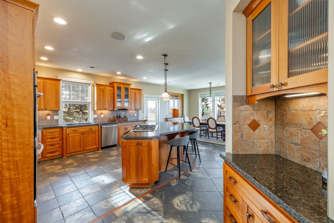
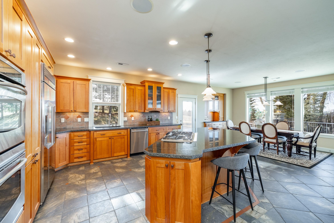
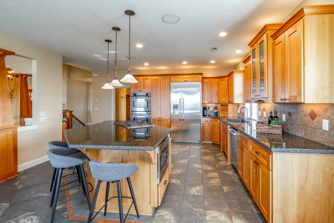
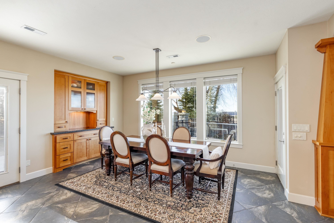
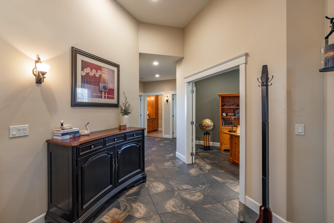
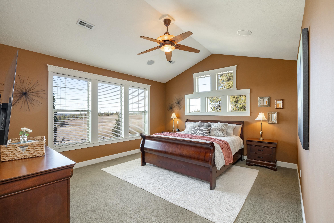
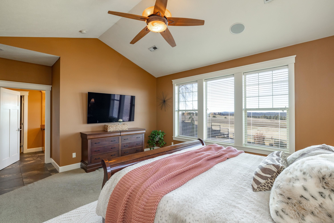
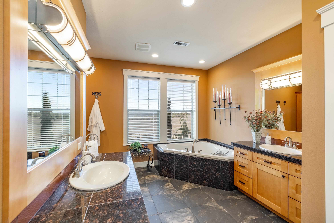
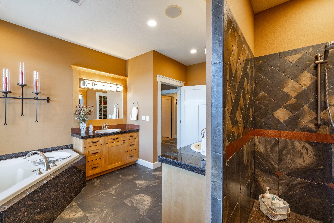
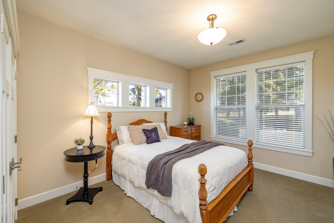
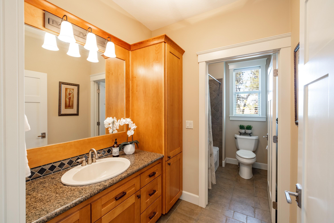
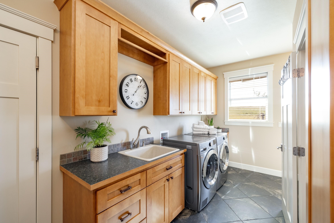
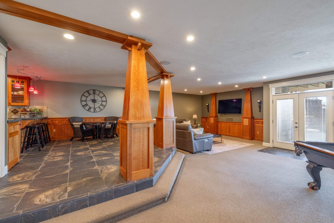
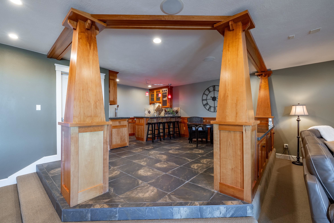
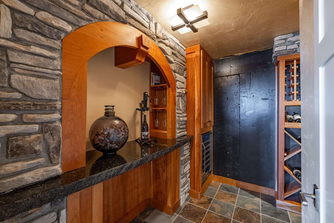
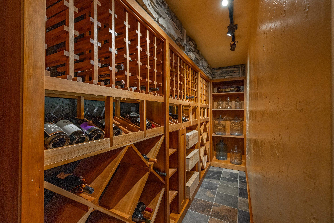
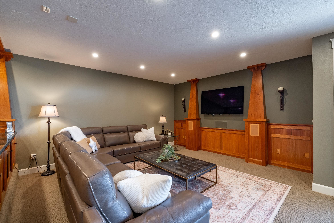
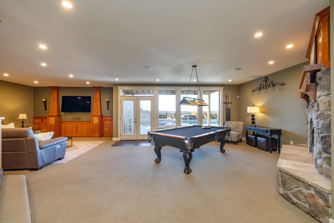
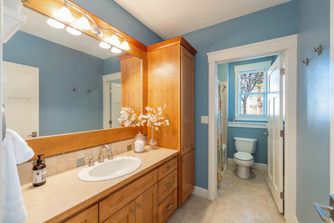
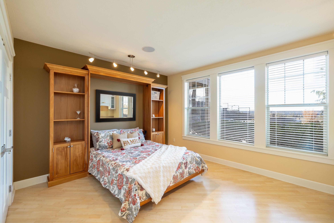
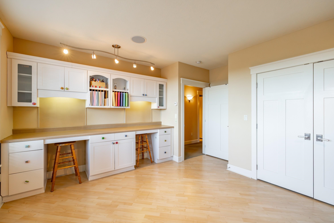
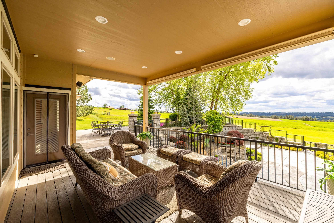
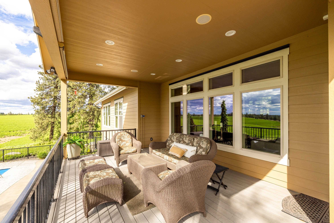
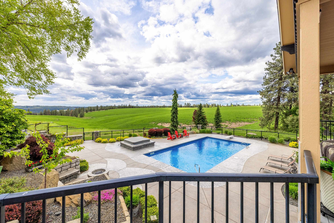
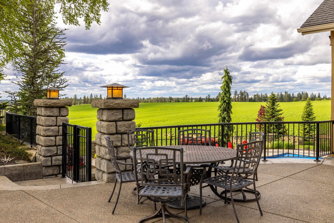
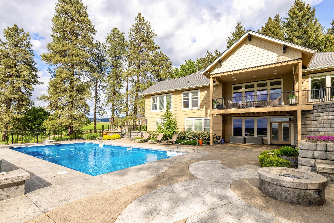
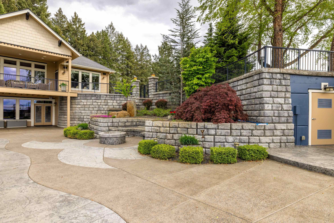
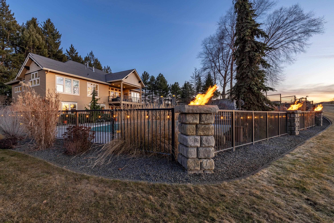
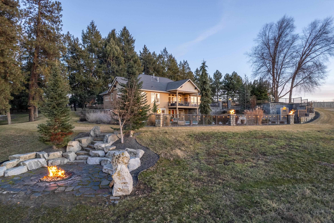
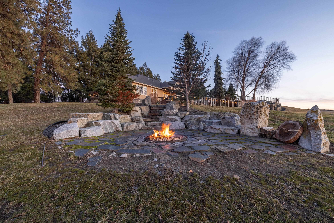
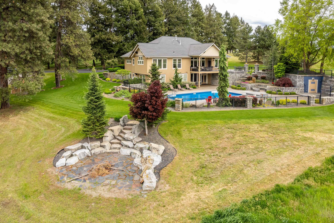
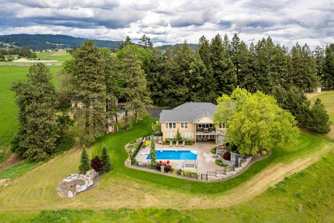
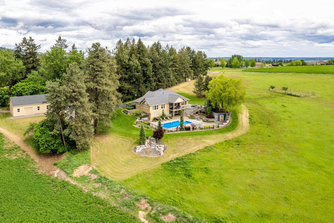
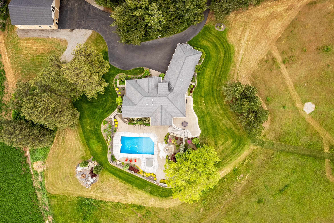
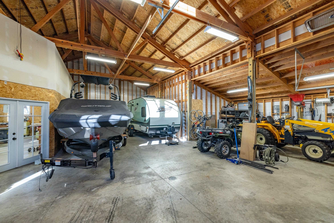
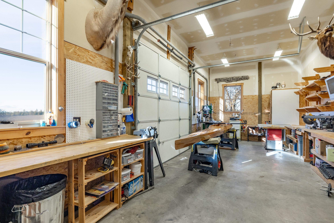
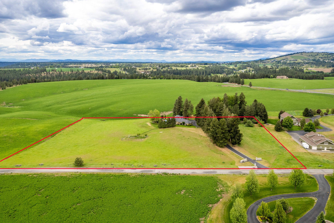
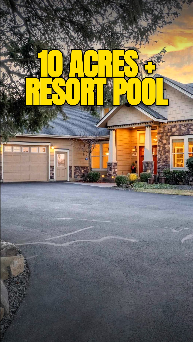
Exceptional quality & craftsmanship define this one-of-a-kind custom home built in 2005 by Parson’s Construction. Showcasing handcrafted woodwork & timeless design, this meticulously maintained residence sits on 10 private acres with 45x45 shop, including designated woodworking area & oversized bays for boats, RVs, etc. Stunning tree-lined drive leads to a resort-style outdoor setting featuring an oversized saltwater pool, multiple seating areas, 2 fire pits (1 gas and 1 wood), offering the perfect entertaining space. The bright, open floor plan includes a generous chef’s kitchen with an oversized island, flowing seamlessly into the dining area & spectacular living room — all positioned to capture breathtaking sunsets. Expansive covered patios extend the living space outdoors. Stunning & luxurious primary suite with sweeping views, oversized shower, dual sinks, and a large walk-in closet. Major systems, including radiant in floor heat boiler, water softener & A/C have been updated. Amazing territorial views!
Sale Summary
Sold Price
$2,000,000
List Price
$2,100,000
Sale vs List
-5%
Close Date
Jul 17, 2026
Financing
Other
Buyer's Agent
Sabrina Jones-Schroeder
Property Details
Property Type
Single Family Residence
Year Built
2005
County
Spokane
Lot Size
10 acres
Living Area
4,986 sqft
Price / Sqft
$421
Garage
3-car
Fireplaces
2
Schools
Elementary: Freeman, Middle: Freeman, High: Freeman
Days to Sell
139 days
MLS #
SAR202612713
Parcel #
34153.9095
Total Building Area
4,986 sqft
MLS Area
A221/133
MLS Class
Residential
Listing Terms
FHA, VA Loan, Conventional, Cash
Road Frontage
City Street, Paved Road, Gravel
Street Direction
E
MLS Status
Sold
Listed On
Feb 27, 2026
Went Pending
Jun 13, 2026
Status Changed
Jul 20, 2026
Last MLS Update
Jul 20, 2026
MLS Branch
217
Original List Price
$2,300,000
School Information
Elementary
Freeman
Middle School
Freeman
High School
Freeman
Home Features & Details
Architectural Style
Construction
Structure Type
Roof
Basement
Windows
Heating
Cooling
Utilities
Appliances
Interior Features
Fireplace Features
Exterior Features
Patio & Porch
Pool Features
Views
Parking
Lot Features
Other Structures
Listed By
Khalil Beznaiguia
Windermere Manito, LLC
Joey Costello
Windermere North Spokane
Tour for free, no strings attached
Make a winning offer with the help of a local expert
Estimated Monthly Payment
$11,375/mo
Estimated at 6.5% APR, 30-year fixed. For informational purposes only.
Property Highlights
Location
Loading map...
Comparable Properties
Thinking of Selling?
Get Joey's Full-Service Marketing
Professional photography, targeted advertising, and expert negotiation for every Spokane home — no matter the price point.