$450,000

Joey Costello
Windermere North Spokane
Tour for free, no strings attached
Make a winning offer with the help of a local expert
About This Home
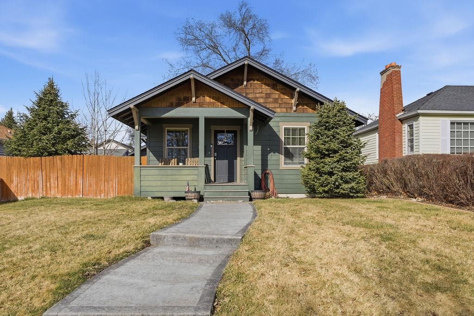
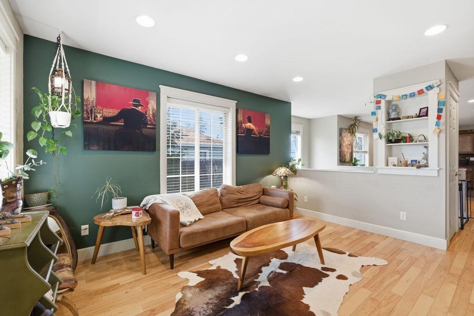
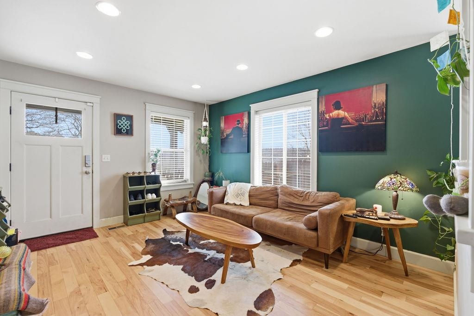
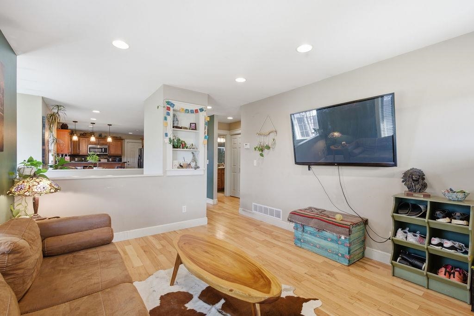
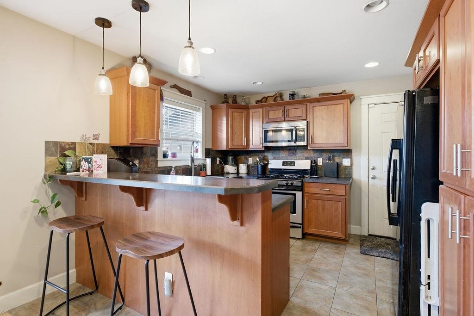
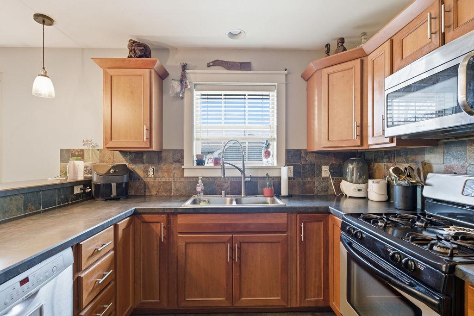
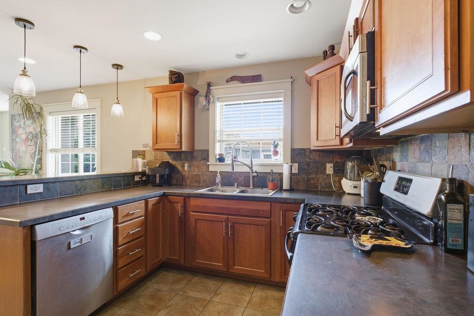
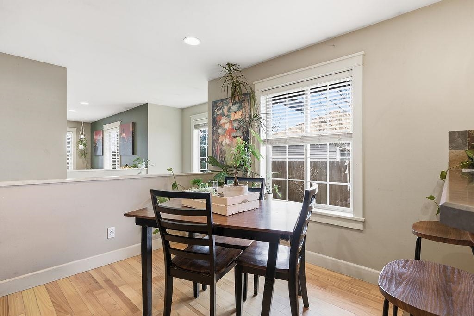
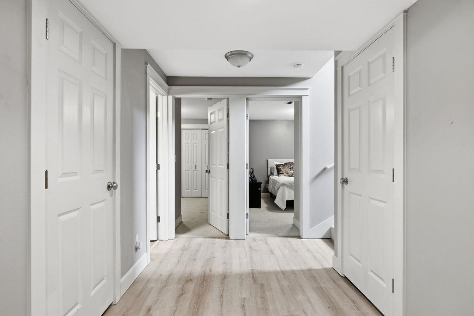
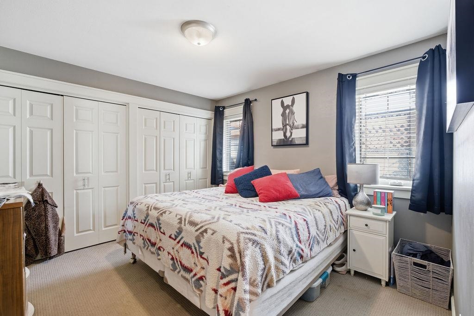
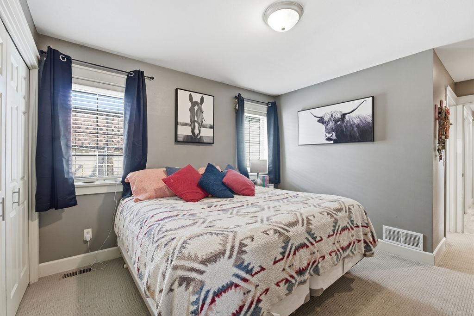
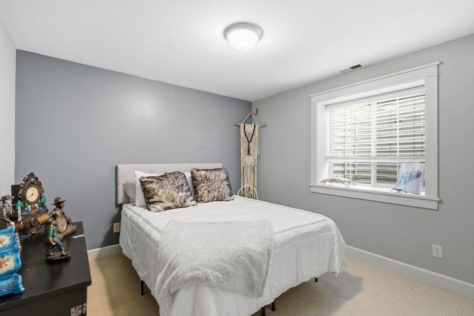
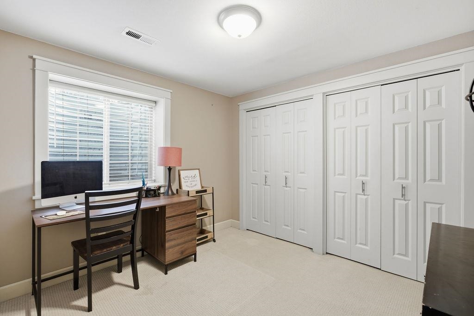
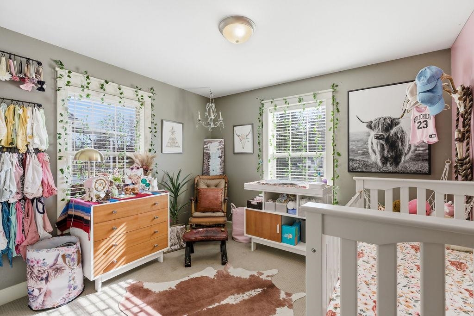
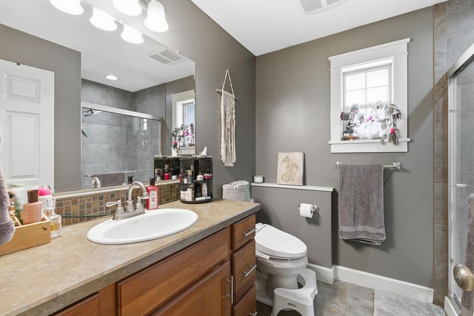
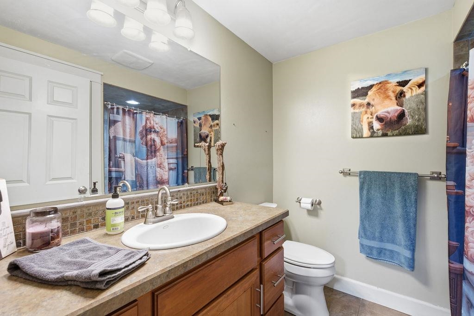
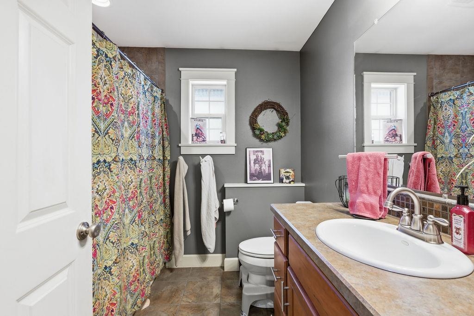
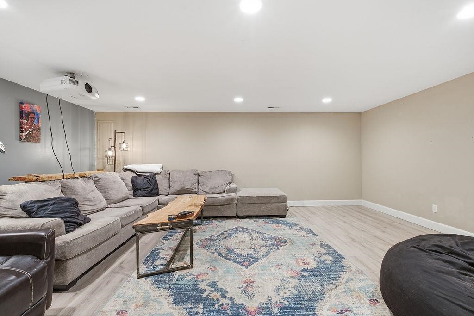
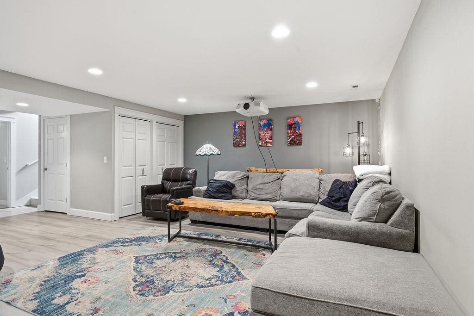
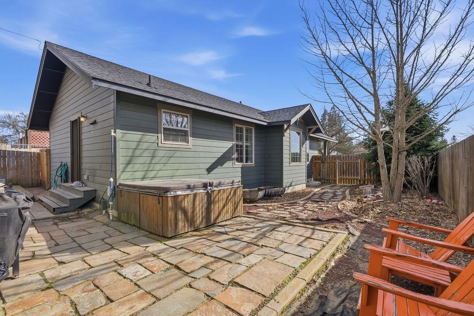
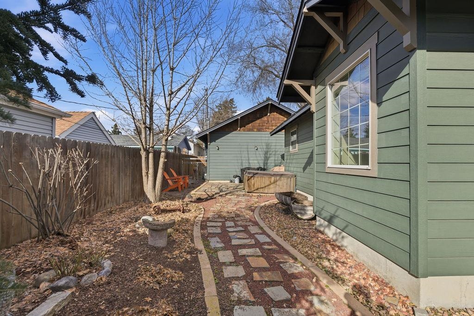
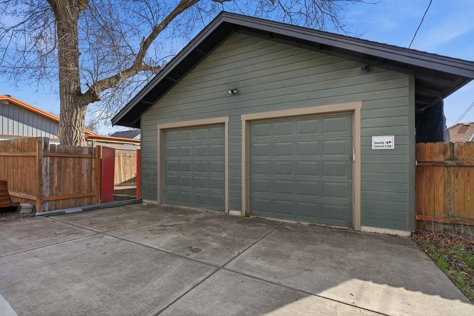
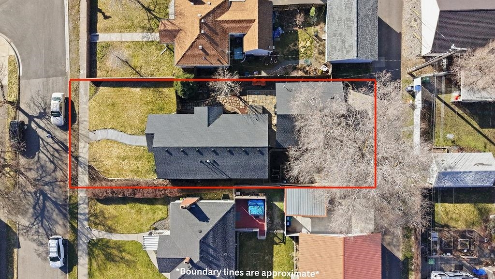
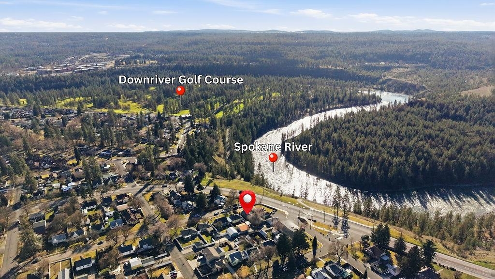
Welcome to 3624 N Kiernan - a charming 4-bedroom, 3-bath Craftsman built in 2008, perfectly positioned in one of Spokane’s most beloved neighborhoods. With over 2,100 square feet, this home blends classic Craftsman character with modern functionality. Thoughtful details, warm finishes, and inviting living spaces create a home that feels both cozy and elevated. Large windows capture the amazing territorial views, bringing in natural light throughout. The layout offers flexibility for guests, work-from-home, or growing households, while the two-car garage adds everyday convenience. Just minutes from Flying Goat, Downriver Golf Course, parks, and trails - this is the kind of neighborhood living people move for.
Sale Summary
Sold Price
$420,000
List Price
$450,000
Sale vs List
-7%
Close Date
May 7, 2026
Financing
VA
Buyer's Agent
Edward Springer
Property Details
Property Type
Single Family Residence
Year Built
2008
Subdivision
CITY-AUDUBON ADD & OTHER
County
Spokane
Lot Size
0.14 acres
Living Area
2,100 sqft
Price / Sqft
$214
Garage
2-car
HOA
None
Schools
Elementary: Spokane Dist 81, Middle: Glover, High: North Central
Days to Sell
69 days
MLS #
SAR202612712
Parcel #
25023.0305
Total Building Area
2,100 sqft
MLS Area
A330/010
MLS Class
Residential
Listing Terms
FHA, VA Loan, Conventional, Cash
Road Frontage
City Street
Street Direction
W
MLS Status
Sold
Listed On
Feb 26, 2026
Went Pending
Apr 4, 2026
Status Changed
May 7, 2026
Last MLS Update
May 7, 2026
MLS Branch
1069
School Information
Elementary
Spokane Dist 81
Middle School
Glover
High School
North Central
Home Features & Details
Architectural Style
Construction
Structure Type
Roof
Basement
Windows
Heating
Appliances
Interior Features
Exterior Features
Patio & Porch
Views
Parking
Lot Features
Other Structures
Listed By
Brooklyn Connor
eXp Realty, LLC Branch
Joey Costello
Windermere North Spokane
Tour for free, no strings attached
Make a winning offer with the help of a local expert
Estimated Monthly Payment
$2,438/mo
Estimated at 6.5% APR, 30-year fixed. For informational purposes only.
Property Highlights
Location
Loading map...
Comparable Properties
Thinking of Selling?
Get Joey's Full-Service Marketing
Professional photography, targeted advertising, and expert negotiation for every Spokane home — no matter the price point.