$315,000

Joey Costello
Windermere North Spokane
Tour for free, no strings attached
Make a winning offer with the help of a local expert
About This Home
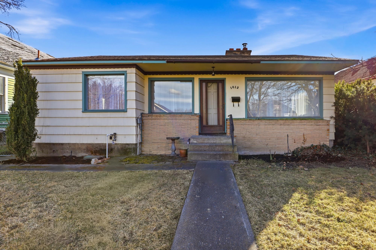
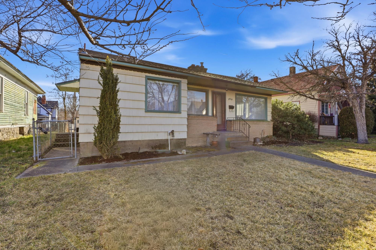
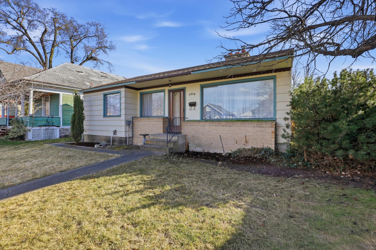
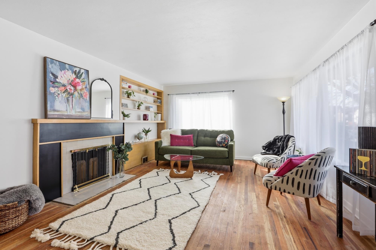
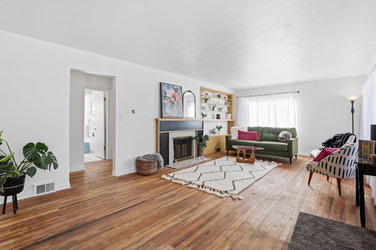
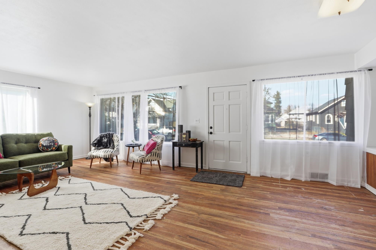
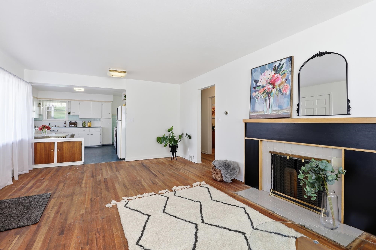
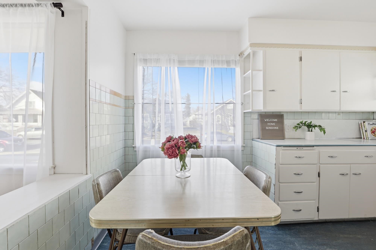
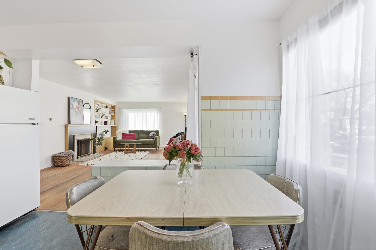
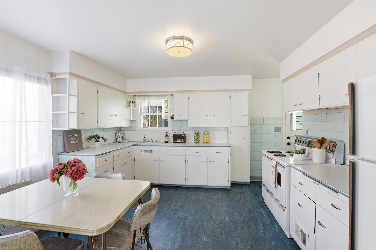
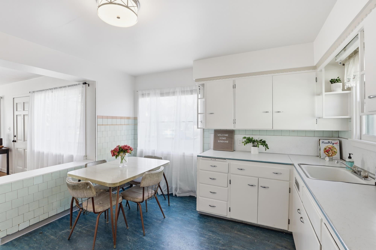
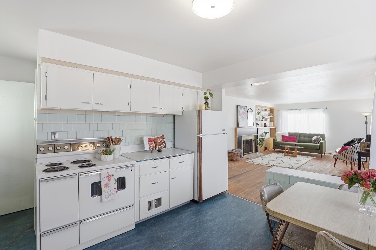
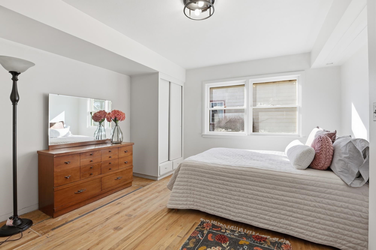
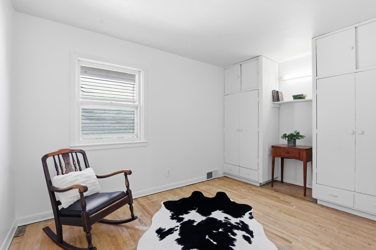
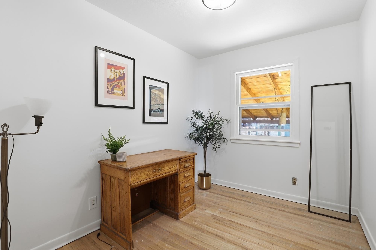
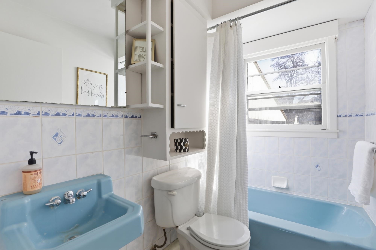
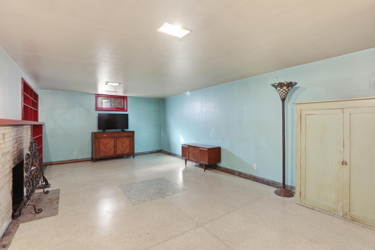
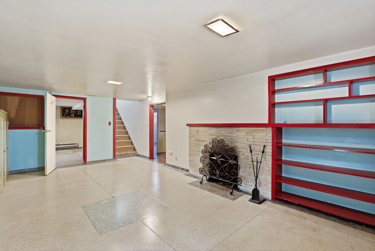
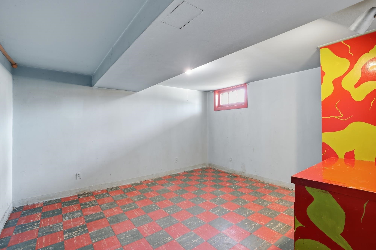
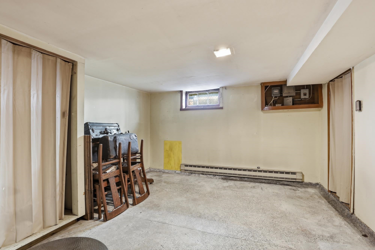
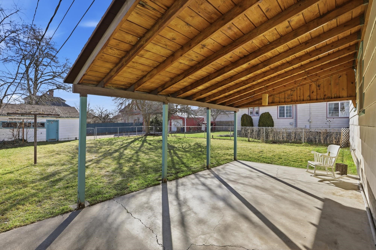
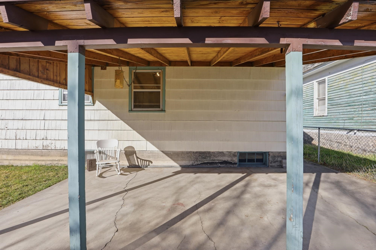
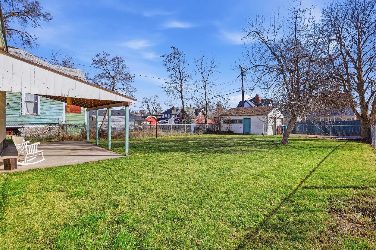
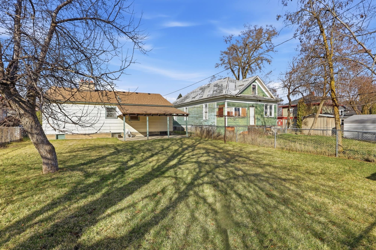
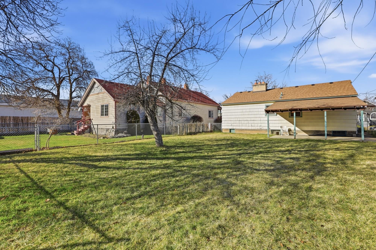
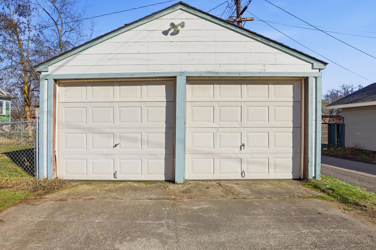
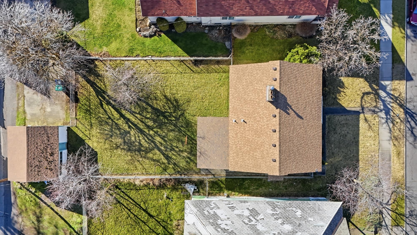
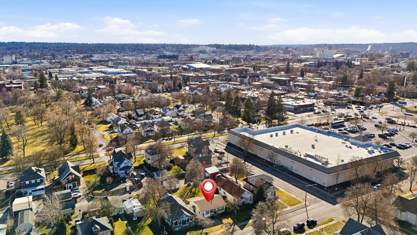
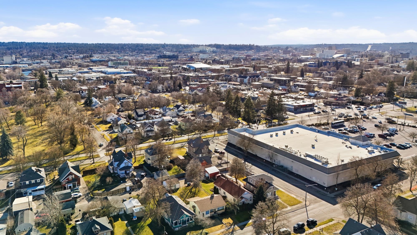
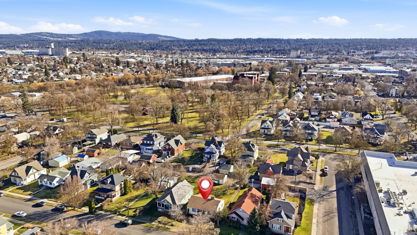
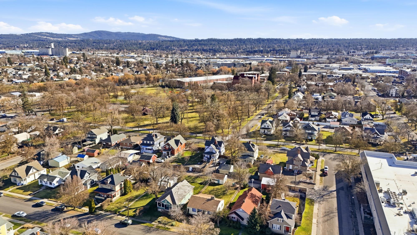
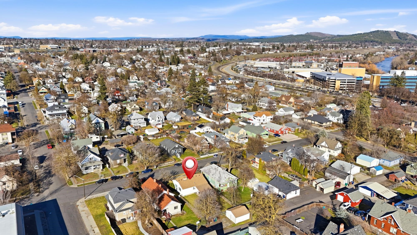
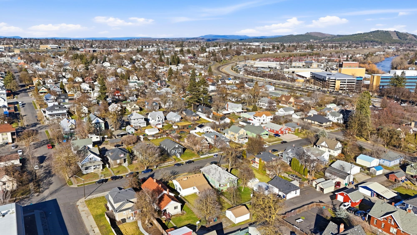
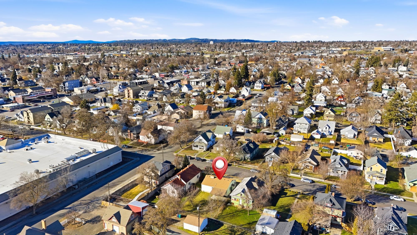
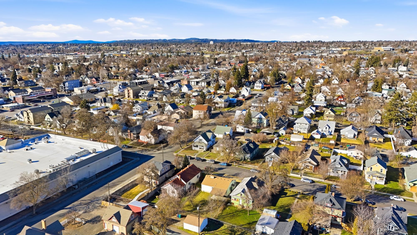
Electrical updated! Charming 1949 rancher located in the Logan Neighborhood, minutes from Gonzaga University. This solid, well-built home offers incredible potential for investors, owner-occupants, or anyone looking to add value. The main floor features wood floors spanning a generous living room with cozy fireplace, large kitchen, a full bathroom, and three main-floor bedrooms. Original charm blends seamlessly with functional living space ready for your personal updates. Downstairs, you’ll find original tarrazzo floors and an additional 1,103 sq feet, complete with a second fireplace, bathroom, and two non-egress bedrooms. With its size and layout, the lower level offers potential for a separate living unit or space for a roommate. Large fenced backyard and patio with two car garage with openers. A new roof was installed in 2022. Located in a prime location close to schools, parks, shopping, the Spokane River, Centennial Trail and downtown amenities.
Sale Summary
Sold Price
$315,000
List Price
$315,000
Sale vs List
+0%
Close Date
Jun 30, 2026
Financing
VA
Buyer's Agent
Sarah Hoverson
Property Details
Property Type
Single Family Residence
Year Built
1949
County
Spokane
Lot Size
0.16 acres
Living Area
2,206 sqft
Price / Sqft
$143
Garage
2-car
Fireplaces
2
Schools
Elementary: Spokane Dist 81, Middle: Shaw, High: Lewis & Clark
Days to Sell
122 days
MLS #
SAR202612711
Parcel #
35084.4008
Annual Taxes
$3,121.99
Total Building Area
2,206 sqft
MLS Area
A340/025
MLS Class
Residential
Listing Terms
FHA, VA Loan, Conventional, Cash
Road Frontage
City Street, Paved Road
Street Direction
E
MLS Status
Sold
Listed On
Feb 27, 2026
Went Pending
Jun 5, 2026
Status Changed
Jul 2, 2026
Last MLS Update
Jul 2, 2026
MLS Branch
328
School Information
Elementary
Spokane Dist 81
Middle School
Shaw
High School
Lewis & Clark
Home Features & Details
Architectural Style
Construction
Structure Type
Roof
Basement
Flooring
Heating
Appliances
Fireplace Features
Parking
Lot Features
Listed By
Shannon Beckner
Coldwell Banker Tomlinson
Joey Costello
Windermere North Spokane
Tour for free, no strings attached
Make a winning offer with the help of a local expert
Estimated Monthly Payment
$1,706/mo
Estimated at 6.5% APR, 30-year fixed. For informational purposes only.
Property Highlights
Location
Loading map...
Comparable Properties
Thinking of Selling?
Get Joey's Full-Service Marketing
Professional photography, targeted advertising, and expert negotiation for every Spokane home — no matter the price point.