$565,000

Joey Costello
Windermere North Spokane
Tour for free, no strings attached
Make a winning offer with the help of a local expert
About This Home
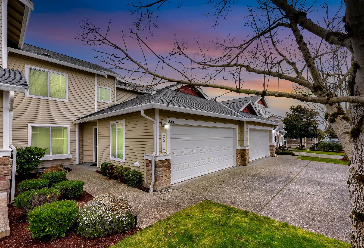
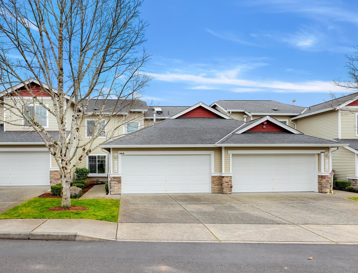
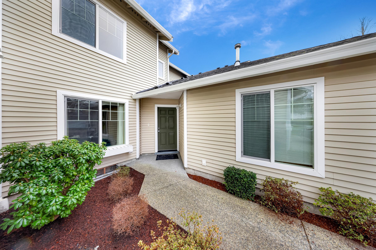
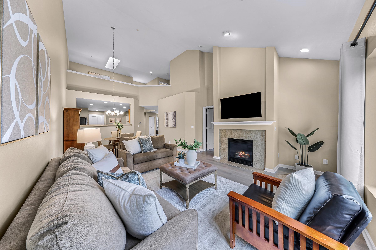
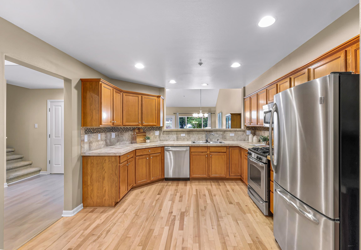
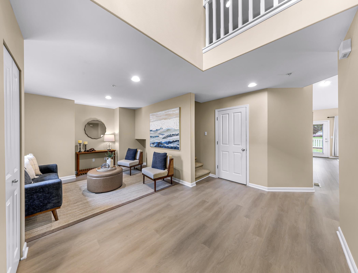
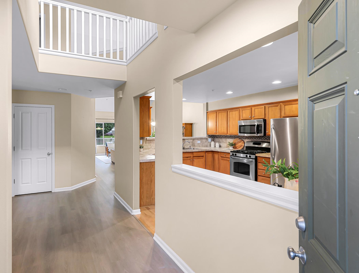
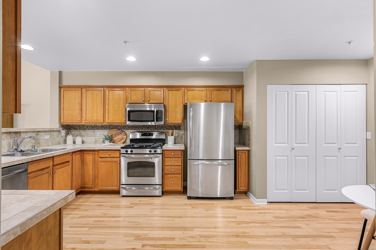
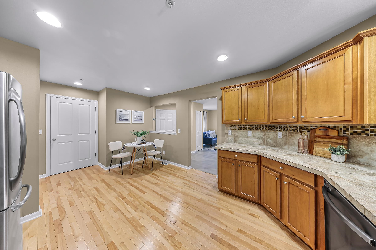
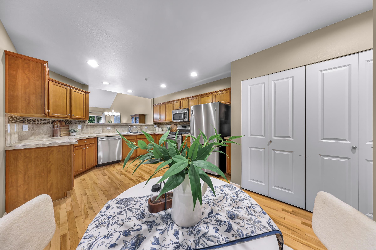
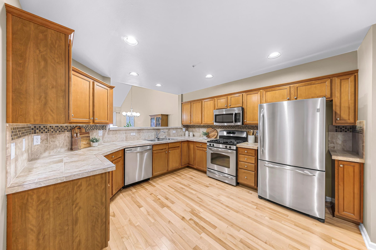
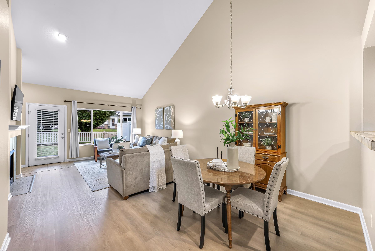
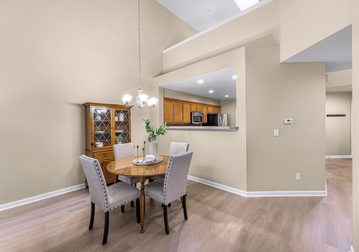
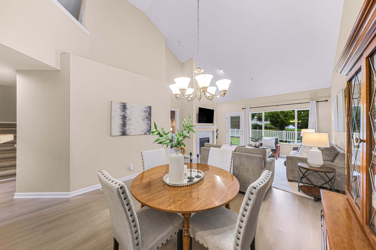
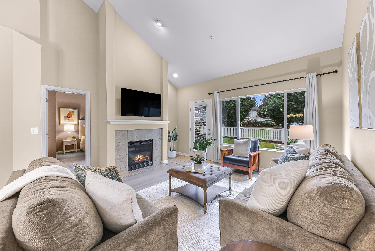
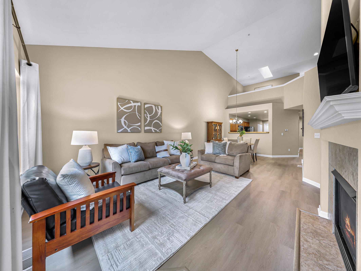
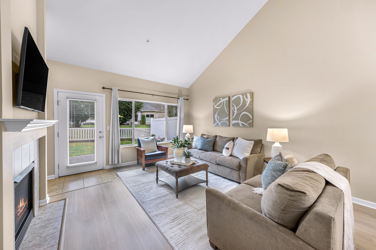
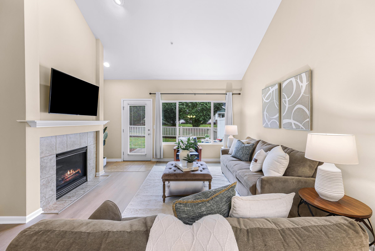
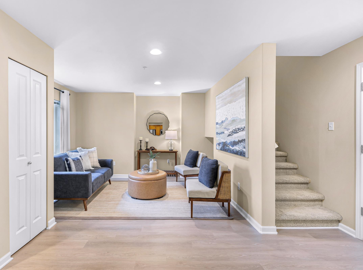
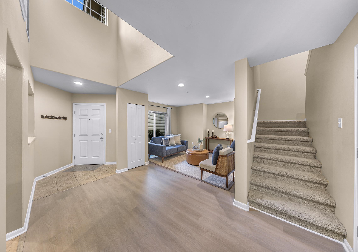
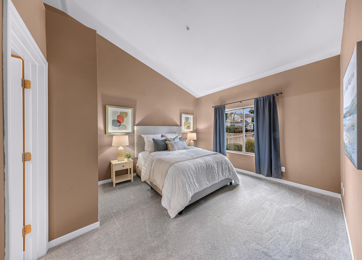
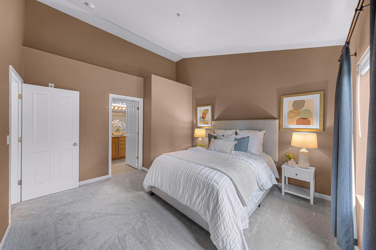
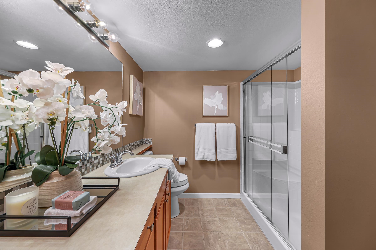
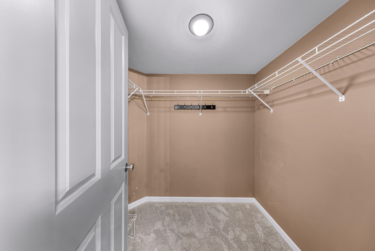
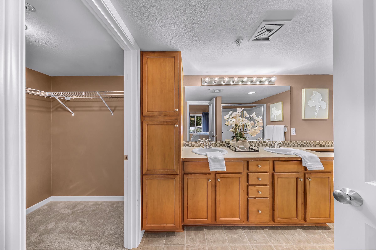
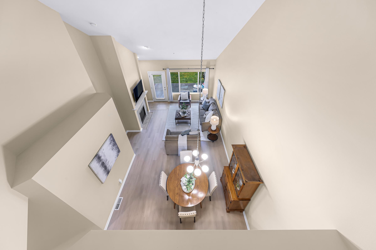
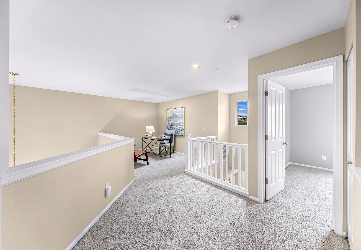
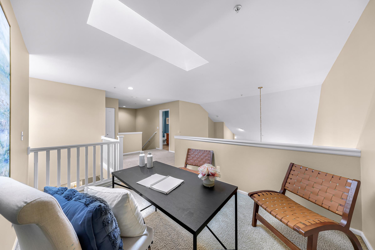
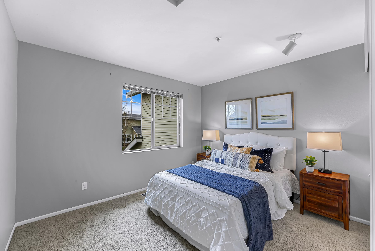
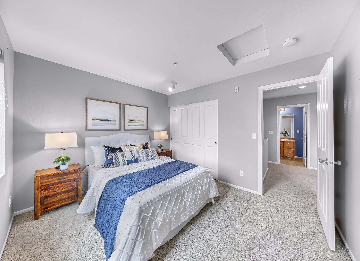
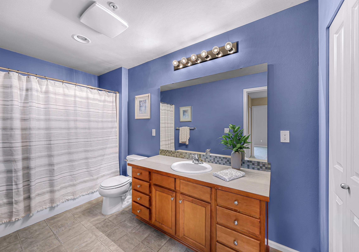
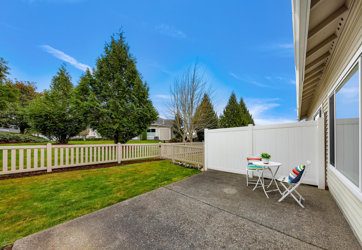
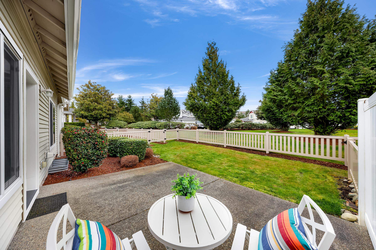
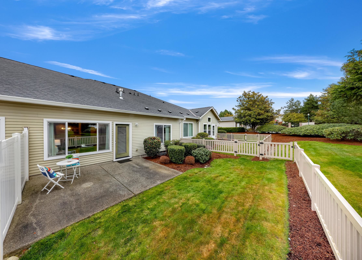
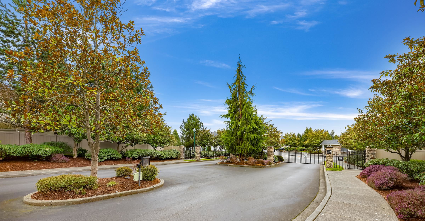
Welcome to The Pointe at Crosswater—a gated community that blends comfort, convenience, and low-maintenance living. This beautifully maintained townhome lives like new with its vaulted ceilings, cozy gas fireplace, brand-new LVP floors, and new carpet in the primary suite. The bright kitchen has beautiful hardwood floors and ample storage, and a versatile main-level flex space provides an ideal spot for hobbies, a home office, or extra living area. The primary suite on main floor features an ensuite bath and walk-in closet, while upstairs you’ll find a spacious second bedroom and full bath—perfect for guests or added privacy. A private fenced yard and attached 2-car garage make daily living even more convenient. The community offers manicured grounds, walking paths, a neighborhood park, social clubs, and picnic areas. You’re also just minutes from shopping and a wide range of nearby dining options, including Chipotle, Coconut Kenny’s, Panda Express, Starbucks, and Chick-fil-A, along with quick commute access
Sale Summary
Sold Price
$570,000
List Price
$565,000
Sale vs List
+1%
Close Date
May 7, 2026
Financing
Conventional
Buyer's Agent
MISC MISC
Property Details
Property Type
Condominium
Year Built
2008
County
Other
Living Area
1,686 sqft
Price / Sqft
$335
Garage
2-car
Fireplaces
1
HOA
Yes
Schools
Elementary: Other, Middle: NLMS, High: Other
Days to Sell
68 days
MLS #
SAR202612681
Parcel #
010910027027
Total Building Area
1,686 sqft
MLS Area
A933/107
MLS Class
Residential
Listing Terms
FHA, VA Loan, Conventional, Cash
Road Frontage
City Street, Paved Road
Street Direction
NE
MLS Status
Sold
Listed On
Feb 27, 2026
Went Pending
Apr 11, 2026
Status Changed
May 7, 2026
Last MLS Update
May 19, 2026
MLS Branch
1221
School Information
Elementary
Other
Middle School
NLMS
High School
Other
Home Features & Details
Construction
Structure Type
Roof
Basement
Windows
Heating
Appliances
Interior Features
Fireplace Features
Patio & Porch
Views
Parking
Lot Features
Community Features
Listed By
Mark Hein
REAL Broker LLC
Joey Costello
Windermere North Spokane
Tour for free, no strings attached
Make a winning offer with the help of a local expert
Estimated Monthly Payment
$3,060/mo
Estimated at 6.5% APR, 30-year fixed. For informational purposes only.
Property Highlights
Location
Loading map...
Comparable Properties
Thinking of Selling?
Get Joey's Full-Service Marketing
Professional photography, targeted advertising, and expert negotiation for every Other home — no matter the price point.