$425,000

Joey Costello
Windermere North Spokane
Tour for free, no strings attached
Make a winning offer with the help of a local expert
About This Home
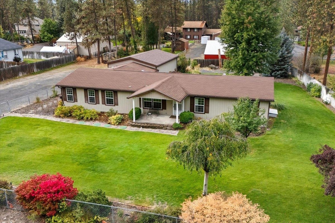
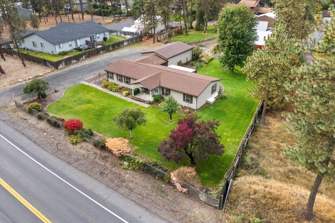
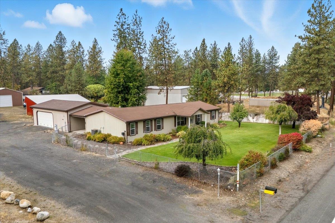
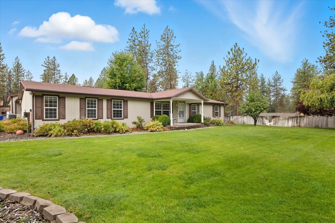
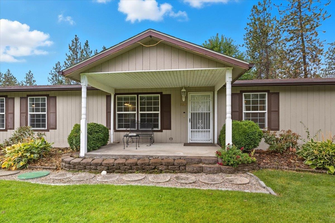
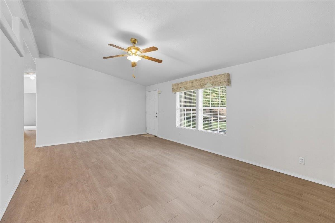
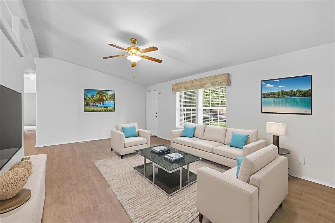
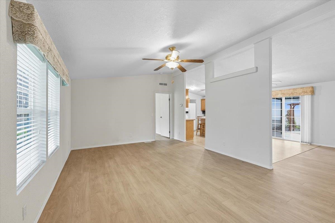
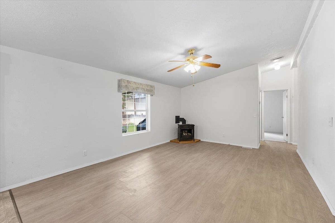
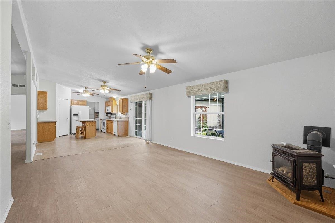
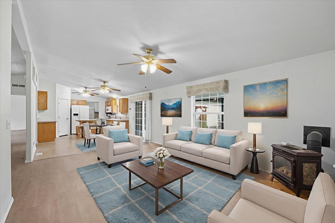
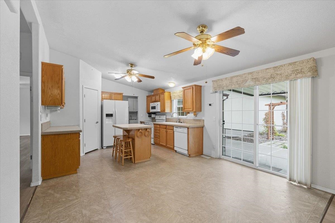
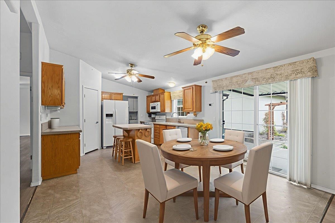
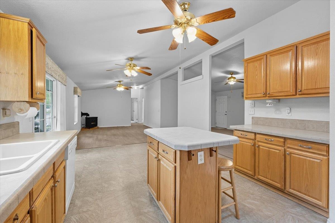
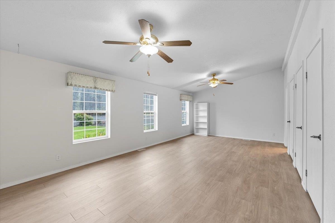
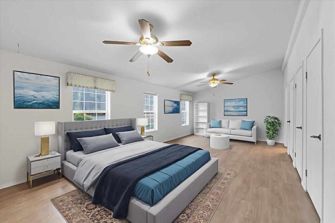
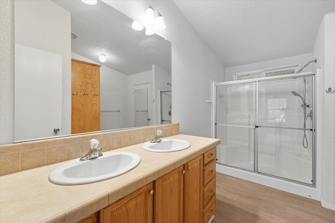
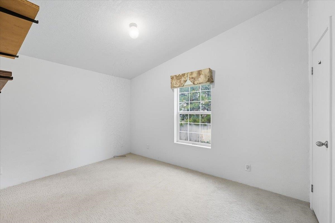
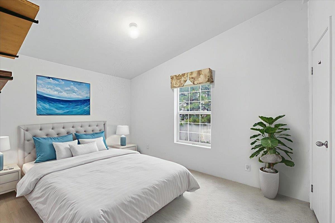
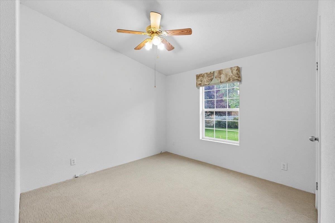
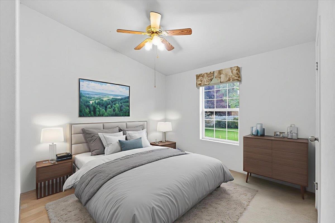
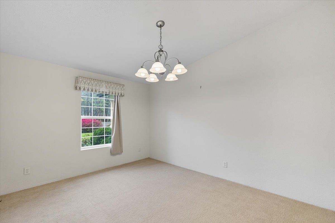
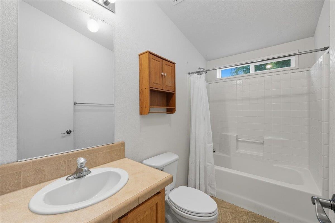
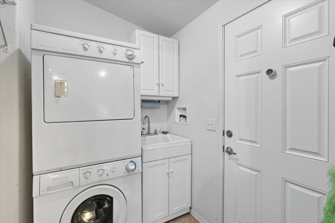
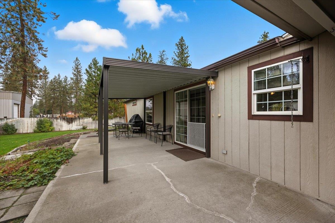
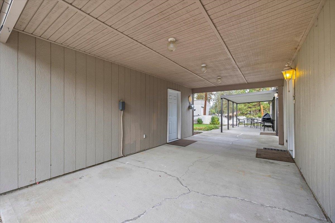
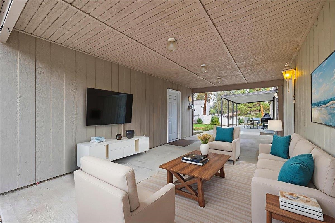
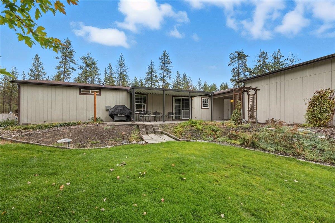
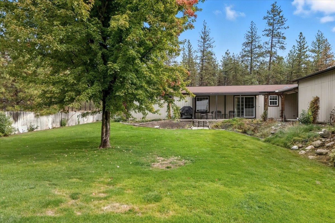
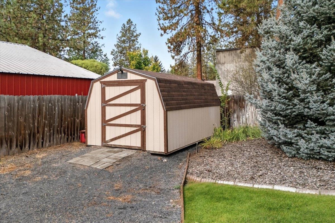
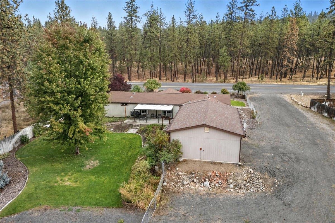
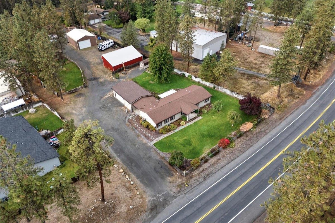
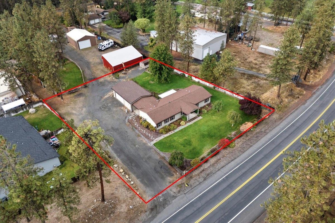
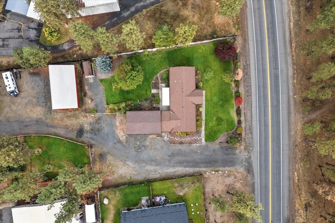
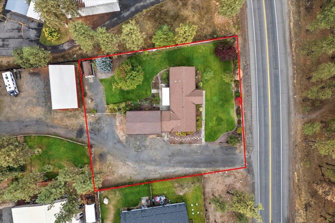
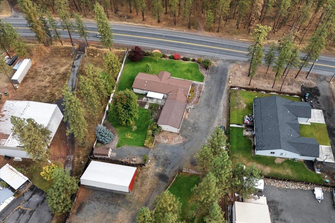
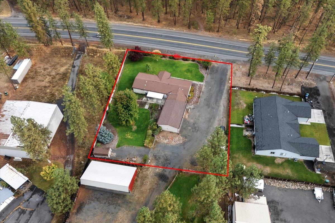
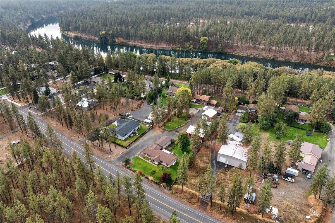
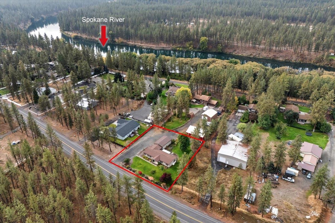
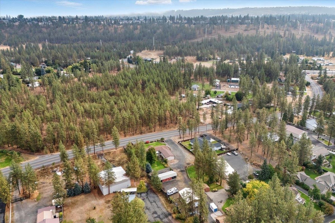
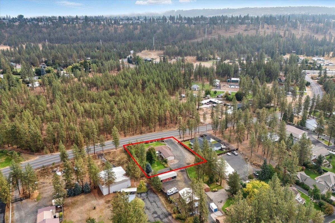
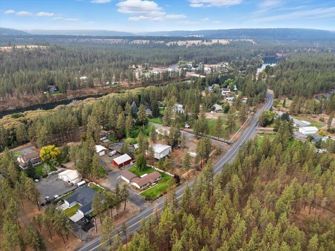
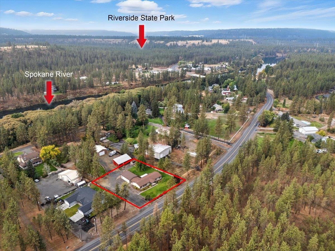
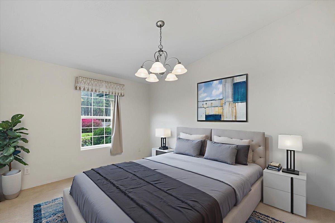
Well-maintained 4 bedroom, 2 bathroom charmer situated on more than a 1/2 acre of land. This property features an open floor plan w/ a spacious living area, new LVP flooring & carpet, family room with a gas fireplace, dining space, a functional kitchen w/ ample cabinetry including a walk in pantry. The primary suite includes a private bath & a oversize spacious closet, while three additional bedrooms w/ walk in closets provide flexibility for family, guests, or office space. The home offers a split-bedroom layout for added privacy & comfort. Outdoor space includes over a 1/2 acre of land, providing opportunities for gardening, recreation, or future improvements. Enjoy a 25x25 shop w/ 220 and a connected 12x25 workshop area. Stay dry with your own connected breezeway from the garage to the house w/ a no step foundation. Enjoy your morning coffee on a rear covered patio straight from your dining area slider. Conveniently located w/ easy access to local amenities while maintaining a private, rural setting
Sale Summary
Sold Price
$410,000
List Price
$425,000
Sale vs List
-4%
Close Date
May 11, 2026
Financing
Conventional
Buyer's Agent
April Flett
Property Details
Property Type
Manufactured On Land
Year Built
2006
County
Spokane
Lot Size
0.62 acres
Living Area
1,890 sqft
Price / Sqft
$225
Garage
2-car
Fireplaces
1
Schools
Elementary: Nine Mile Falls
Days to Sell
73 days
MLS #
SAR202612643
Parcel #
26212.0121
Total Building Area
1,890 sqft
MLS Area
A331/148
MLS Class
Residential
Listing Terms
FHA, VA Loan, Conventional, Cash
Road Frontage
City Street, Paved Road, Gravel
Street Direction
N
MLS Status
Sold
Listed On
Feb 26, 2026
Went Pending
Apr 6, 2026
Status Changed
May 11, 2026
Last MLS Update
May 11, 2026
MLS Branch
443
School Information
Elementary
Nine Mile Falls
Home Features & Details
Architectural Style
Construction
Foundation
Structure Type
Roof
Basement
Windows
Heating
Cooling
Utilities
Appliances
Interior Features
Fireplace Features
Accessibility
Patio & Porch
Views
Parking
Lot Features
Listed By
Darren Lawson
Windermere City Group
Joey Costello
Windermere North Spokane
Tour for free, no strings attached
Make a winning offer with the help of a local expert
Estimated Monthly Payment
$2,302/mo
Estimated at 6.5% APR, 30-year fixed. For informational purposes only.
Property Highlights
Location
Loading map...
Comparable Properties
Thinking of Selling?
Get Joey's Full-Service Marketing
Professional photography, targeted advertising, and expert negotiation for every Nine Mile Falls home — no matter the price point.