$634,000

Joey Costello
Windermere North Spokane
Tour for free, no strings attached
Make a winning offer with the help of a local expert
About This Home
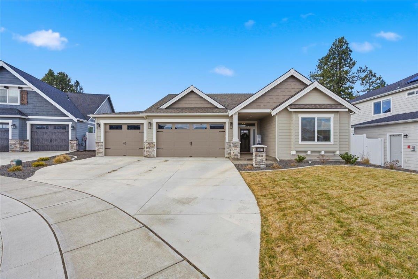
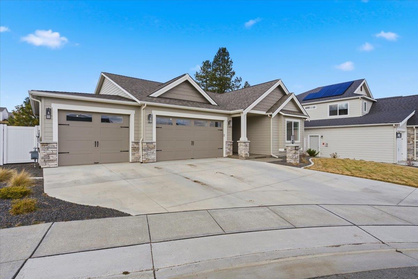
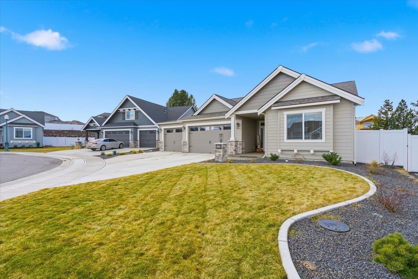
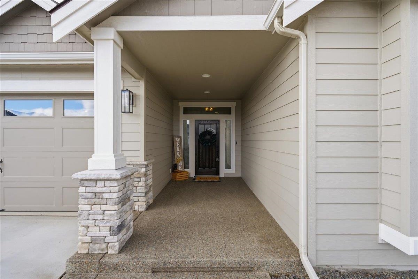
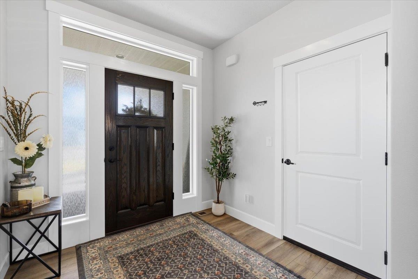
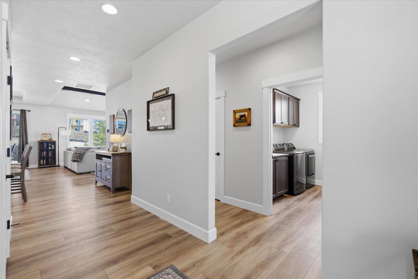
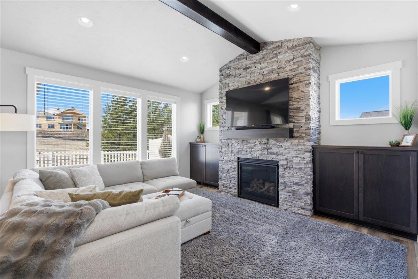
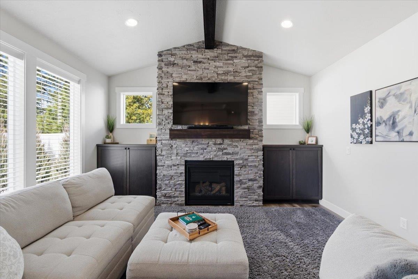
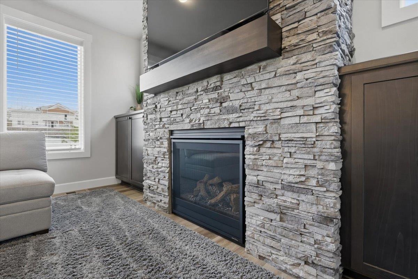
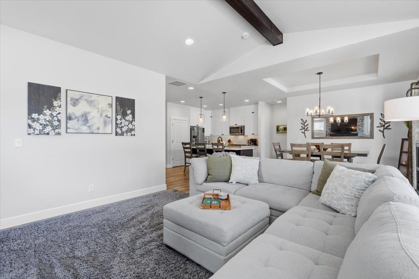
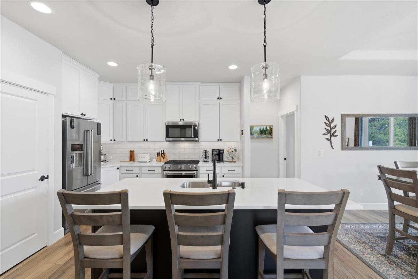
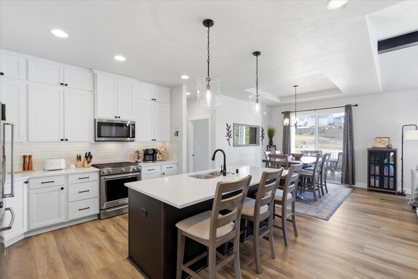
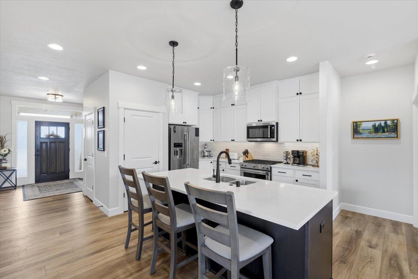
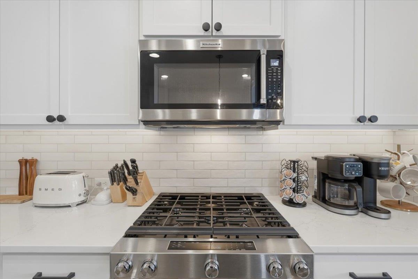
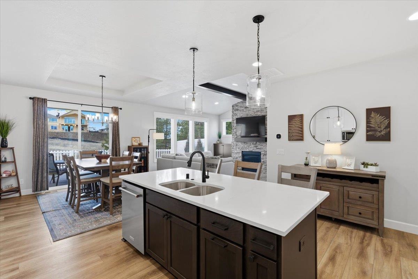
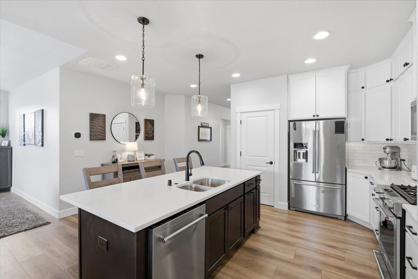
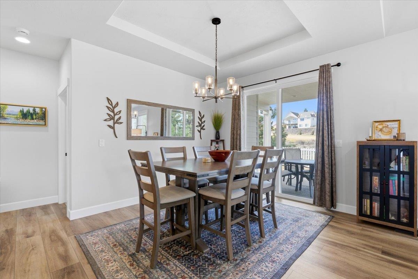
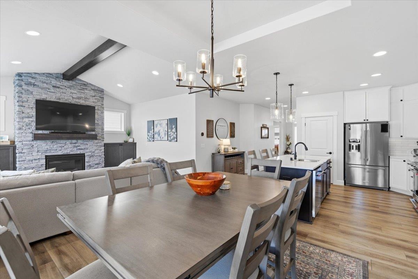
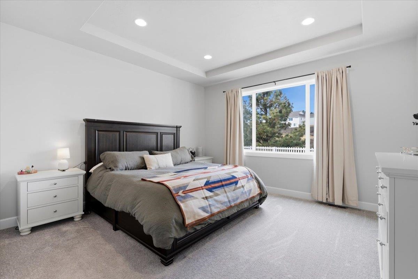
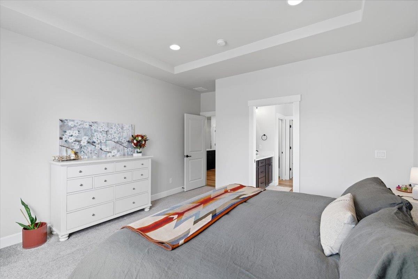
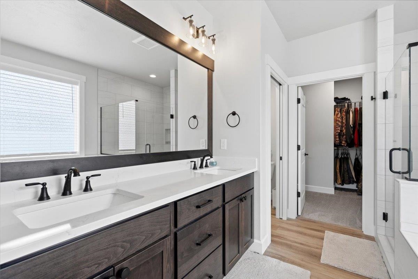
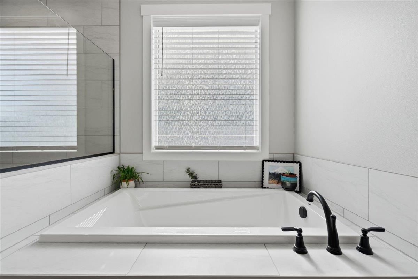
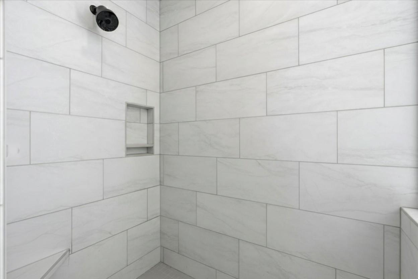
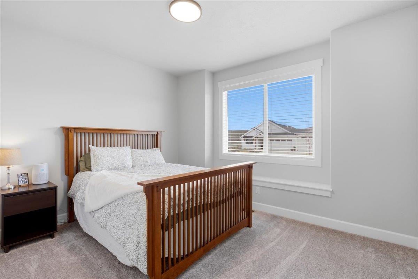
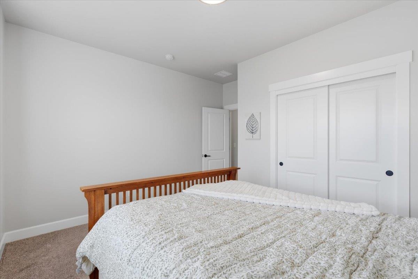
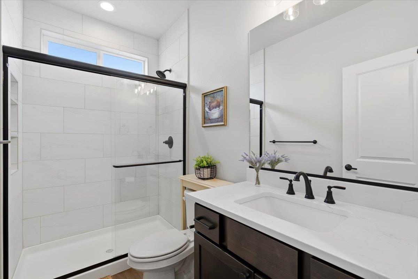
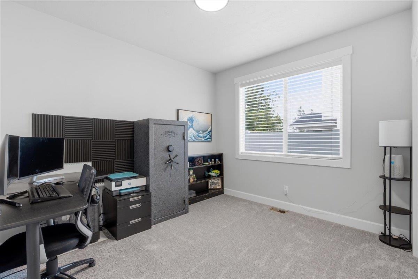
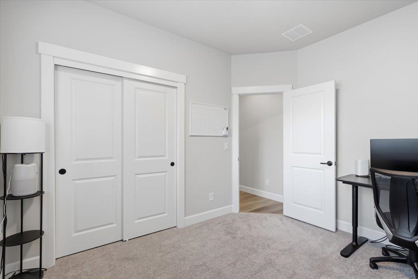
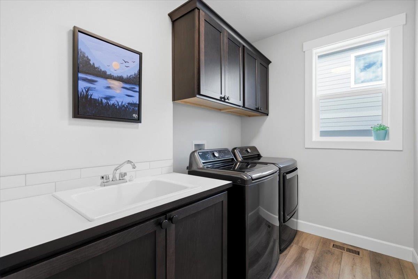
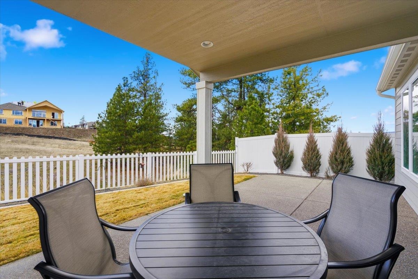
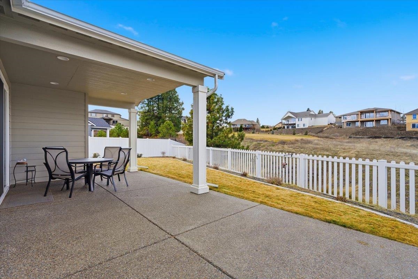
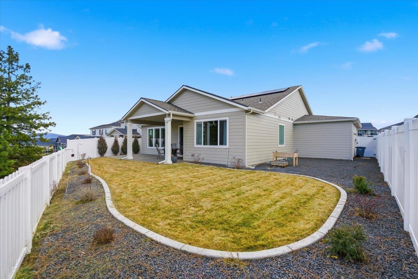
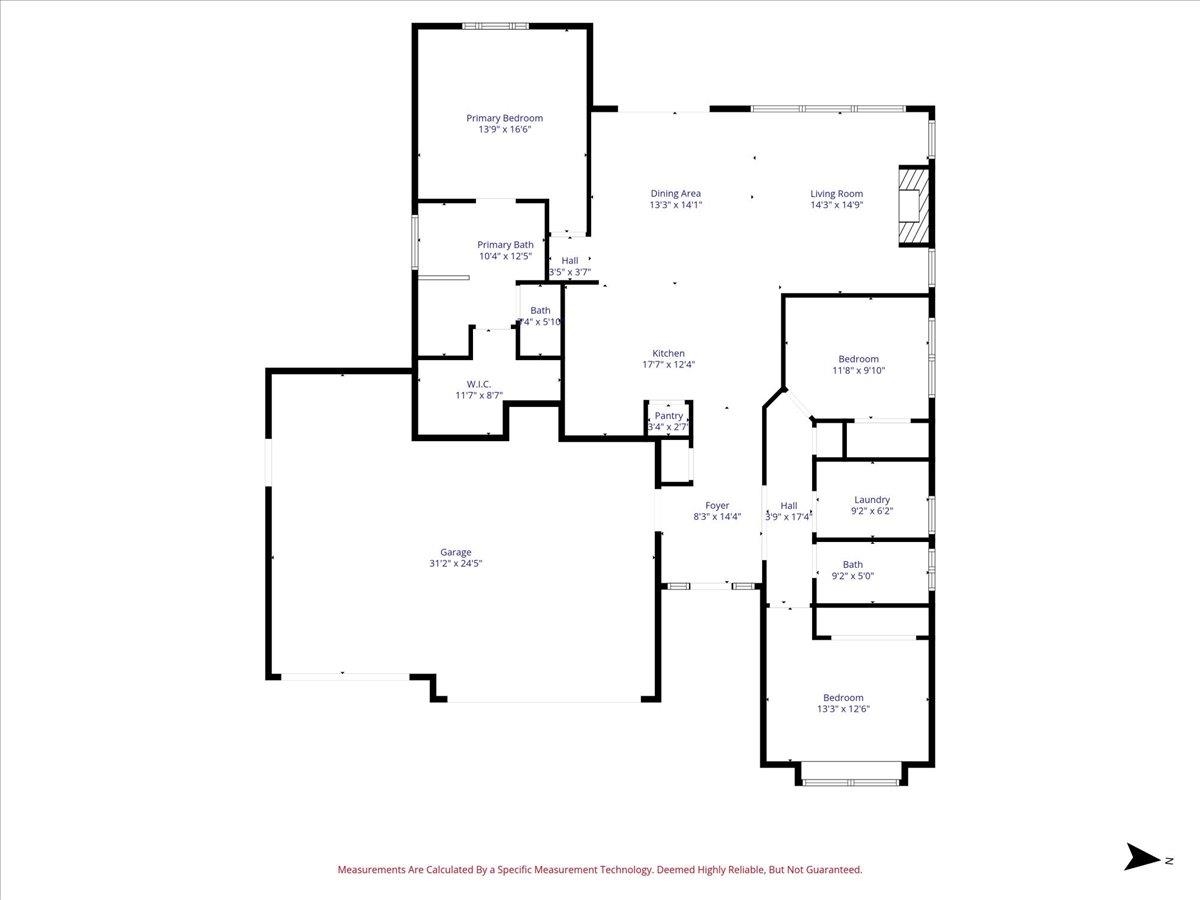
This 2023 Camden built turn key home checks every box and then some. This layout offers seamless open-concept living and true main-floor living for ultimate ease and comfort. Built with efficiency in mind, this home includes solar panels, natural gas heat, and central A/C. Inside, you’ll find LVP flooring throughout the main living areas, matching KitchenAid stainless steel appliances with a gas range, and a stunning floor-to-ceiling stone gas fireplace that anchors the living room. The covered back patio and fully landscaped yards with sprinkler system make outdoor living just as effortless. The primary suite is a true retreat, featuring a tile shower, soaking tub, double vanity, and a large walk-in closet. Tucked into a quiet double cul-de-sac with little to no traffic, this home backs to HOA common area and a wildlife corridor — offering privacy and peaceful surroundings.
Sale Summary
Sold Price
$629,000
List Price
$634,000
Sale vs List
-1%
Close Date
May 26, 2026
Financing
Conventional
Buyer's Agent
Megan Wiks
Property Details
Property Type
Single Family Residence
Year Built
2023
Subdivision
VISTAS AT BELLEAIRE PHASE 2
County
Spokane
Lot Size
0.2 acres
Living Area
1,748 sqft
Price / Sqft
$363
Garage
3-car
Fireplaces
1
HOA
Yes
Schools
Elementary: Central Valley, Middle: GREENACRES, High: Central Valley
Days to Sell
88 days
MLS #
SAR202612614
Parcel #
55193.2216
Annual Taxes
$5,890
Total Building Area
1,748 sqft
MLS Area
A110/084
MLS Class
Residential
Listing Terms
FHA, VA Loan, Conventional, Cash, Exchange
Road Frontage
City Street, Paved Road
Street Direction
S
MLS Status
Sold
Listed On
Feb 26, 2026
Went Pending
Apr 12, 2026
Status Changed
May 27, 2026
Last MLS Update
May 27, 2026
MLS Branch
293
School Information
Elementary
Central Valley
Middle School
GREENACRES
High School
Central Valley
Home Features & Details
Architectural Style
Construction
Structure Type
Roof
Basement
Windows
Heating
Cooling
Appliances
Interior Features
Fireplace Features
Patio & Porch
Views
Parking
Lot Features
Listed By
Tyler Bonner
Coldwell Banker Schneidmiller Realty
Joey Costello
Windermere North Spokane
Tour for free, no strings attached
Make a winning offer with the help of a local expert
Estimated Monthly Payment
$3,434/mo
Estimated at 6.5% APR, 30-year fixed. For informational purposes only.
Property Highlights
Location
Loading map...
Comparable Properties
Thinking of Selling?
Get Joey's Full-Service Marketing
Professional photography, targeted advertising, and expert negotiation for every Spokane Valley home — no matter the price point.