
$1,215,000

Joey Costello
Windermere North Spokane
Tour for free, no strings attached
Make a winning offer with the help of a local expert
About This Home
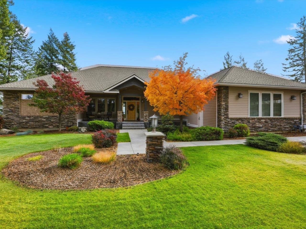
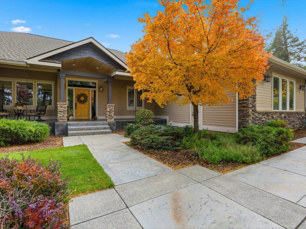
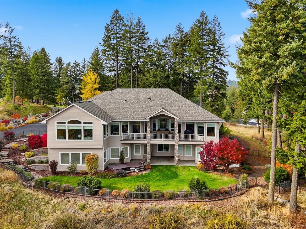
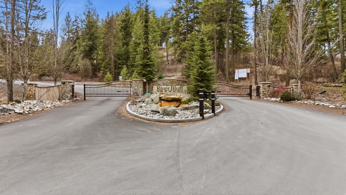
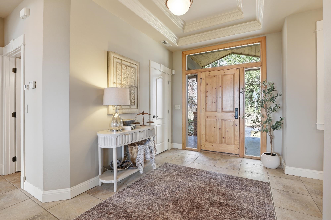
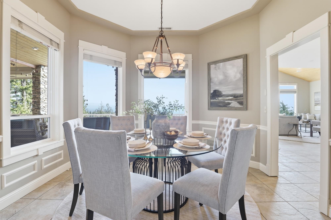
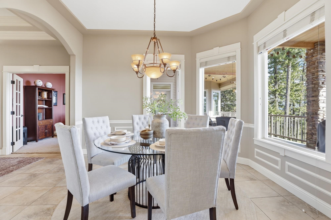
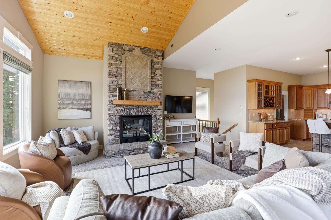
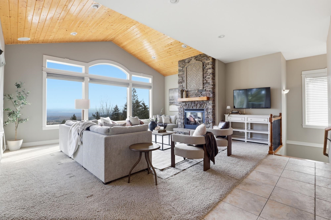
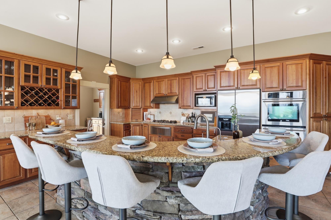
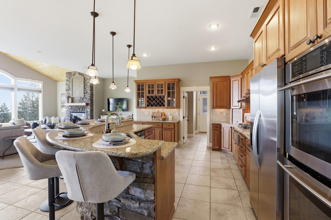
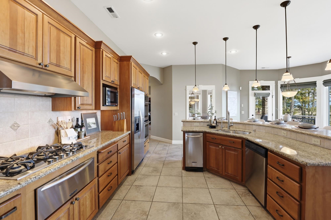
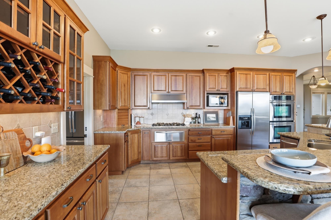
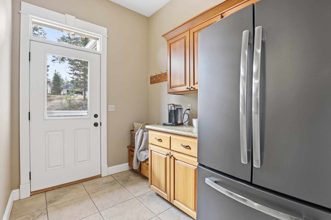
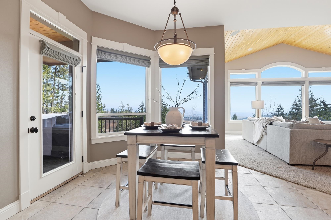
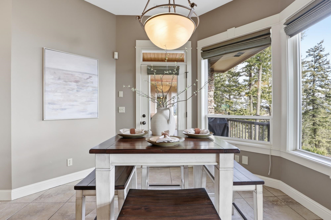
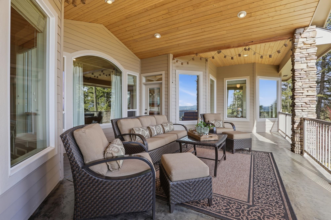
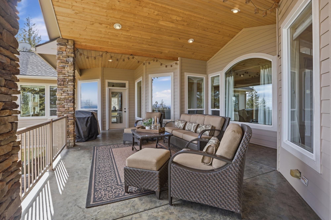
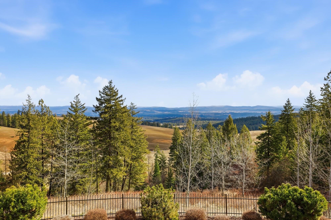
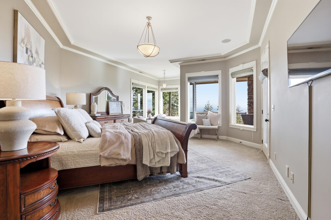
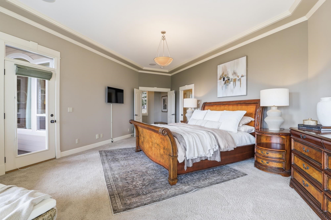
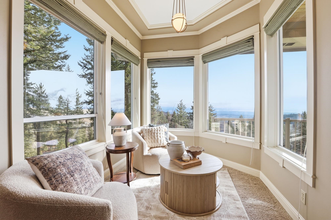
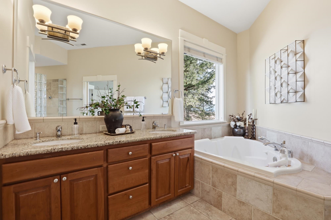
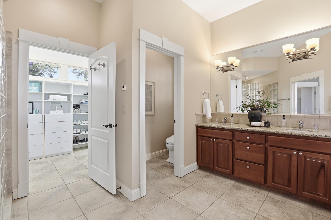
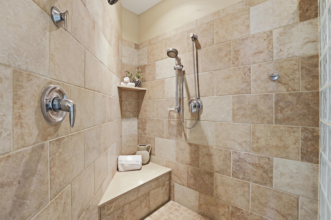
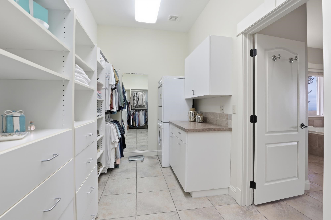
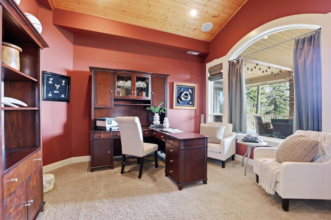
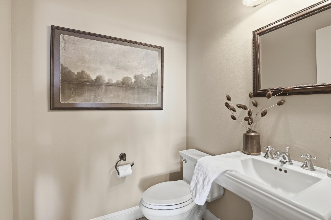
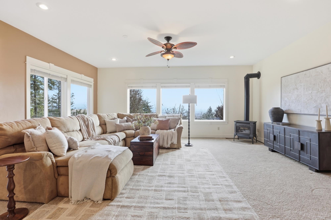
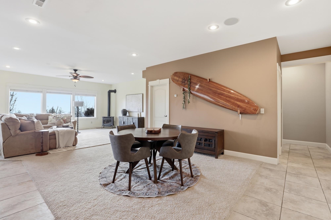
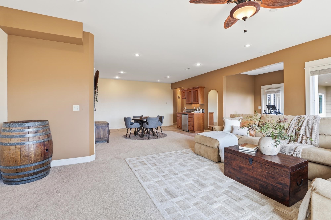
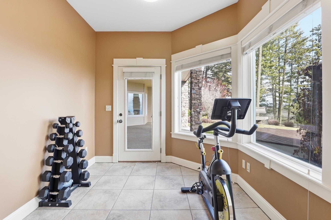
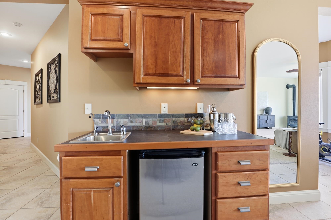
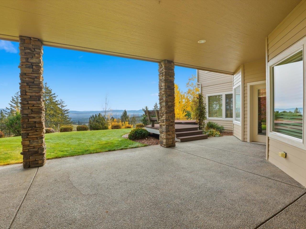
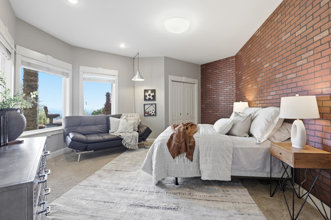
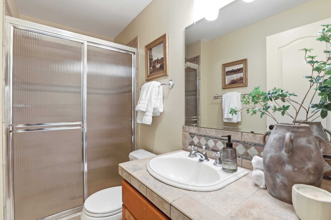
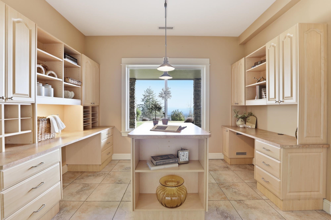
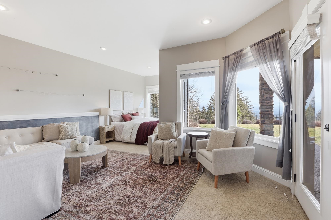
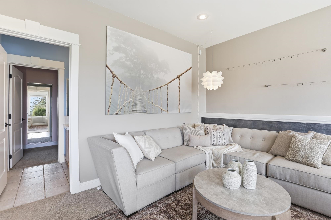
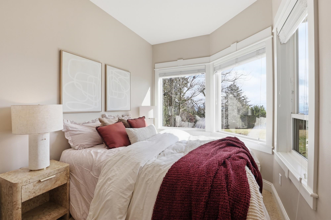
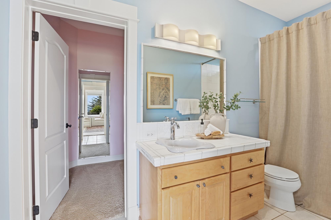
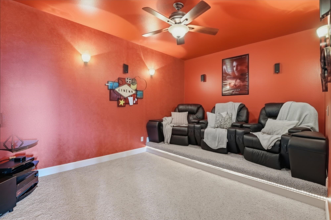
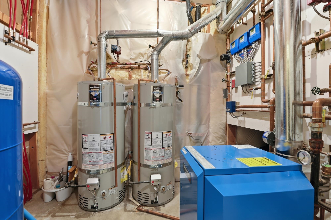
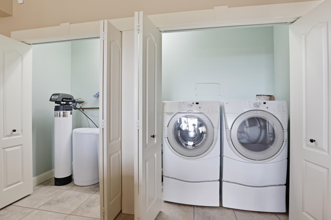
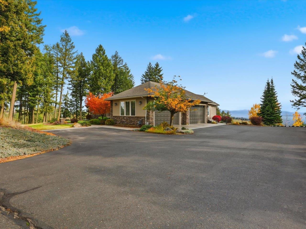
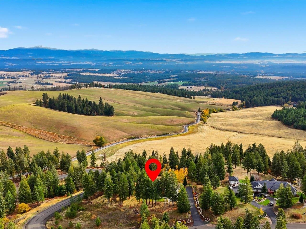
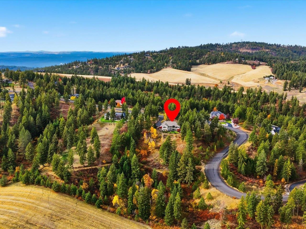
Views for miles from every room! Perched on a mountaintop yet just 10 minutes to Wandermere, this beautifully maintained River Bluff Ranch gated community offers comfort, convenience & privacy. Expansive open floor plan flows seamlessly from the kitchen to the deck, perfect for entertaining. Two primary suites, one on each level, feature ensuite baths, jetted tubs, & walk-in California Closets. Radiant floor heat throughout both levels, powered by a high-efficiency boiler, ensures consistent comfort, while a separate attic A/C keeps summers cool. Basement offers separate access, wet bar, movie room w/ surround sound, gas stove, & backyard access to included Bullfrog hot tub. From your front door, take advantage of the communities 100+acre common area w/ an established hiking, walking, or riding trail. Complete exterior paint of home & fencing in 2025, exceptional water supply, fiber optic internet & a dedicated generator breaker panel are just a few upgrades that make this home ready for you to make your own.
Sale Summary
Sold Price
$1,115,000
List Price
$1,215,000
Sale vs List
-8%
Close Date
May 5, 2026
Financing
Conventional
Buyer's Agent
Keri McCombs
Property Details
Property Type
Single Family Residence
Year Built
2003
Subdivision
River Bluff Ranch
County
Spokane
Lot Size
3.67 acres
Living Area
4,934 sqft
Price / Sqft
$246
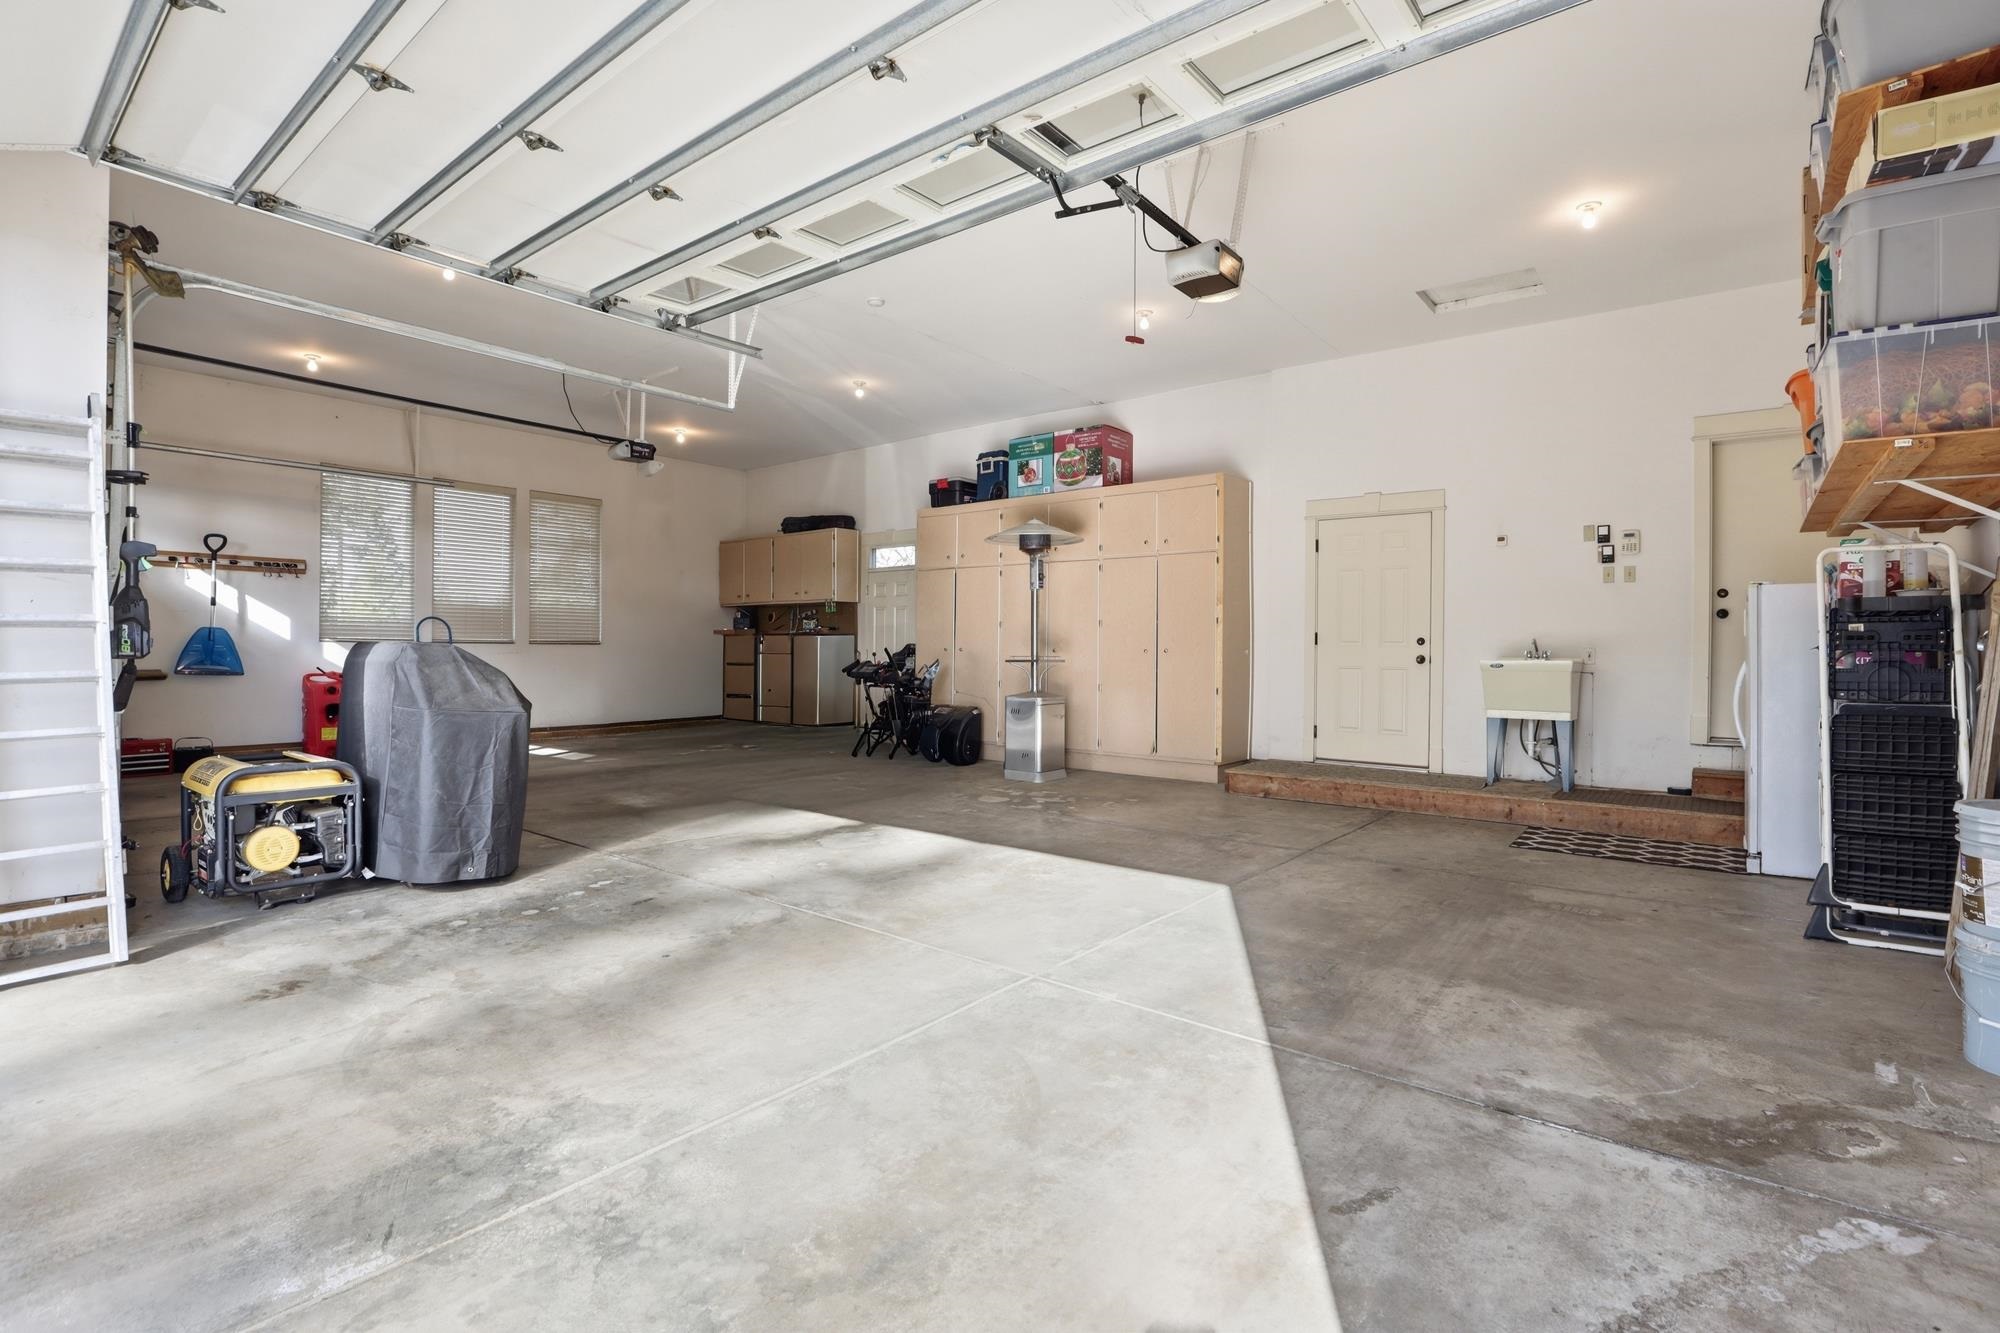
Garage
3-car
Fireplaces
2
HOA
Yes
Schools
Elementary: Mead, Middle: Northwood, High: Mead
Days to Sell
67 days
MLS #
SAR202612612
Parcel #
27271.0201
Annual Taxes
$8,594
Total Building Area
4,934 sqft
MLS Area
A332/055
MLS Class
Residential
Listing Terms
Conventional, Cash
Road Frontage
City Street, Paved Road
Street Direction
N
MLS Status
Sold
Listed On
Feb 26, 2026
Went Pending
Mar 19, 2026
Status Changed
May 5, 2026
Last MLS Update
May 5, 2026
MLS Branch
749
School Information
Elementary
Mead
Middle School
Northwood
High School
Mead
Home Features & Details
Architectural Style
Construction
Structure Type
Roof
Basement
Windows
Heating
Cooling
Appliances
Interior Features
Fireplace Features
Exterior Features
Patio & Porch
Views
Parking
Lot Features
Community Features
Other Structures
Listed By
Shannon Eaglin
Hocking Real Estate
Joey Costello
Windermere North Spokane
Tour for free, no strings attached
Make a winning offer with the help of a local expert
Estimated Monthly Payment
$6,581/mo
Estimated at 6.5% APR, 30-year fixed. For informational purposes only.
Property Highlights
Location
Loading map...
Comparable Properties
Thinking of Selling?
Get Joey's Full-Service Marketing
Professional photography, targeted advertising, and expert negotiation for every Spokane home — no matter the price point.