
$899,999
Reduced 3% · Save $25,001
Joey Costello
Windermere North Spokane
Tour for free, no strings attached
Make a winning offer with the help of a local expert
About This Home
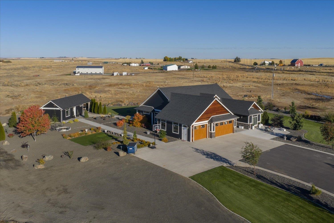
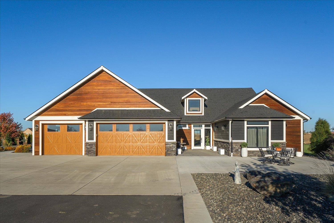
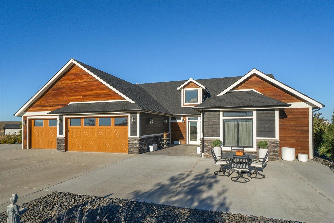
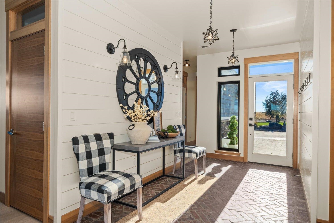
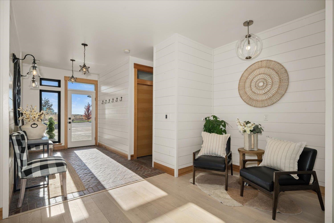
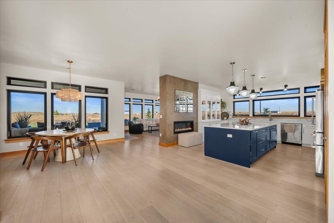
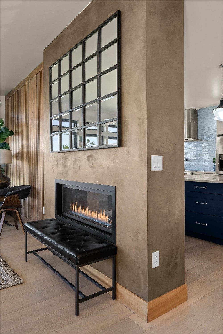
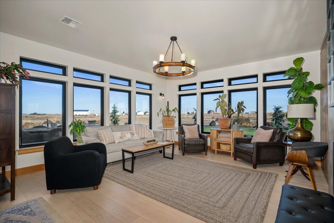
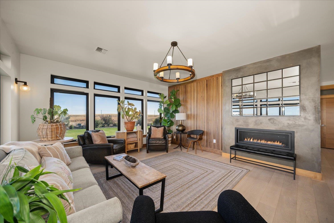
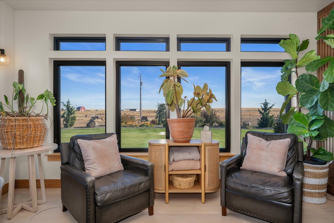
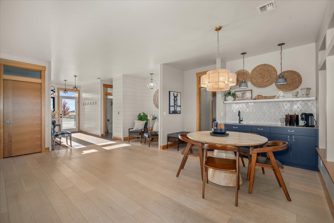
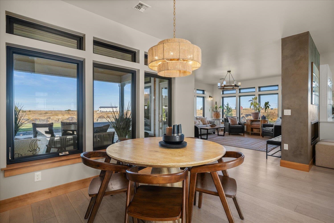
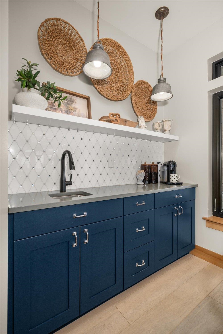
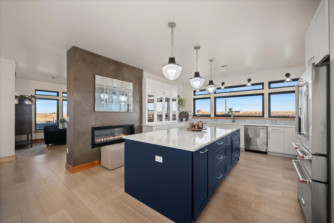
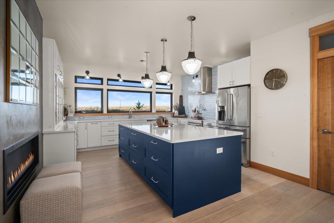
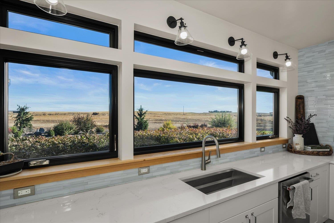
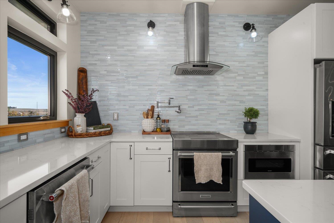
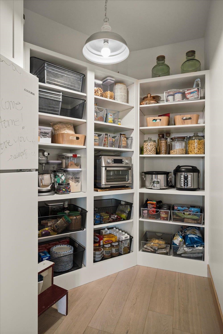
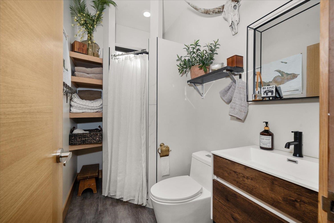
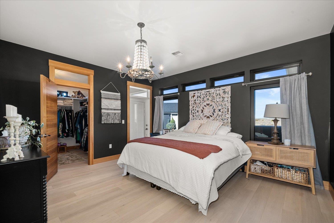
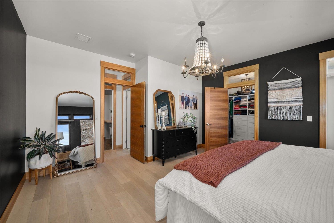
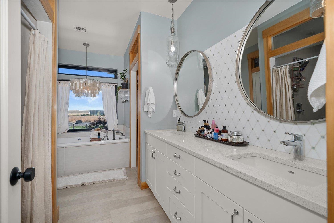
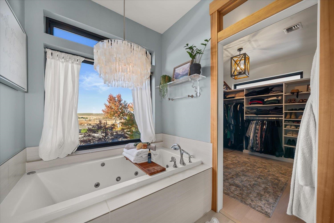
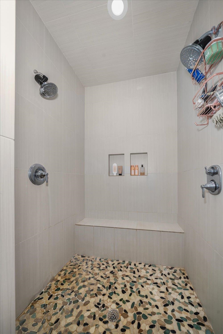
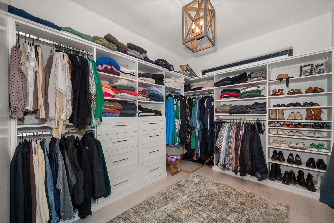
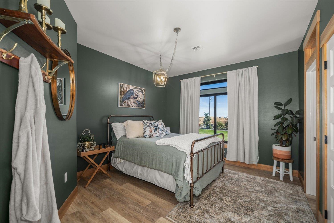
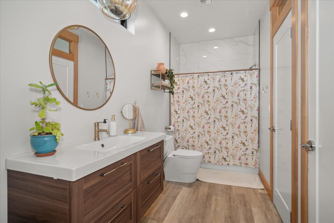
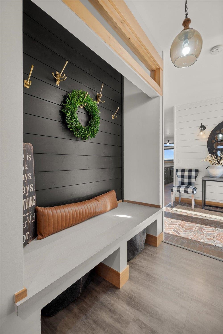
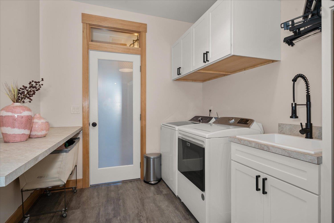
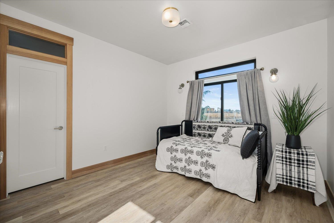
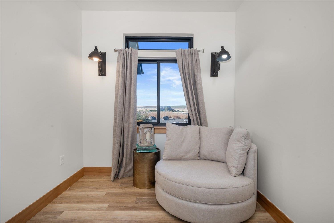
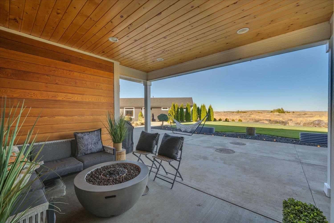
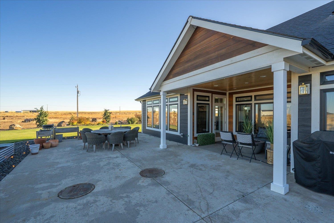
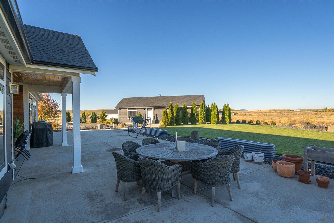
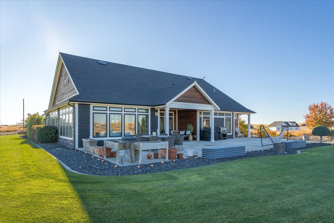
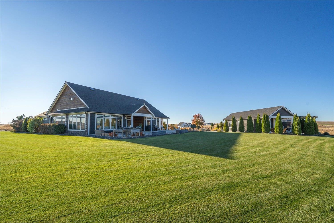
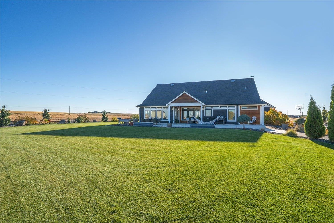
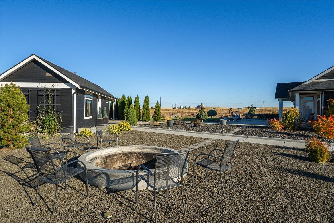
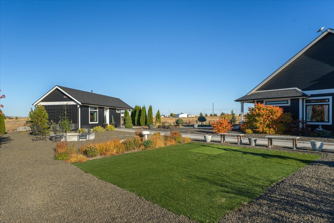
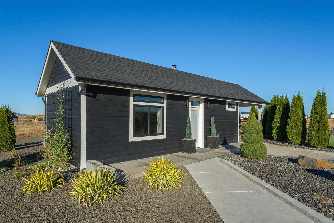
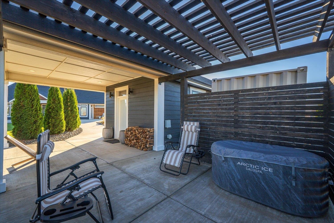
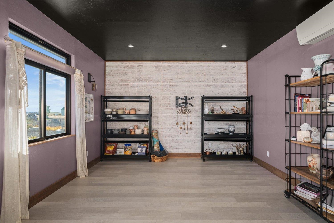
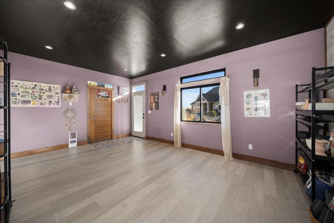
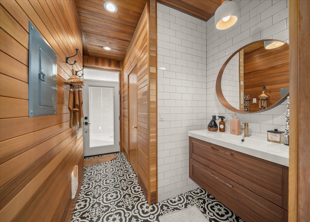
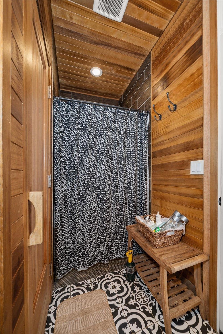
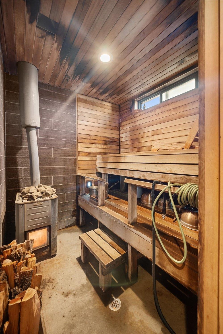
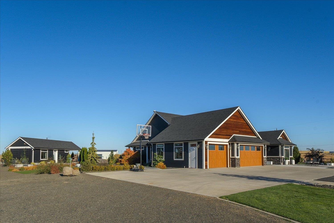
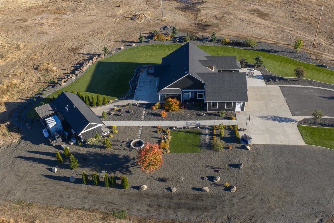
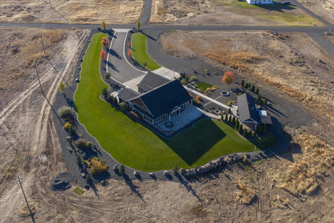
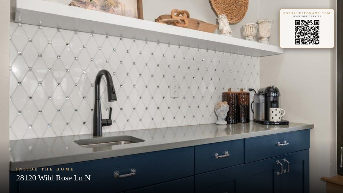
4-Bedroom Home on 5 Acres with Detached Yoga Studio & Wood Fired Sauna. Step into luxury and tranquility from the moment you arrive, the paved driveway and meticulous curb appeal set the tone for what’s inside—an Perfectly finished home where no detail has been overlooked. Designed for both comfort and style, the spacious layout offers high-end finishes throughout, including a gourmet kitchen, spa-inspired bathrooms, and light-filled living spaces perfect for entertaining or unwinding. But the magic doesn’t stop indoors—this property features a detached yoga studio complete with a wood fired sauna and its own bathroom, creating the ultimate retreat just steps from your back door. Or use it as a guest house. Every detail was completed with longevity and quality in mind. Top of the line variable speed well pump, 30 year warranty baked on paint siding. This is more than a home—it’s a lifestyle. Come experience the perfect blend of modern luxury and country living.
Property Details
Property Type
Single Family Residence
Year Built
2017
Subdivision
Sunset Ranches
County
Lincoln
Lot Size
5 acres
Living Area
2,293 sqft
Price / Sqft
$392
Garage
3-car
Fireplaces
1
Schools
Elementary: Davenport, Middle: Davenport, High: Davenport
Days on Market
204 days
MLS #
SAR202612589
Parcel #
2537701000200
Annual Taxes
$5,277
Total Building Area
2,293 sqft
MLS Area
A933/107
MLS Class
Residential
Listing Terms
FHA, VA Loan, Conventional, Cash, USDA/RD
Road Frontage
Private Road
Listed On
Feb 26, 2026
Status Changed
Jun 15, 2026
Last MLS Update
Jun 15, 2026
MLS Branch
96
Original List Price
$925,000
School Information
Elementary
Davenport
Middle School
Davenport
High School
Davenport
Home Features & Details
Architectural Style
Construction
Structure Type
Roof
Basement
Windows
Heating
Cooling
Appliances
Interior Features
Fireplace Features
Patio & Porch
Views
Parking
Lot Features
Other Structures
Listed By
Lizzy Sartin
John L Scott, Inc.
Joey Costello
Windermere North Spokane
Tour for free, no strings attached
Make a winning offer with the help of a local expert
Estimated Monthly Payment
$4,875/mo
Estimated at 6.5% APR, 30-year fixed. For informational purposes only.
Property Highlights
Location
Loading map...
Comparable Properties
Thinking of Selling?
Get Joey's Full-Service Marketing
Professional photography, targeted advertising, and expert negotiation for every Davenport home — no matter the price point.