$685,000

Joey Costello
Windermere North Spokane
Tour for free, no strings attached
Make a winning offer with the help of a local expert
About This Home
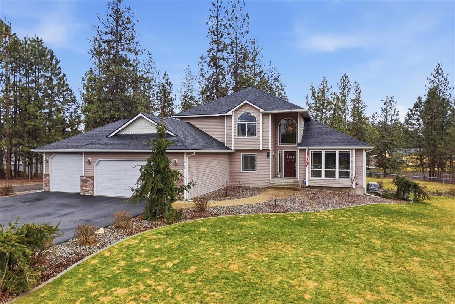
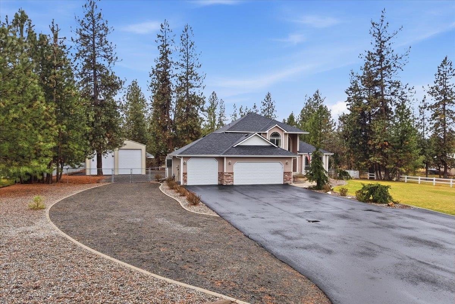
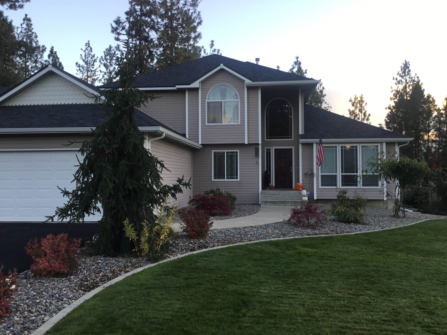
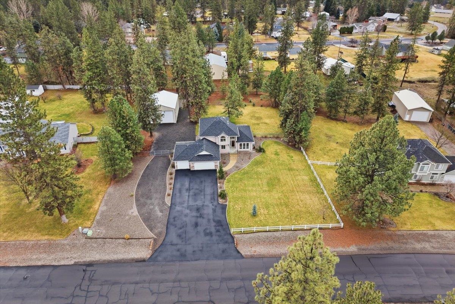
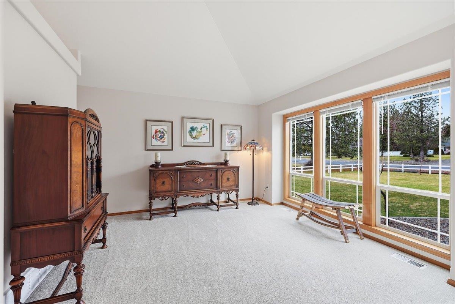
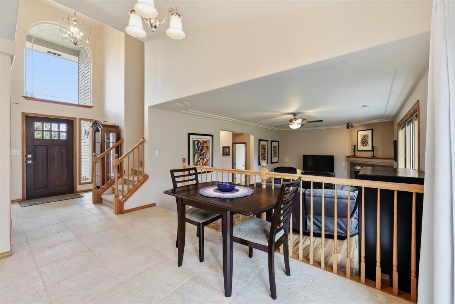
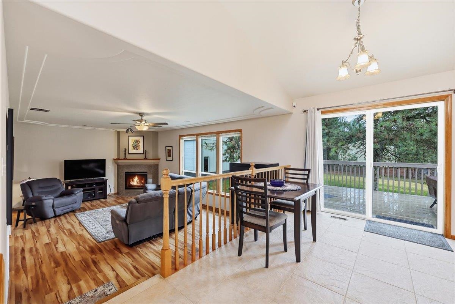
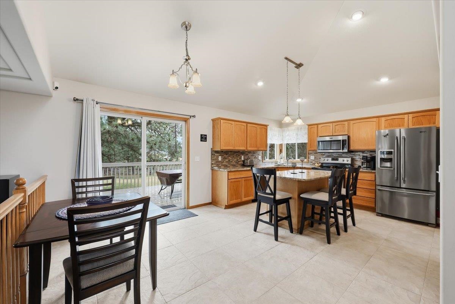
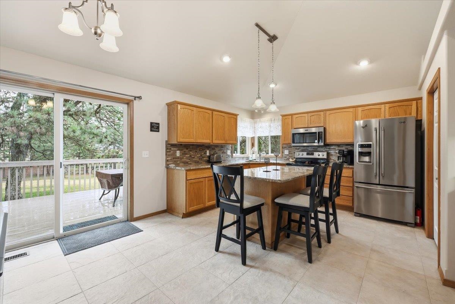
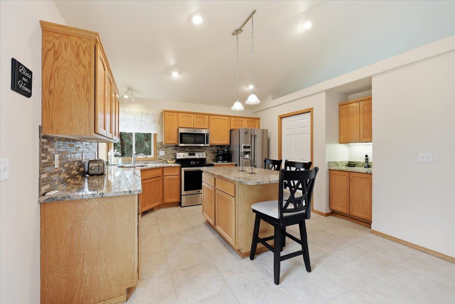
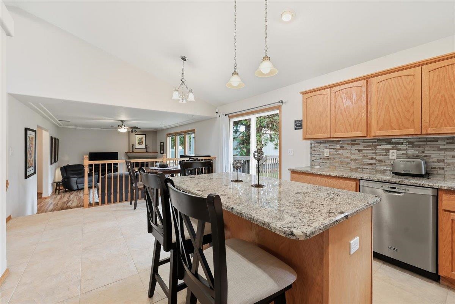
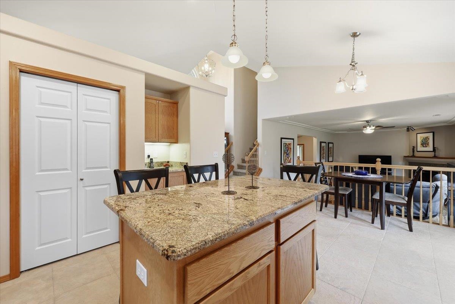
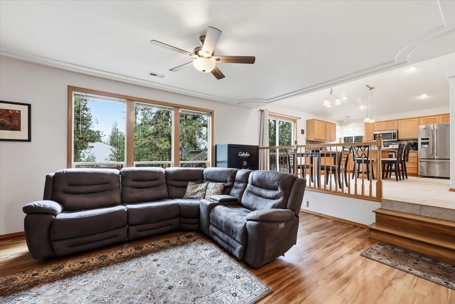
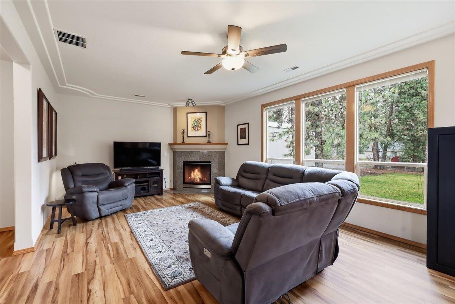
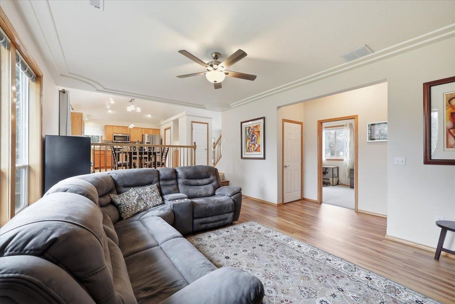
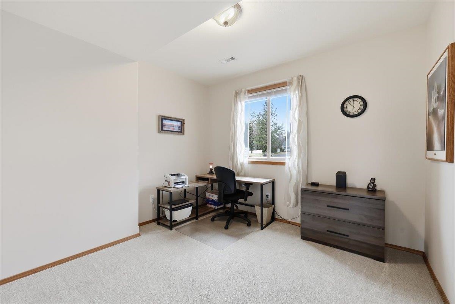
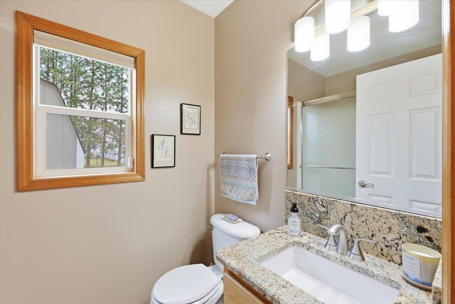
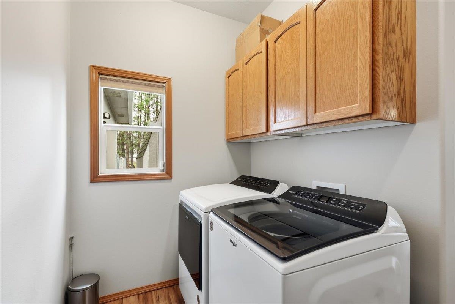
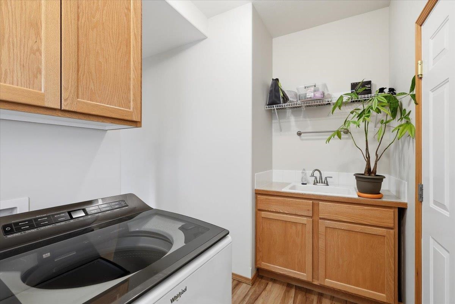
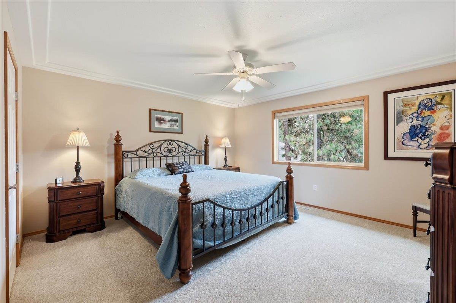
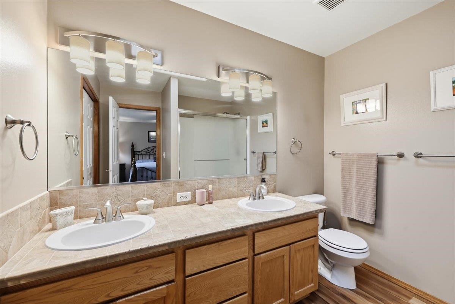
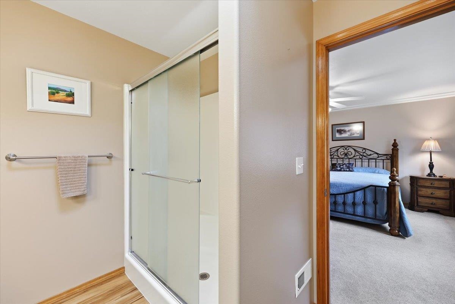
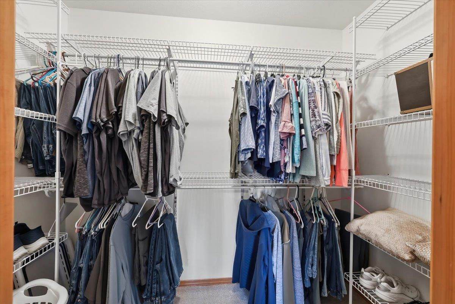
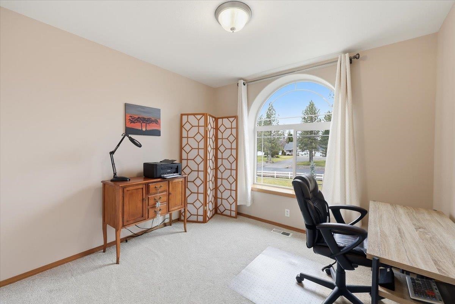
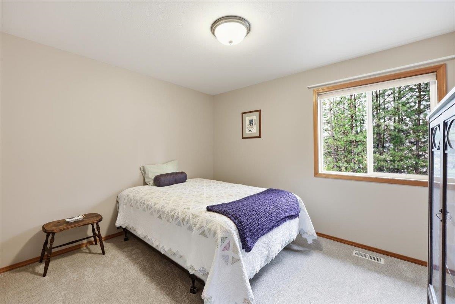
Here's the Suncrest area home you've been wishing for! A fully finished 4-level home with 5 beds/3 baths and a 3-car garage PLUS a 30 x 40 shop w/power and RV height doors on a 1-acre lot. Extremely well-kept home that is move-in ready. Large kitchen has granite counters, pantry, island eating counter and sliding door to the back deck & fenced back yard. Formal living room plus a family room off the kitchen. Primary suite has a walk-in closet and 3/4 bathroom. Lowest level is finished with an extra family/game room and large 5th bedroom. No-step entry from garage. Roof was just replaced (5/2025) and also newer hot water tank. Shop has 220 power for welding, concrete floor, LED lighting. Plenty of parking space in the paved driveway as well as the gravel drive to the shop. Beautifully landscaped yard. Located close to schools, shopping & other local services in the Suncrest area.
Sale Summary
Sold Price
$690,000
List Price
$685,000
Sale vs List
+1%
Close Date
Apr 27, 2026
Financing
VA
Buyer's Agent
Elizabeth Boykin
Property Details
Property Type
Single Family Residence
Year Built
2002
Subdivision
Suncrest North
County
Stevens
Lot Size
1 acres
Living Area
2,500 sqft
Price / Sqft
$274
Garage
4-car
Fireplaces
1
HOA
None
Schools
Elementary: Nine Mile Falls, Middle: Lakeside, High: Lakeside
Days to Sell
59 days
MLS #
SAR202612583
Parcel #
0935344
Annual Taxes
$4,512
Total Building Area
2,500 sqft
MLS Area
A332/037
MLS Class
Residential
Listing Terms
FHA, VA Loan, Conventional, Cash
Road Frontage
City Street, Paved Road
MLS Status
Sold
Listed On
Feb 26, 2026
Went Pending
Mar 10, 2026
Status Changed
Apr 27, 2026
Last MLS Update
Apr 27, 2026
MLS Branch
443
School Information
Elementary
Nine Mile Falls
Middle School
Lakeside
High School
Lakeside
Home Features & Details
Architectural Style
Construction
Structure Type
Roof
Basement
Windows
Heating
Cooling
Utilities
Appliances
Interior Features
Fireplace Features
Accessibility
Patio & Porch
Parking
Lot Features
Other Structures
Listed By
Wendy Kennedy
Windermere City Group
Joey Costello
Windermere North Spokane
Tour for free, no strings attached
Make a winning offer with the help of a local expert
Estimated Monthly Payment
$3,710/mo
Estimated at 6.5% APR, 30-year fixed. For informational purposes only.
Property Highlights
Location
Loading map...
Comparable Properties
Thinking of Selling?
Get Joey's Full-Service Marketing
Professional photography, targeted advertising, and expert negotiation for every Nine Mile Falls home — no matter the price point.