
$1,050,000

Joey Costello
Windermere North Spokane
Tour for free, no strings attached
Make a winning offer with the help of a local expert
About This Home
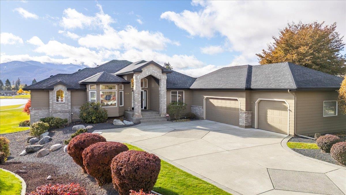
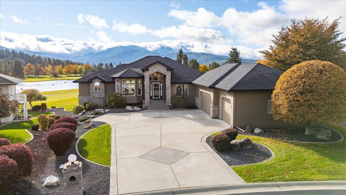
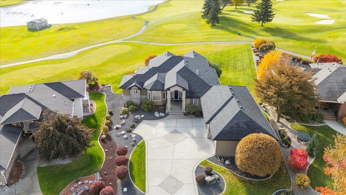
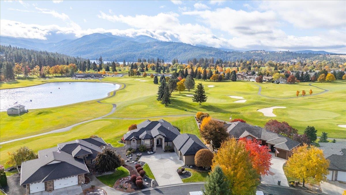
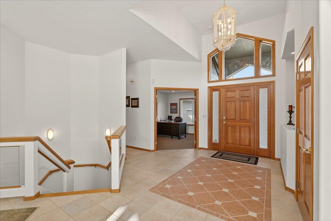
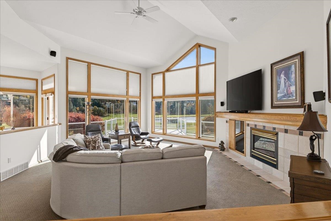
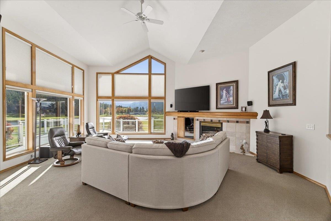
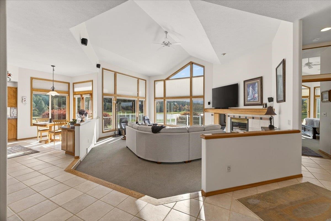
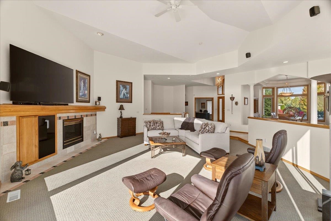
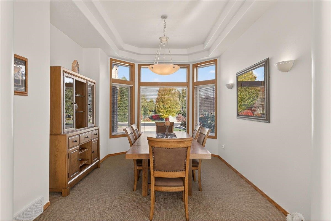
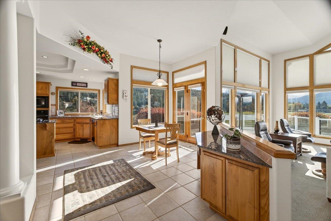
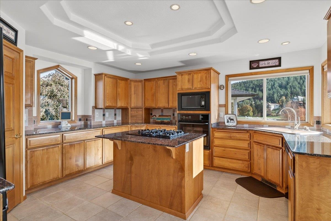
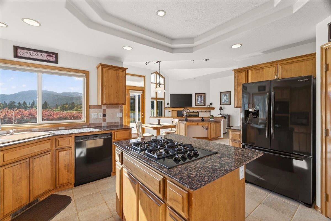
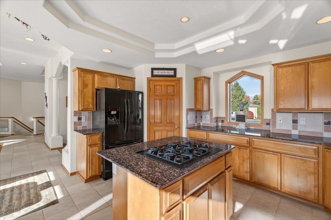
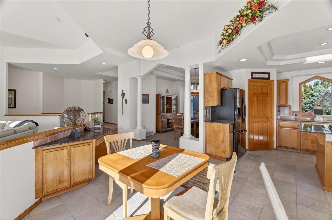
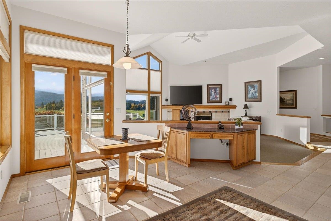
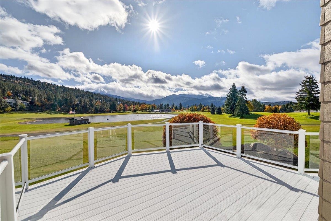
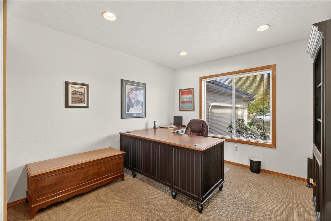
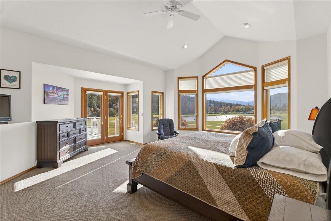
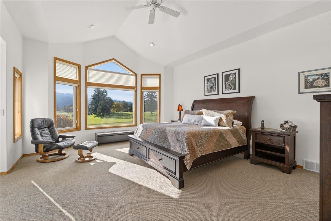
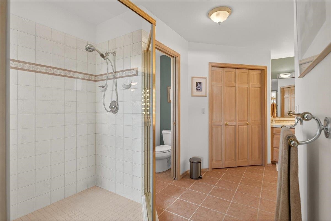
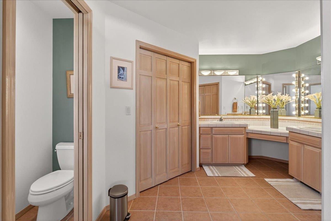
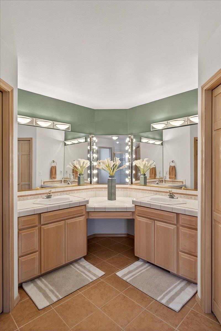
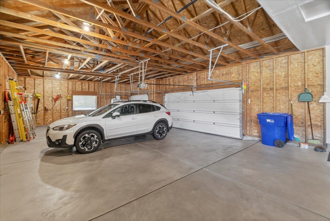
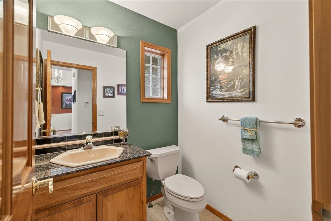
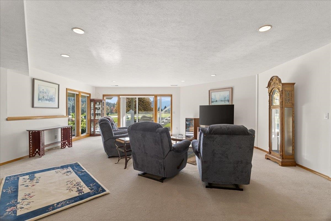
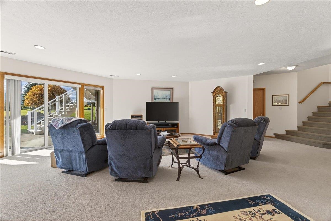
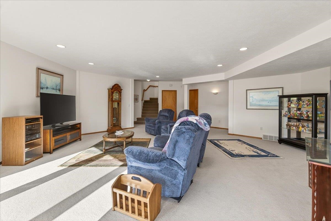
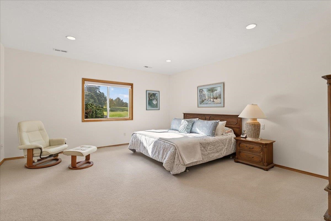
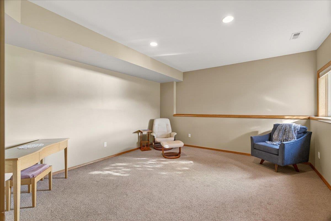
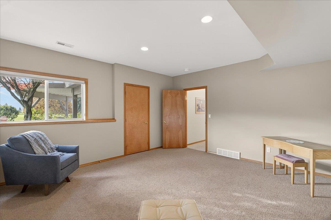
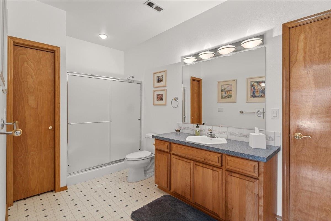
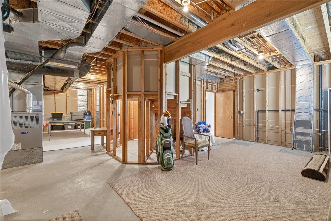
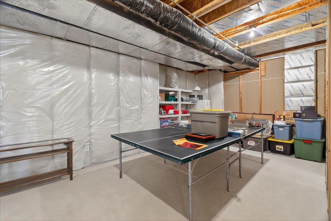
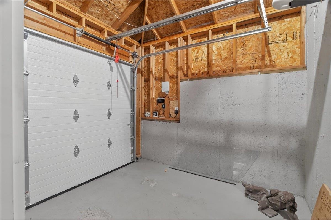
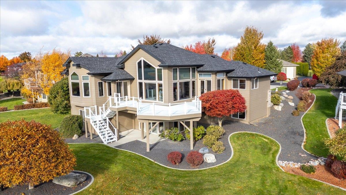
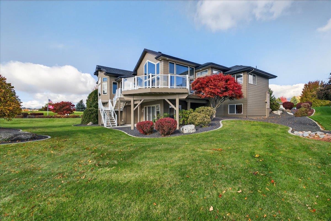
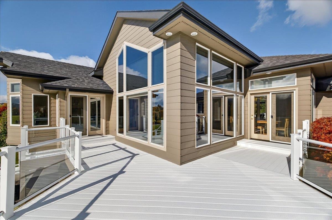
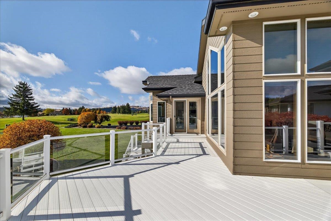
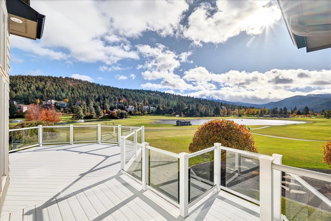
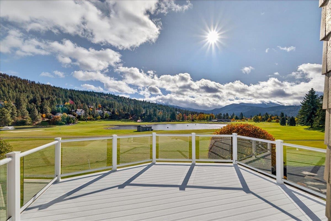
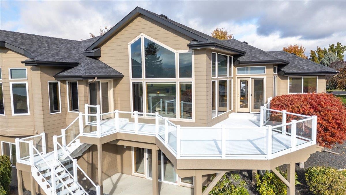
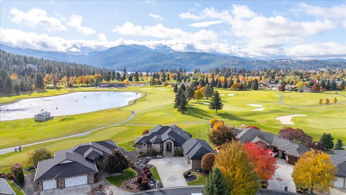
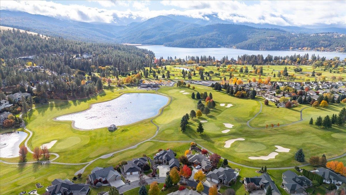
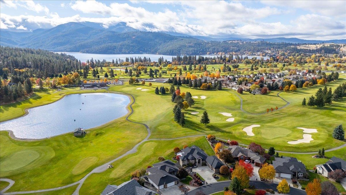
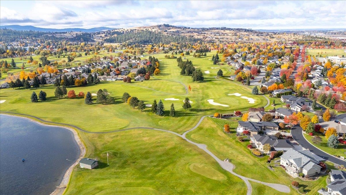
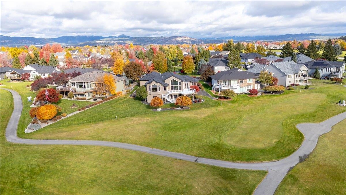
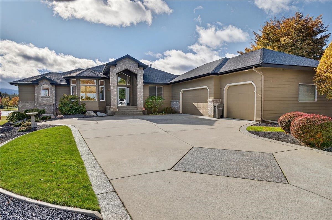
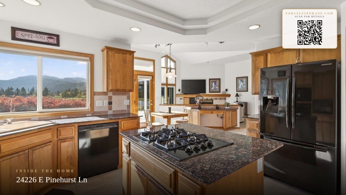
Welcome to MeadowWood Golf Course living at its finest. This immaculate custom rancher sits on the 9th tee box and offers 4 bedrooms, 3 bathrooms, and 4,534 sq. ft. on a beautifully maintained 0.42-acre lot. You’ll enjoy sweeping golf course views from nearly every window along with the comfort of relaxing on you deck or patio. The property includes a 4-car garage plus a lower-level golf cart garage with direct access to the course. Inside, you’ll find granite counters, tile flooring, a gas cooktop, built-in oven, pantry, formal dining room, and a welcoming sunken living area. The primary suite features dual closets and dual vanities. Central vacuum and numerous additional upgrades elevate everyday living. This is a rare opportunity in a premier location. Schedule a showing today to see this home in person!
Sale Summary
Sold Price
$1,000,000
List Price
$1,050,000
Sale vs List
-5%
Close Date
May 28, 2026
Financing
Cash
Buyer's Agent
Shane Delaney
Property Details
Property Type
Single Family Residence
Year Built
1999
Subdivision
Gray Hawk
County
Spokane
Lot Size
0.42 acres
Living Area
4,534 sqft
Price / Sqft
$232
Garage
4-car
Fireplaces
1
HOA
Yes
Schools
Elementary: Central Valley, Middle: Selkirk, High: Ridgeline
Days to Sell
91 days
MLS #
SAR202612575
Parcel #
55141.3411
Annual Taxes
$8,937
Total Building Area
4,534 sqft
MLS Area
A112/087
MLS Class
Residential
Listing Terms
FHA, VA Loan, Conventional, Cash
Road Frontage
City Street, Paved Road
Street Direction
E
MLS Status
Sold
Listed On
Feb 25, 2026
Went Pending
May 5, 2026
Status Changed
Jun 4, 2026
Last MLS Update
Jun 4, 2026
MLS Branch
178
School Information
Elementary
Central Valley
Middle School
Selkirk
High School
Ridgeline
Home Features & Details
Architectural Style
Construction
Structure Type
Roof
Basement
Windows
Heating
Cooling
Utilities
Appliances
Interior Features
Fireplace Features
Accessibility
Patio & Porch
Views
Parking
Lot Features
Listed By
Roger Williamson
Windermere Valley
Joey Costello
Windermere North Spokane
Tour for free, no strings attached
Make a winning offer with the help of a local expert
Estimated Monthly Payment
$5,688/mo
Estimated at 6.5% APR, 30-year fixed. For informational purposes only.
Property Highlights
Location
Loading map...
Comparable Properties
Thinking of Selling?
Get Joey's Full-Service Marketing
Professional photography, targeted advertising, and expert negotiation for every Liberty Lake home — no matter the price point.