$425,000

Joey Costello
Windermere North Spokane
Tour for free, no strings attached
Make a winning offer with the help of a local expert
About This Home
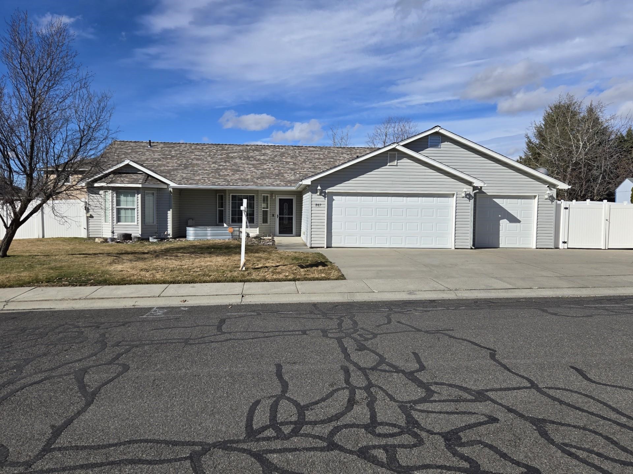
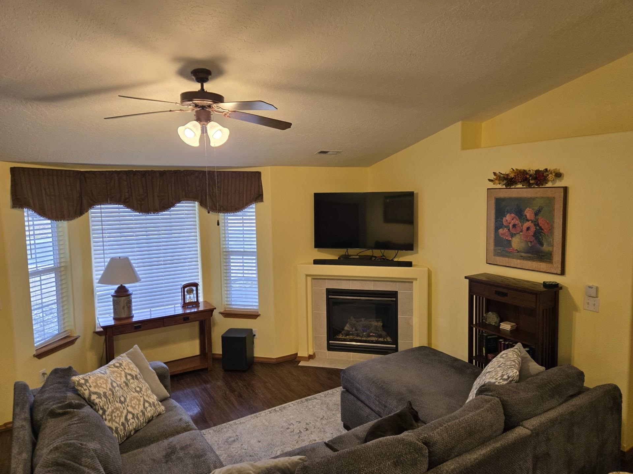
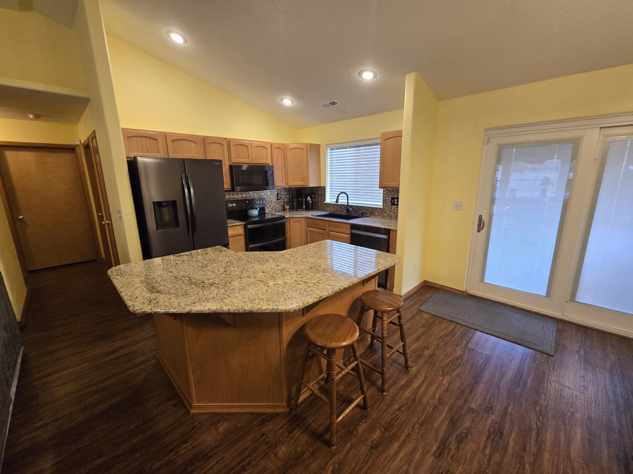
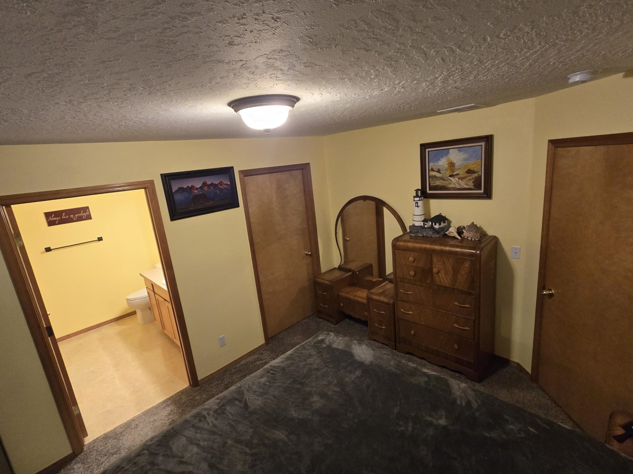
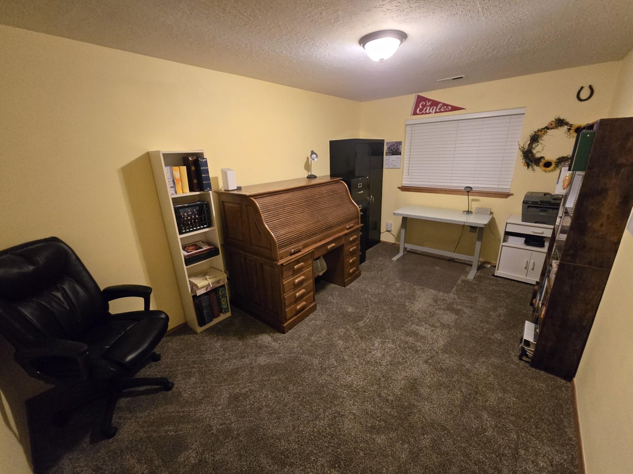
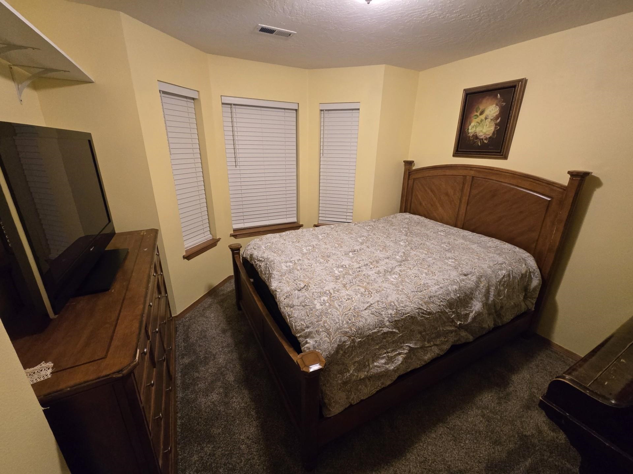
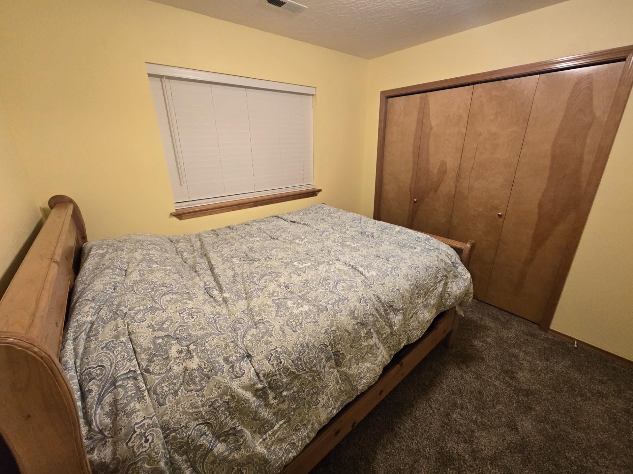
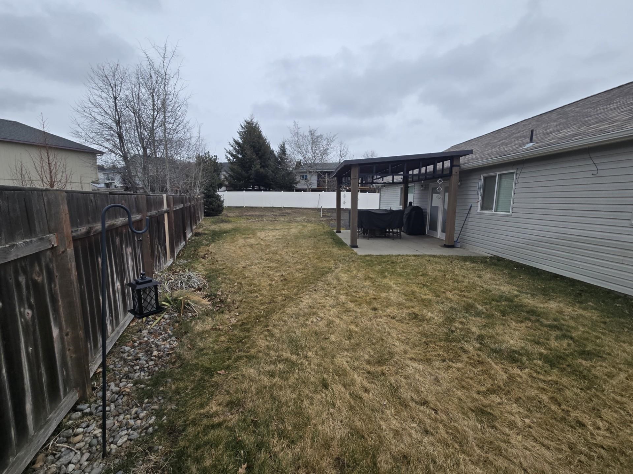
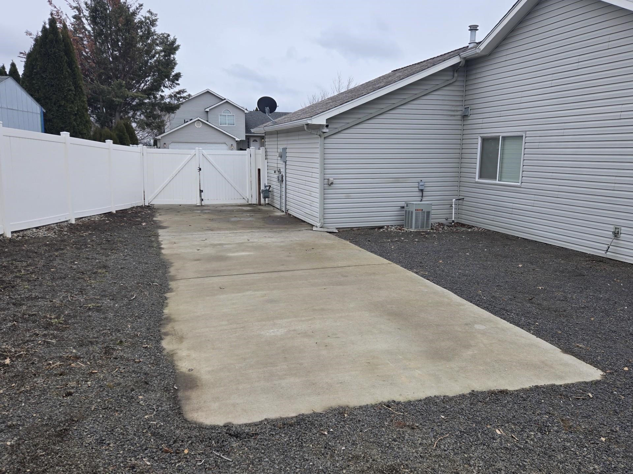
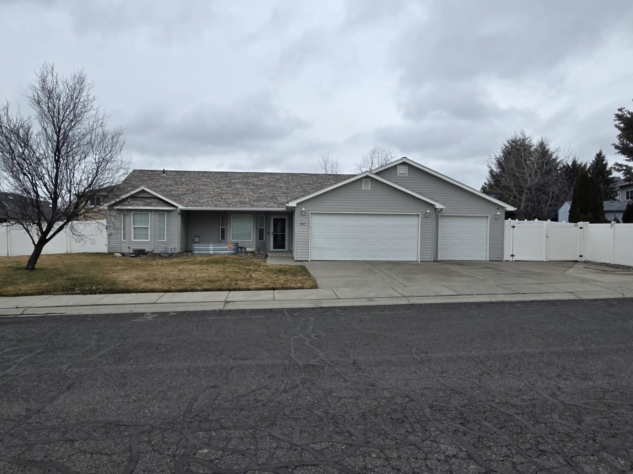
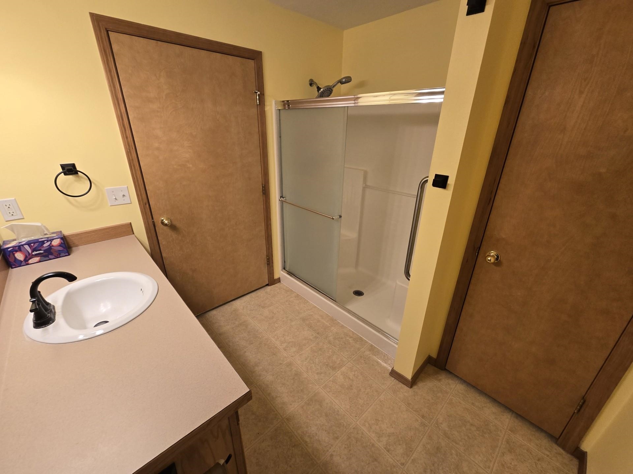
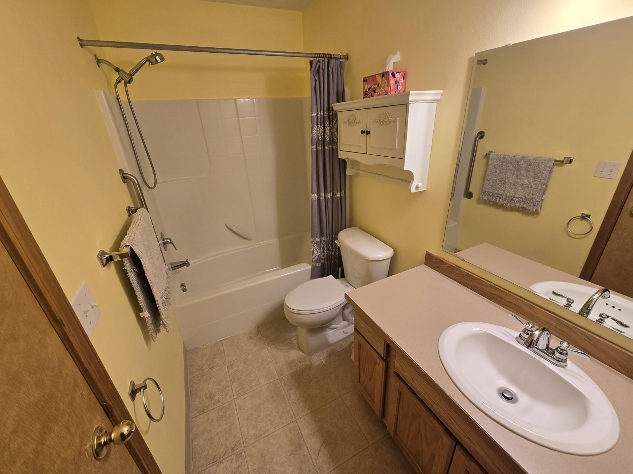
Experience exceptional lake-area living in this beautifully updated, ADA-friendly rancher designed for comfort and accessibility. Built in 2005 and refreshed in 2023, it offers true zero-entry living with wide hallways, wide doors, and grab bars. The open layout includes durable LVP flooring, a gas fireplace, and a spacious kitchen with granite counters, custom backsplash, large island, and new stainless appliances including a double oven and oversized fridge. The private primary suite features a walk-in closet and walk-in shower. Updates include a new roof, new exterior doors, fresh paint, and new bedroom carpet. Modern perks include a whole-home security system with cameras, smart lighting, 24-hour monitoring, and high-speed fiber internet. Enjoy the covered back patio, fenced oversized lot, garden area, and sprinkler system. A three-car garage and reinforced 12'×45' RV pad with power offer excellent storage. Located near parks, lakes, trails, and minutes from Fairchild AFB, Spokane, Cheney, and the airport
Sale Summary
Sold Price
$417,000
List Price
$425,000
Sale vs List
-2%
Close Date
Jun 26, 2026
Financing
Conventional
Buyer's Agent
Chris Nye
Property Details
Property Type
Single Family Residence
Year Built
2005
County
Spokane
Garage
3-car
Fireplaces
1
HOA
Yes
Schools
Elementary: Medical Lake
Days to Sell
120 days
MLS #
SAR202612566
Parcel #
140831503
MLS Area
A420/095
MLS Class
Residential
Listing Terms
FHA, VA Loan, Conventional, Cash
Road Frontage
City Street
Street Direction
E
MLS Status
Sold
Listed On
Feb 25, 2026
Went Pending
May 27, 2026
Status Changed
Jun 29, 2026
Last MLS Update
Jun 29, 2026
MLS Branch
491
School Information
Elementary
Medical Lake
Home Features & Details
Architectural Style
Construction
Structure Type
Roof
Basement
Windows
Heating
Cooling
Utilities
Appliances
Interior Features
Fireplace Features
Accessibility
Patio & Porch
Parking
Lot Features
Listed By
Chris Nye
MLS4owners.com
Joey Costello
Windermere North Spokane
Tour for free, no strings attached
Make a winning offer with the help of a local expert
Estimated Monthly Payment
$2,302/mo
Estimated at 6.5% APR, 30-year fixed. For informational purposes only.
Property Highlights
Location
Loading map...
Comparable Properties
Thinking of Selling?
Get Joey's Full-Service Marketing
Professional photography, targeted advertising, and expert negotiation for every Medical Lake home — no matter the price point.