$1,990,000
Reduced 7% · Save $160,000
Joey Costello
Windermere North Spokane
Tour for free, no strings attached
Make a winning offer with the help of a local expert
About This Home
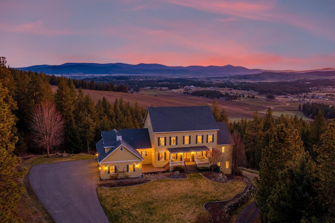
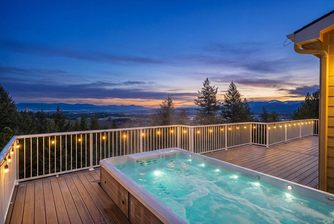
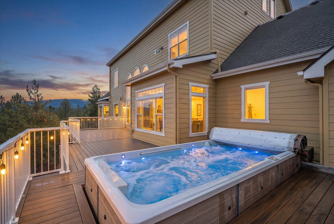
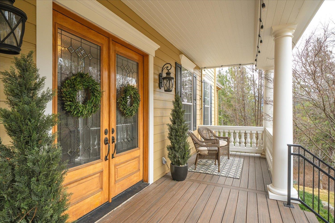
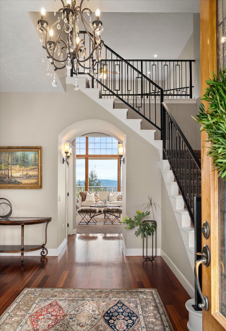
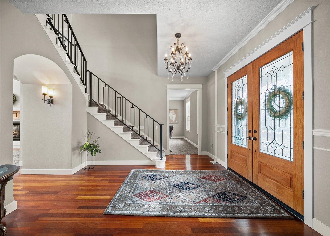
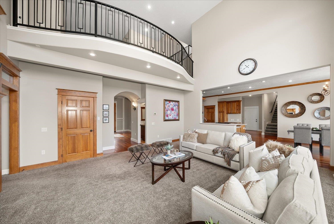
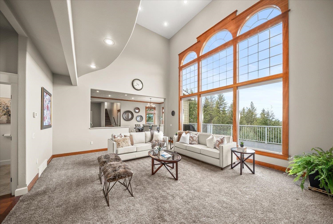
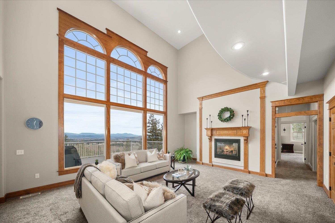
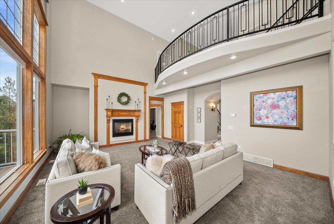
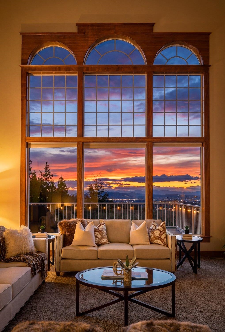
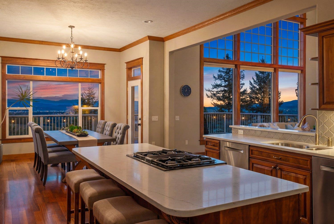
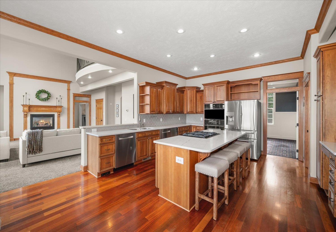
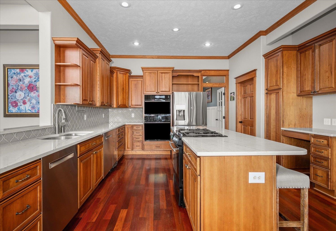
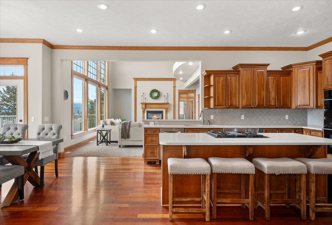
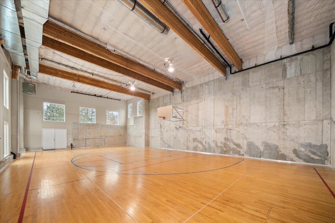
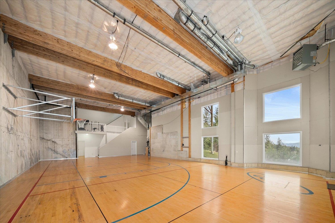
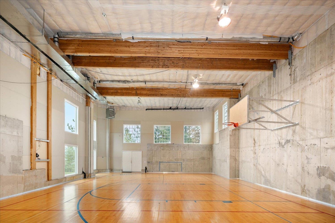
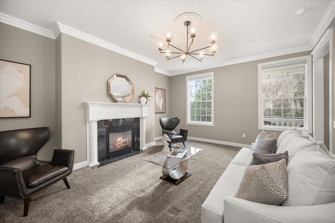
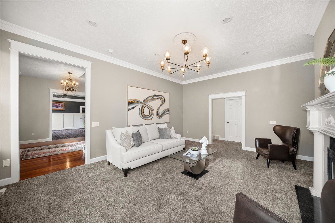
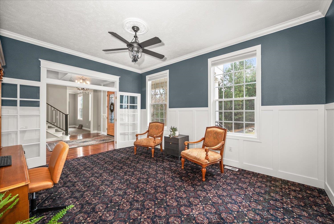
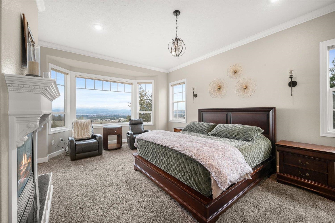
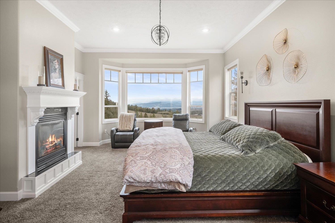
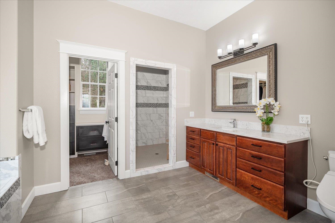
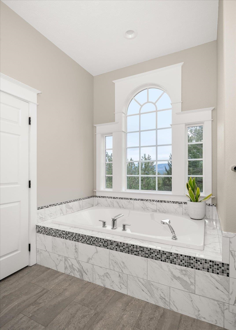
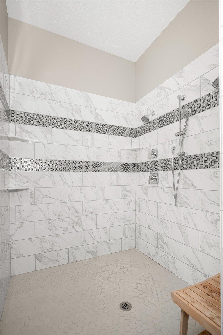
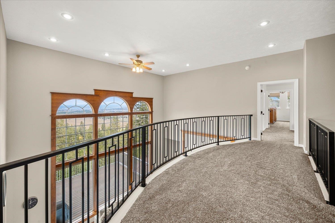
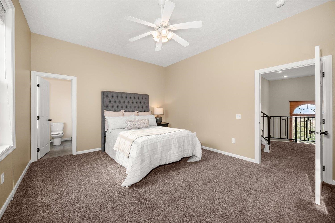
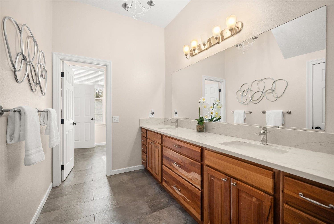
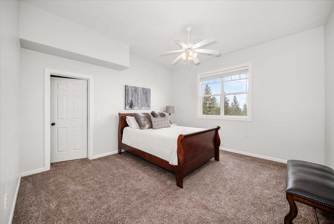
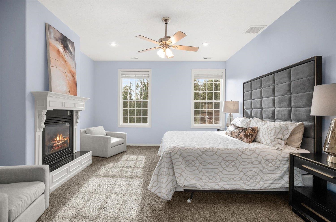
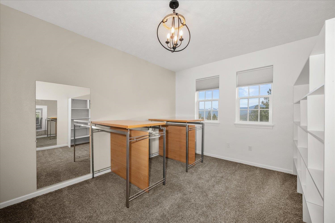
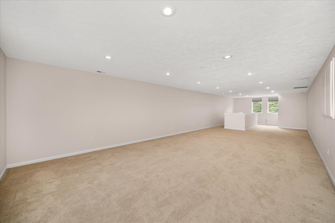
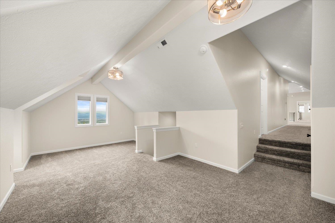
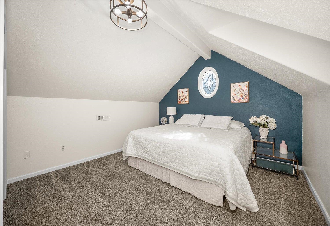
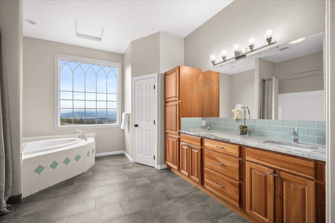
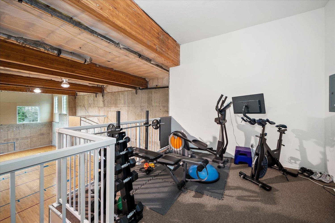
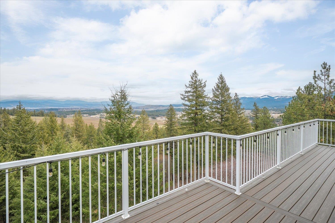
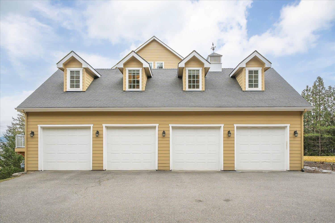
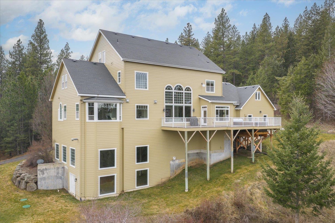
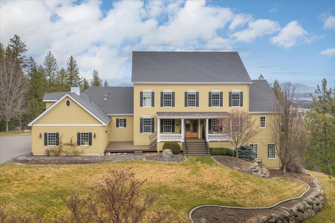
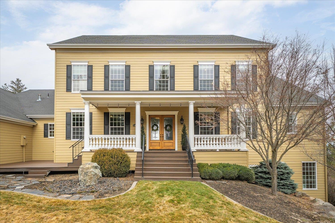
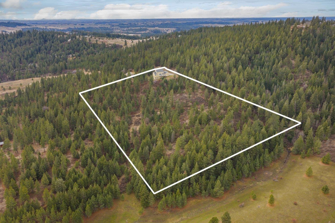
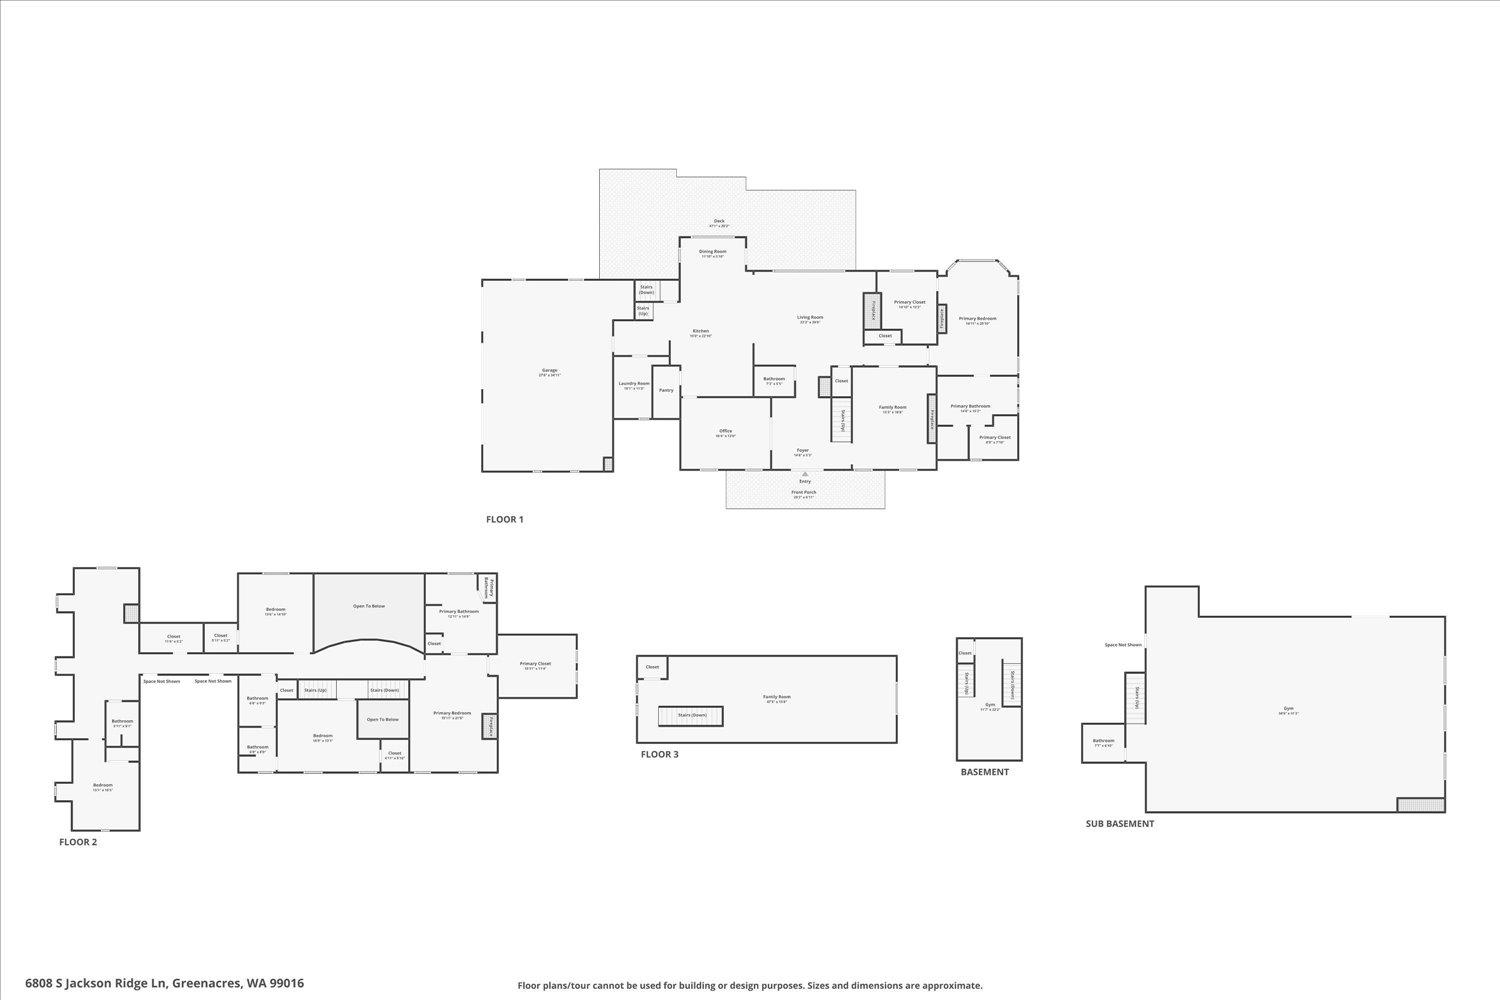
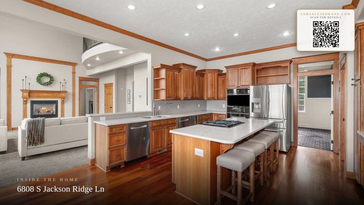
Seller Financing Available. Perched atop 13.63 acres in Spokane Valley, this hilltop estate offers sweeping territorial views, privacy, and over 10,000 sq ft of thoughtfully designed living space. The home features 7 bedrooms, 5.5 bathrooms, and two primary suites, including one on the main level, along with formal living and dining rooms and a spacious great room that opens to the kitchen. Renovations in 2020 included updated flooring, lighting, interior and exterior paint, new decking, and remodeled kitchen and bathrooms. The kitchen includes custom cabinetry, quartz countertops, hardwood floors, an expansive pantry, and updated appliances. The main-level primary suite offers a soaking tub, tile shower, new tile flooring, and walk-in closet. An indoor basketball and sport court provides a rare and flexible space for recreation or training, plus a dedicated office for work or study. Outdoor living includes a large deck and hot tub positioned to take in the surrounding views.
Property Details
Property Type
Single Family Residence
Year Built
2005
County
Spokane
Lot Size
13.63 acres
Living Area
10,106 sqft
Price / Sqft
$197
Garage
4-car
Fireplaces
3
Schools
Elementary: Central Valley, Middle: Evergreen, High: Central Valley
Days on Market
206 days
MLS #
SAR202612556
Parcel #
44122.9021
Annual Taxes
$13,948
Total Building Area
10,106 sqft
MLS Area
A111/134
MLS Class
Residential
Listing Terms
FHA, VA Loan, Conventional, Cash
Road Frontage
City Street, Paved Road
Street Direction
S
Listed On
Feb 25, 2026
Status Changed
Apr 16, 2026
Last MLS Update
Jun 5, 2026
MLS Branch
1221
Original List Price
$2,150,000
School Information
Elementary
Central Valley
Middle School
Evergreen
High School
Central Valley
Home Features & Details
Architectural Style
Construction
Structure Type
Roof
Basement
Flooring
Windows
Heating
Cooling
Appliances
Interior Features
Fireplace Features
Exterior Features
Patio & Porch
Views
Parking
Lot Features
Community Features
Other Structures
Listed By
Tanya Starkel
Real Broker LLC
Joey Costello
Windermere North Spokane
Tour for free, no strings attached
Make a winning offer with the help of a local expert
Estimated Monthly Payment
$10,779/mo
Estimated at 6.5% APR, 30-year fixed. For informational purposes only.
Property Highlights
Location
Loading map...
Comparable Properties
Thinking of Selling?
Get Joey's Full-Service Marketing
Professional photography, targeted advertising, and expert negotiation for every Greenacres home — no matter the price point.