$199,500
Reduced 0% · Save $500
Joey Costello
Windermere North Spokane
Tour for free, no strings attached
Make a winning offer with the help of a local expert
About This Home
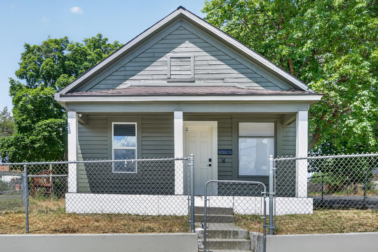
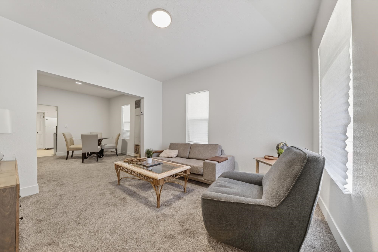
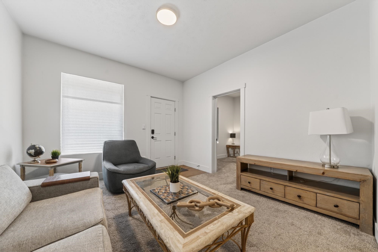
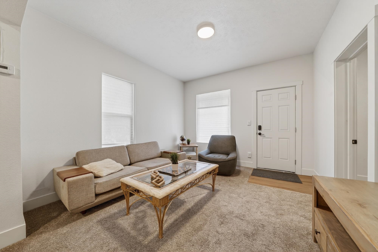
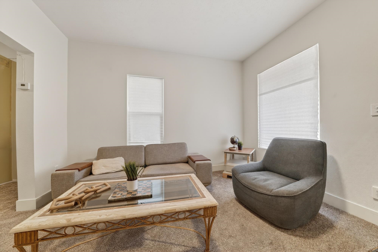
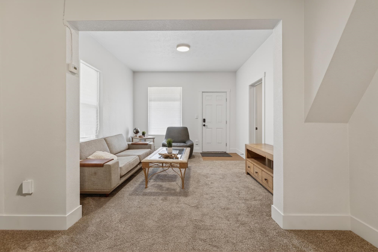
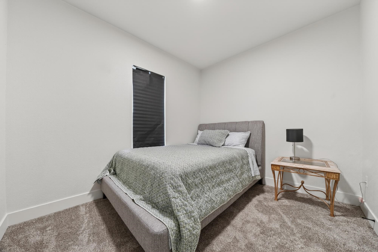
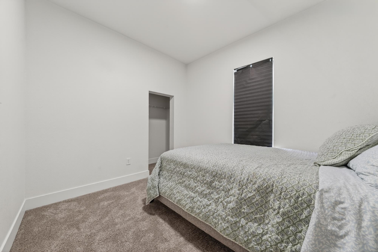
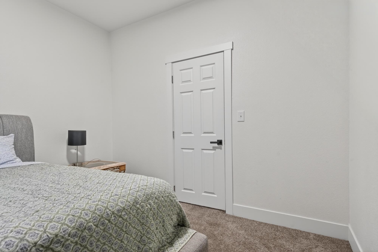
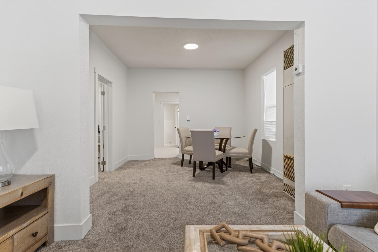
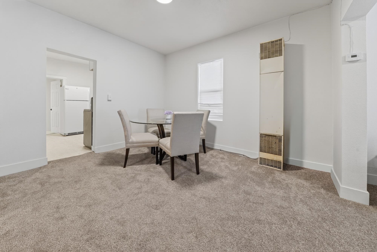
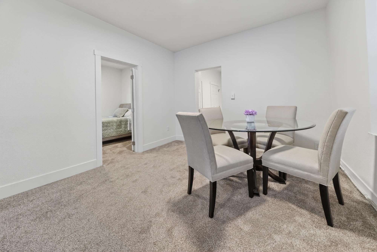
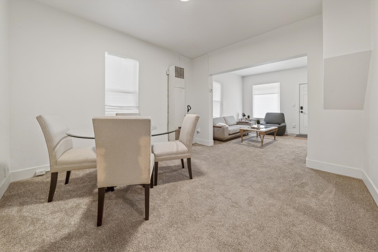
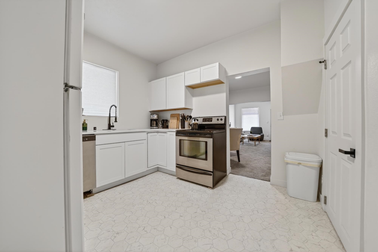
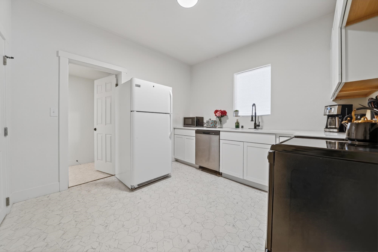
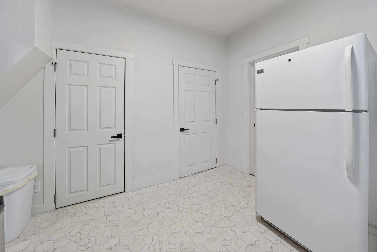
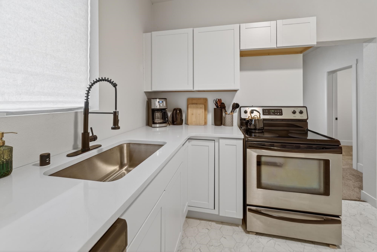
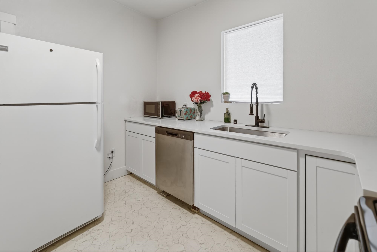
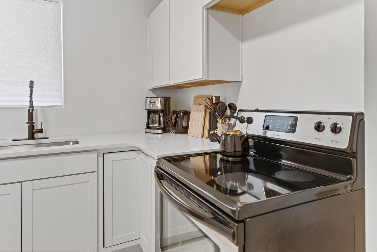
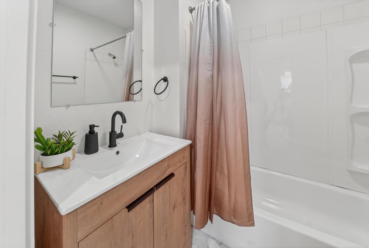
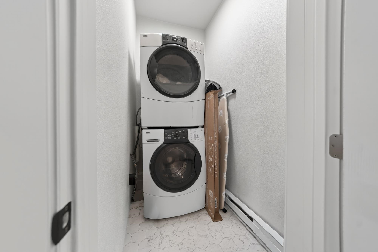
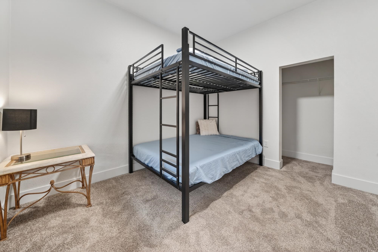
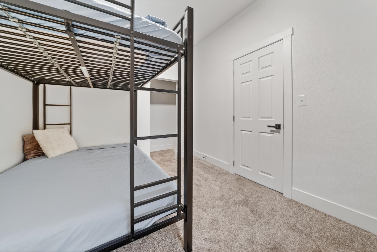
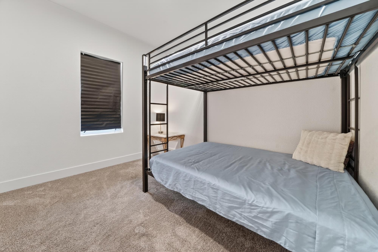
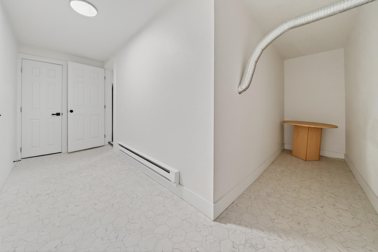
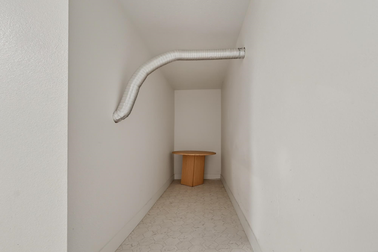
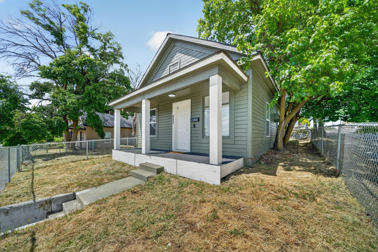
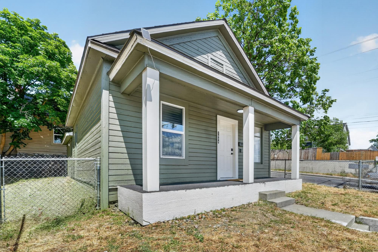
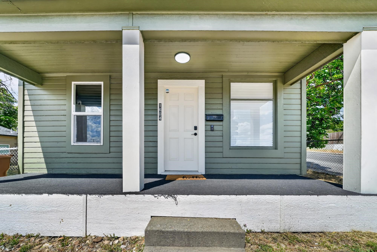
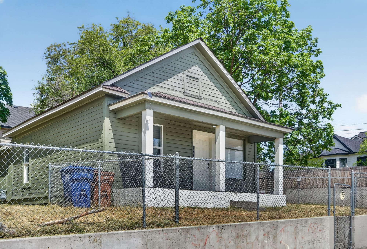
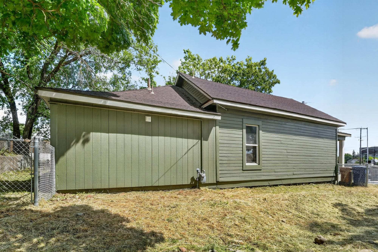
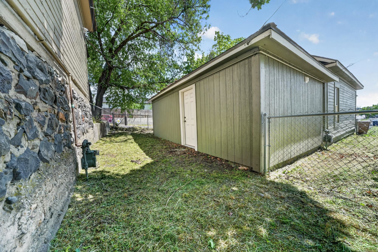
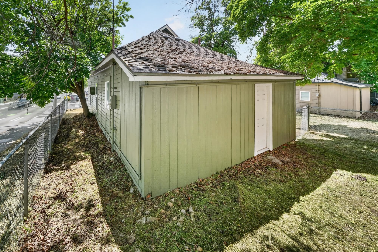
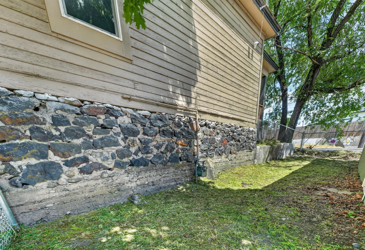
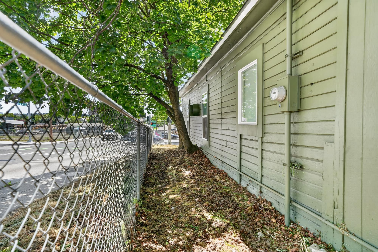
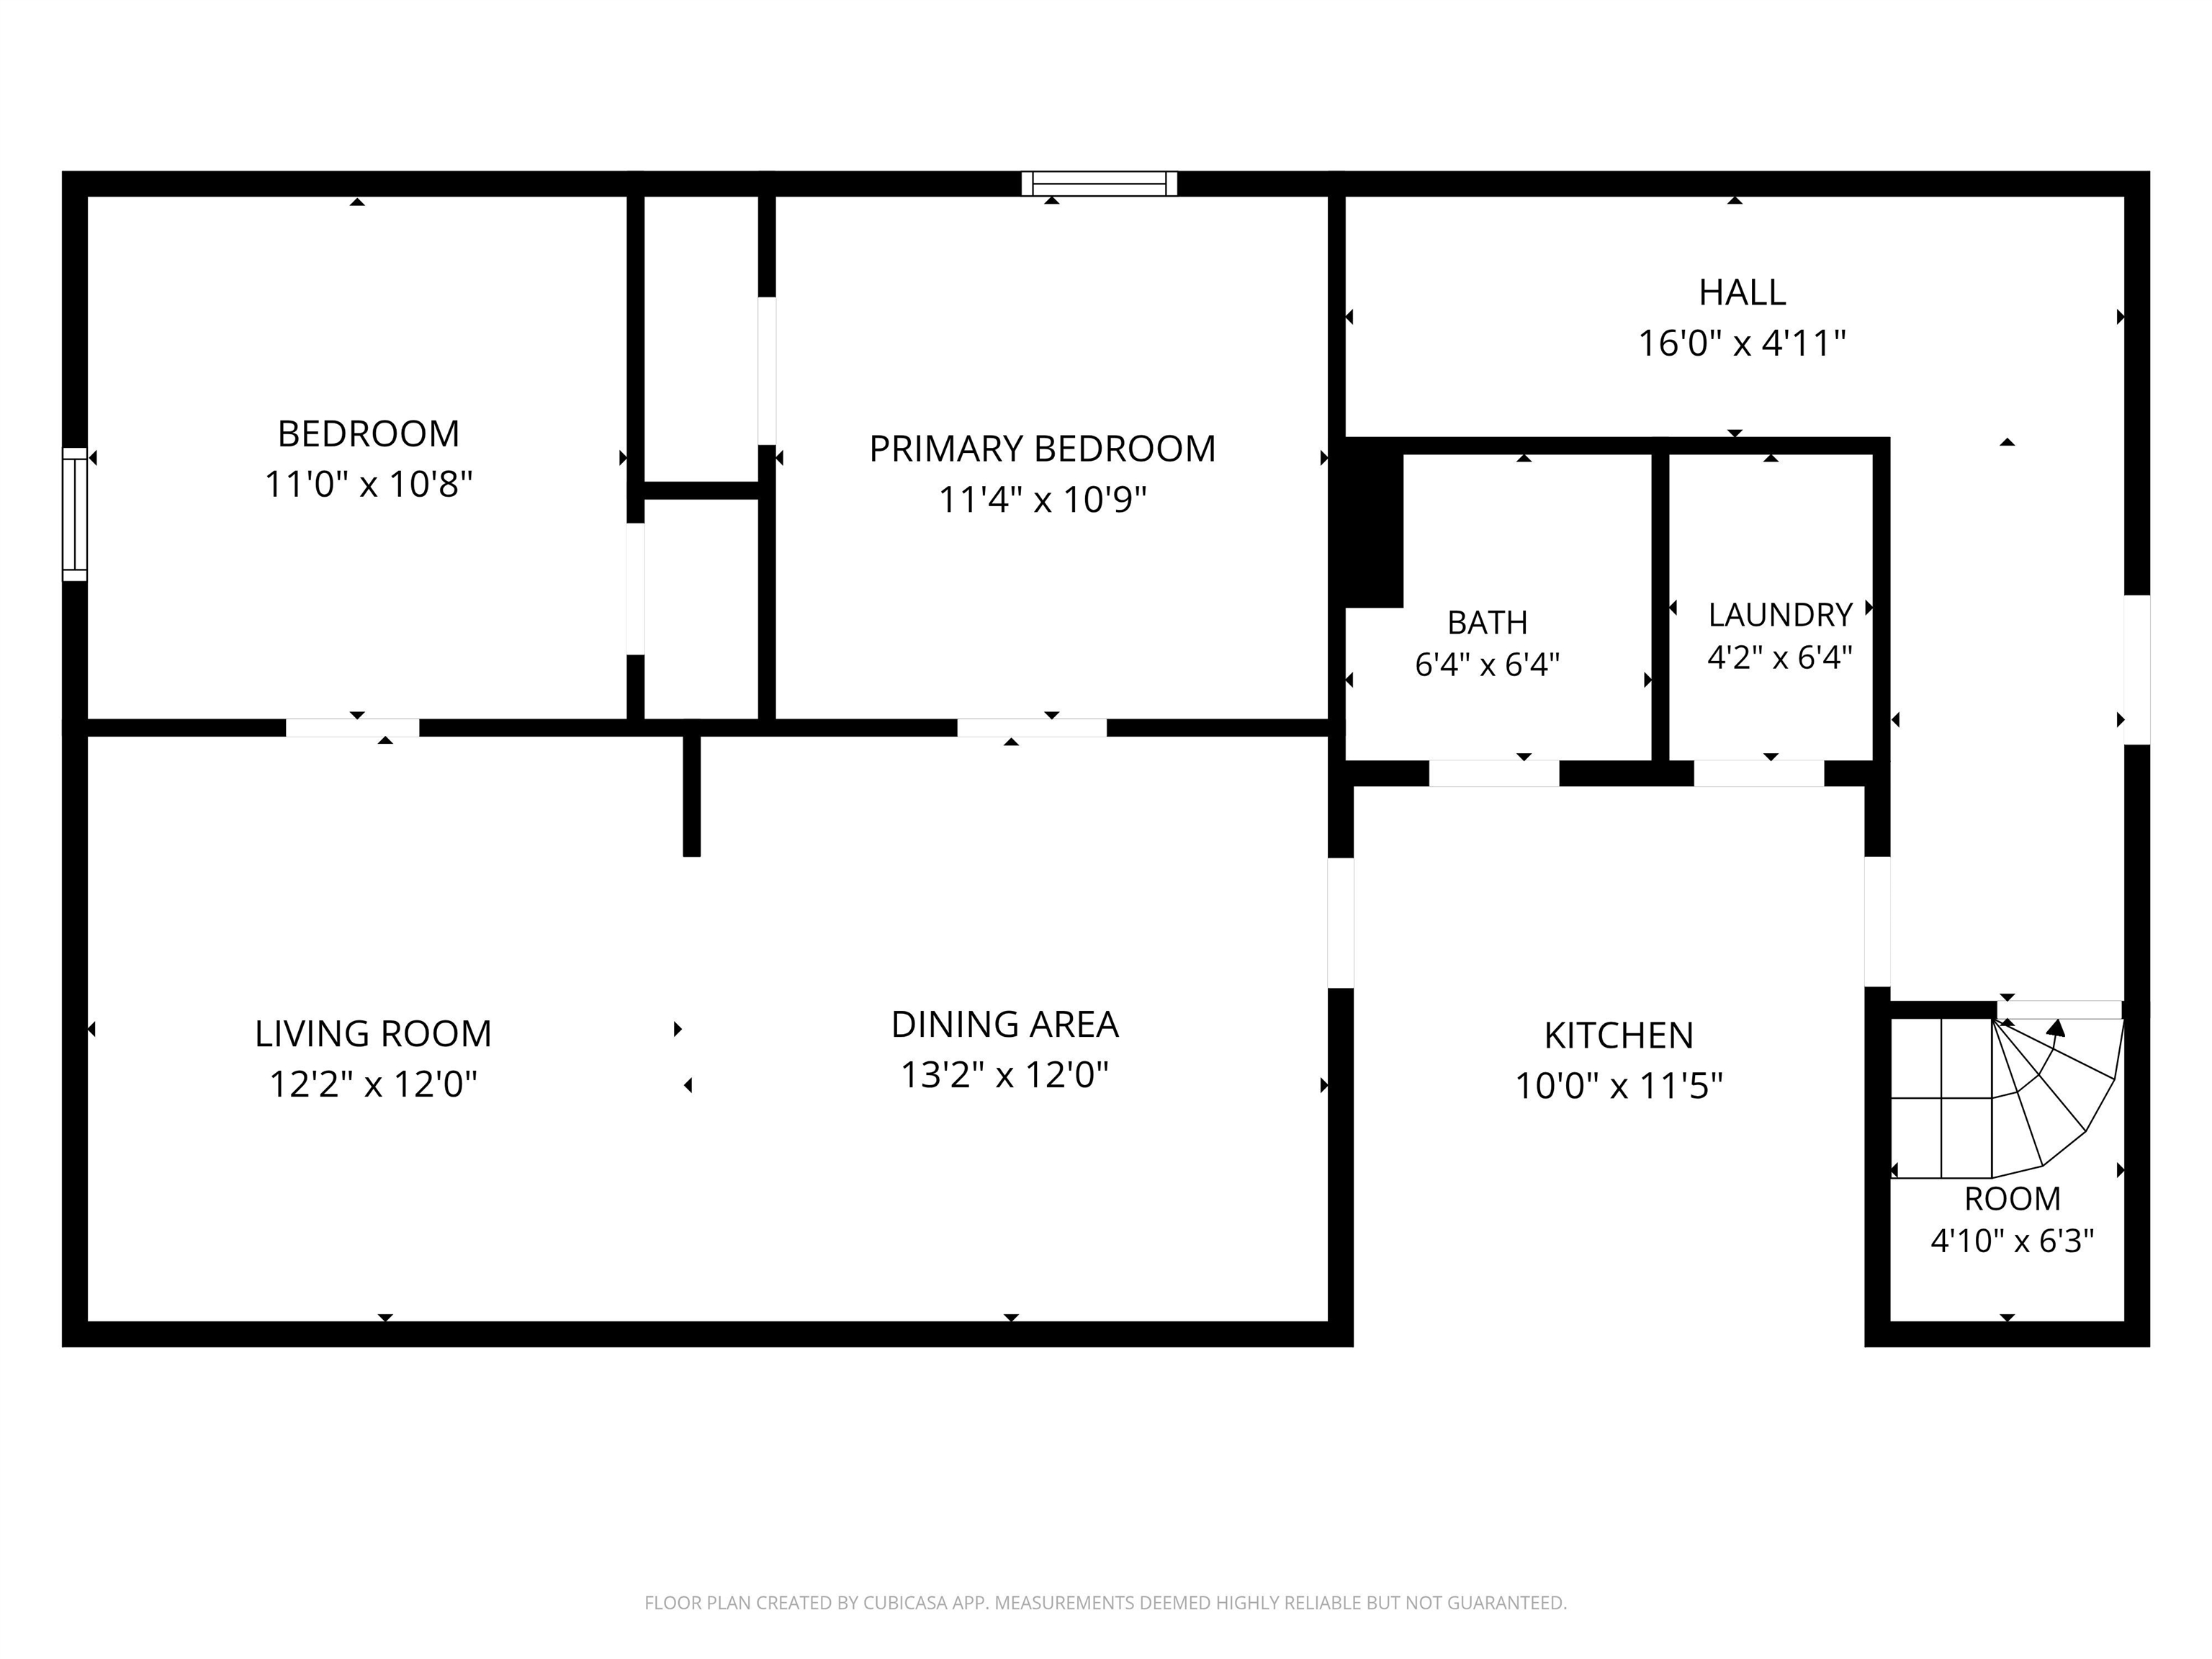
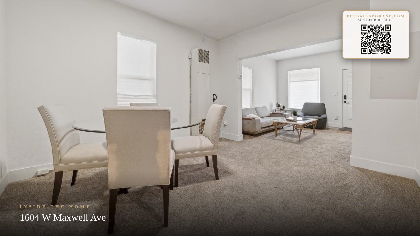
Fresh updates and thoughtful finishes make this remodeled 2-bedroom, 1-bath home feel welcoming from the moment you arrive. Brand-new windows fill the space with natural light, while the flowing layout offers a comfortable balance of openness and privacy between the main living areas. The living room connects easily to a dedicated dining space and an updated kitchen designed for everyday convenience and effortless entertaining. Toward the back of the home, an oversized mudroom provides extra storage potential and a practical drop zone for coats, shoes, and gear. Major improvements including a new drywall, windows, appliances, water heaters and additional updates throughout add peace of mind. Conveniently located with quick access to freeways, shopping, and daily amenities, this home offers flexibility for a variety of lifestyles or investment opportunities.
Property Details
Property Type
Single Family Residence
Year Built
1907
County
Spokane
Lot Size
0.05 acres
Living Area
1,008 sqft
Price / Sqft
$198
HOA
None
Schools
Elementary: Spokane Dist 81, Middle: Yasuhara, High: North Central
Days on Market
121 days
MLS #
SAR202617842
Parcel #
25131.3810
Annual Taxes
$1,610
Total Building Area
1,008 sqft
MLS Area
A330/021
MLS Class
Residential
Listing Terms
FHA, VA Loan, Conventional, Cash
Road Frontage
City Street, Paved Road
Street Direction
W
Listed On
May 21, 2026
Status Changed
Sep 3, 2026
Last MLS Update
Sep 3, 2026
MLS Branch
1221
Original List Price
$200,000
School Information
Elementary
Spokane Dist 81
Middle School
Yasuhara
High School
North Central
Home Features & Details
Architectural Style
Construction
Structure Type
Roof
Basement
Windows
Heating
Appliances
Interior Features
Patio & Porch
Views
Parking
Lot Features
Listed By
Matthew Brunner
REAL Broker LLC
Joey Costello
Windermere North Spokane
Tour for free, no strings attached
Make a winning offer with the help of a local expert
Estimated Monthly Payment
$1,081/mo
Estimated at 6.5% APR, 30-year fixed. For informational purposes only.
Property Highlights
Location
Loading map...
Comparable Properties
Thinking of Selling?
Get Joey's Full-Service Marketing
Professional photography, targeted advertising, and expert negotiation for every Spokane home — no matter the price point.