
$434,000
Reduced 3% · Save $15,000
Joey Costello
Windermere North Spokane
Tour for free, no strings attached
Make a winning offer with the help of a local expert
About This Home
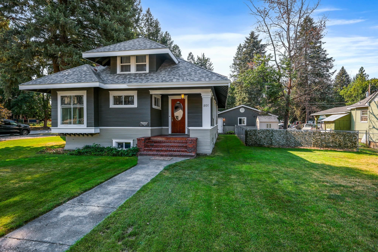
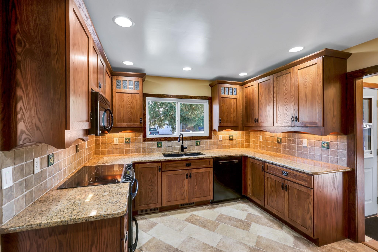
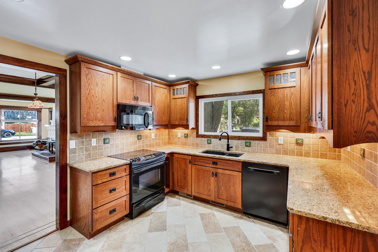
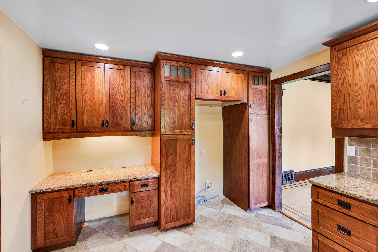
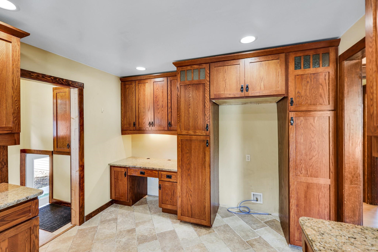
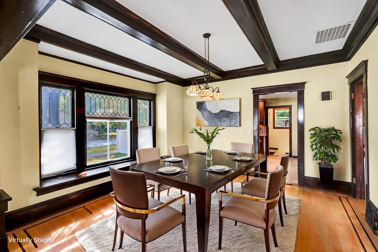
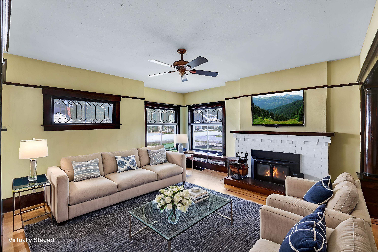
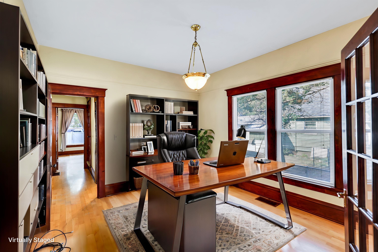
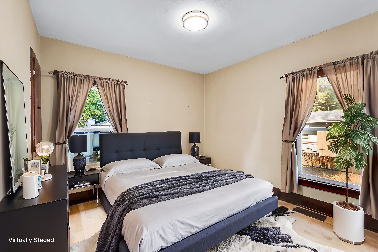
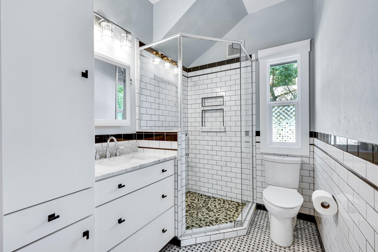
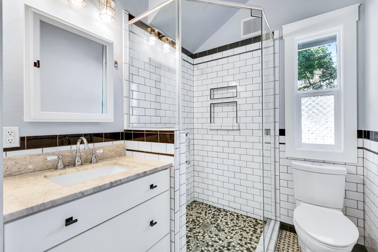
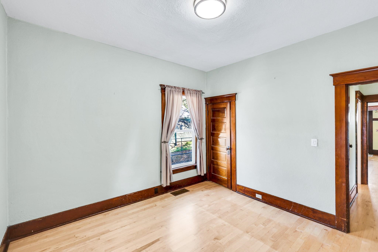
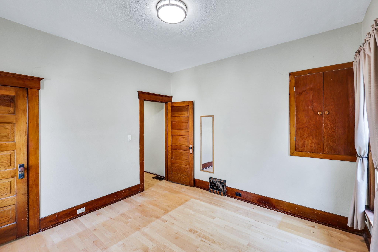
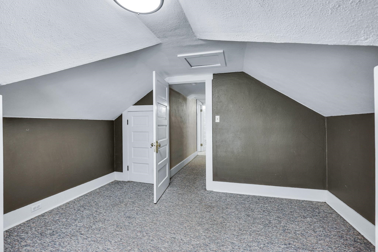
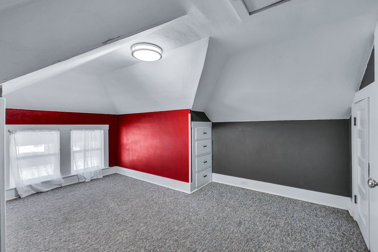
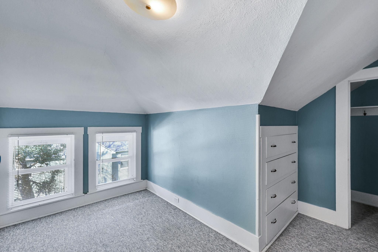
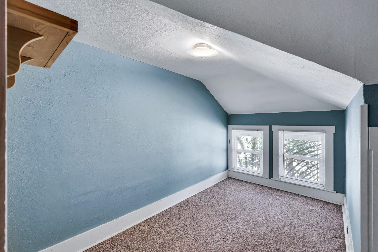
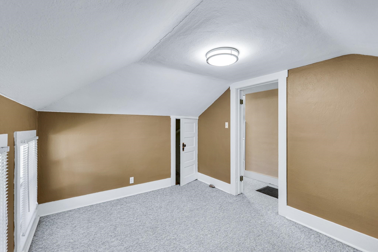
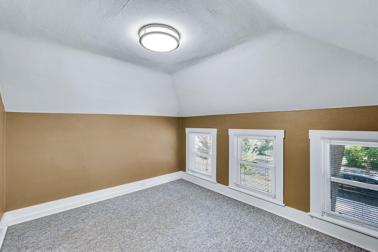
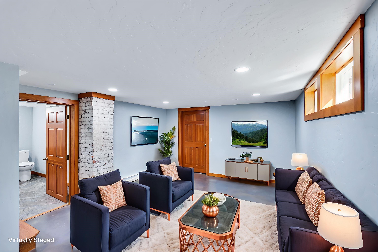
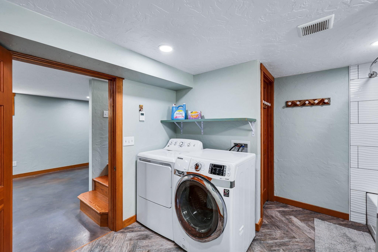
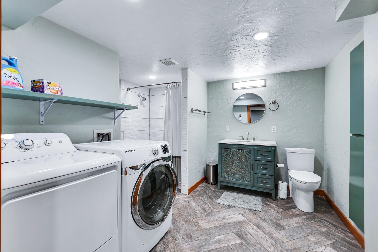
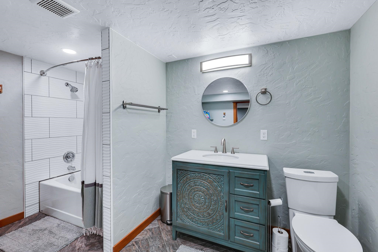
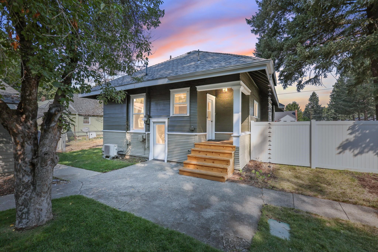
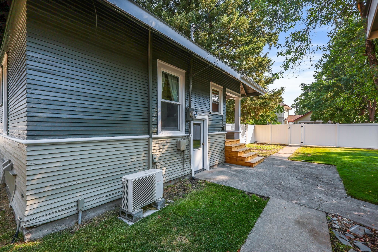
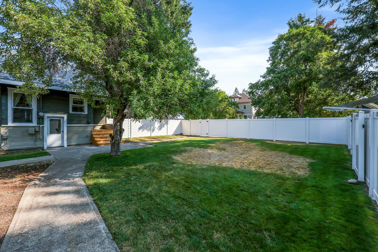
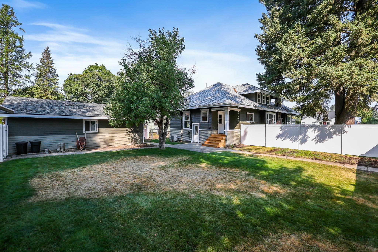
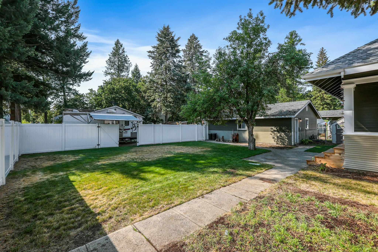
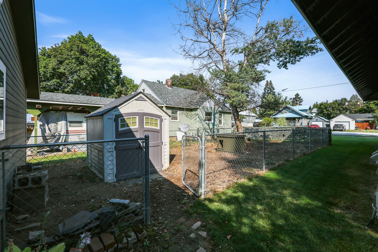
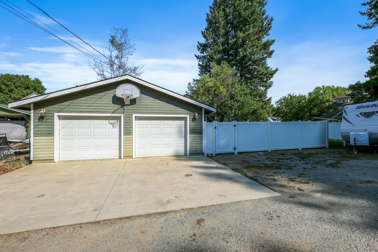
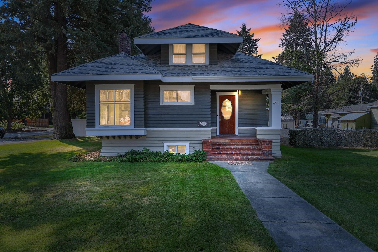
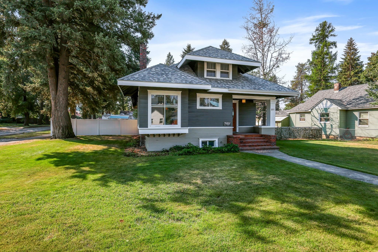
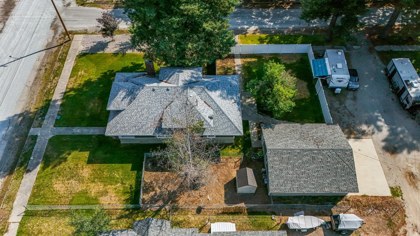
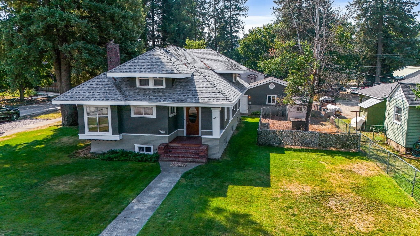
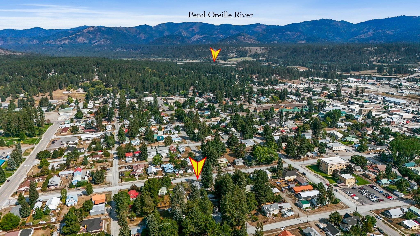
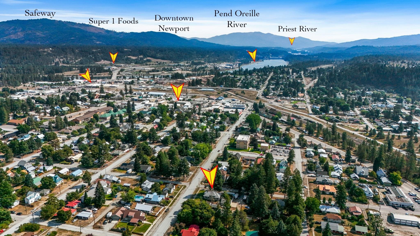
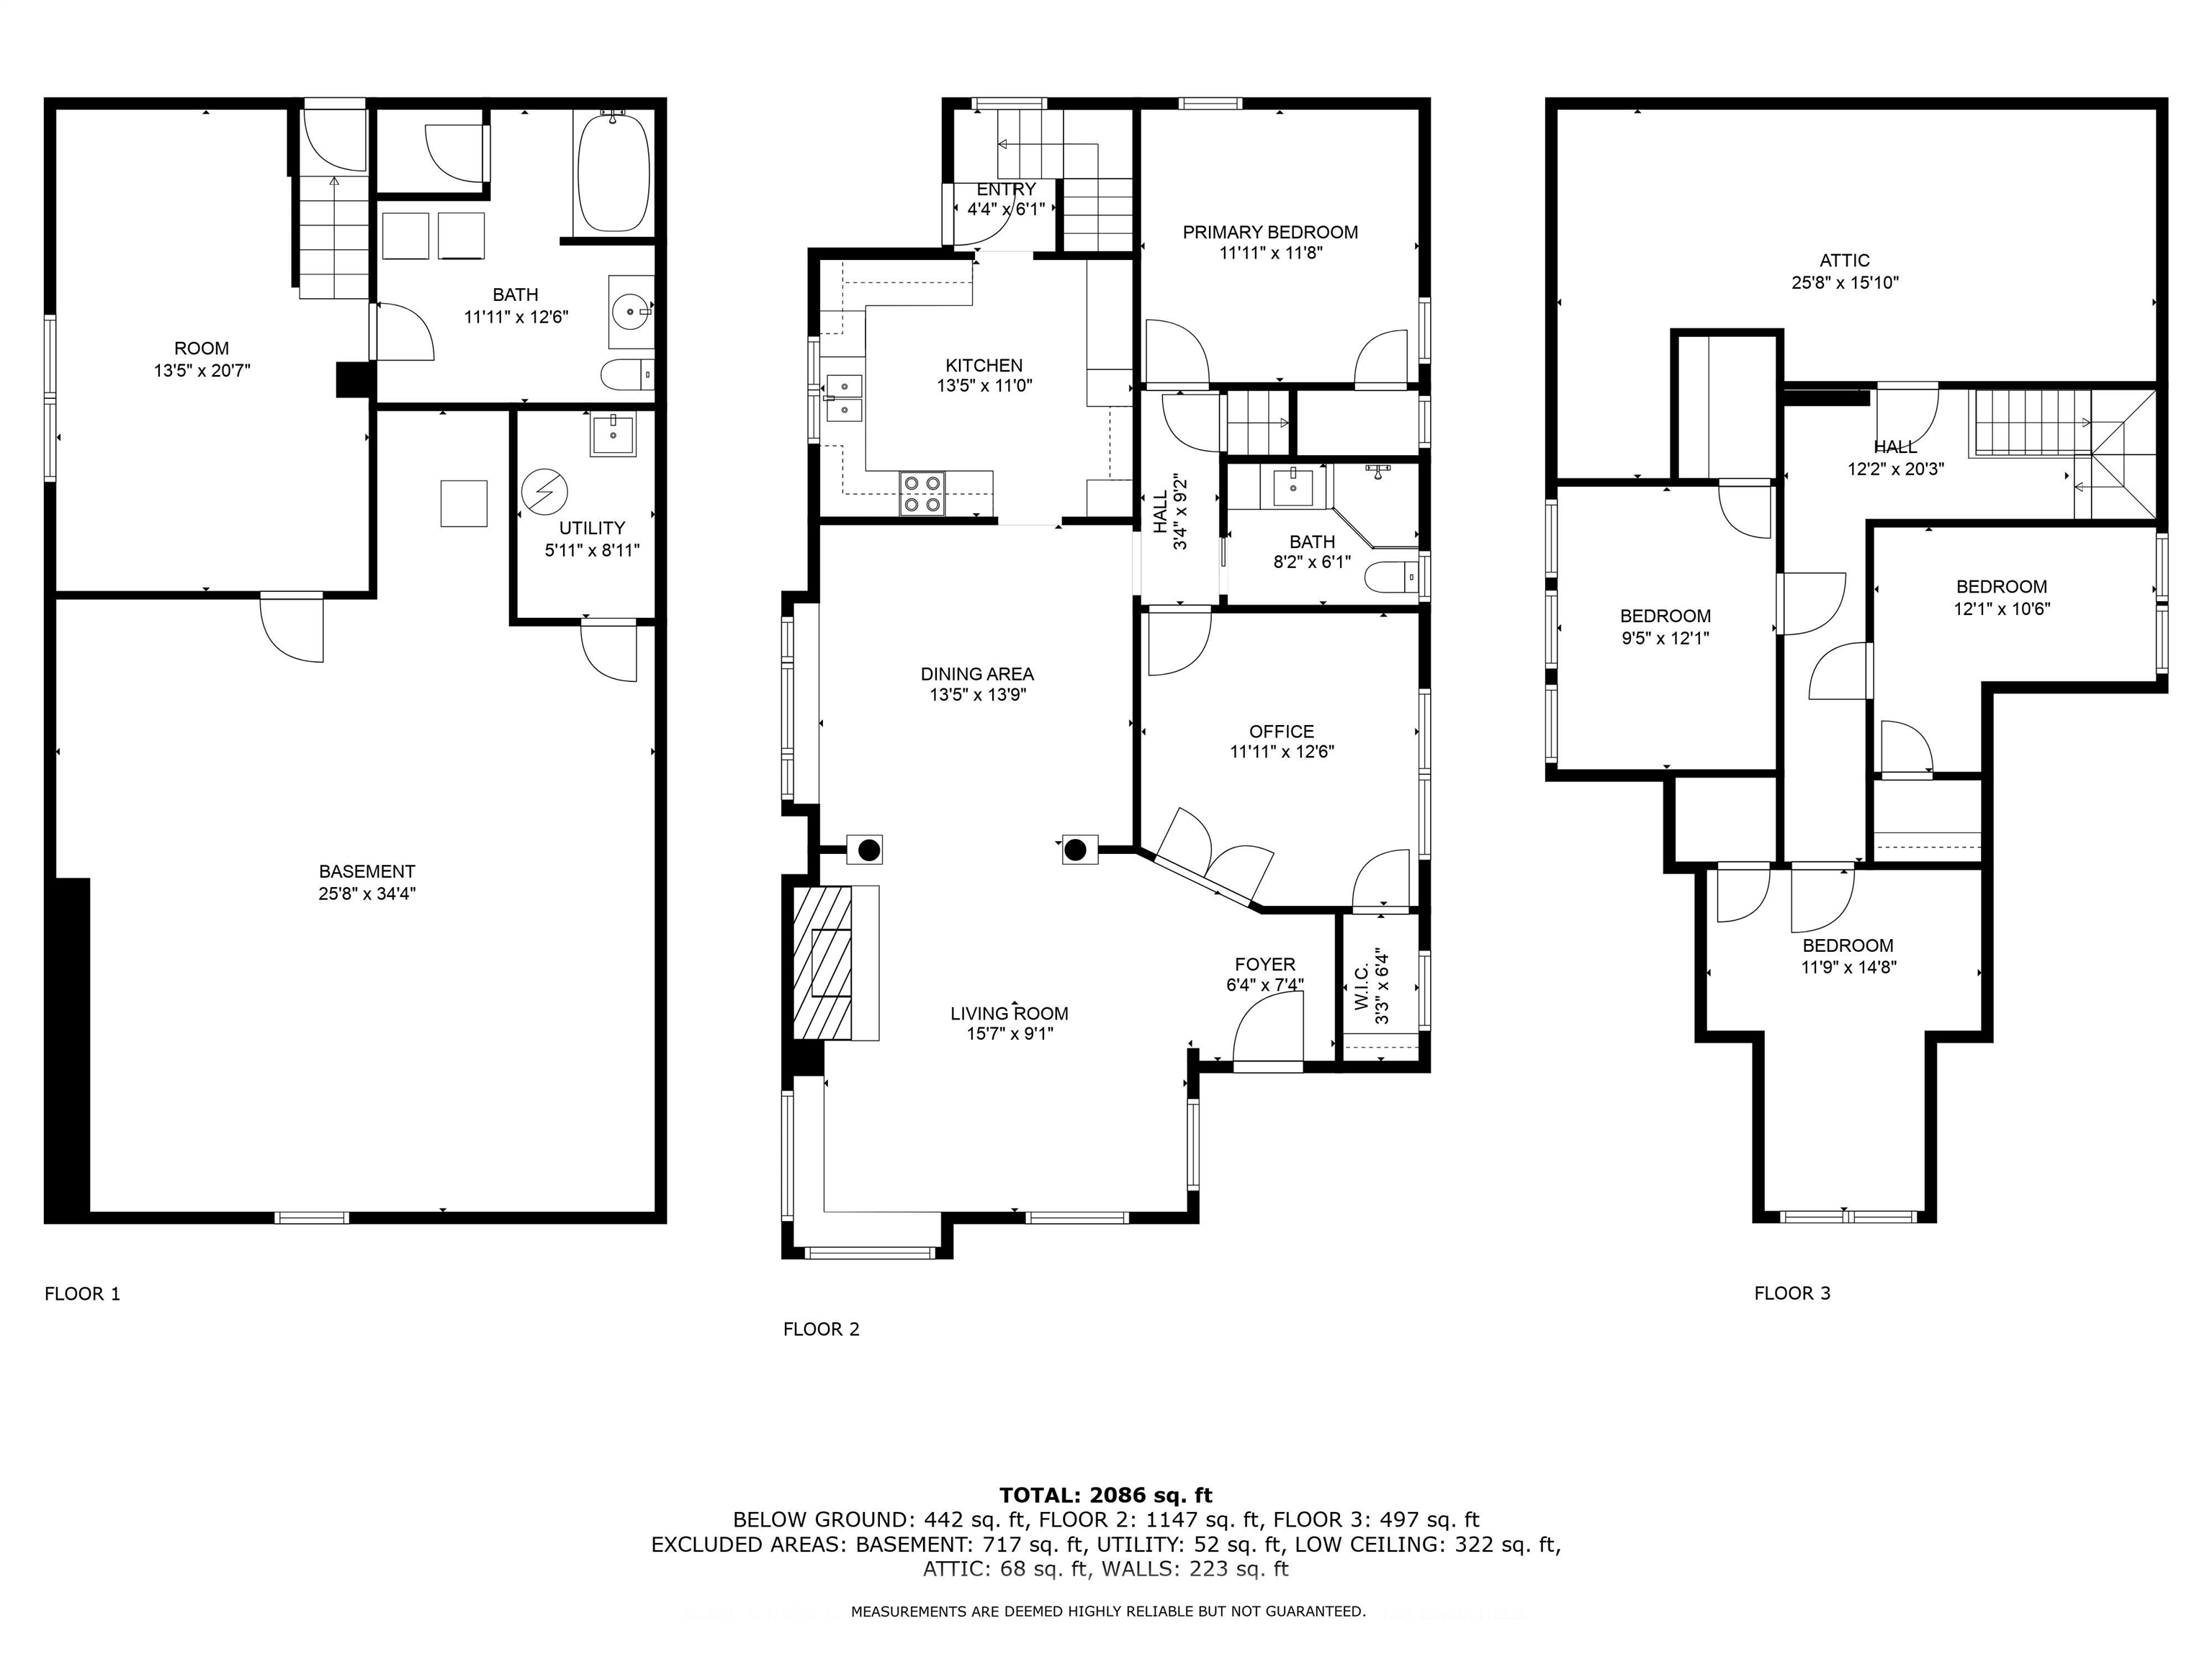
Historic Home on corner lot just blocks from the school. Enjoy Quality & tasteful touches of the past, reflected in this delightful 1909 home which has been lovingly kept throughout the years by the same family for 28 years. Modern Bathrooms and gourmet kitchen have been skillfully integrated with its unique charm and gently luxury. High Ceilings, vintage windows, so much history in this 4 bed, 2 bath 2530 sq ft home, 2 living rooms for your family to enjoy. Fenced back yard with 2 car detached garage with alley access to park all your toys or RV. Come start making your own memories here, enjoy the convenience living in town has to offer.
Property Details
Property Type
Single Family Residence
Year Built
1909
County
Pend Oreille
Lot Size
0.26 acres
Living Area
2,530 sqft
Price / Sqft
$172
Garage
2-car
Fireplaces
1
Schools
Elementary: Newport, Middle: Sadie Halstead, High: Newport
Days on Market
208 days
MLS #
SAR202612519
Parcel #
453124560011
Annual Taxes
$2,889
Total Building Area
2,530 sqft
MLS Area
A943/181
MLS Class
Residential
Listing Terms
FHA, VA Loan, Conventional, Cash
Road Frontage
City Street, Paved Road, Gravel
Street Direction
W
MLS Status
Pending-Inspection
Listed On
Feb 23, 2026
Went Pending
Sep 4, 2026
Status Changed
Sep 5, 2026
Last MLS Update
Sep 6, 2026
MLS Branch
534
Original List Price
$449,000
School Information
Elementary
Newport
Middle School
Sadie Halstead
High School
Newport
Home Features & Details
Architectural Style
Construction
Structure Type
Roof
Basement
Flooring
Windows
Heating
Cooling
Utilities
Appliances
Interior Features
Fireplace Features
Accessibility
Patio & Porch
Views
Parking
Lot Features
Other Structures
Listed By
Alisha Krause
Realty One Group Eclipse
Joey Costello
Windermere North Spokane
Tour for free, no strings attached
Make a winning offer with the help of a local expert
Estimated Monthly Payment
$2,351/mo
Estimated at 6.5% APR, 30-year fixed. For informational purposes only.
Property Highlights
Location
Loading map...
Comparable Properties
Thinking of Selling?
Get Joey's Full-Service Marketing
Professional photography, targeted advertising, and expert negotiation for every Newport home — no matter the price point.